The 1st Central County Ground
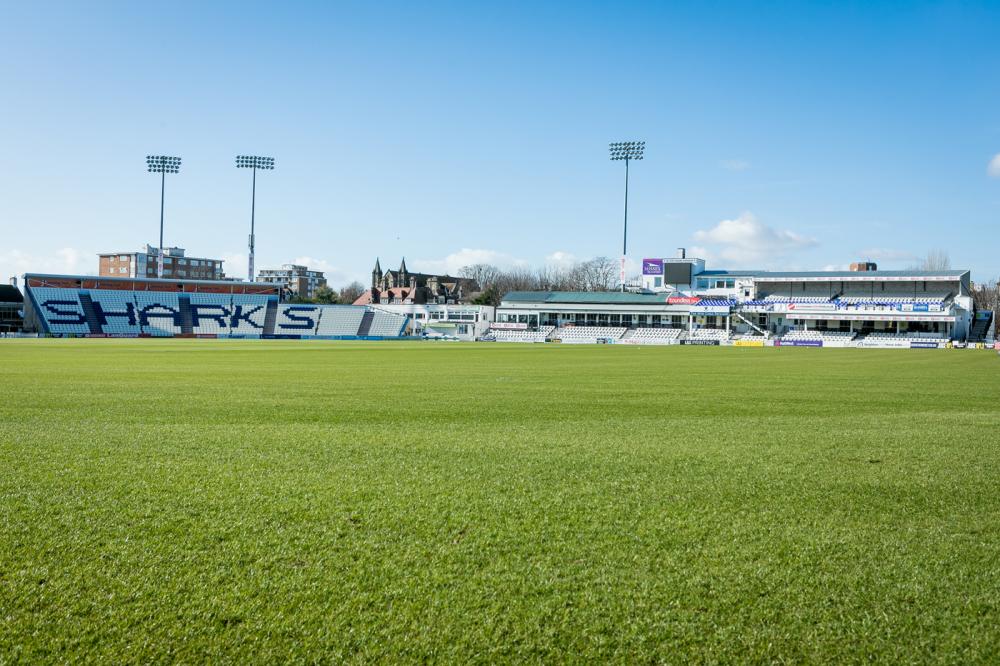
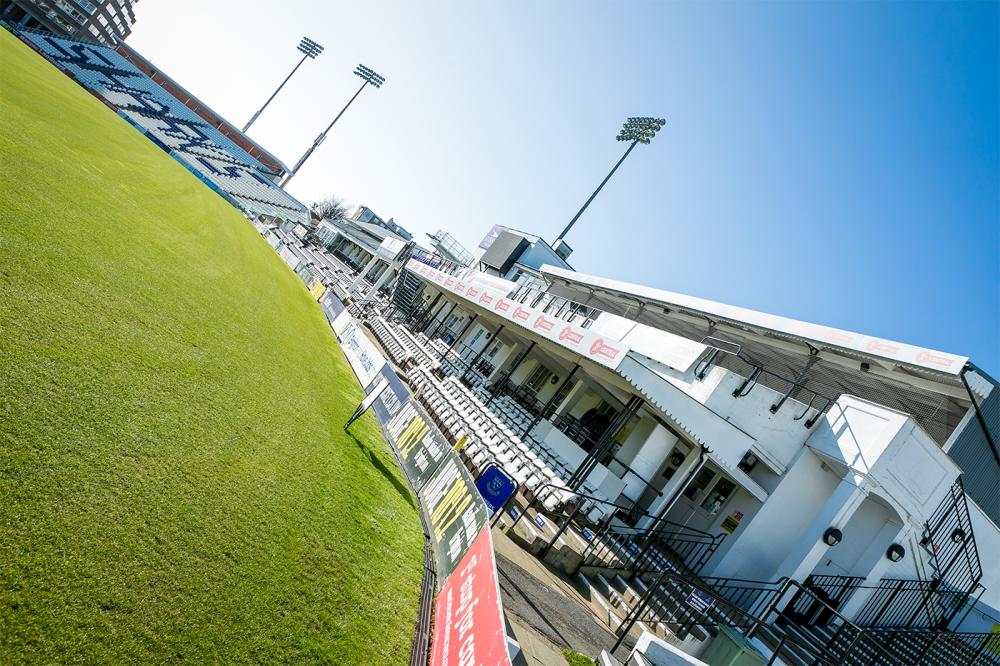
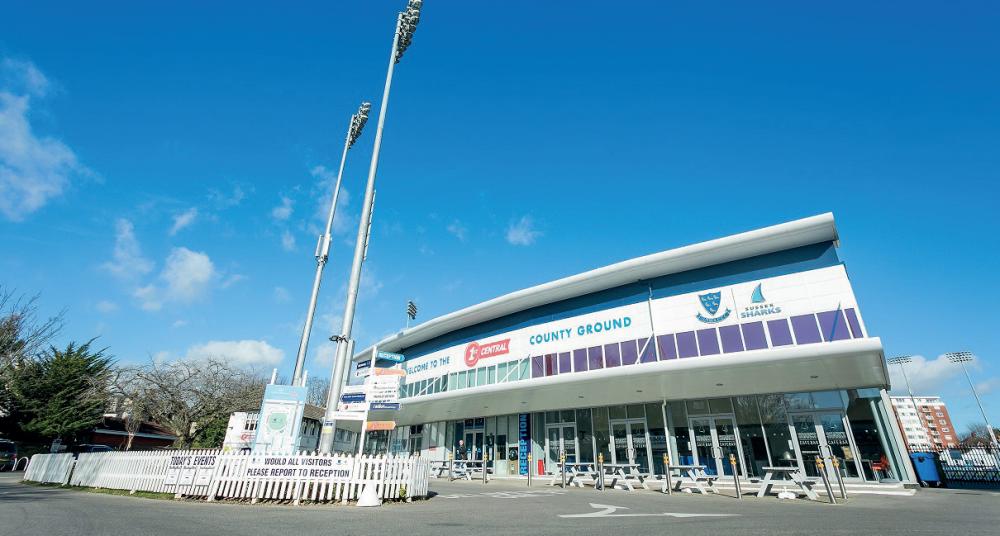
Home of Sussex County Cricket Club, The 1st Central County ground is right in the heart of Hove, between the South Downs and the sea. It’s a superb venue for business meetings and events, weddings, and civil ceremonies for up to 800 people. Conferences, exhibitions, product launches, training and team building days, awards ceremonies, banquets, networking receptions, parties - it can all be done here. The pitch side event spaces can also be hired for concerts, photoshoots, and filming.
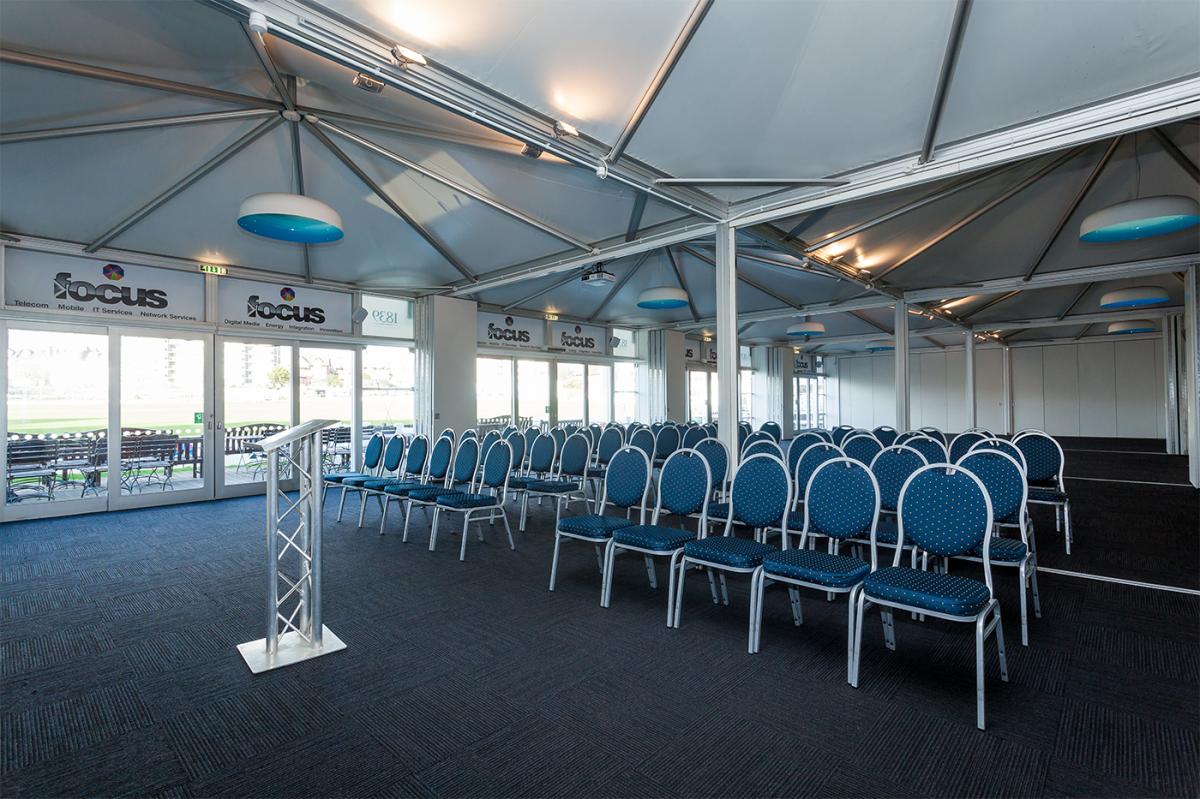
There are 10 rooms to choose from. Biggest is Cow Corner with capacity for 800 guests standing, 500 theatre style and 300 for a gala dinner. The room opens onto pitch level decking and can be divided into 5 smaller spaces for workshops and meetings.
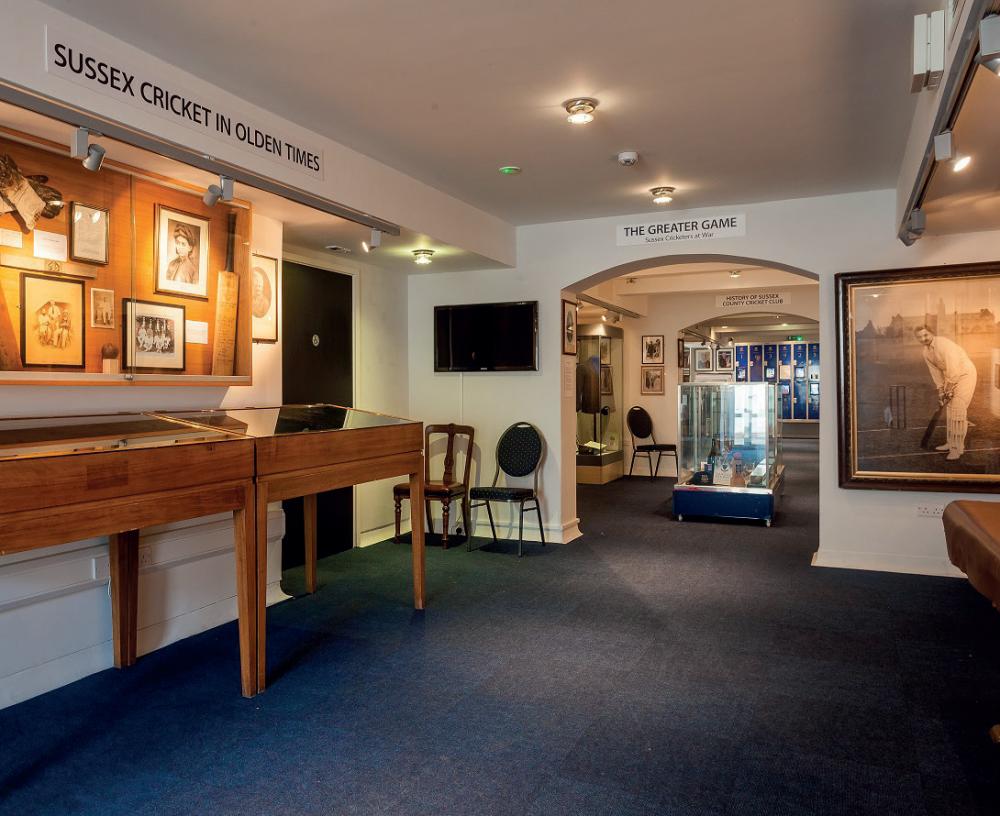
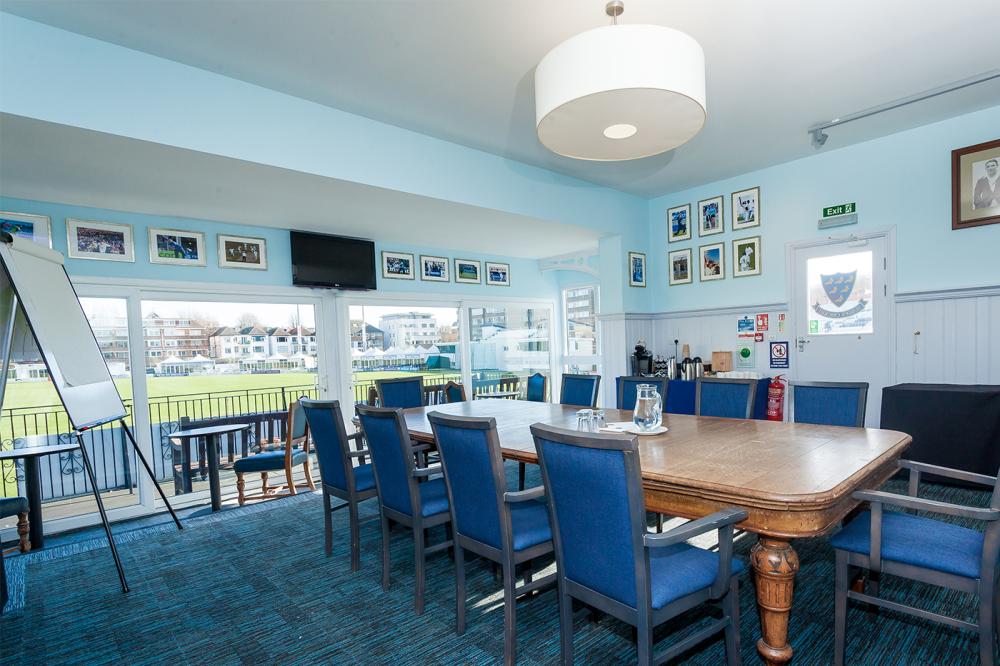
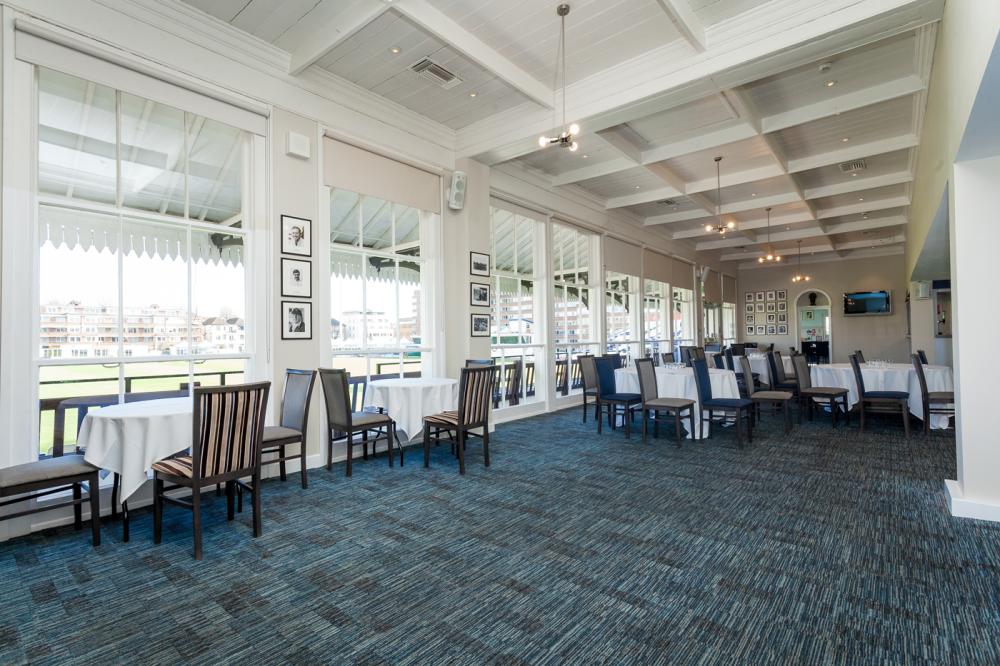
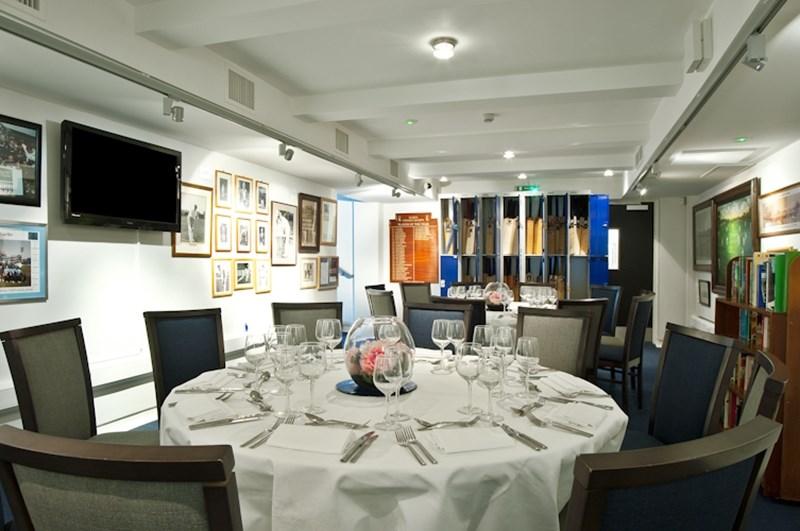
Within the Spen Cama Pavilion, The Long Room holds 200 for drinks, 150 theatre style or 120 dining, and the Dining Room 150 standing or 120 theatre style or for dinner. The Museum, dedicated to the history of cricket in Sussex and beyond, holds 100 at a reception, 50 dining and 20 in board room layout. For smaller meetings, the Boardroom, with a private entrance and balcony, has room for 30 standing or 20 seated.
There are also outdoor spaces for hire, you’ll have complimentary Wi-Fi, cutting-edge AV equipment, bespoke menus from in-house chefs, and a dedicated events team on hand. Stadium tours and talks are available, delegate packages offer excellent value.
There is parking close by, and Hove railway station is just a 10-minute walk.
| Venue | The 1st Central County Ground |
|---|---|
| Max Capacity | 800 guests |
| Address | Eaton Road Hove East Sussex BN3 3AN |
Capacity Overview
- Max Capacity
- 800
- Reception
- 800
- Theatre
- 500
- Dining
- 300
- Cabaret
- 180
Featured Event Spaces (5)
Cow Corner
- Max Capacity
- 800
- Reception
- 800
- Theatre
- 500
- Dining
- 300
- Cabaret
- 180
More Details
Cow Corner is the largest function room at the venue, with plenty of natural light and views over the legendary ground it’s ideal for conferences, weddings, product launches, dinners, and drinks receptions for up to 800 guests.

The Long Room
- Max Capacity
- 200
- Reception
- 200
- Theatre
- 150
- Dining
- 120
- Cabaret
- 60
- Boardroom
- 30
More Details
The Long Room is a flexible function space, offering views over the pitch, air conditioning, and Wi-Fi it’s the perfect backdrop for social and corporate events all the way up to 200 guests for a sparkling drinks reception.

The Dining Room
- Max Capacity
- 150
- Reception
- 150
- Theatre
- 120
- Dining
- 120
- Cabaret
- 60
- Boardroom
- 30
More Details
The Dining Room is ideal for banquets, celebrations, and conferences, tastefully decorated with plenty of natural daylight it can accommodate up to 120 for dinner or in theatre style, 150 guests for a standing drinks reception.
The Museum
- Max Capacity
- 100
- Dining
- 50
- Boardroom
- 20
More Details
The Museum celebrates the heritage of Sussex County Cricket Club, filled with memorabilia of the club it’s a popular choice for meetings, smaller dinners, or champagne receptions up to 100 guests.
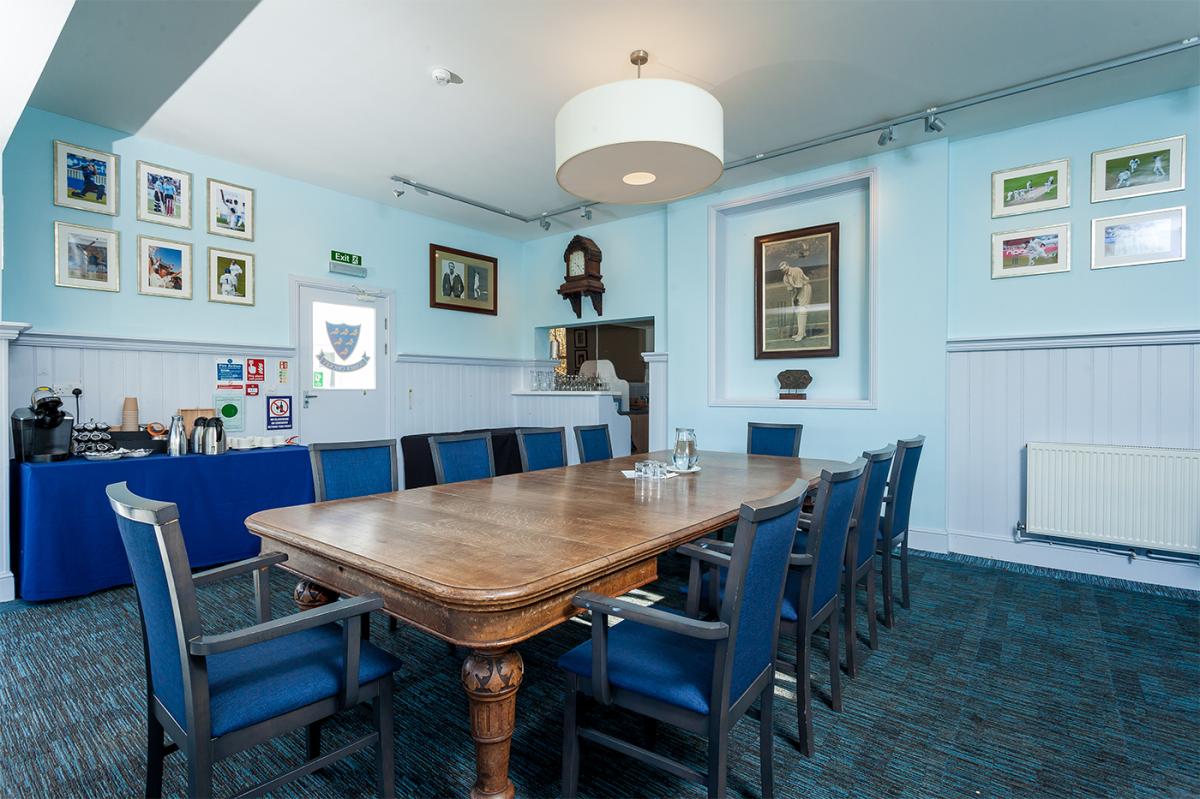
The Boardroom
- Max Capacity
- 30
- Reception
- 30
- Theatre
- 20
- Dining
- 14
- Cabaret
- 10
- Boardroom
- 14
More Details
The Boardroom is a more intimate space, with natural light and air conditioning it’s best suited to meetings, dining, and smaller drinks receptions up to 30 guests.
Key Features
- AV Equipment
- Disability Access
- Family Friendly
- In-house Catering
- Late Licence
- Licensed Bar
- Local Public Transport
- Music Licence
- Wi-Fi Access
Gallery