Banks Homes Riverside
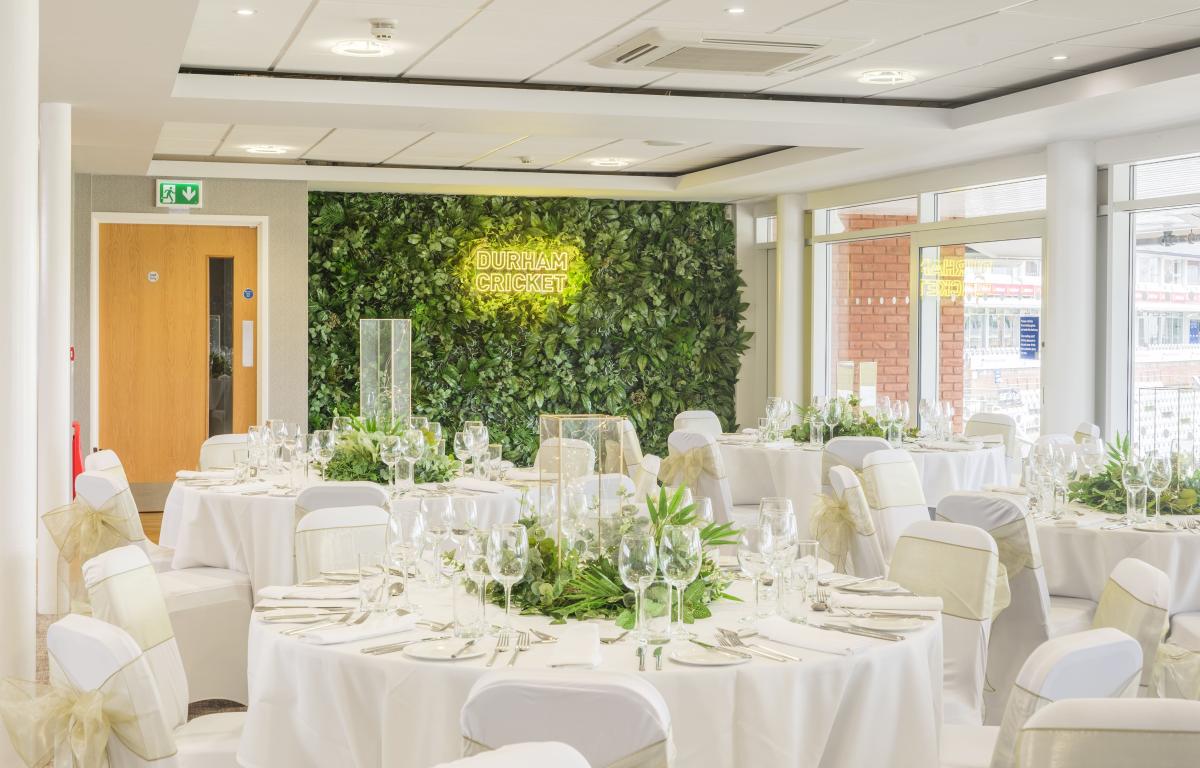
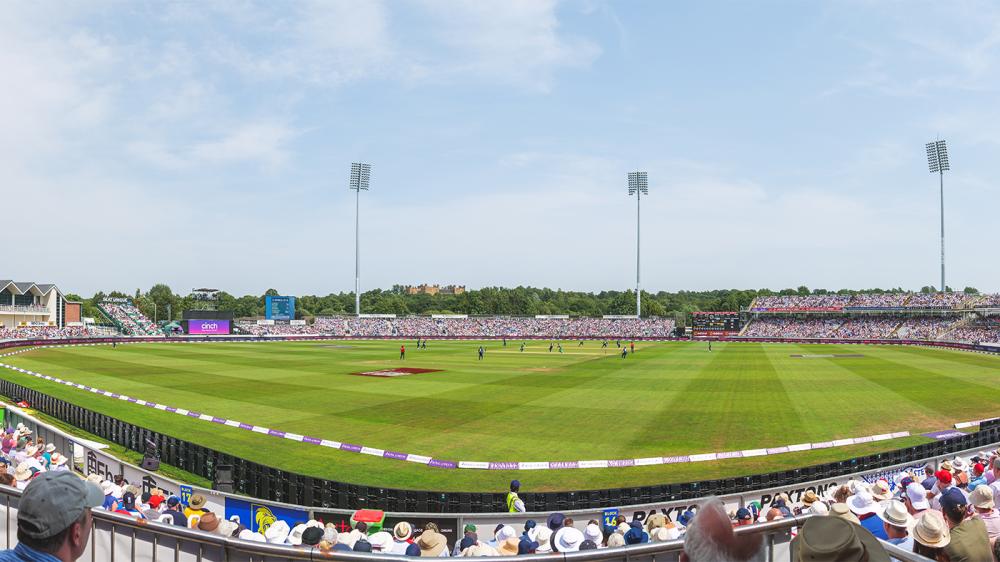
Home of Durham Cricket, Banks Homes Riverside is just 4 miles from the city centre. This quintessential English cricket ground is set in beautiful surroundings with the backdrop of County Durham Riverbank, making it a much sought after venue for weddings, celebrations, and business meetings and events for up to 300 delegates. Whether it's a conference, exhibition, product launch, awards ceremony, gala dinner, networking reception, matchday hospitality or a small executive meeting, this is one to impress.
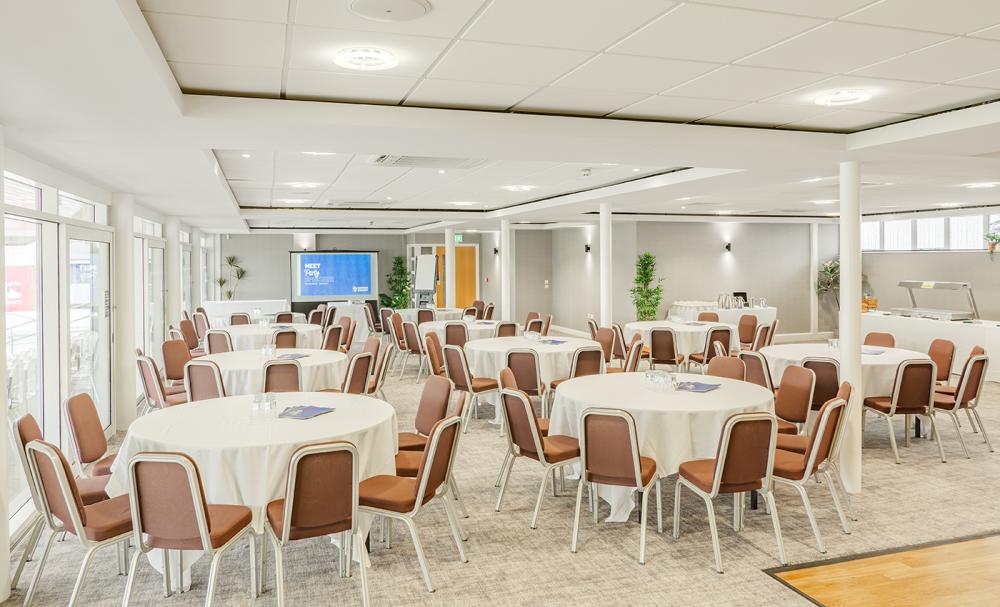
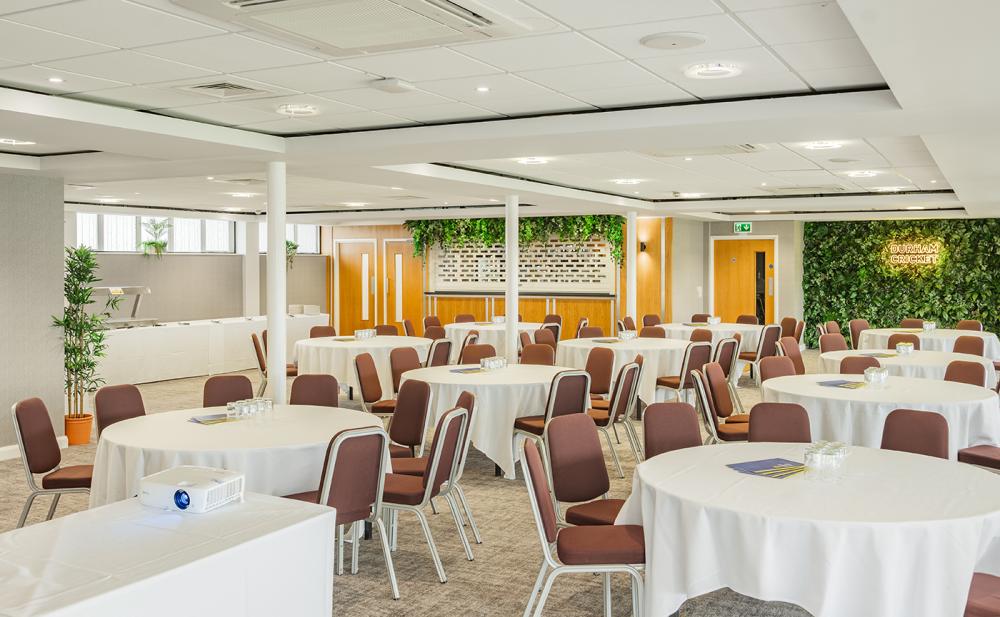
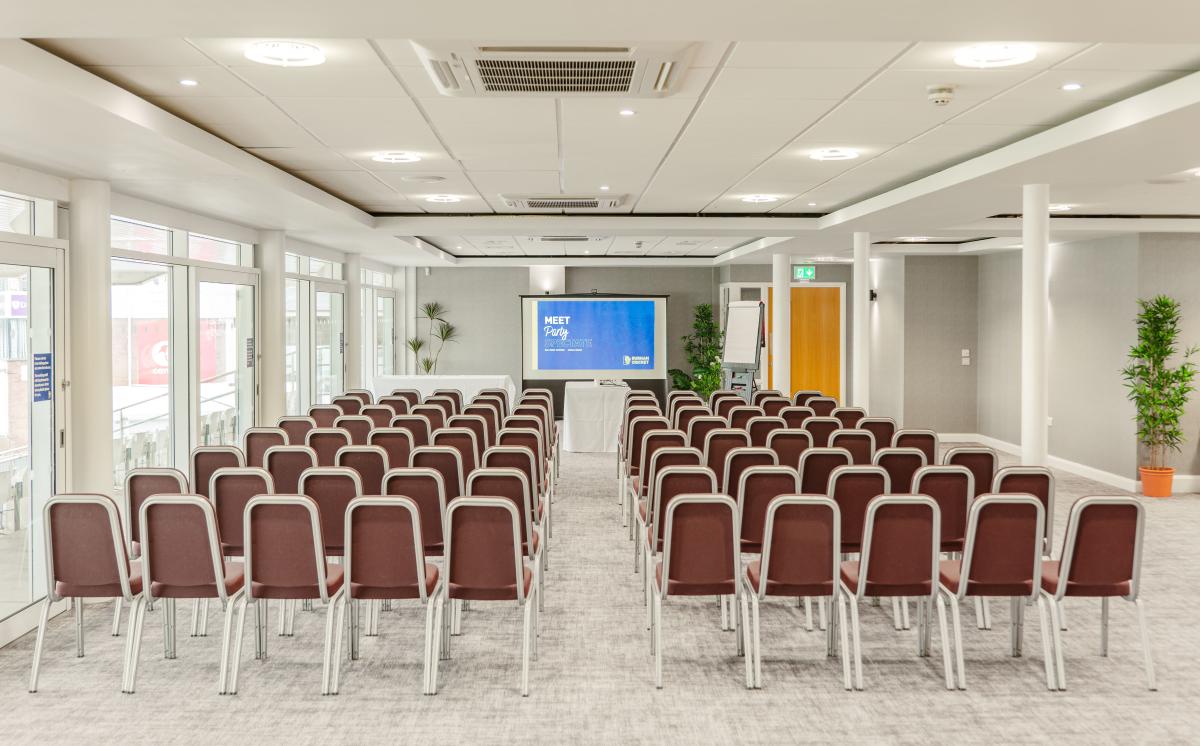
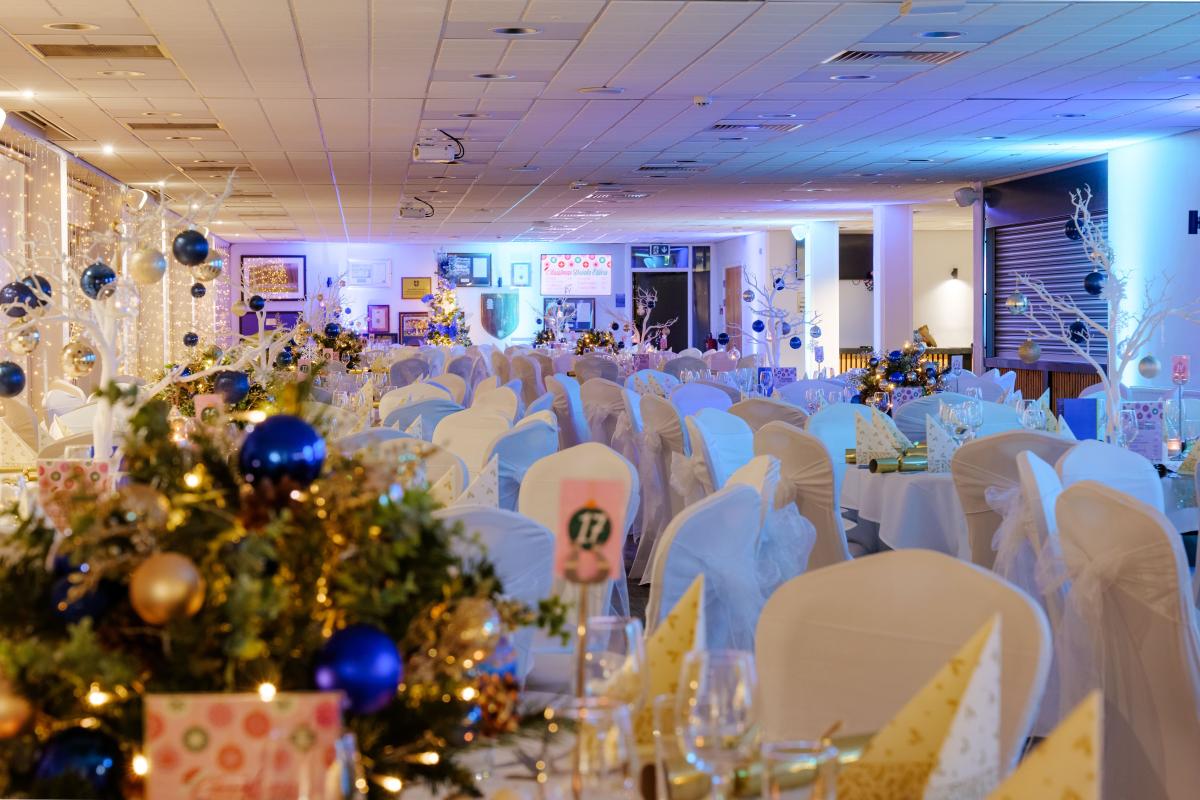
The 21 event spaces all have pitch views; largest is The Geoff Cook Suite, with capacity for 300 theatre style, 220 dining, 200 cabaret and dinner dance, or 50 exhibition stands. It has a private bar and a stunning floor to ceiling glass front. The Castle View Suite has a view that speaks for itself; it holds 100 theatre style and dinner dance, 120 dining, or 14 exhibition stands and has a bar. Great for break out space or smaller events are 4 Meeting Lounges; each has a private bar and seats 80 theatre style, 50 dining, or 24 in boardroom layout. The 15 Executive Boxes seat up to 12 and have outdoor balconies.
Wi-Fi is reliable, function rooms have LCD projectors and screens, and additional AV equipment can be arranged. Top-quality catering is guaranteed for all events, and your dedicated events co-ordinator will ensure that all runs smoothly. The venue offers great value delegate packages and free parking. The nearest train station is a mile away and Newcastle Airport, 18 miles.
| Venue | Banks Homes Riverside |
|---|---|
| Max Capacity | 300 guests |
| Address | Riverside Chester-le-Street County Durham DH3 3QR |
Capacity Overview
- Max Capacity
- 300
- Reception
- 300
- Theatre
- 300
- Dining
- 220
- Dinner & Dance
- 200
- Cabaret
- 200
- Boardroom
- 40
Featured Event Spaces (4)
Geoff Cook Suite
- Max Capacity
- 300
- Theatre
- 300
- Dining
- 200
- Dinner & Dance
- 200
- Cabaret
- 200
- Boardroom
- 50
More Details
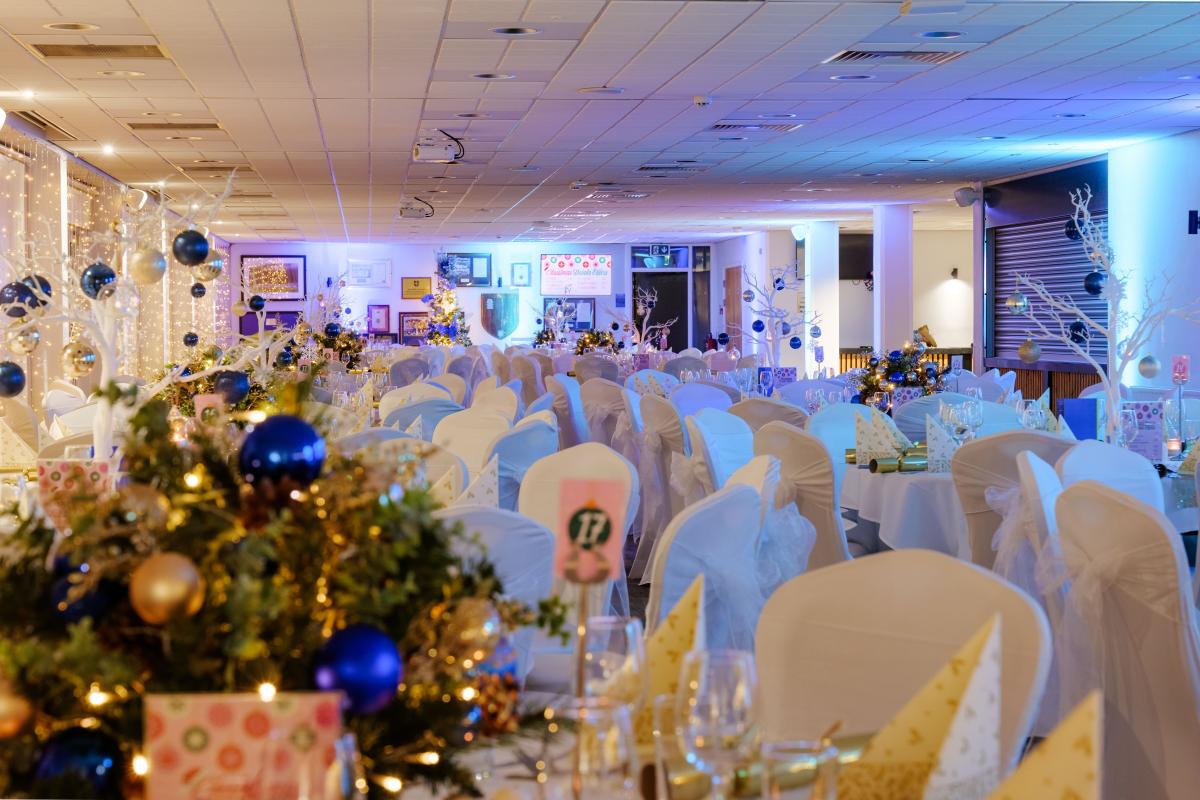
This expansive room, with its floor-to-ceiling glass front, offers a breathtaking view of one of the most picturesque scenes in English sport, creating an unparalleled setting for your event. With a capacity for up to 220 people for a dinner, it’s the perfect backdrop for conferences, exhibitions, private dinners, or school proms. Immerse yourself in the elegance of the Geoff Cook Suite – where every occasion is embraced with style and distinction.

Castle View Suite
- Max Capacity
- 120
- Reception
- 120
- Theatre
- 100
- Dining
- 120
- Dinner & Dance
- 100
- Cabaret
- 80
- U-Shape
- 40
- Boardroom
- 40
More Details
The Castle View Suite is a stylish and versatile space, perfectly suited to corporate meetings, presentations and exhibitions, as well as private celebrations of all styles. Designed to adapt seamlessly to your event, it offers a contemporary setting that feels both professional and welcoming. With views of the impressive 18th-century castle, the suite provides a striking backdrop in every season!
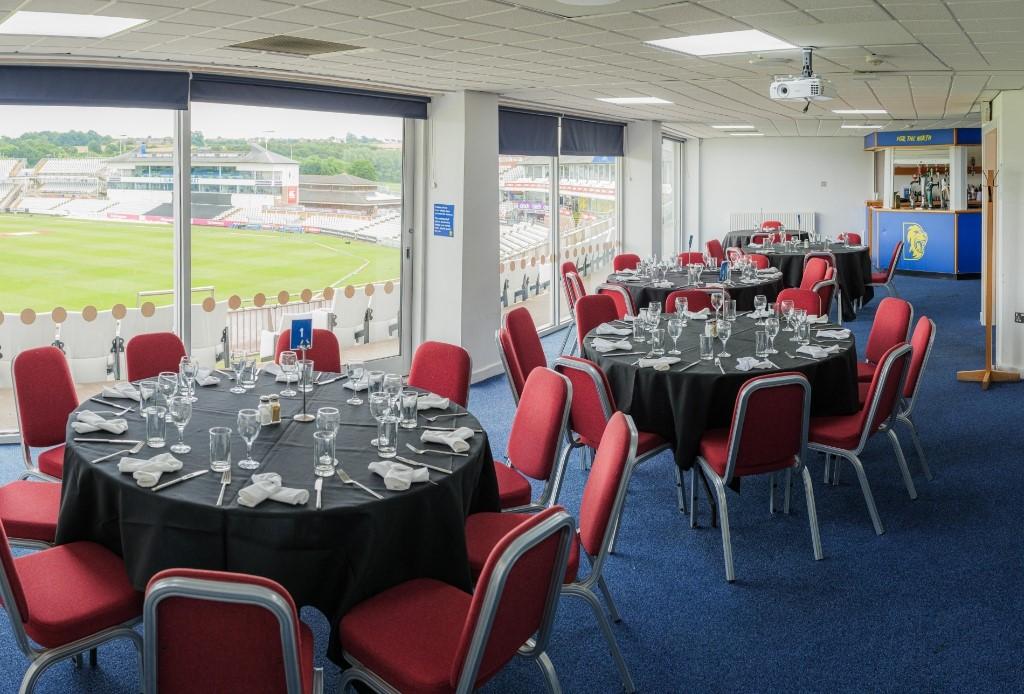
Meeting Lounges
- Max Capacity
- 60
- Theatre
- 60
- Dining
- 50
- Dinner & Dance
- 40
- Cabaret
- 40
- U-Shape
- 20
- Boardroom
- 24
More Details
Step into our meeting lounges and experience a pitch-facing panorama that places you right at the heart of the stadium. These four signature spaces offer far more than a view—they are highly adaptable environments ideal for breakout sessions, executive meetings,intimate dining or vibrant receptions. Seamlessly integrated within the wider venue, each lounge provides a private retreat from larger event spaces, supporting both focused discussion and relaxed networking.

Executive Boxes
- Max Capacity
- 12
- Boardroom
- 12
More Details
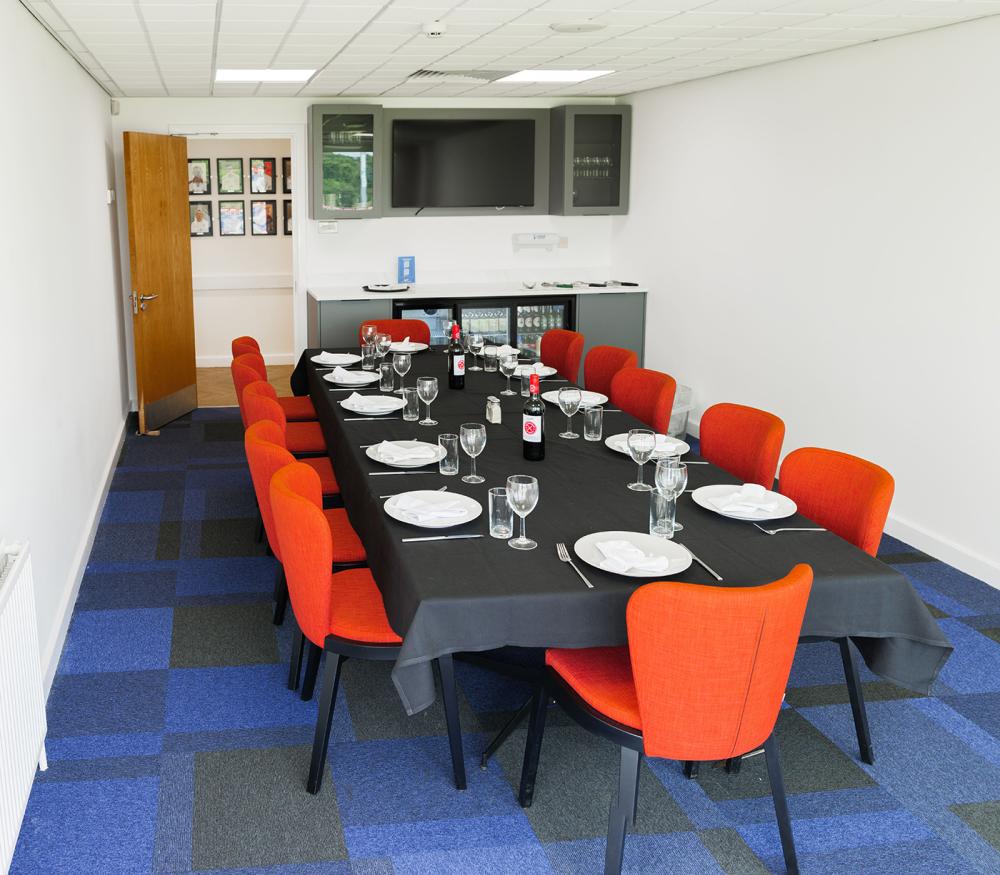
Discover the refined appeal of our signature executive boxes, a popular choice for corporate clients seeking an exclusive setting for smaller meetings and interviews. Overlooking the pitch, each box offers a private environment for up to 12 guests, with access to outdoor balconies that enhance the sense of space and inspiration. Located adjacent to our meeting lounges, these boxes integrate seamlessly into the wider event experience and are ideal for confidential interviews or focused meetings.
Key Features
- AV Equipment
- Disability Access
- Electric Vehicle Charging Station
- Family Friendly
- In-house Catering
- Late Licence
- Licensed Bar
- Local Public Transport
- Music Licence
- Outside Space
- Parking
- Wi-Fi Access
Gallery