Wakefield Trinity
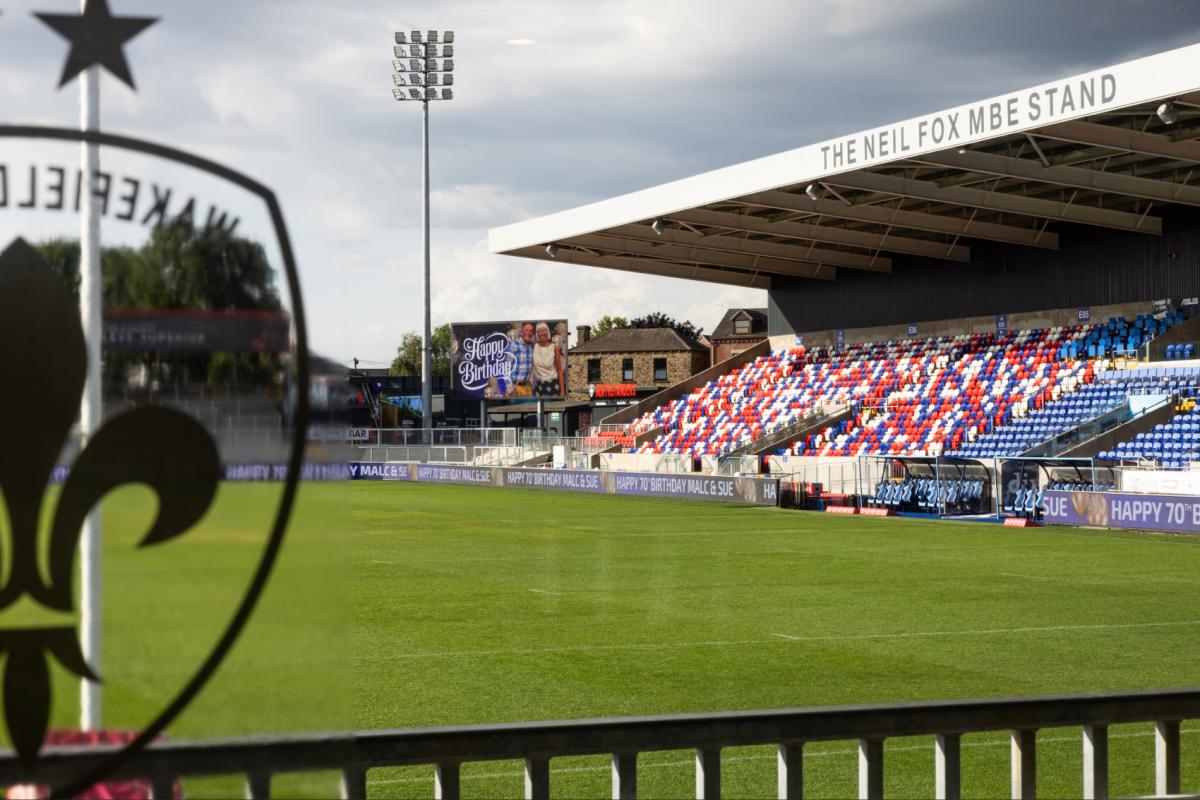
Take your next North West event to Wakefield Trinity, a historic venue founded in 1873, on the outskirts of this cathedral city on the River Calder. With capacity for up to 350 delegates, the stunning pitch side views are a superb backdrop for business meetings and events, including conferences, product launches, exhibitions, team building days, training workshops, board meetings, awards ceremonies, banquets and networking receptions.
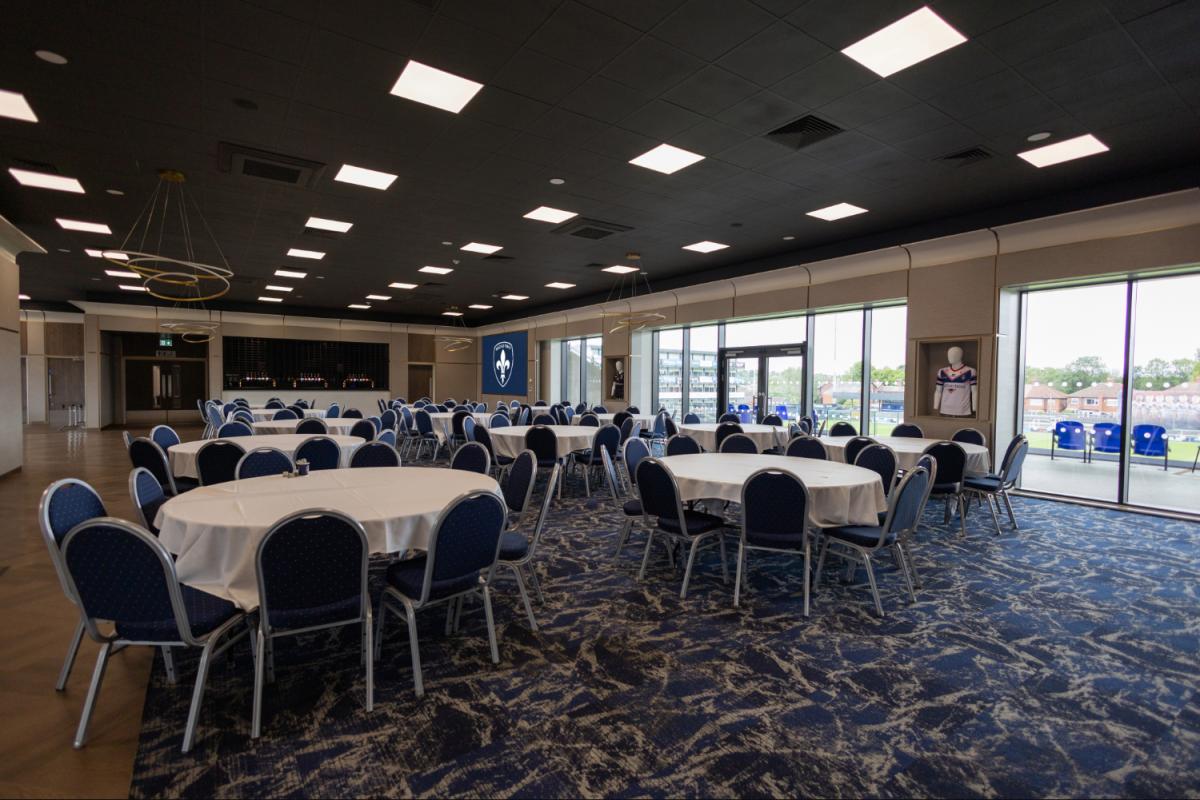
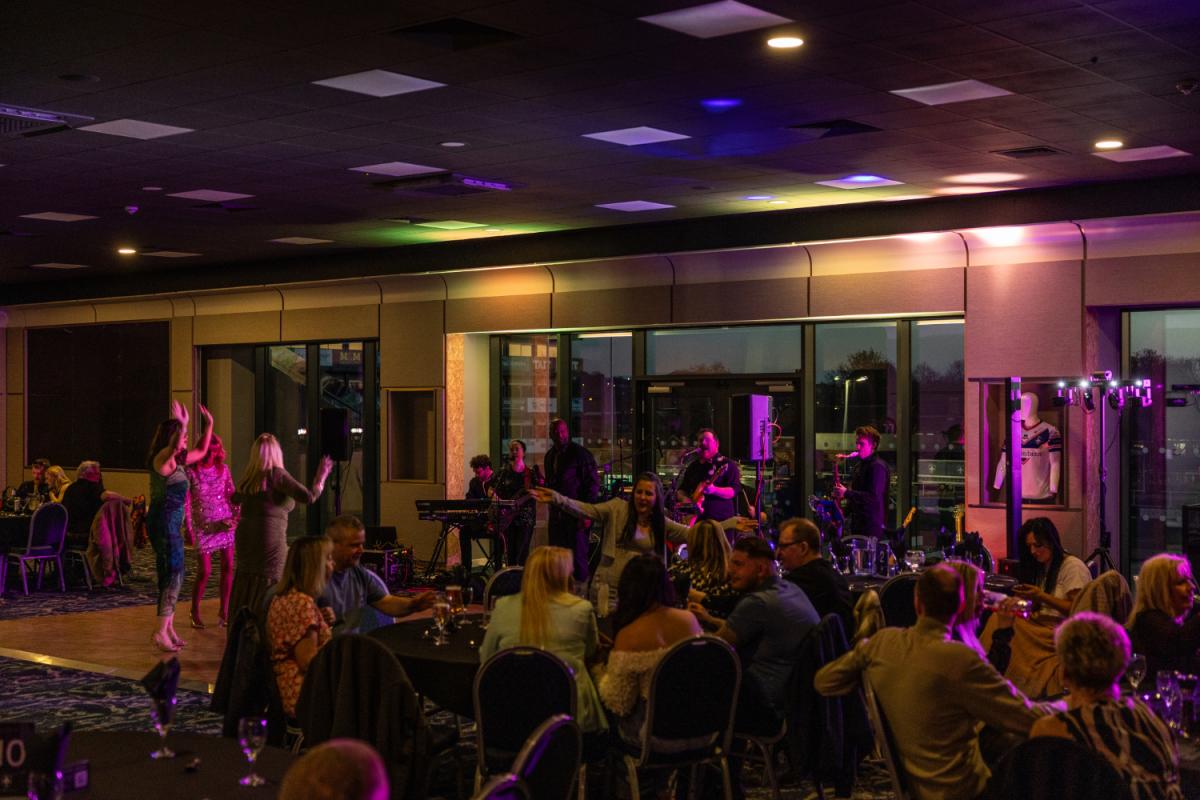
This versatile event space also comes into its own for wedding breakfasts, parties, photo shoots and filming, and music events and concerts. Of the function rooms on offer at Wakefield Trinity, the biggest is the LED Studio Lounge which holds up to 350 for a reception, 300 theatre-style, or 280 dining. The 1873 Lounge can host up 90 guests, the Chairmans Lounge 40, and the Media Room 80. Finally, the Conference Suite has capacity for up to 100 delegates.
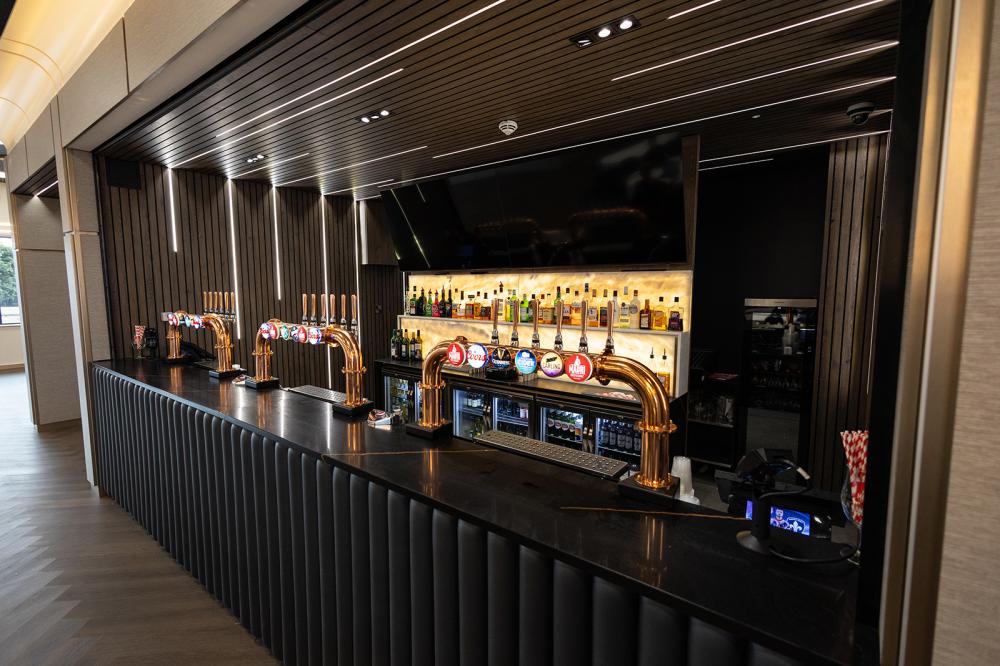
These are modern rooms with inbuilt flexibility for seating arrangements, cutting edge AV equipment and high-speed Wi-Fi; some have private bars, and there are menus for all events from talented in-house chefs, or you can bring in your favourite caterers. Dedicated event organisers will work with you from start to finish to ensure an unforgettable event; worth taking a look at are the competitively priced hospitality packages.
Wakefield Trinity has 160 on-site parking spaces and is easily reached from the M1 and M62. There are train stations a short walk away and hotels within easy reach for overnight guests.
| Venue | Wakefield Trinity |
|---|---|
| Max Capacity | 350 guests |
| Address | Belle Vue Stadium, Doncaster Road Wakefield West Yorkshire WF1 5EY |
Capacity Overview
- Max Capacity
- 350
- Reception
- 350
- Theatre
- 300
- Dining
- 280
- Dinner & Dance
- 250
- Cabaret
- 230
- Boardroom
- 70
Featured Event Spaces (7)

LED Studio Lounge
- Max Capacity
- 350
- Reception
- 350
- Theatre
- 300
- Dining
- 280
- Cabaret
- 230
- U-Shape
- 70
- Boardroom
- 70
More Details
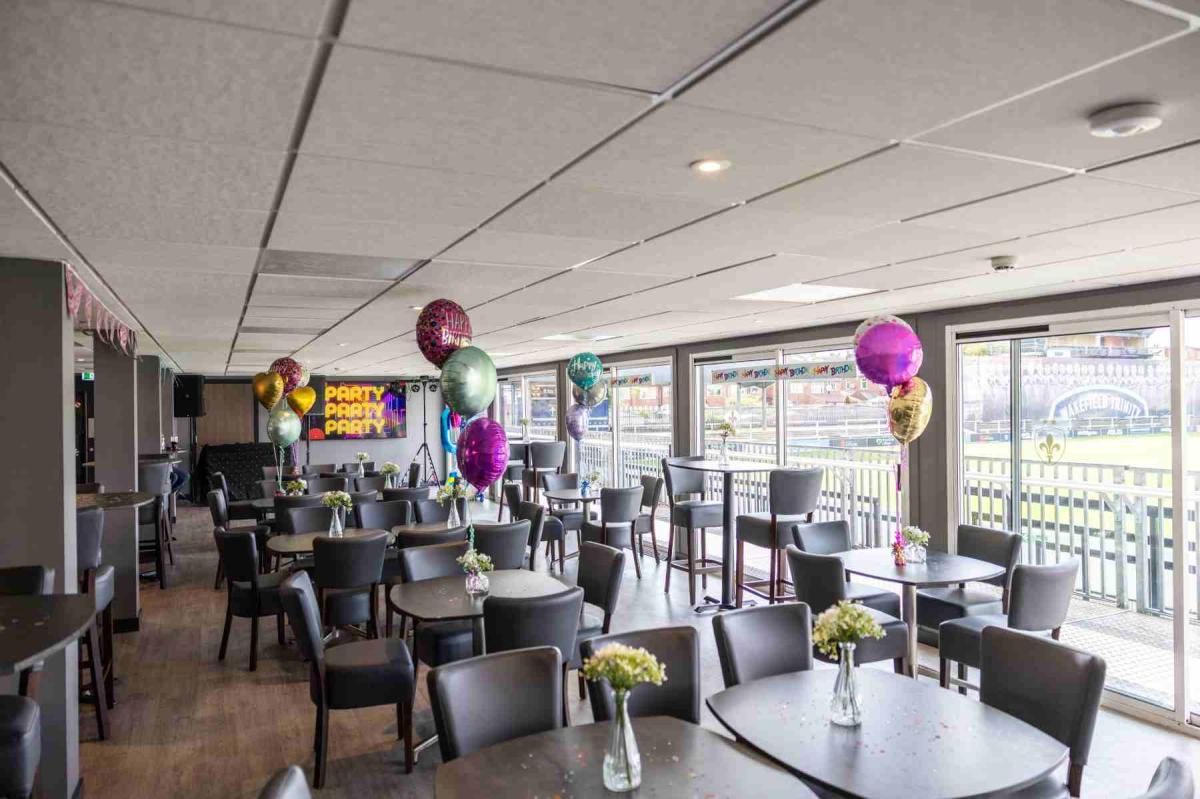
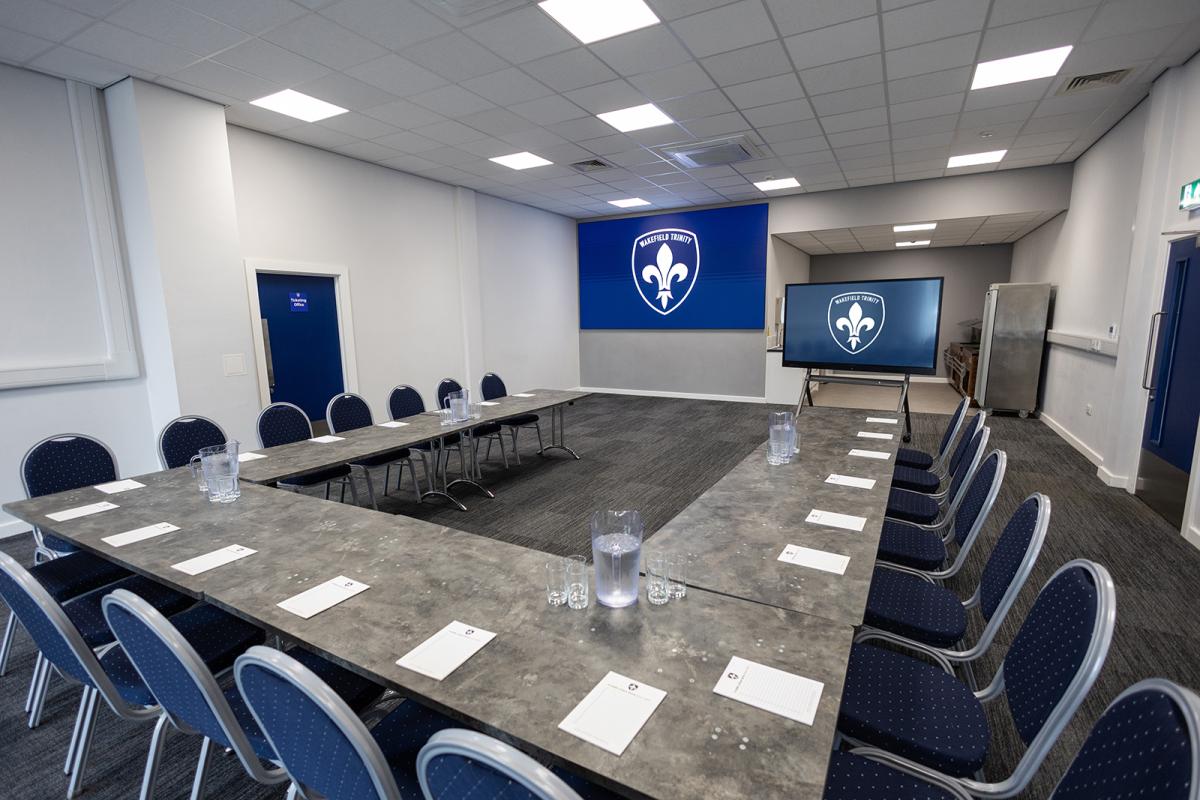
The LED Studio Lounge is a bright, contemporary space with sweeping views of the historic Wakefield Trinity pitch, providing a striking backdrop for weddings, conferences, award ceremonies, networking events and more up to 350 guests. The room offers a fully staffed fixed bar, flexible dining arrangements, air-conditioning, natural daylight and an accessibility-friendly layout, making hosting straightforward and comfortable for all guests.
Key facilities include:
PA system with two microphones.
Three large LED screens for presentations or branding.
Stage area for speakers or entertainment.
Complimentary Wi-Fi throughout.
Conference Suite
- Max Capacity
- 100
- Theatre
- 100
- Cabaret
- 60
- U-Shape
- 40
- Boardroom
- 40
More Details
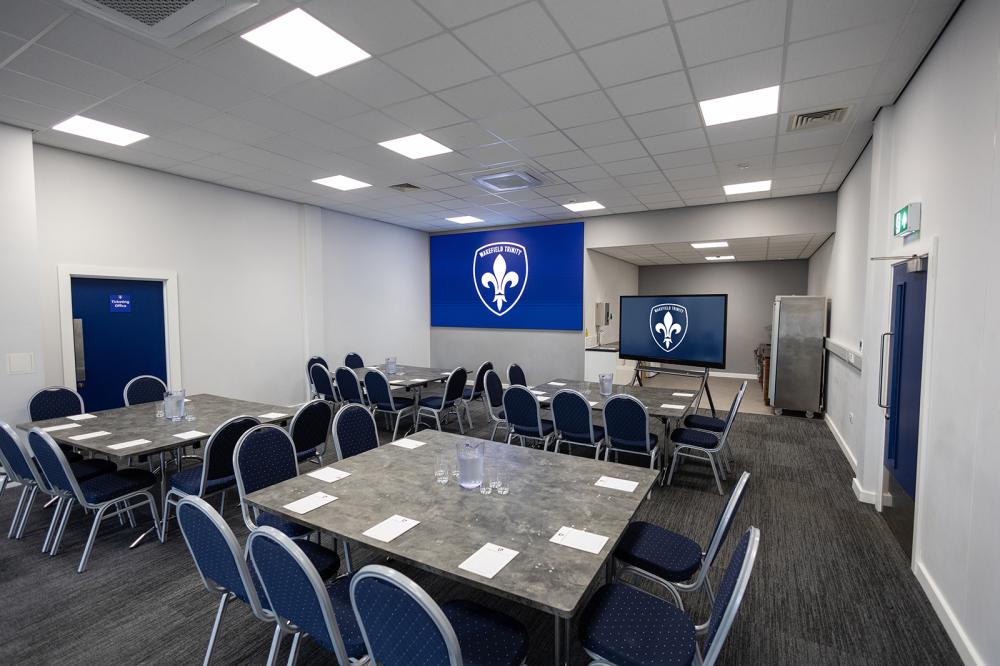
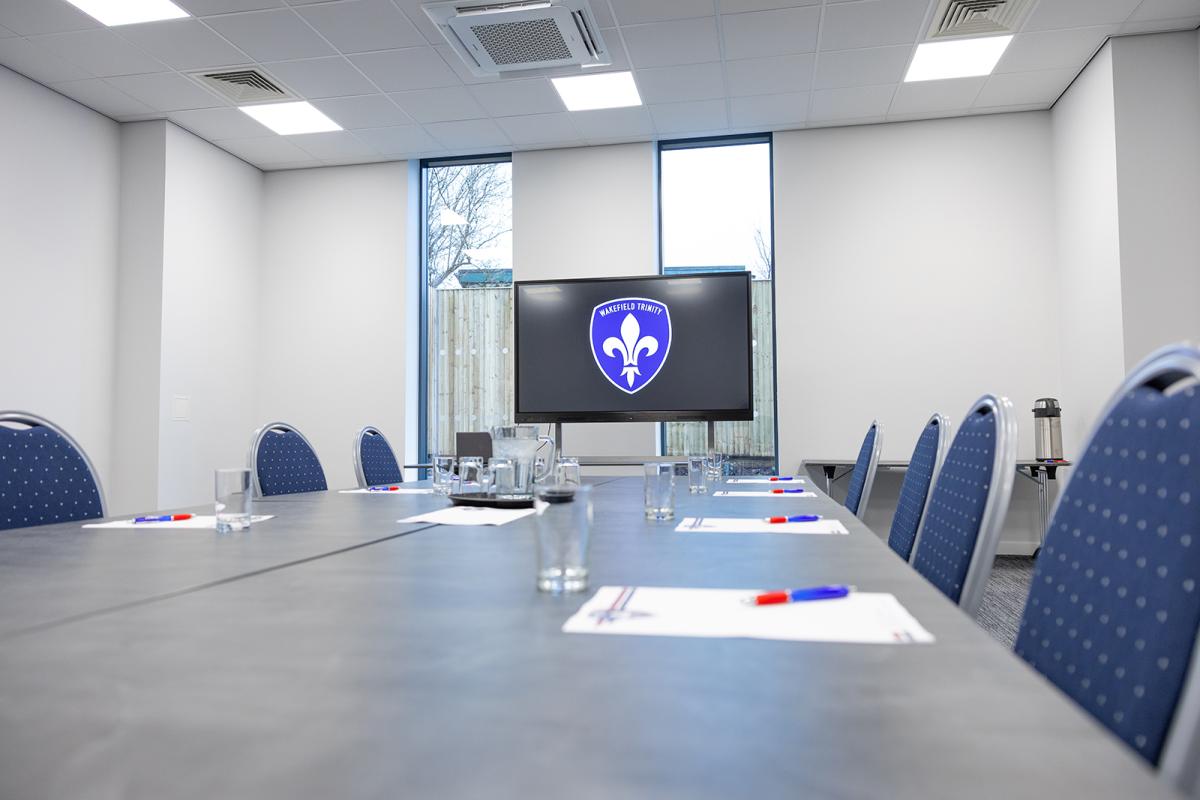
The Conference Suite provides a practical and comfortable setting for meetings, team days or training sessions for up to 100 guests. The room benefits from floor-to-ceiling windows that fill the space with natural daylight, air-conditioning, and ground-floor access for ease of accessibility. A large LED presentation screen and complimentary Wi-Fi make sharing content straightforward, while in-room kitchen facilities add convenience for catering and refreshment needs.

1873 Lounge
- Max Capacity
- 90
- Reception
- 90
- Theatre
- 70
- Dining
- 70
- Cabaret
- 40
- Boardroom
- 50
More Details
The 1873 Lounge is a modern, inviting space designed to bring people together. Comfortably accommodating up to 90 guests, the room features a fully staffed bar, air-conditioning, natural daylight and an accessibility-friendly layout. Two in-room media screens make it easy to share photos, videos or presentations, while a private balcony overlooking the pitch adds a unique touch. Complimentary Wi-Fi is also provided, making the space ideal for parties, celebrations or casual get-togethers.
Media Room
- Max Capacity
- 80
- Reception
- 80
- Theatre
- 60
- Cabaret
- 40
- U-Shape
- 20
- Boardroom
- 30
More Details
The Media Room is a versatile space accommodating up to 80 guests, offering a professional and inviting atmosphere for meetings, presentations or events. The room benefits from natural daylight, air-conditioning and an accessibility-friendly layout. A large curved LED screen, built-in stage and lectern provide all the essentials for presentations or branding, while complimentary Wi-Fi ensures connectivity throughout.
Chairman’s Lounge
- Max Capacity
- 40
- Dining
- 30
- Cabaret
- 20
- U-Shape
- 20
- Boardroom
- 20
More Details
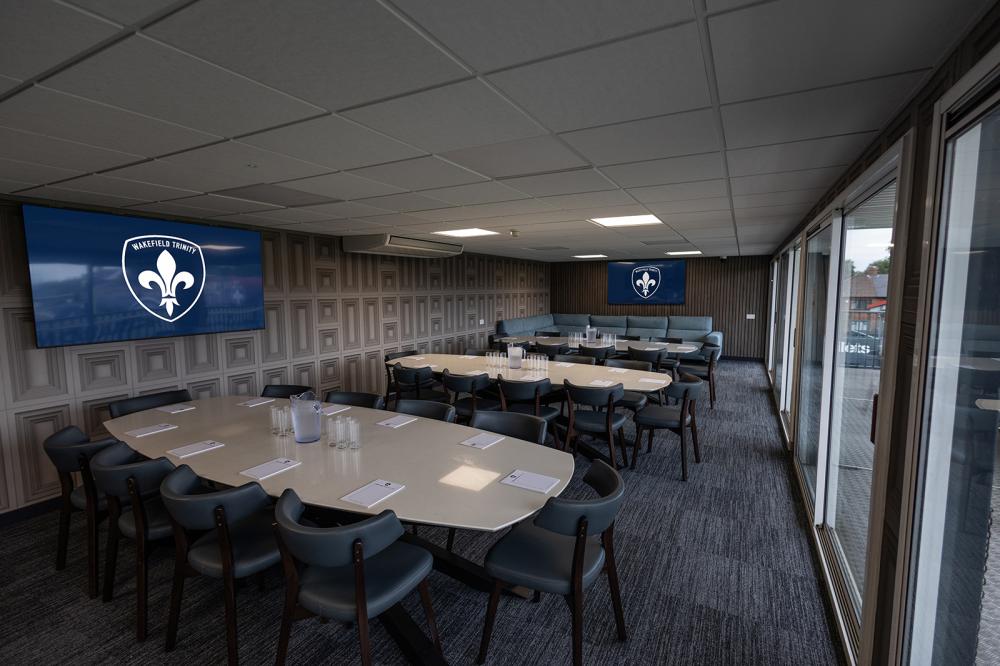
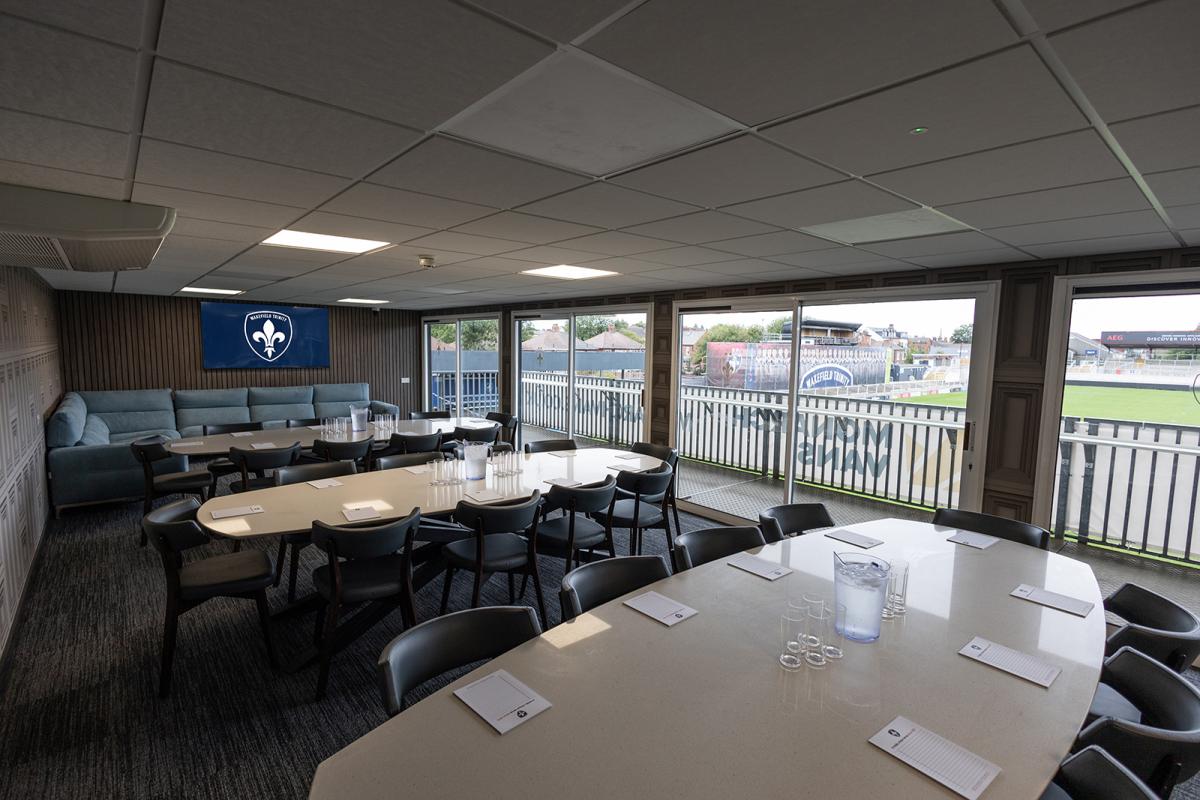
The Chairman’s Lounge is a cosy and versatile space, ideal for meetings, training sessions or private gatherings for up to 40 guests. The room features a comfortable corner sofa, a private balcony, air-conditioning, natural daylight and an accessibility-friendly layout. Two in-room screens and complimentary Wi-Fi make it easy to share content, creating a relaxed yet professional environment where ideas can flow.
Double Executive Box
- Max Capacity
- 12
- Boardroom
- 12
More Details
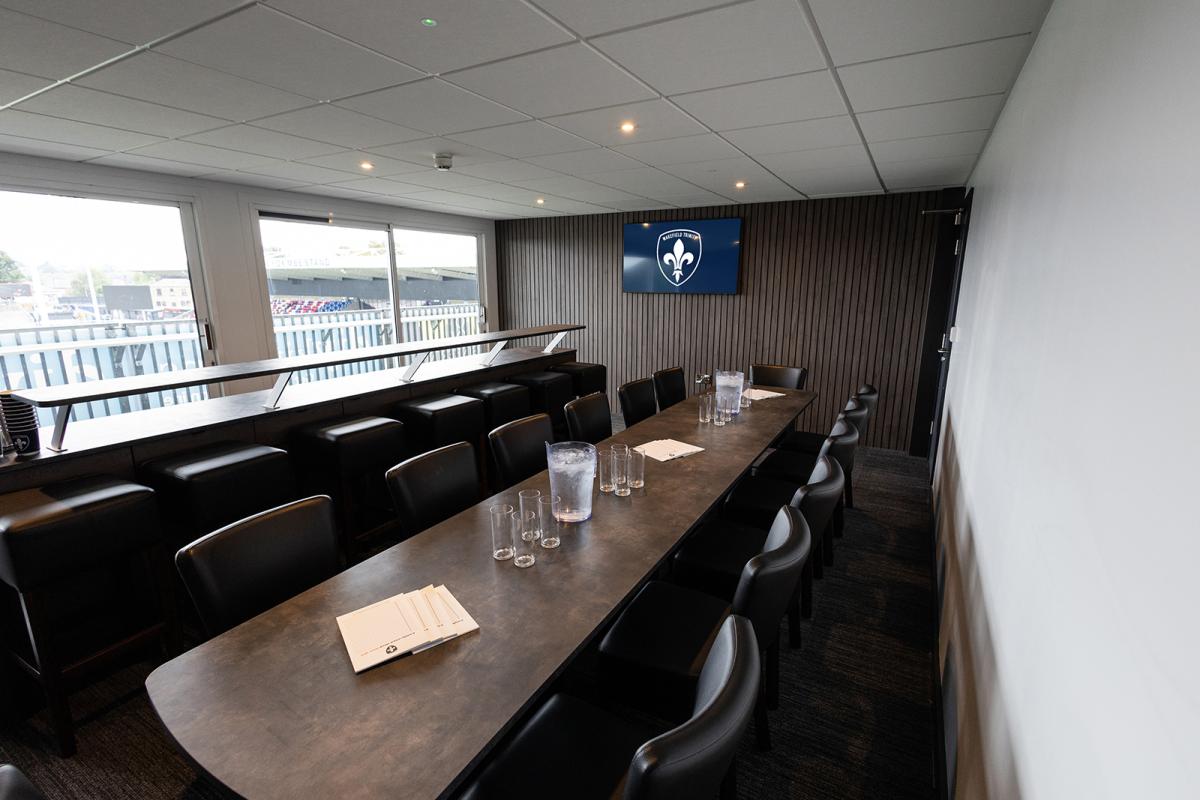
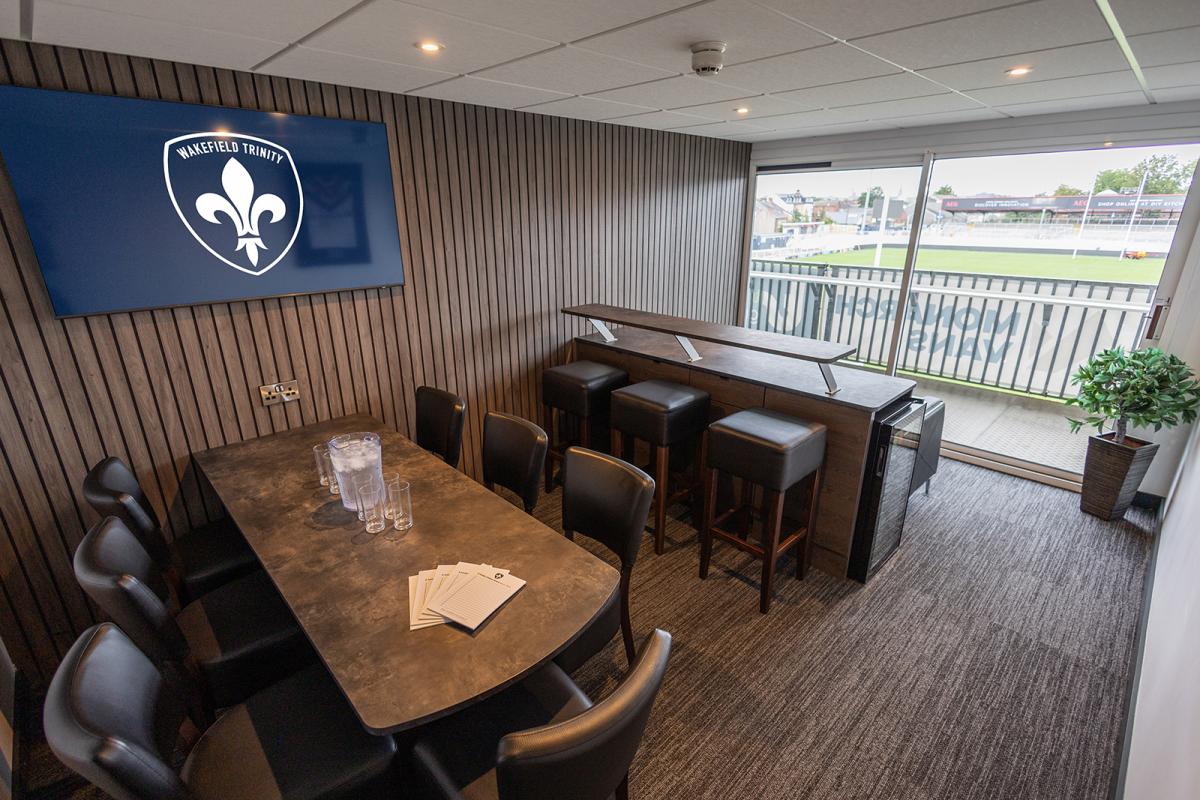
The Double Executive Box is a versatile boardroom-style space for up to 12 guests, ideal for meetings, strategy sessions or executive discussions. The room features a large boardroom table, two in-room LED screens, air-conditioning, natural daylight, and an accessibility-friendly layout. A balcony with views over the pitch and complimentary Wi-Fi complete the space, providing both functionality and a distinctive setting for focused gatherings.
Executive Box
- Max Capacity
- 6
- Boardroom
- 6
More Details
The Executive Box is a flexible space available for full- or half-day hire, ideal for co-working days, interviews or one-to-one meetings. Designed as a boardroom, it comfortably accommodates up to 6 guests and features air-conditioning, natural daylight, and an accessibility-friendly layout. An in-room screen and a balcony overlooking the pitch provide added functionality and a distinctive backdrop for meetings.
Key Features
- AV Equipment
- Disability Access
- External Catering Allowed
- Family Friendly
- In-house Catering
- Licensed Bar
- Local Public Transport
- Music Licence
- Parking
- Smoking Area
- Wi-Fi Access
Gallery