The Dance Space
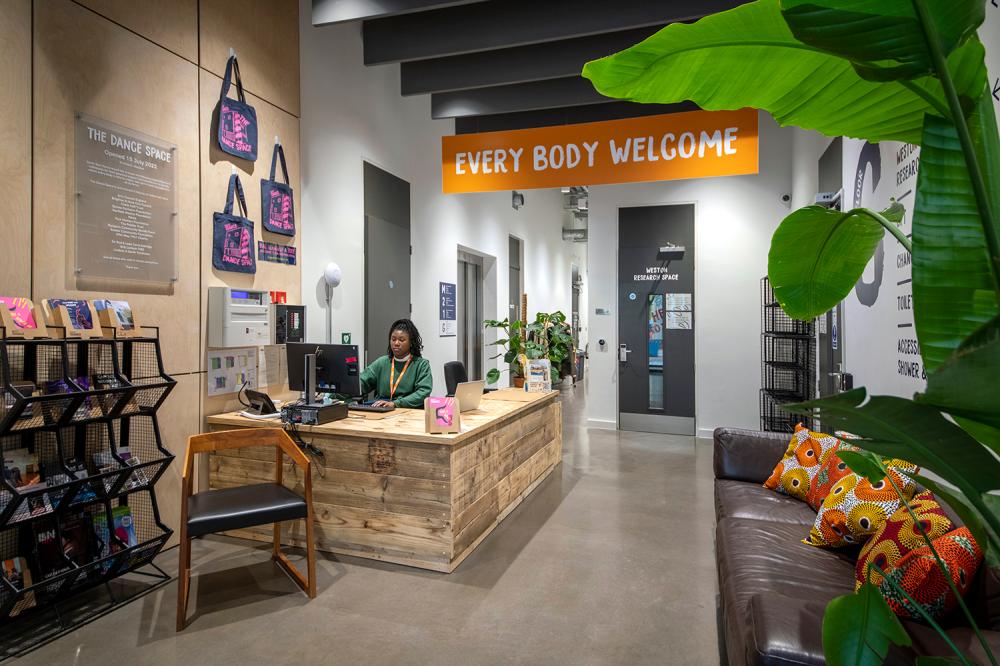
On a modern development in Brighton city centre, The Dance Space is run by South East Dance, a registered charity committed to changing lives through dance. They offer spacious and flexible venues for business meetings and events for up to 200 delegates. These are amazing fully accessible spaces for exhibitions, conferences, product launches, team building and training workshops, awards ceremonies, networking receptions, photo shoots and filming.
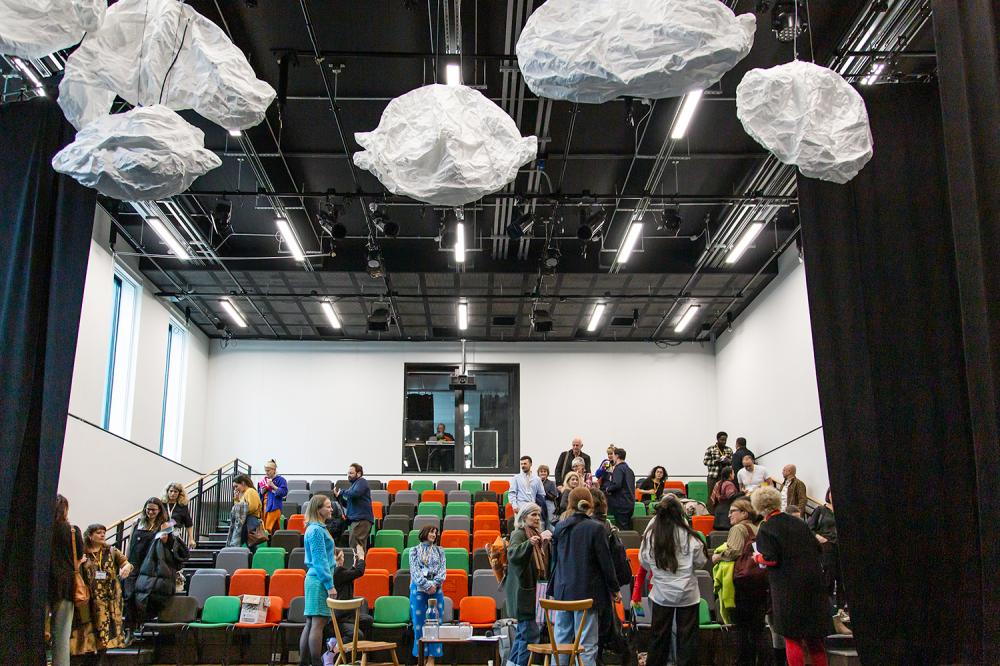
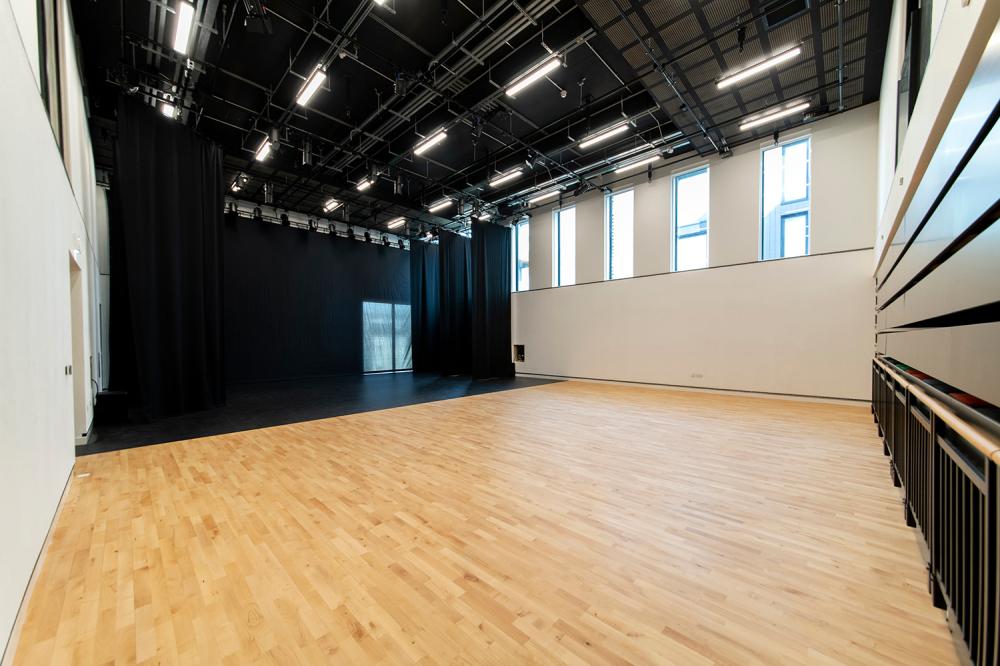
There are light-filled studios and a boardroom for hire; biggest is the double-height Jamie Watton Creation Space, holding 200 for drinks or 120 theatre style. It has retractable seating, a sprung floor, hi-tech sound system and lighting rigs, blackout facilities, and access to changing rooms. The Weston Research Space has similar facilities and holds up to 40. For smaller meetings, The Boardroom seats up to 20 delegates.
The spaces have complimentary high-speed Wi-Fi, a state-of-the-art air handling system and AV technology. Bespoke catering packages are available and the dedicated events team are on hand to make sure all goes to plan. Good to know is that you'll be doing your bit for the planet by supporting The Dance Space – this is one of 10% of new builds in the UK with a BREEAM rating of excellent for environmentally sustainable features including the installation of a green roof and solar panels. You'll also be supporting a local charity!
There are charged car parks close to The Dance Space, Brighton train station is a 15 minute walk away.
| Venue | The Dance Space |
|---|---|
| Max Capacity | 200 guests |
| Address | 2 Market Square, Circus Street Brighton East Sussex BN2 9AS |
Capacity Overview
- Max Capacity
- 200
- Reception
- 200
- Theatre
- 120
- Dining
- 120
- Dinner & Dance
- 120
- Classroom
- 40
- Boardroom
- 16
Featured Event Spaces (3)
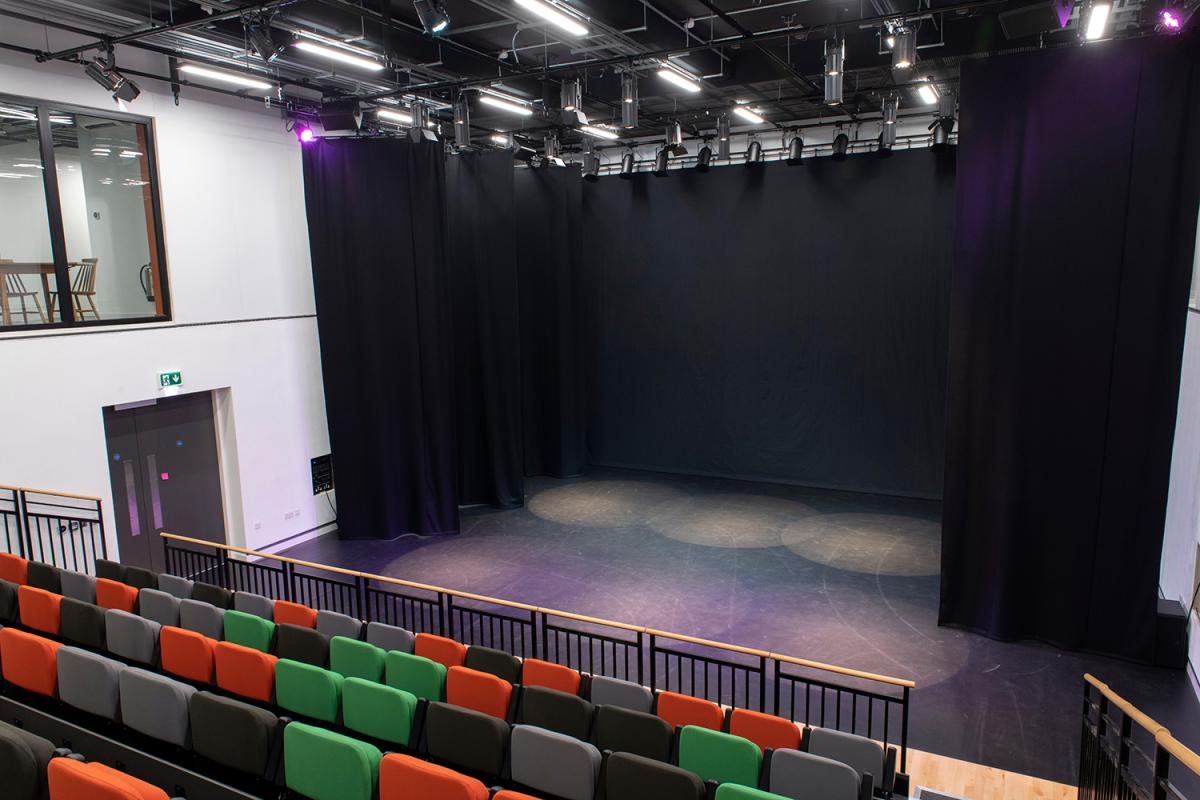
The Jamie Watton Creation Space
- Max Capacity
- 200
- Reception
- 200
- Theatre
- 120
- Dining
- 120
- Dinner & Dance
- 120
- Classroom
- 40
More Details
The Jamie Watton Creation Space is a double height, light-filled studio with a sprung floor, where dance artists can produce, rehearse, and perform their work.
Located on the top floor of The Dance Space, it is wheelchair accessible from street level by lift and has access to wheelchair accessible toilet and changing facilities.
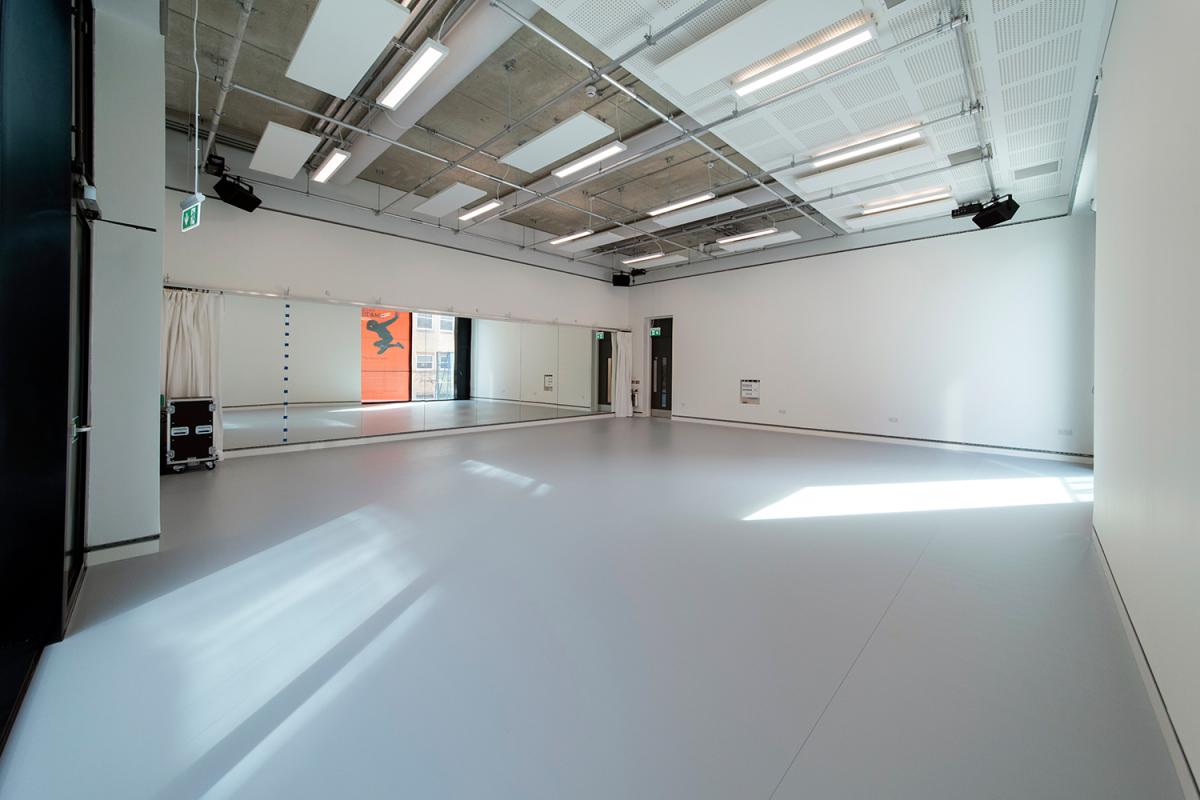
The Weston Research Space
- Max Capacity
- 40
- Theatre
- 40
- Classroom
- 24
- Boardroom
- 24
More Details
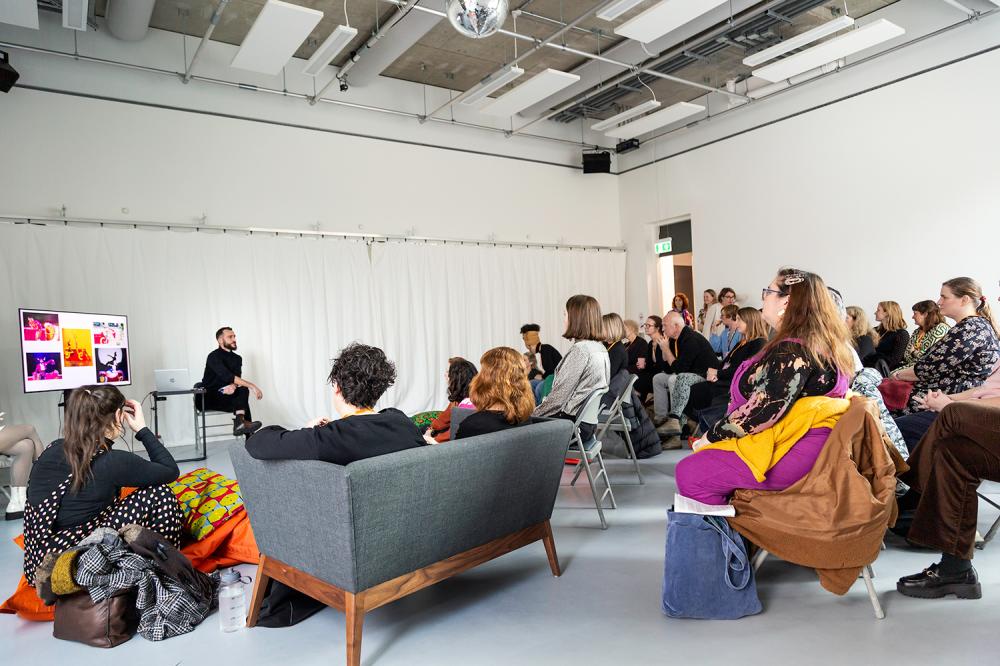
The Weston Research Space is a light-filled, fully-accessible studio space suitable for creative work and rehearsals as well as meetings, training sessions, workshops, and smaller events.
Featuring floor-to-ceiling windows, a sprung floor, top of the range AV sound system and access to changing room facilities, this is a flexible space located on the ground floor of the building.

The Boardroom
- Max Capacity
- 20
- Theatre
- 20
- Classroom
- 18
- Boardroom
- 16
More Details
Host your meeting in the Boardroom. This first floor, bright, contemporary space is wheelchair accessible from street level and includes access to a wheelchair accessible kitchenette and toilet.
Key Features
- AV Equipment
- Disability Access
- Family Friendly
- Local Public Transport
- Music Licence
Gallery