Vincent Building
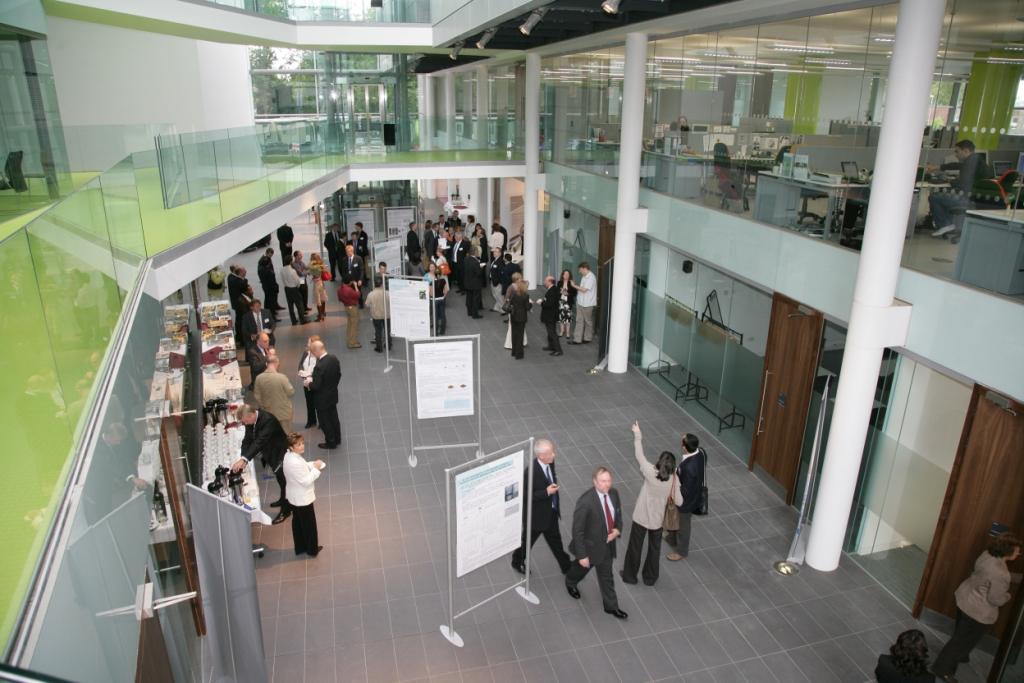
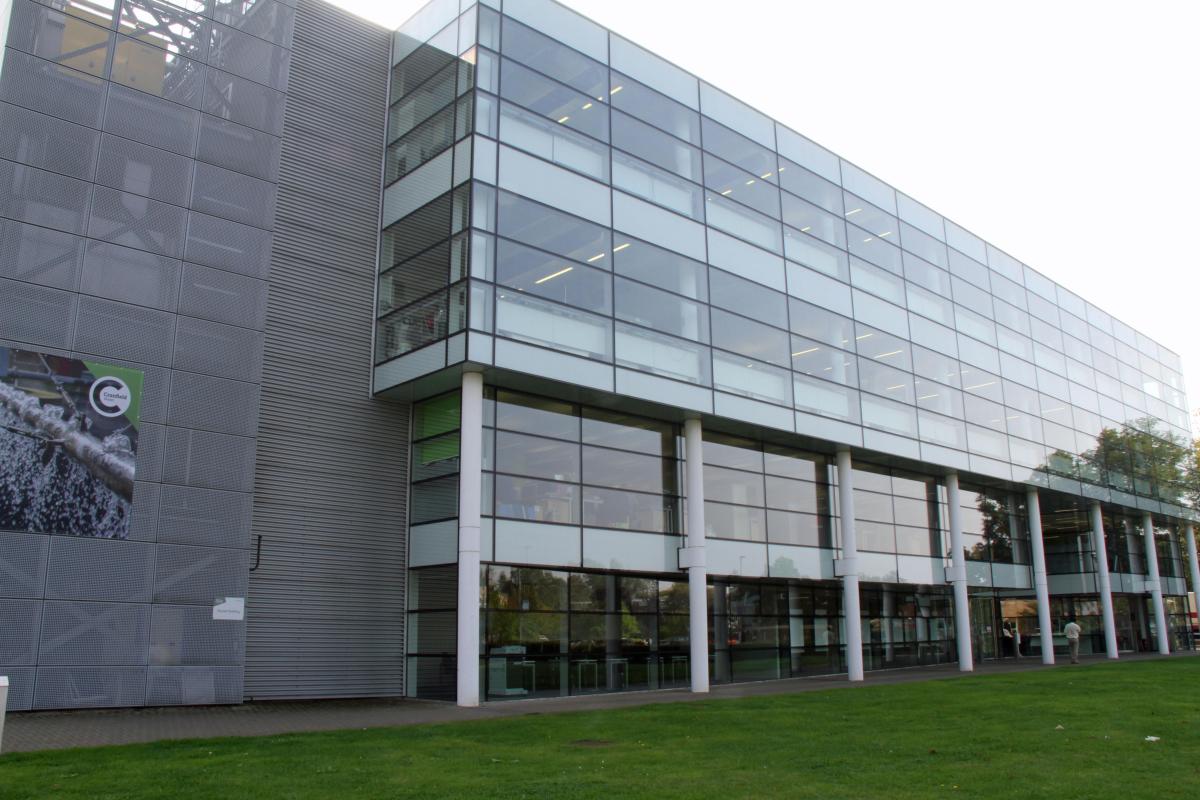
Set in a rural location less than 8 miles from Milton Keynes, Vincent Building brings you a striking contemporary venue for business meetings and events for up to 350 delegates. At the heart of the Cranfield University campus, this ultra-modern glass walled building is fantastic for conferences, exhibitions, product launches, networking receptions, training days and board meetings.
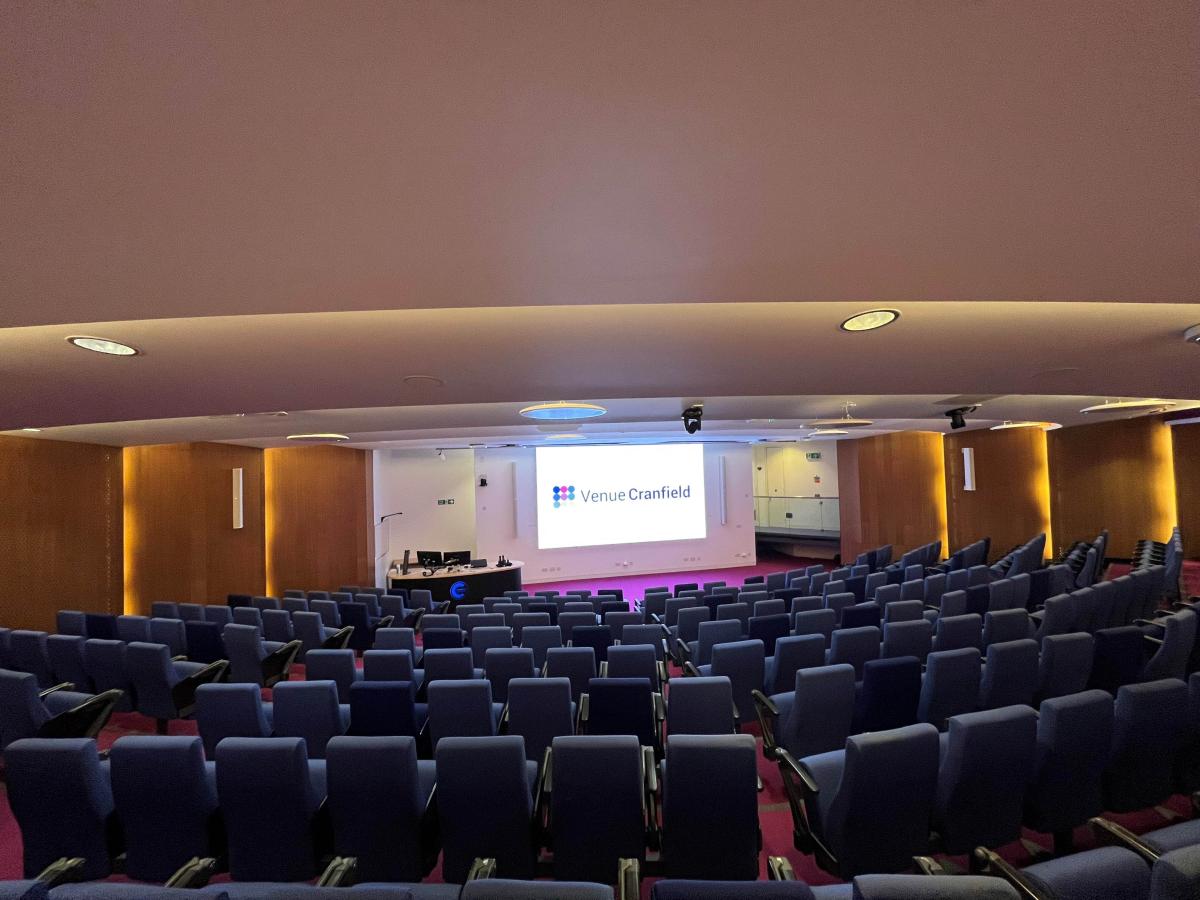
The 8 meeting/lecture rooms are all on the ground floor, along with a state-of-the-art auditorium to seat 250 and an atrium exhibition area for 350. LR1 seats a maximum of 60 in theatre and classroom style, LR2, LR3 and LR4 all seat 40 in classroom arrangement and LR5, LR6 and LR7 all seat up to 24. All meeting/lecture rooms seat 20 in U-shape and have cutting edge AV technology.
The Vincent Building also has buffet and refreshment services for events, a café bar, complimentary Wi-Fi and free on-site parking. The venue offers day and 24-hour delegate packages to include overnight accommodation and a 3-course restaurant meal.
J13 and 14 of the M1 are within easy reach, both Northampton and Luton Airport are roughly 30 minutes by car, and London 1.5 hours.
| Venue | Vincent Building |
|---|---|
| Max Capacity | 350 guests |
| Address | Central Avenue Wharley End Bedford Bedfordshire MK43 0JR |
Capacity Overview
- Max Capacity
- 350
- Reception
- 350
- Theatre
- 250
- Cabaret
- 60
- Classroom
- 40
- Boardroom
- 28
Featured Event Spaces (9)

Atrium
- Max Capacity
- 300
More Details
The Atrium is a bright, open-plan space at the heart of the Vincent Building, ideal for exhibitions, catering, networking, and social gatherings. The Atrium’s central location and versatile design make it the perfect companion space to the Auditorium, providing a professional yet welcoming setting for exhibitions and delegate catering.

Auditorium
- Max Capacity
- 263
- Theatre
- 263
More Details
The Auditorium in the Vincent Building is a modern, purpose-built lecture theatre designed for impactful presentations, conferences, and large-scale events. This space offers a professional and engaging environment, making it ideal for conferences, keynote sessions, guest lectures, and corporate presentations.

LR1
- Max Capacity
- 60
- Reception
- 60
- Theatre
- 40
- Cabaret
- 48
- Classroom
- 40
More Details
The Vincent Building offers a variety of modern lecture rooms, providing flexible spaces to support conferences, training, and academic programmes. These rooms are ideal for breakout sessions, workshops, training courses, and parallel streams within a larger conference, complementing the Vincent Building’s Auditorium and Atrium to create a complete conference hub.

LR4
- Max Capacity
- 50
- Theatre
- 50
- Cabaret
- 36
- Classroom
- 24
- U-Shape
- 22
- Boardroom
- 30
More Details
The Vincent Building offers a variety of modern lecture rooms, providing flexible spaces to support conferences, training, and academic programmes. These rooms are ideal for breakout sessions, workshops, training courses, and parallel streams within a larger conference, complementing the Vincent Building’s Auditorium and Atrium to create a complete conference hub

LR3
- Max Capacity
- 40
- Theatre
- 40
- Cabaret
- 36
- Classroom
- 32
- U-Shape
- 22
- Boardroom
- 30
More Details
The Vincent Building offers a variety of modern lecture rooms, providing flexible spaces to support conferences, training, and academic programmes. These rooms are ideal for breakout sessions, workshops, training courses, and parallel streams within a larger conference, complementing the Vincent Building’s Auditorium and Atrium to create a complete conference hub

LR2
- Max Capacity
- 36
- Theatre
- 36
- Cabaret
- 30
- Classroom
- 36
- U-Shape
- 22
- Boardroom
- 30
More Details
The Vincent Building offers a variety of modern lecture rooms, providing flexible spaces to support conferences, training, and academic programmes. These rooms are ideal for breakout sessions, workshops, training courses, and parallel streams within a larger conference, complementing the Vincent Building’s Auditorium and Atrium to create a complete conference hub
LR5
- Max Capacity
- 30
- Theatre
- 30
- Cabaret
- 24
- Classroom
- 24
- U-Shape
- 20
- Boardroom
- 24
More Details
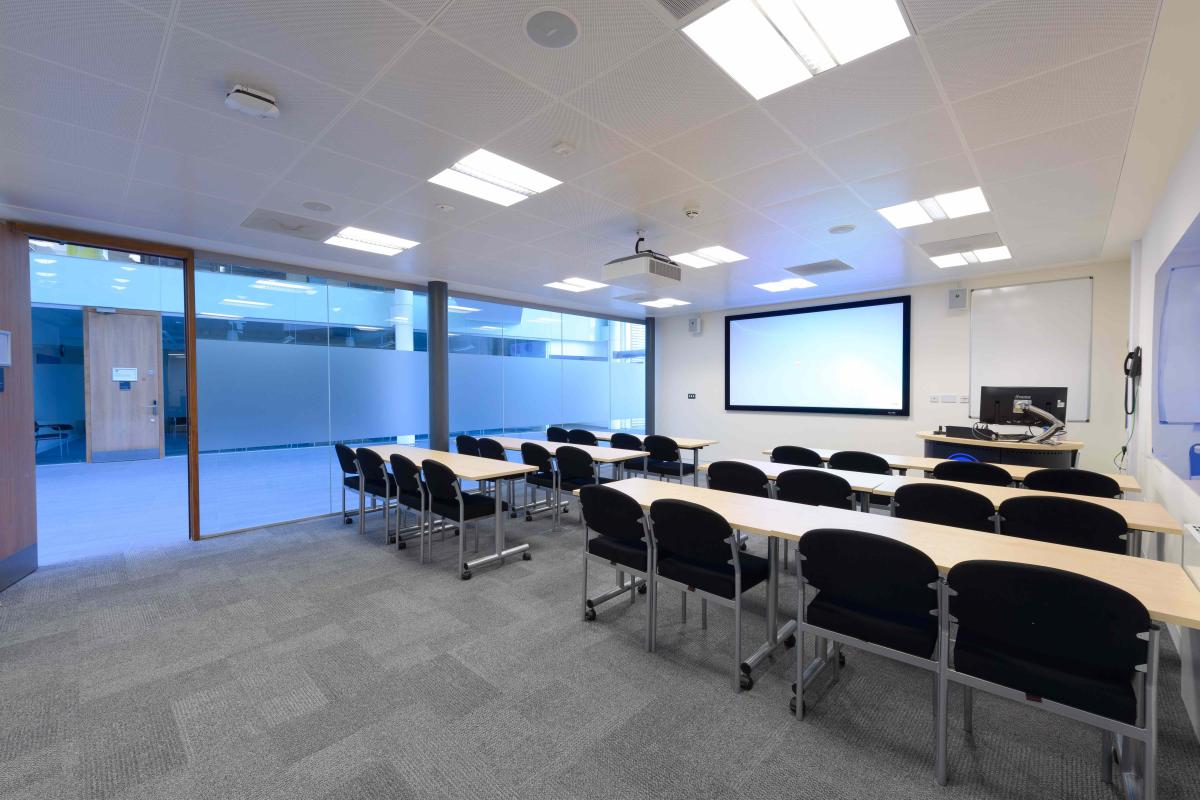
The Vincent Building offers a variety of modern lecture rooms, providing flexible spaces to support conferences, training, and academic programmes. These rooms are ideal for breakout sessions, workshops, training courses, and parallel streams within a larger conference, complementing the Vincent Building’s Auditorium and Atrium to create a complete conference hub

LR6
- Max Capacity
- 30
- Theatre
- 30
- Cabaret
- 24
- Classroom
- 24
- U-Shape
- 20
- Boardroom
- 22
More Details
The Vincent Building offers a variety of modern lecture rooms, providing flexible spaces to support conferences, training, and academic programmes. These rooms are ideal for breakout sessions, workshops, training courses, and parallel streams within a larger conference, complementing the Vincent Building’s Auditorium and Atrium to create a complete conference hub
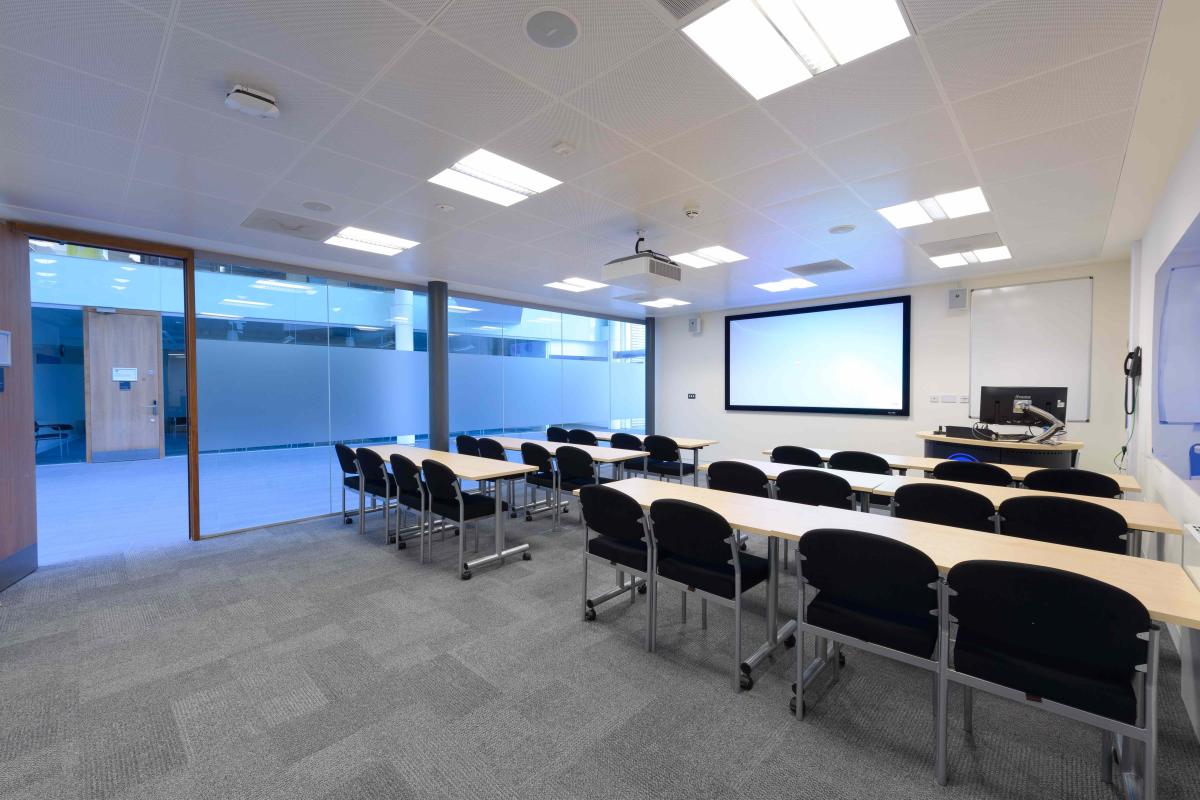
LR7
- Max Capacity
- 30
- Theatre
- 30
- Cabaret
- 24
- Classroom
- 24
- U-Shape
- 20
- Boardroom
- 22
More Details
The Vincent Building offers a variety of modern lecture rooms, providing flexible spaces to support conferences, training, and academic programmes. These rooms are ideal for breakout sessions, workshops, training courses, and parallel streams within a larger conference, complementing the Vincent Building’s Auditorium and Atrium to create a complete conference hub
Key Features
- AV Equipment
- Disability Access
- Electric Vehicle Charging Station
- Family Friendly
- In-house Catering
- Local Public Transport
- Outside Space
- Parking
- Smoking Area
- Training Specialists
- Wi-Fi Access
Gallery