Donnington & Co.
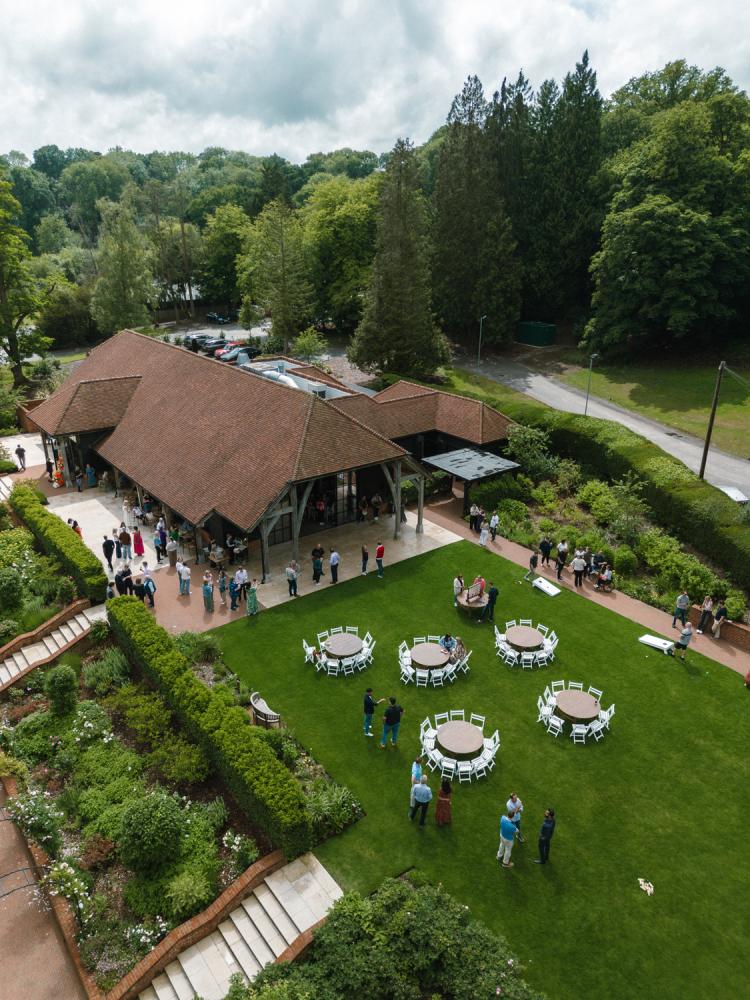
Donnington & Co is a country hotel with flexible spaces for business meetings and private events for up to 200 people. Dreamy weddings, parties, exhibitions, conferences, product launches, team building and training days, board meetings, awards ceremonies, dinner-dances and drinks receptions – it can all be done here, in glorious surroundings, with meticulous attention to detail.
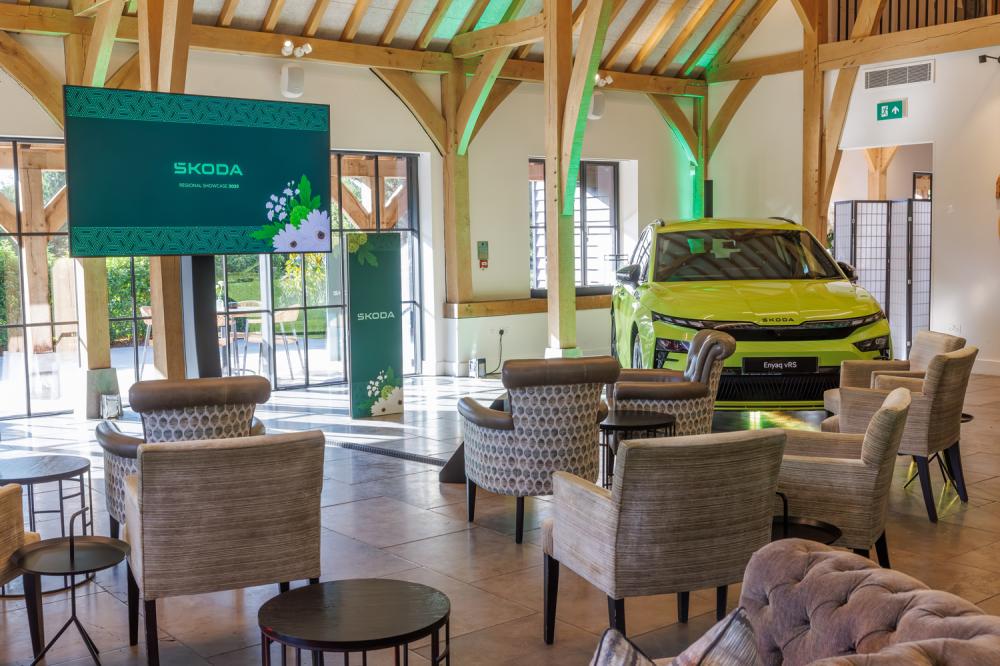
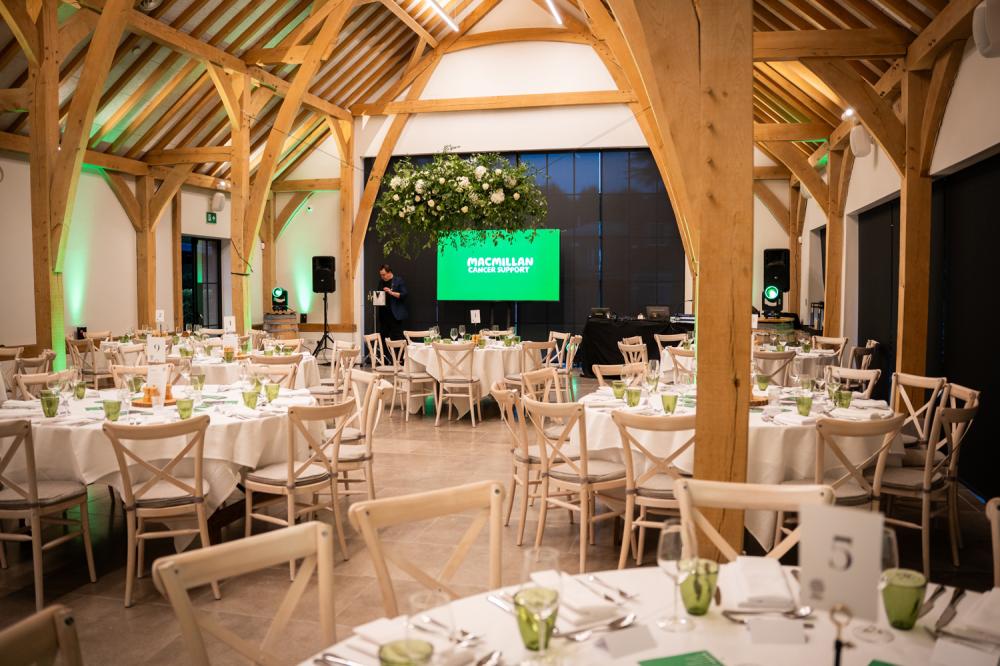
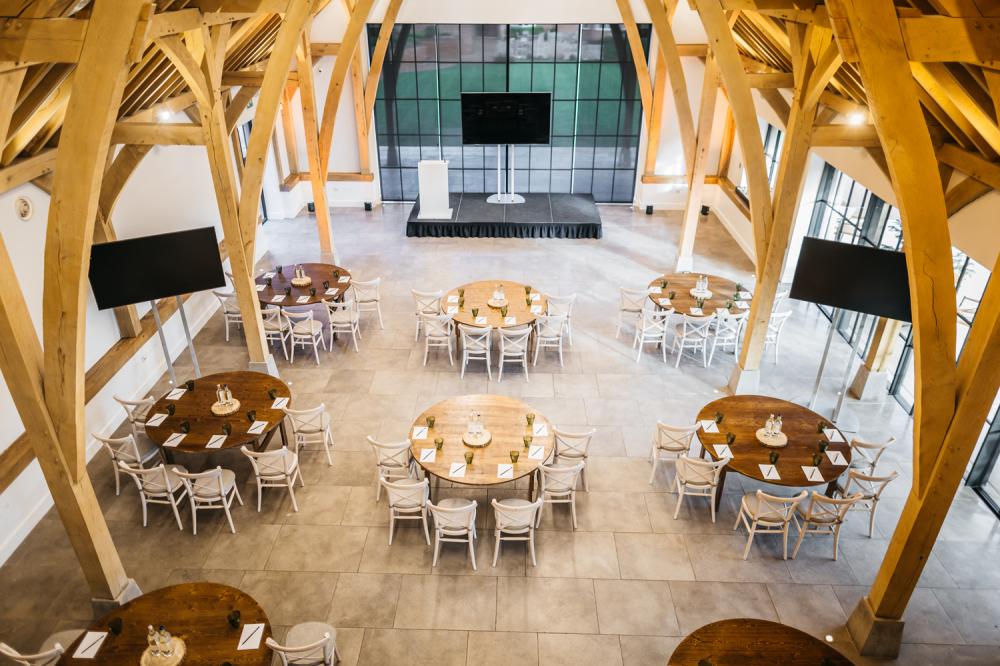
There are 11 events spaces. The stunning Post Barn seats 120 theatre style, 140 banqueting or 82 cabaret style. Enormous rafters soar to the roof, full height windows allow car access, there are breakout spaces in the bar and on the mezzanine; an outdoor kitchen, rotisserie, BBQ and pizza oven make this great for summer events. Next up, the Cromwell Suite has a private bar and holds 140 delegates theatre style or dining, or 90 in cabaret arrangement. With access to a patio, The Caverley Suite and Greens both seat 50 theatre style or for dinner and dancing, or 24 and 30 respectively for meetings. There are also 3 Castle Suites, the biggest seating up to 50, the others ideal for intimate meetings for 10-20, plus smaller spaces and boardrooms.
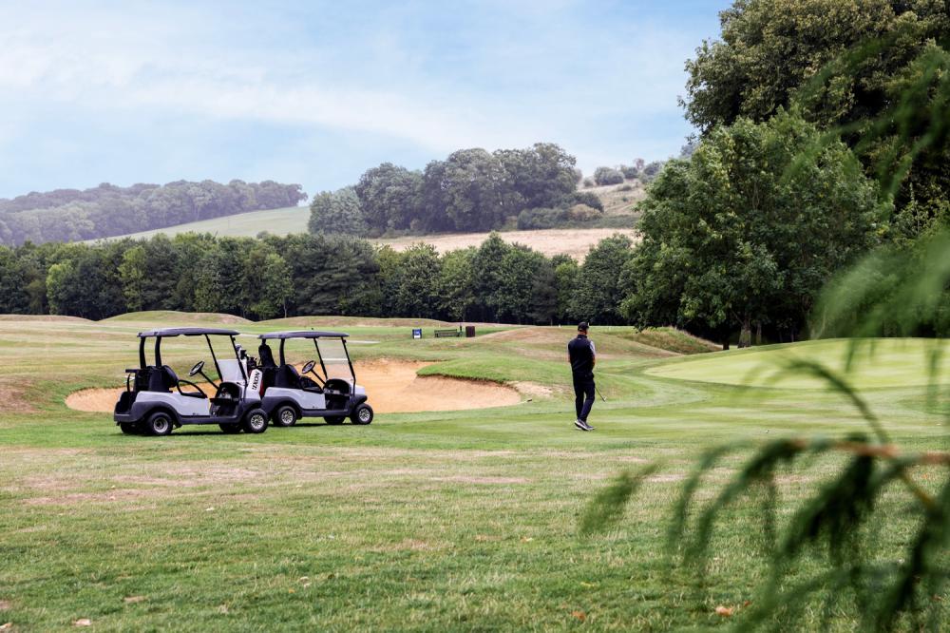
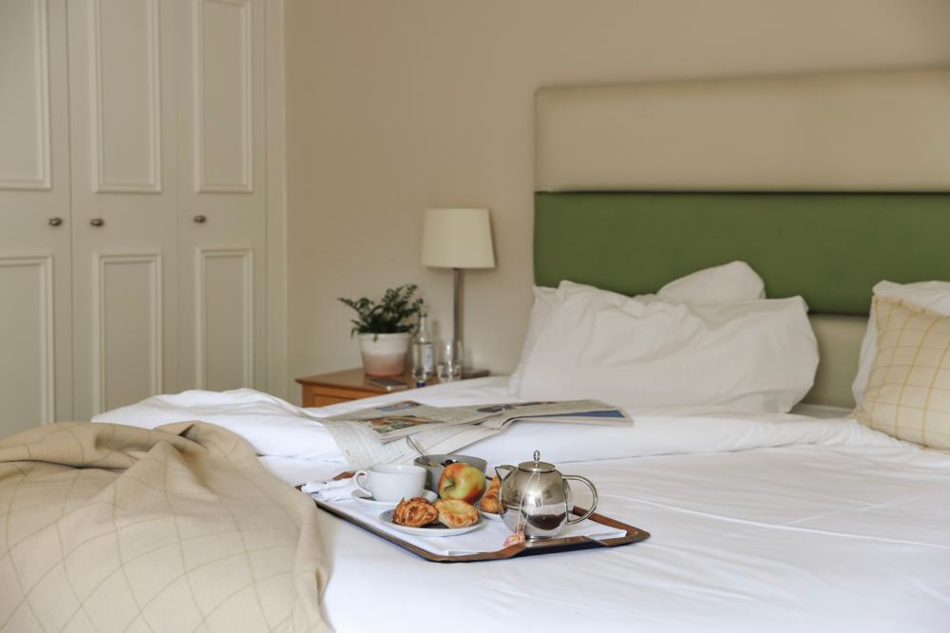
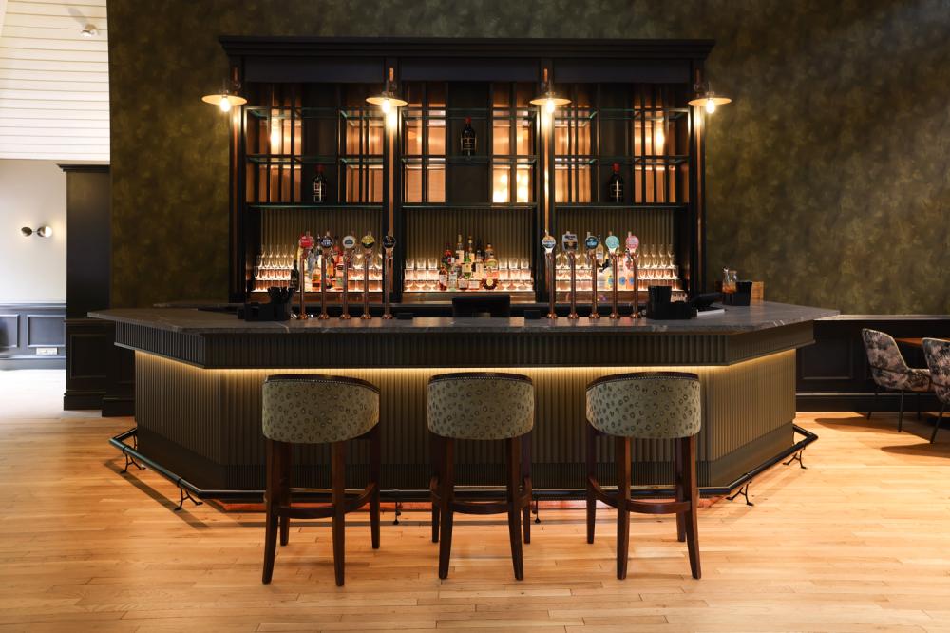
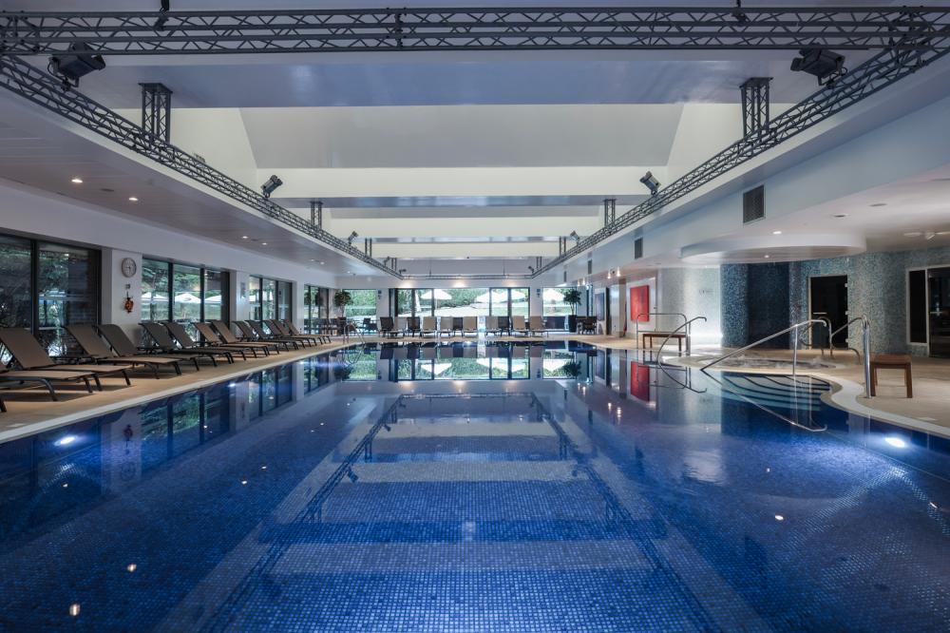
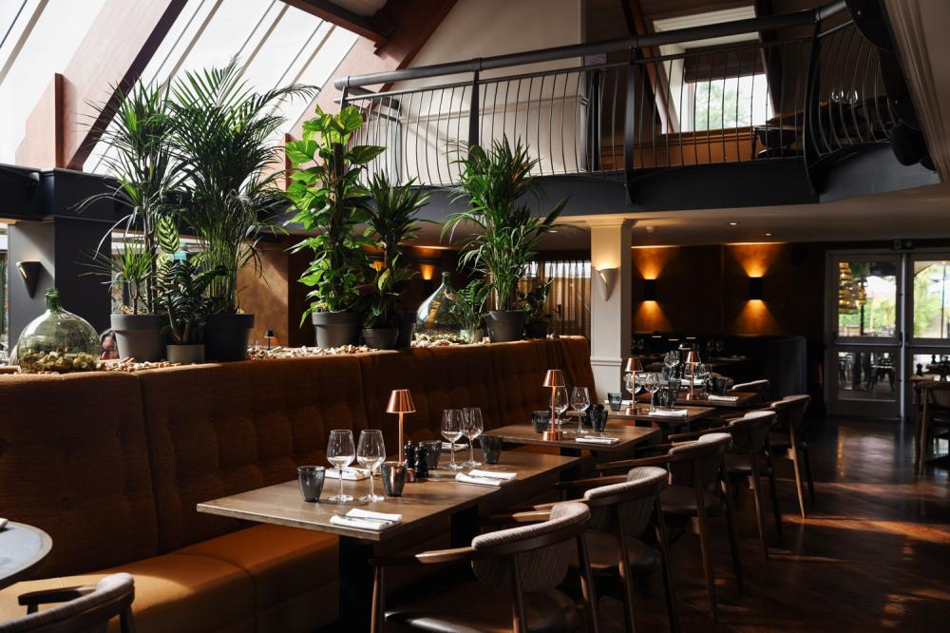
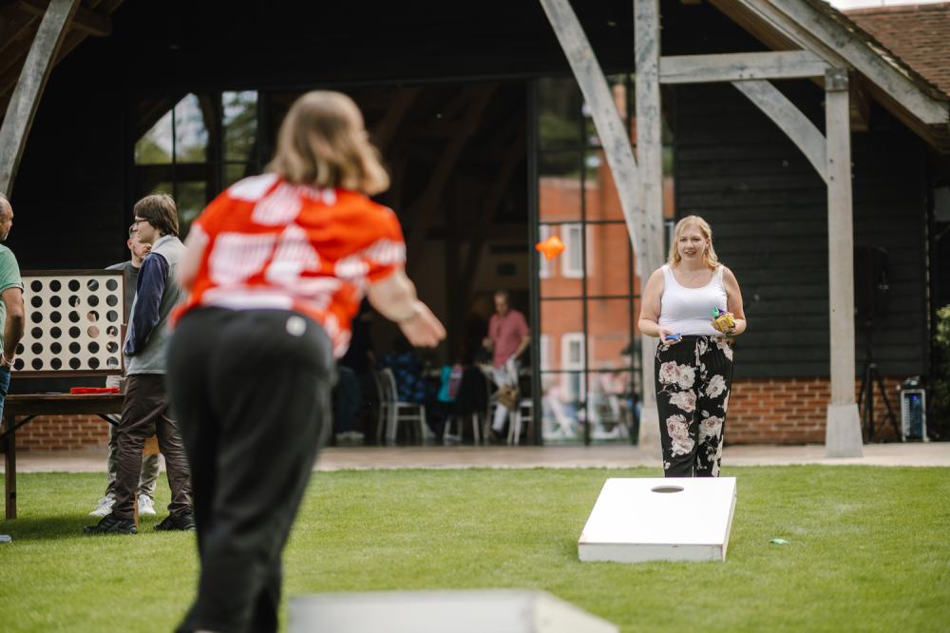
All events spaces have air con, natural daylight, high speed Wi-Fi and cutting-edge AV equipment. Expect impeccable service from the events team, top-notch food from talented chefs, and well-priced delegate packages. On site are a restaurant, bar and health spa, and 113 bedrooms; the grounds have heaps of space inside or out for team building activities, and an 18-hole golf course.
Conveniently on the M4 corridor and less than 3 miles from Newbury. There's ample onsite parking, London is less than an hour by train, and Heathrow 45 minutes by car.
| Venue | Donnington & Co. |
|---|---|
| Max Capacity | 200 guests |
| Bedrooms | 113 |
| Address | Old Oxford Road Donnington Newbury Berkshire RG14 3AG |
Capacity Overview
- Max Capacity
- 200
- Reception
- 200
- Theatre
- 140
- Dining
- 140
- Dinner & Dance
- 140
- Cabaret
- 90
- Classroom
- 50
- Boardroom
- 60
Featured Event Spaces (7)
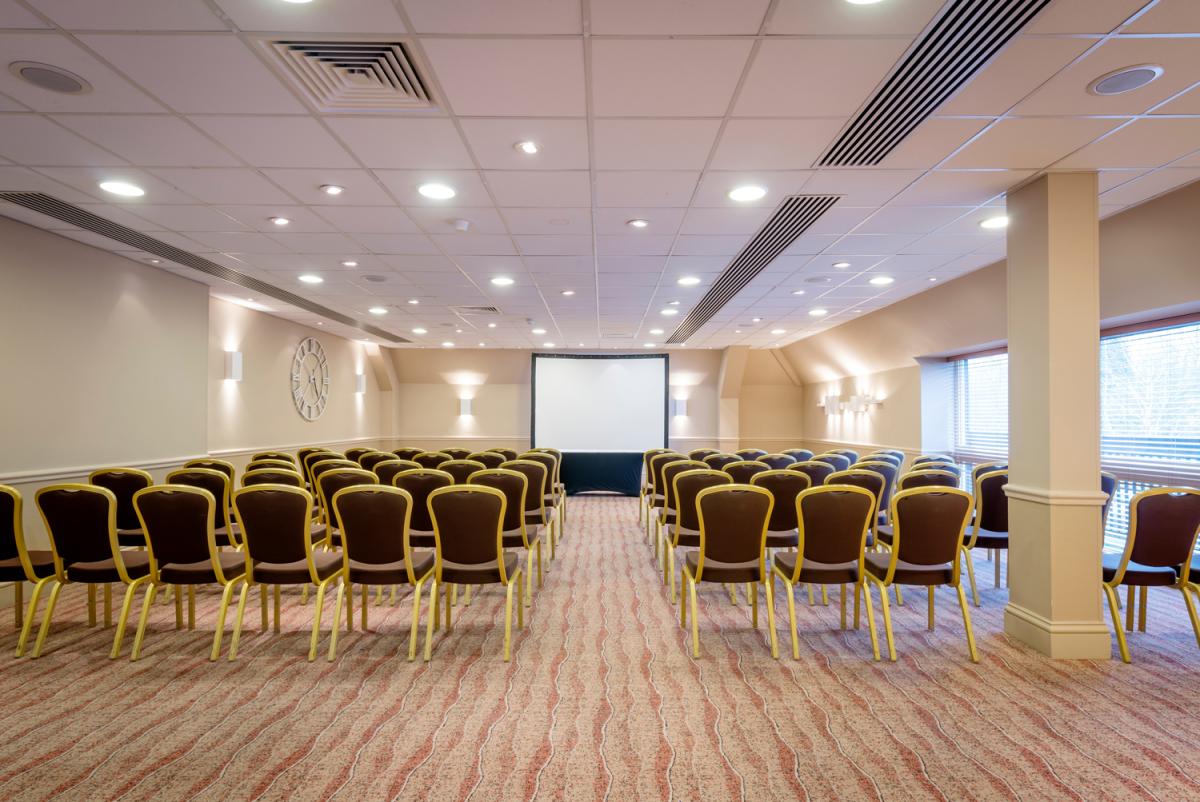
Cromwell Suite
- Max Capacity
- 200
- Reception
- 200
- Theatre
- 140
- Dining
- 140
- Dinner & Dance
- 140
- Cabaret
- 90
- Classroom
- 50
- U-Shape
- 60
- Boardroom
- 60
More Details
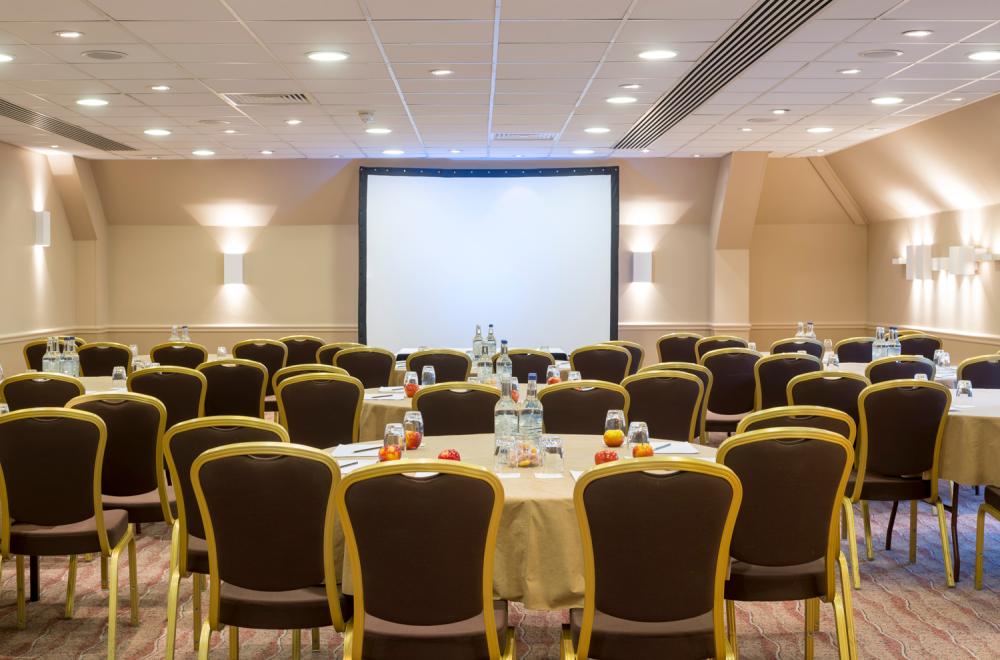
As Donnington & Co.’s largest single meeting space, the Cromwell Suite offers a flexible and characterful setting for seminars, team-building events, exhibitions, and private dining. Its distinctive L-shaped layout allows the room to be adapted easily to suit a variety of event formats.
With high ceilings, natural daylight, air cooling, and adjustable lighting, the space feels bright and comfortable throughout the day. A private bar, Wi-Fi, and telephone access add to its functionality, while capacities range from 140 guests theatre style or for dinner, to 90 cabaret or 60 in a boardroom layout.
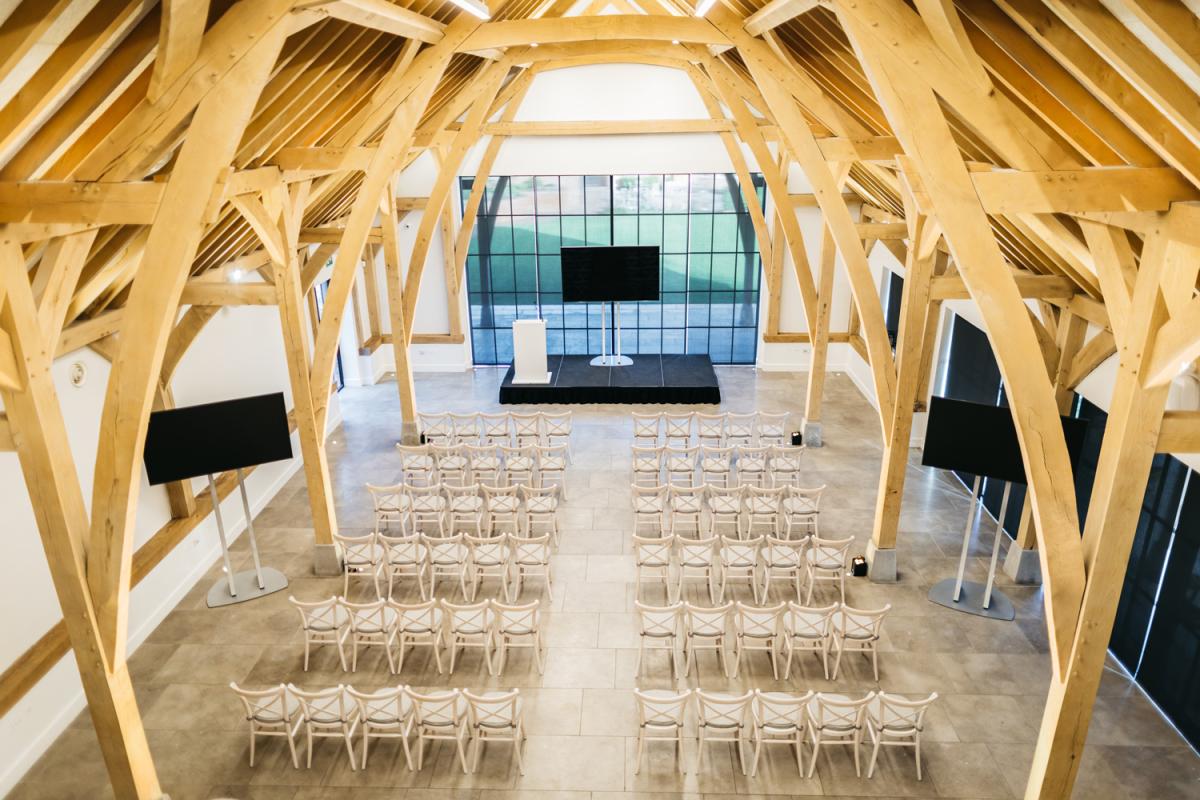
The Post Barn
- Max Capacity
- 140
- Reception
- 140
- Theatre
- 120
- Dining
- 140
- Cabaret
- 82
More Details
Contemporary and distinctive, The Post is an English oak barn where cutting-edge technology meets modern architectural design. Created as a space to connect, innovate, and celebrate, it offers a truly unique setting for weddings, parties, and corporate events alike.
Exceptionally spacious and beautifully designed, the barn accommodates up to 140 guests for a seated dinner, 120 theatre style, or 82 cabaret. With a well-stocked bar and a dedicated, friendly team on hand, The Post provides everything you need to host an unforgettable event in a space that’s very much in a class of its own.
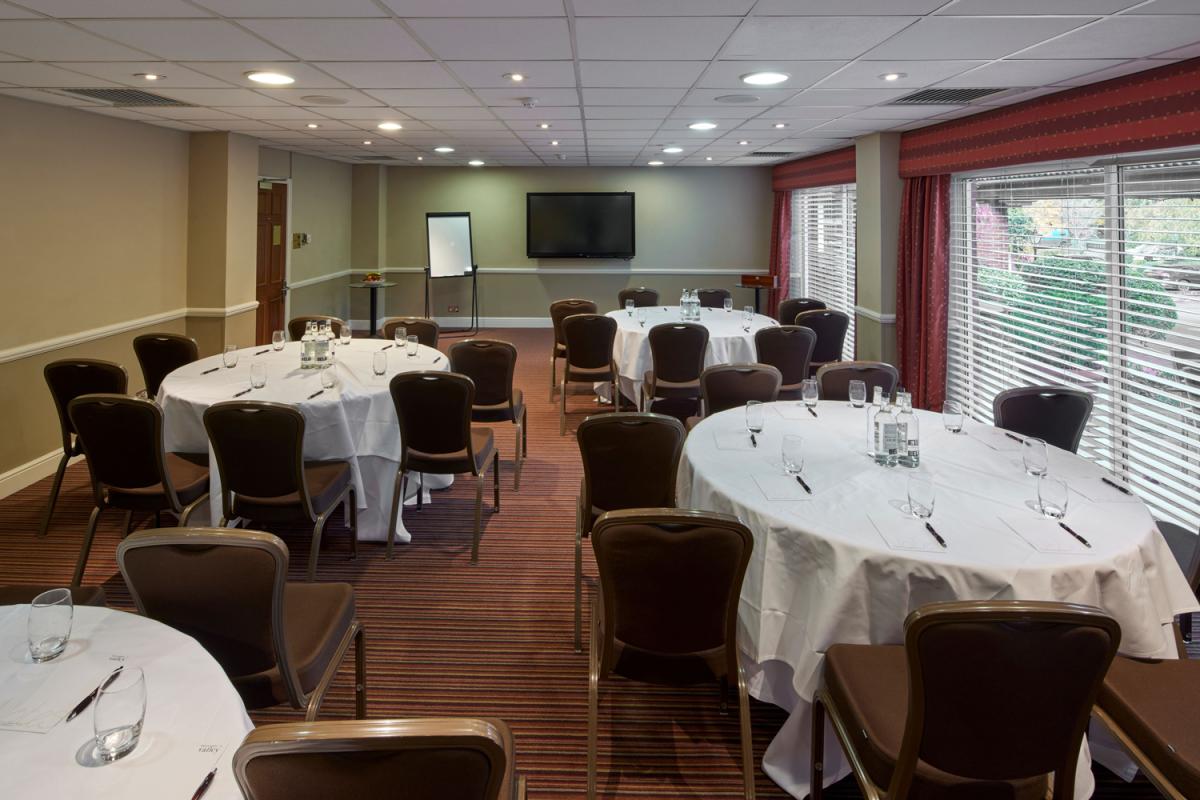
Calverley Suite
- Max Capacity
- 60
- Theatre
- 60
- Dining
- 50
- Cabaret
- 30
- Classroom
- 20
- U-Shape
- 30
- Boardroom
- 30
More Details
Smart and contemporary, the Calverley Suite is an ideal choice for team-building sessions, presentations, and smaller corporate events. Filled with natural daylight and offering access to an outdoor patio area, the room provides a refreshing and comfortable environment for delegates.
Equipped with air cooling, adjustable lighting, and Wi-Fi access, the suite comfortably accommodates up to 60 guests theatre style, 30 in a cabaret layout, or 50 for a seated dinner — a flexible space designed to adapt to your event needs.
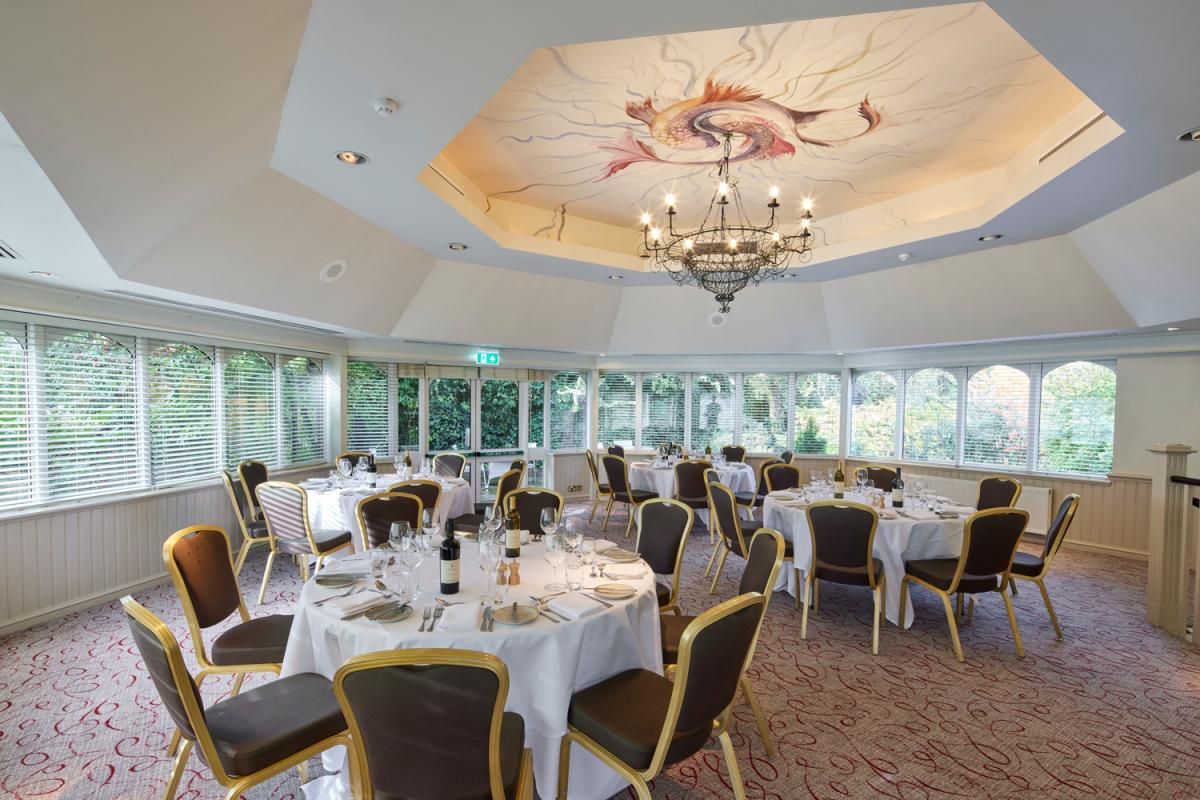
Greens
- Max Capacity
- 60
- Theatre
- 60
- Dining
- 50
- Cabaret
- 30
- Classroom
- 12
- U-Shape
- 24
- Boardroom
- 24
More Details
Elegant, bright, and peaceful, Greens offers a private setting away from the main hotel building — ideal for focused meetings and smaller events. With natural light, access to a patio area, and views across the adjoining golf course, it provides a calm and inspiring backdrop for your event.
The room is equipped with air cooling, adjustable lighting, telephone, and Wi-Fi access, and accommodates up to 60 guests theatre style, 30 cabaret, 50 for a seated dinner, or 24 in a boardroom layout. A refined space designed for productivity and comfort.
Windsor Suite
- Max Capacity
- 50
- Theatre
- 50
- Cabaret
- 30
- Classroom
- 20
- U-Shape
- 24
- Boardroom
- 25
More Details
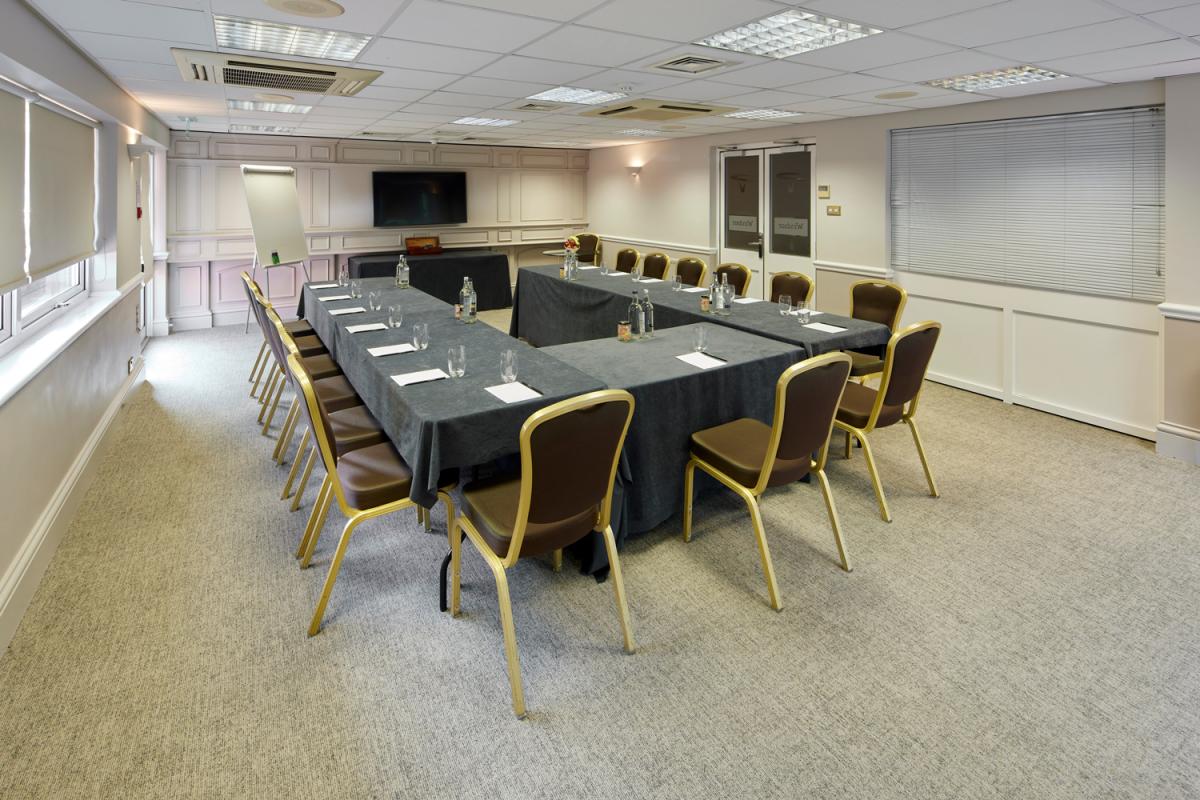
Bright and flexible, the Windsor Suite is well suited to meetings, training sessions, and small conferences. Benefiting from natural daylight and access to the Castle Suites’ outdoor patio area, it offers a comfortable and productive setting for a range of event formats.
The room accommodates up to 50 delegates theatre style and adapts easily to boardroom, classroom, cabaret, or U-shape layouts. With air cooling, adjustable lighting, telephone, and Wi-Fi access, the Windsor Suite provides a practical yet welcoming environment for focused events.

Warwick Suite
- Max Capacity
- 20
- Theatre
- 20
- Cabaret
- 18
- Classroom
- 12
- U-Shape
- 14
- Boardroom
- 14
More Details
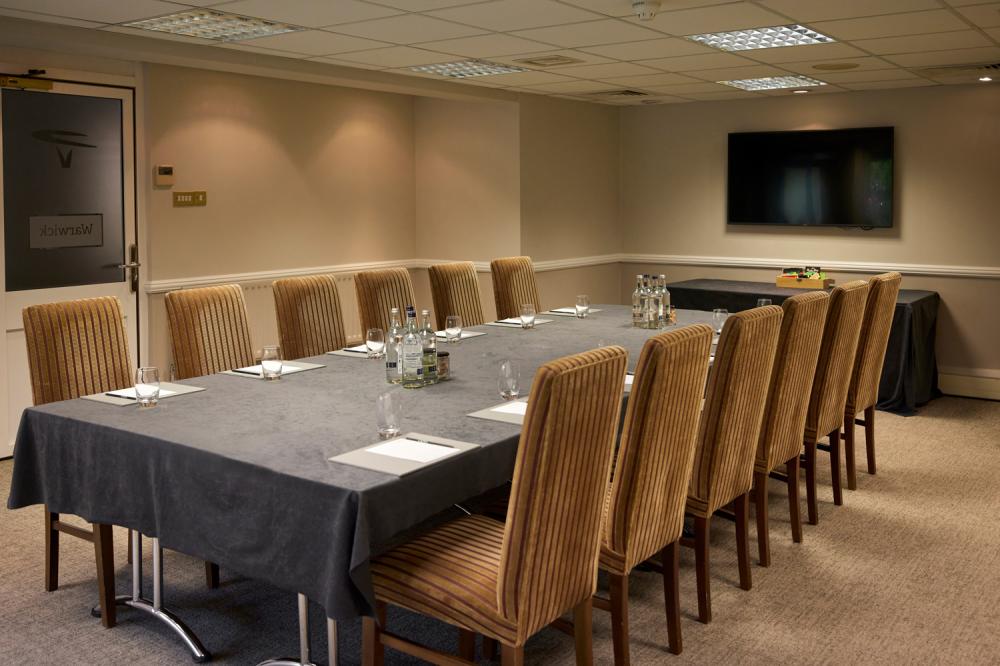
The Warwick Suite is an intimate meeting space, ideal for smaller groups and focused discussions. Filled with natural daylight and located within the dedicated Castle Suites area, it offers a quiet and professional setting with access to the shared outdoor patio.
Perfect for boardroom meetings, workshops, or presentations, the room accommodates up to 20 delegates theatre style. Air cooling, adjustable lighting, telephone, and Wi-Fi access ensure a comfortable and well-equipped space for productive sessions.

Earl of Seymour
- Max Capacity
- 6
- Boardroom
- 6
More Details
Intimate and refined, the Earl of Seymour boardroom is ideal for small, high-level meetings and private discussions. Located on the first floor, the room enjoys elevated views across the golf course and benefits from easy access to the adjoining Mezzanine area, making it perfect for breakout sessions.
Designed for focused meetings of up to 6 delegates in a boardroom layout, the space features air cooling, adjustable lighting, and telephone and Wi-Fi access, providing a comfortable and professional environment in a distinctive setting.
Key Features
- AV Equipment
- Disability Access
- External Catering Allowed
- Family Friendly
- Golf Course
- In-house Catering
- Late Licence
- Leisure Facilities
- Licensed Bar
- Local Public Transport
- Music Licence
- Outside Space
- Parking
- Smoking Area
- Wedding License
- Wi-Fi Access
Gallery