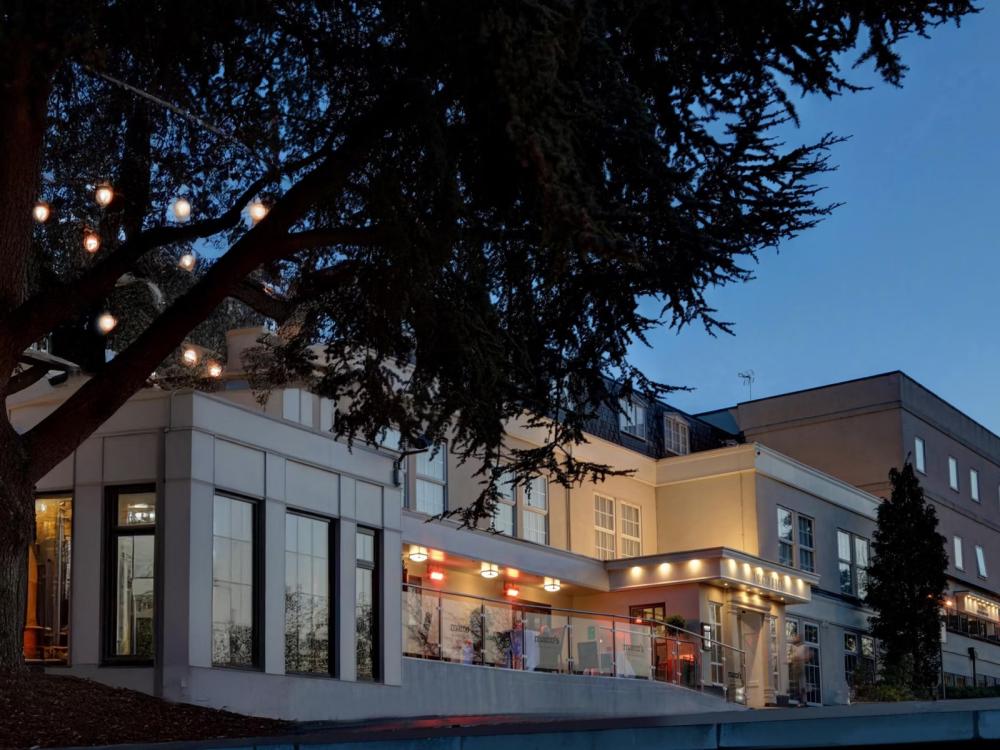
Crowne Plaza East Midlands Airport
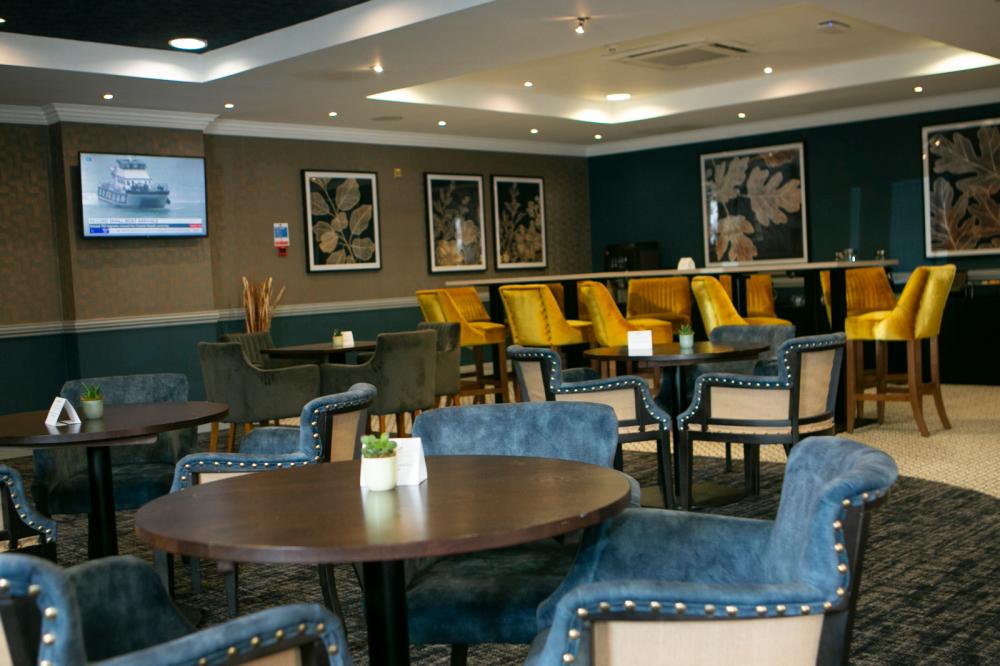
Less than 2 miles from East Midlands Airport and within easy reach of Nottingham, Derby and Loughborough, the award-winning Crowne Plaza East Midlands Airport brings you comfort and convenience for business meetings, events, and social gatherings for up to 320 guests. Think contemporary charm in a village setting for exhibitions, meetings and conferences, product launches, team building and training events, awards ceremonies, banquets and private dining, parties, and smaller music events.
Choose from 16 flexible event spaces, all with natural light; on the ground floor are the venue's largest space, the Forest Suite, with capacity for 320 as a whole, and also available as 3 smaller rooms. The adjacent Ebony Lounge is ideal for exhibitions, registrations, receptions and breakouts. The Ashe Suite holds 120 and has direct access to the Mulberry Suite which accommodates 90. The Laurent Pellier Suite seats 20 for private dining and smaller meetings. On the first floor are 4 boardroom seating 14 and another seating 16, as well as 5 Syndicate Suites seating 8 delegates.
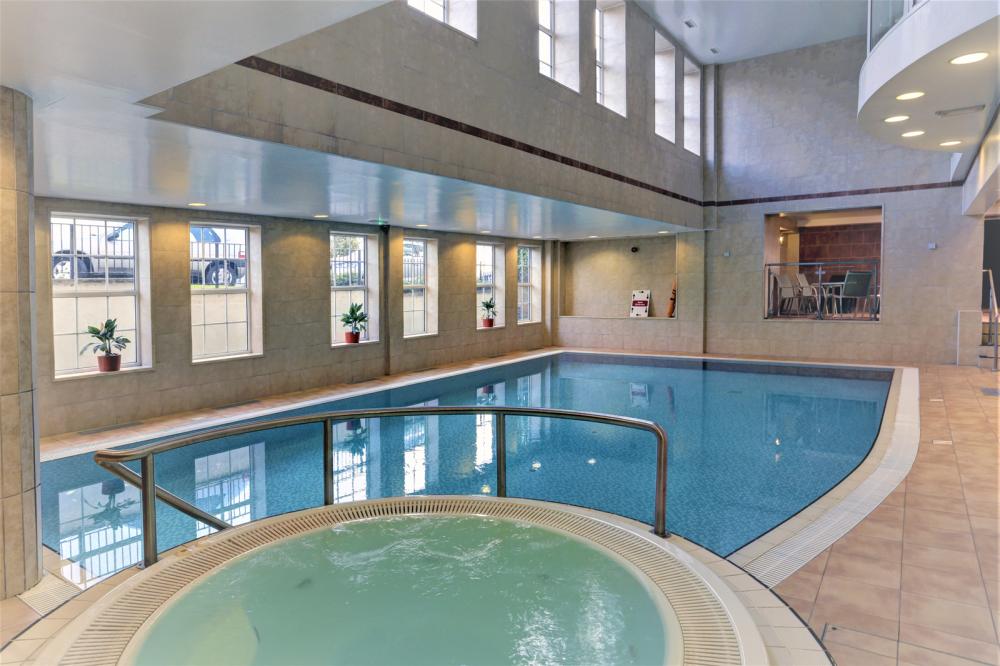
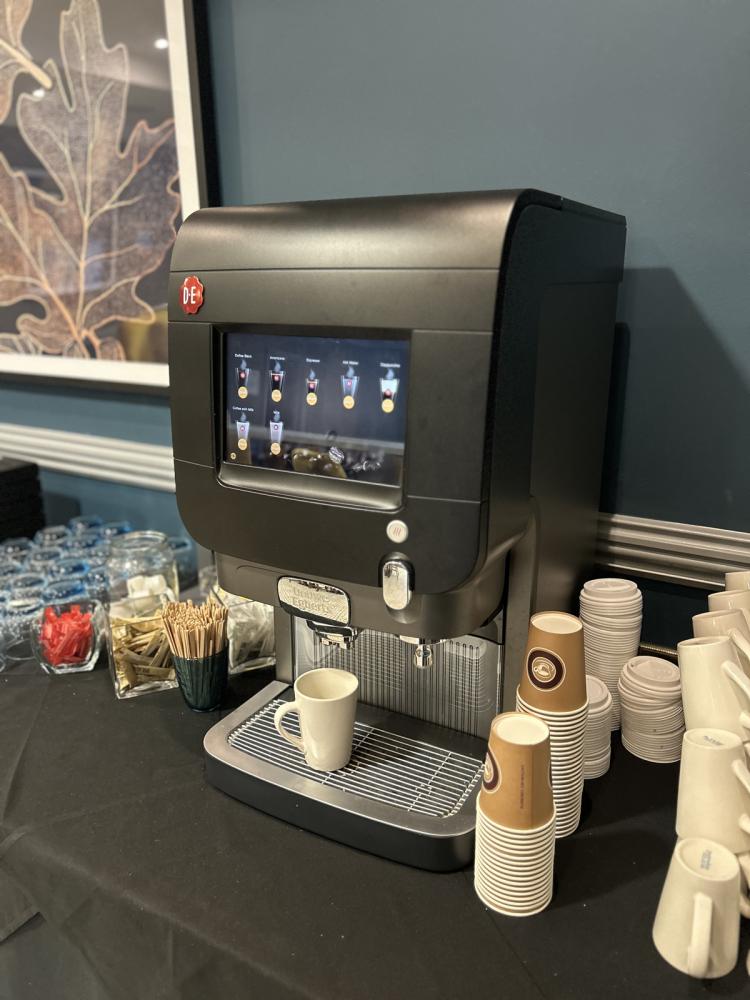
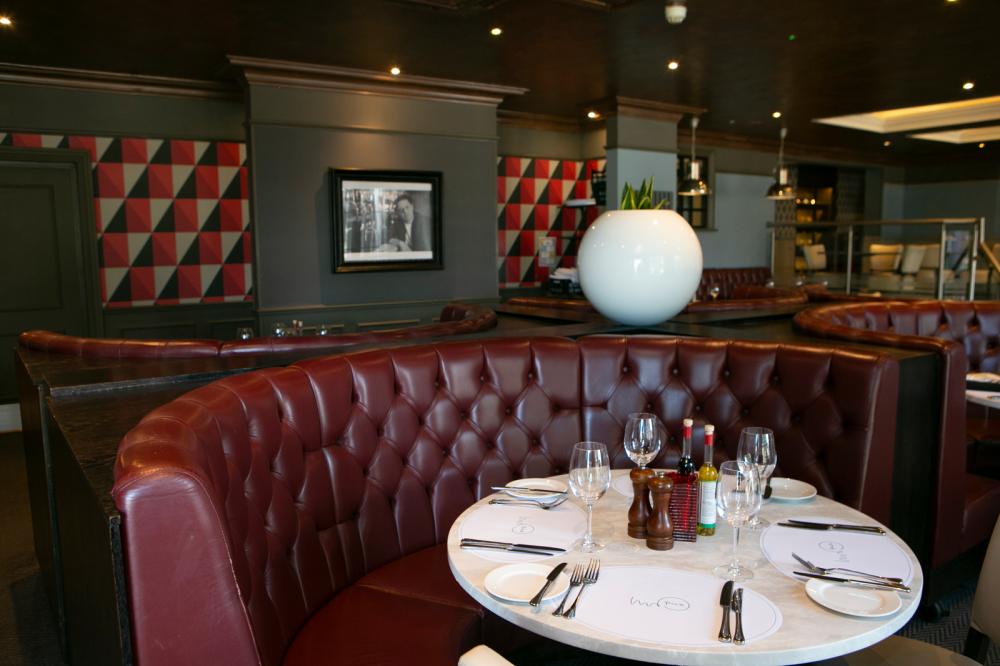
Expect top notch AV, super speed Wi-Fi, and creative menus from the in-house catering team. The hotel has a licensed bar, Italian restaurant, 114 bedrooms, and spa treatments available. A dedicated events team will ensure that all runs like clockwork for you.
There's onsite parking and EV charging; access is easy from the M1 and M42.
| Venue | Crowne Plaza East Midlands Airport |
|---|---|
| Max Capacity | 320 guests |
| Bedrooms | 114 |
| Address | 33 Packington Hill Kegworth Derby Leicestershire DE74 2DF |
Capacity Overview
- Max Capacity
- 320
- Reception
- 300
- Theatre
- 320
- Dining
- 220
- Dinner & Dance
- 200
- Cabaret
- 176
- Classroom
- 150
- Boardroom
- 84
Featured Event Spaces (2)

Forest Suite
- Max Capacity
- 320
- Theatre
- 320
- Dining
- 220
- Dinner & Dance
- 200
- Cabaret
- 176
- Classroom
- 150
- Boardroom
- 84
More Details
The Forest Suite is the venue’s largest and most flexible event space, flooded with natural daylight and equipped with built-in AV. The room can be used as one expansive suite or divided into three separate sections – Arden, Charnwood and Sherwood – making it ideal for conferences, exhibitions, dinners and large-scale receptions.
Located adjacent to the Ebony Lounge, the Forest Suite benefits from easy access to a dedicated breakout and networking area, perfect for refreshments, informal meetings or pre-event drinks.

Ash Suite
- Max Capacity
- 120
- Theatre
- 120
- Dining
- 100
- Classroom
- 60
- U-Shape
- 36
- Boardroom
- 40
More Details
Filled with natural daylight and equipped with built-in AV, the Ash Suite is well suited to meetings, training sessions and smaller conferences. An interconnecting corridor links the room to the Mulberry, making it easy to incorporate breakout space for more flexible event formats.
With direct access to the outdoor terrace and a fixed bar, the Ash Suite also works beautifully for events that benefit from informal networking or refreshment breaks.
Key Features
- AV Equipment
- Disability Access
- Electric Vehicle Charging Station
- Family Friendly
- In-house Catering
- Late Licence
- Leisure Facilities
- Licensed Bar
- Local Public Transport
- Music Licence
- Outside Space
- Parking
- Smoking Area
- Wi-Fi Access
Gallery