
The Lensbury
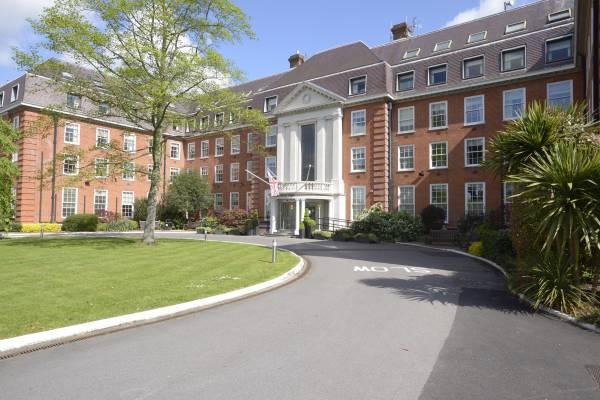
The Lensbury - a 4-star riverside hotel, premium leisure and health club, first-class conference centre and beautiful wedding venue. Everything you could possibly need is here under one roof amongst style, luxury and modern amenities. Easily accessible from the City of London, by rail, air or car The Lensbury is in a prime location too and situated beside the river amongst 25 acres of beautifully landscaped grounds the perfect backdrop for any event.
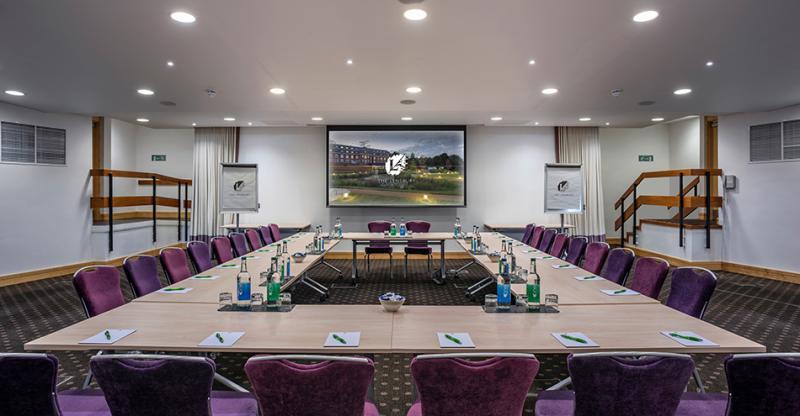

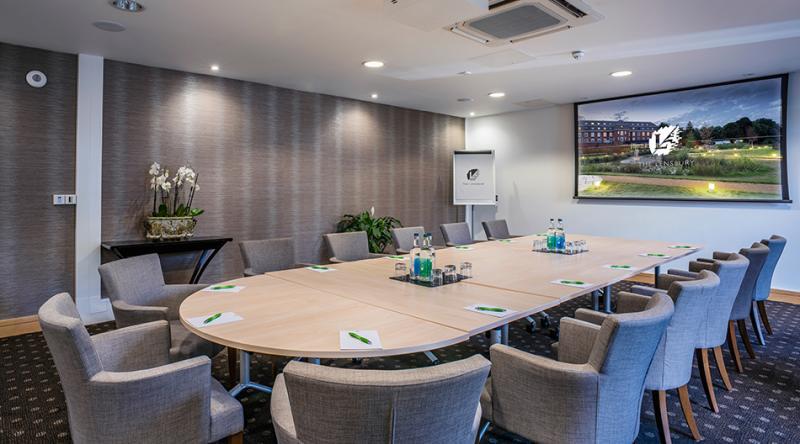
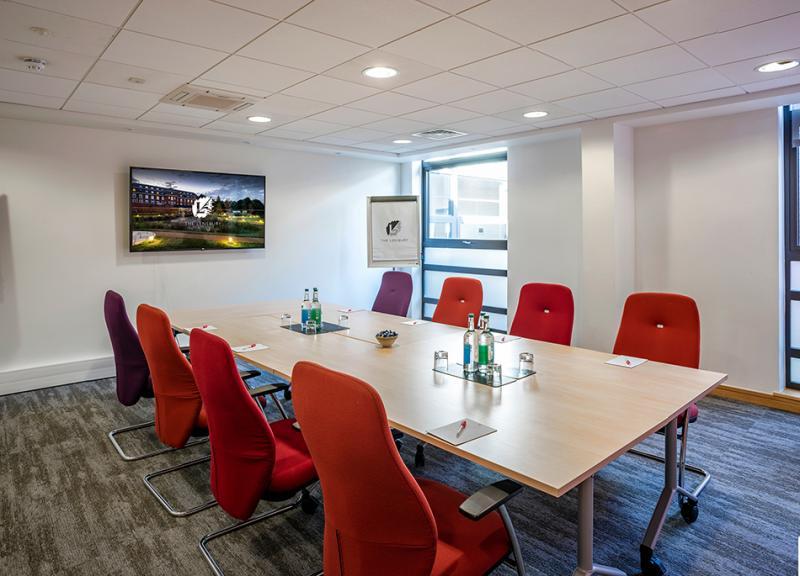


Its fantastic choice of 30 flexible, well-equipped rooms spaces gives you so much choice. Any request can be catered for with smart, stylish conference rooms complete with state-of-the-art AV equipment for video-conferencing and Wi-Fi to keep you connected. Anything from 2 to 300 delegates can be catered for here. There are plenty of relaxing breakout areas and many catering and refreshment options. The events team will gladly assist you with all your requirements.
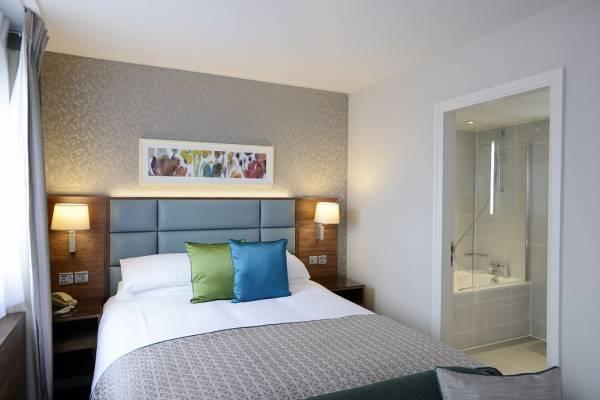

Situated on the banks of the Thames makes it a popular choice for weddings, with fantastic photo opportunities, many room choices and of course comfortable bedrooms for your guests to retire to after your amazing special day. Your dedicated wedding co-ordinator will be with you every step of the way to create the day of your dreams. The Lensbury is also the perfect choice for any event from family celebrations, corporate events and team-building days and exercises, making the most of both the indoor and outdoor spaces available here.
With free parking, free shuttle bus running to and from the nearest station at Teddington, within minutes of the M25 and only 30 minutes to Heathrow Airport the Lensbury is an ideal choice for any event, large or small that your guests will remember forever.
| Venue | The Lensbury |
|---|---|
| Max Capacity | 300 guests |
| Bedrooms | 155 |
| Address | Broom Road Teddington Greater London TW11 9NU |
Capacity Overview
- Max Capacity
- 300
- Reception
- 260
- Theatre
- 300
- Dining
- 220
- Cabaret
- 185
- Classroom
- 50
- Boardroom
- 80
Featured Event Spaces (12)
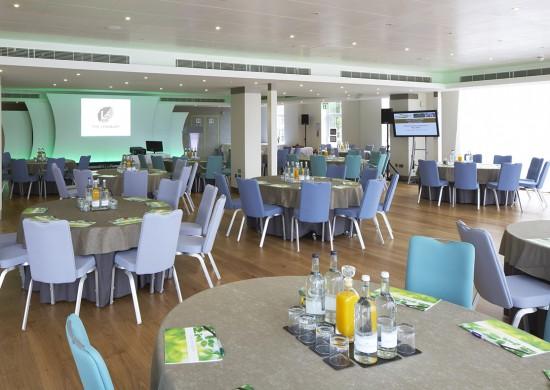
Thames View Suite
- Max Capacity
- 230
- Theatre
- 300
- Dining
- 230
- Dinner & Dance
- 220
- Cabaret
- 180
- Boardroom
- 80
More Details

View of the grounds and river
Microphone
Portable TV
Projector or sound system
Mood lighting
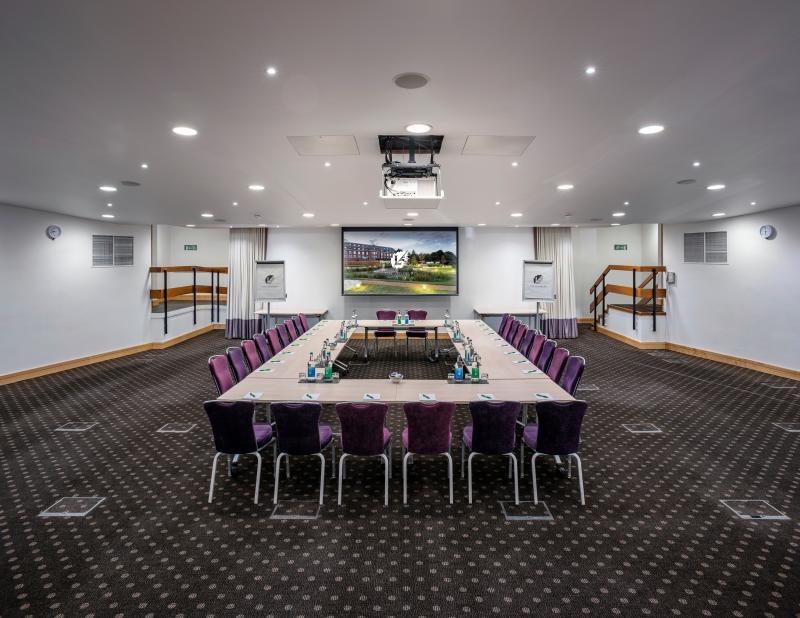
Beaumont Room
- Max Capacity
- 200
- Theatre
- 200
- Dining
- 100
- Dinner & Dance
- 80
- Cabaret
- 100
- Classroom
- 80
- U-Shape
- 48
- Boardroom
- 25
More Details
Air conditioning
Writeon board
DVD/Blu-Ray player
4 wireless hand held microphones
4 wireless lapel microphones
2 flipcharts
Drop-down projector and 5x9 ft screen with wireless touch panel control
Presentation sound system
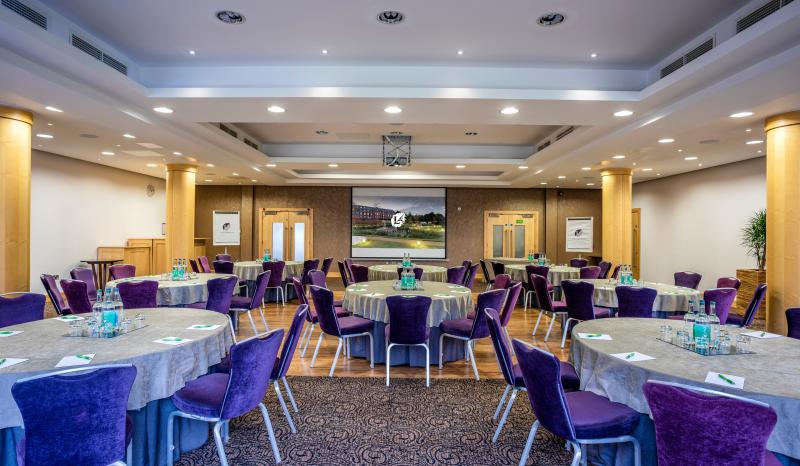
Wimbledon Room
- Max Capacity
- 200
- Reception
- 200
- Theatre
- 125
- Dining
- 110
- Dinner & Dance
- 80
- Cabaret
- 100
- Classroom
- 35
- U-Shape
- 35
- Boardroom
- 25
More Details
Air conditioning
iPod dock
DVD playback
2 wireless hand held microphones
1 wireless lapel microphones
2 flipcharts
Drop-down data projector and 7x11 ft screen with wireless touch panel control
Presentation sound system
Dunbar Room
- Max Capacity
- 80
- Theatre
- 100
- Dining
- 80
- Cabaret
- 80
- Boardroom
- 80
More Details
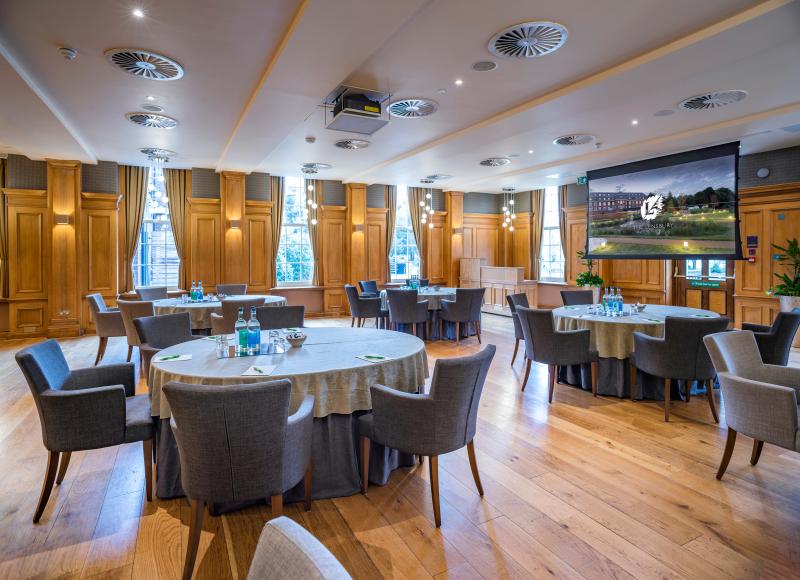
The Dunbar Room is a beautiful space located on the ground floor of The Lensbury Hotel. The surroundings are plush and comfortable with armchairs, rugs a fireplace and piano making an excellent private dining room, however the room works well as a meeting space and is equipped data projector and screen. Capacities are for up to 80 delegates.
Barker/Henman/Perry/Wade Rooms
- Max Capacity
- 55
- Theatre
- 55
- Cabaret
- 36
- Classroom
- 30
- U-Shape
- 25
- Boardroom
- 22
More Details

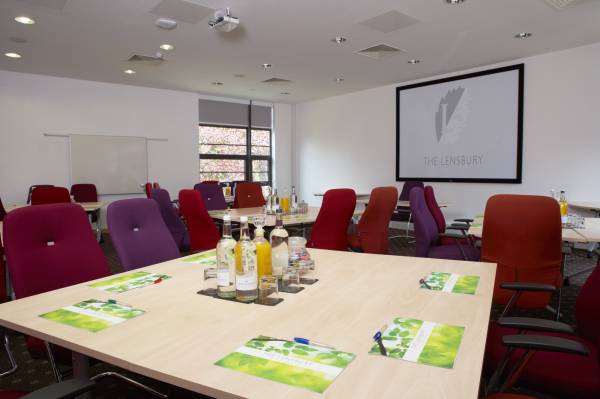
These square shaped rooms are located on the first floor of the Wimbledon Building in The Lensbury's purpose-built conference centre. All have great natural daylight with windows on two sides, light, modern decor, ergonomically designed furniture and the latest audio visual equipment as you would expect. All rooms have locally controlled air conditioning and heating and are serviced by The Lensbury's expert technical team.
Mortimer Room
- Max Capacity
- 50
- Theatre
- 50
- Dining
- 40
- Cabaret
- 21
- Classroom
- 18
- U-Shape
- 24
- Boardroom
- 22
More Details
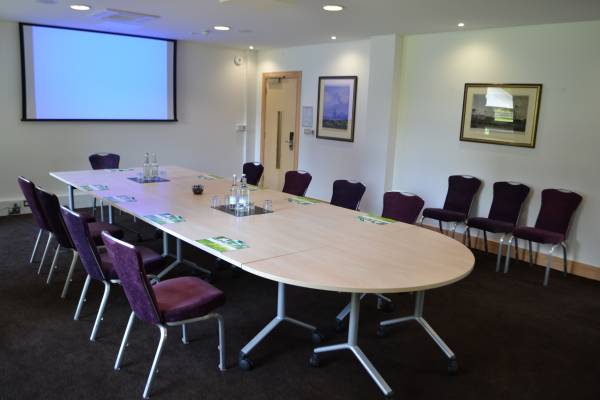
Mortimer Room is located on the ground floor of the Wimbledon Building in The Lensbury Conference Centre. It has windows along one side with views over the gardens to the rear of the property. The soft furnishing makes the room suitable for private dining, small receptions, and wedding ceremonies as well as meetings. There is audio visual equipment - data projector and screen secreted in the ceiling which can be deployed for use when required. The Mortimer is in a quiet corner and is a useful addition to The Lensbury 's collection of meeting spaces.
Lloyd Room
- Max Capacity
- 45
- Reception
- 45
- Theatre
- 42
- Dining
- 20
- Cabaret
- 15
- Classroom
- 12
- U-Shape
- 14
- Boardroom
- 18
More Details

The Lloyd room is located on the ground floor of the Wimbledon Building in the Lensbury Conference Centre. It has good natural daylight, is fully air conditioned and is ideal for board meetings, trainings and as a syndicate space for larger conferences. The Lloyd room has a large drop down screen, data projector, two flip charts and presentation sound system.
Doherty Room
- Max Capacity
- 23
- Theatre
- 23
- Classroom
- 10
- U-Shape
- 14
- Boardroom
- 12
More Details
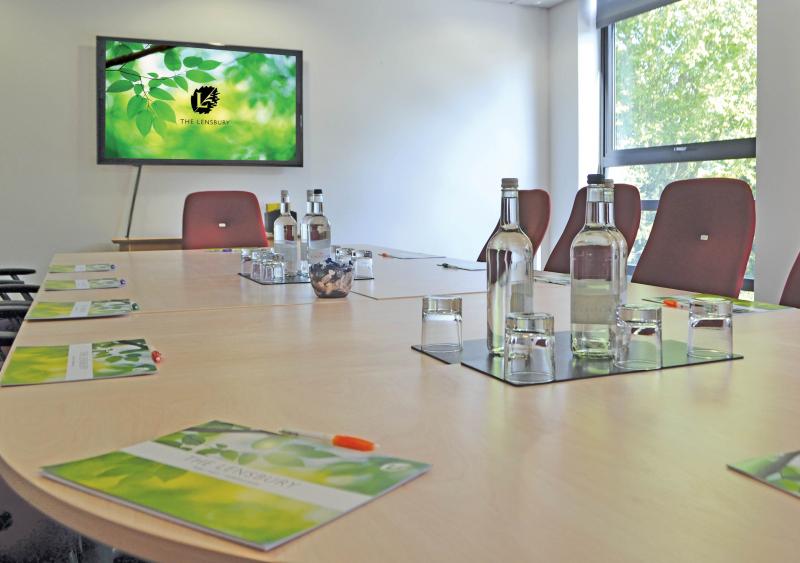
Doherty Room is located on the first floor of the Wimbledon Building in the Lensbury Conference Centre. It is ideal for board meetings, training sessions and as a breakout space for larger meetings. It has good natural daylight and views over the grounds and river Thames, is fully air conditioned and has an LCD screen and 2 flip charts.
Murray Room
- Max Capacity
- 23
- Theatre
- 23
- Classroom
- 10
- U-Shape
- 14
- Boardroom
- 15
More Details

The Murray room is located on the first floor of the Wimbledon building in the Lensbury Conference Centre. It is ideal for board meetings, training sessions and as a breakout space for larger meetings. The room is equipped with an LCD screen, 2 flipcharts and has good natural daylight and air conditioning.
Uttley Room
- Max Capacity
- 23
- Theatre
- 23
- Cabaret
- 15
- Classroom
- 10
- U-Shape
- 14
- Boardroom
- 15
More Details
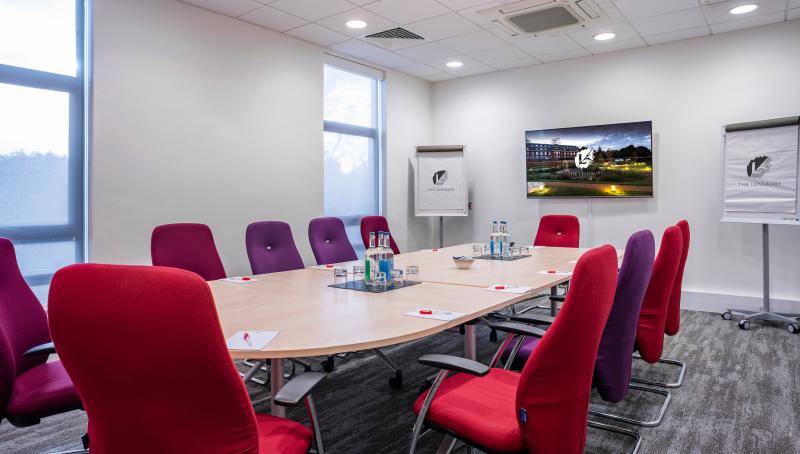
The Uttley Room is located on the ground floor of the Twickenham Building in the Lensbury Conference Centre. It has natural daylight, air conditioning and locally controlled heating. It is equipped with an LCD screen and 2 flip charts. Maximum capacity is 15 in boardroom layout.
Dutch Suite
- Max Capacity
- 16
- Dining
- 16
- Boardroom
- 16
More Details
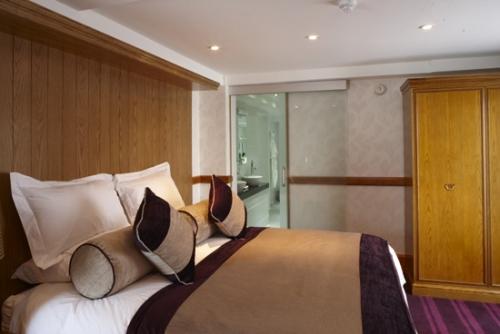
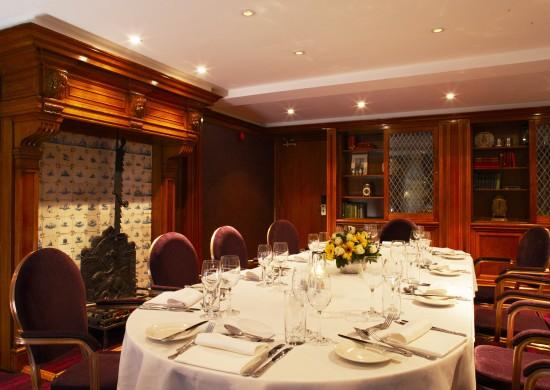
Flatscreen HDTV with Blu-Ray player Built-in sound system Fridge Writing Desk Safe
Syndicate Rooms
- Max Capacity
- 12
- Theatre
- 12
- Boardroom
- 8
More Details
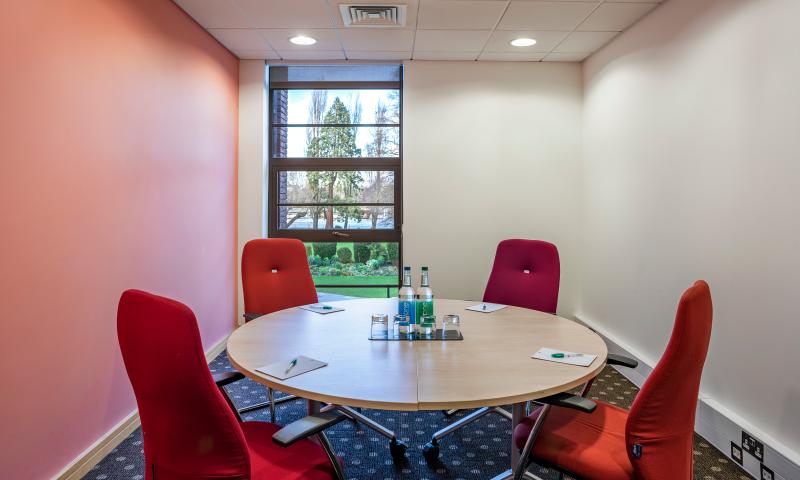
Austin, Durie, Barrett, Larcombe and Robson rooms are our small syndicate rooms, they are ideal for small meetings or as a breakout space for larger conferences. Each room has good natural daylight, air-conditioning and is equipped with an LCD screen and flip chart.
Key Features
- AV Equipment
- Disability Access
- Family Friendly
- In-house Catering
- Late Licence
- Leisure Facilities
- Licensed Bar
- Local Public Transport
- Music Licence
- Outside Space
- Parking
- Smoking Area
- Training Specialists
- Wedding License
- Wi-Fi Access
Gallery