
Great Fosters
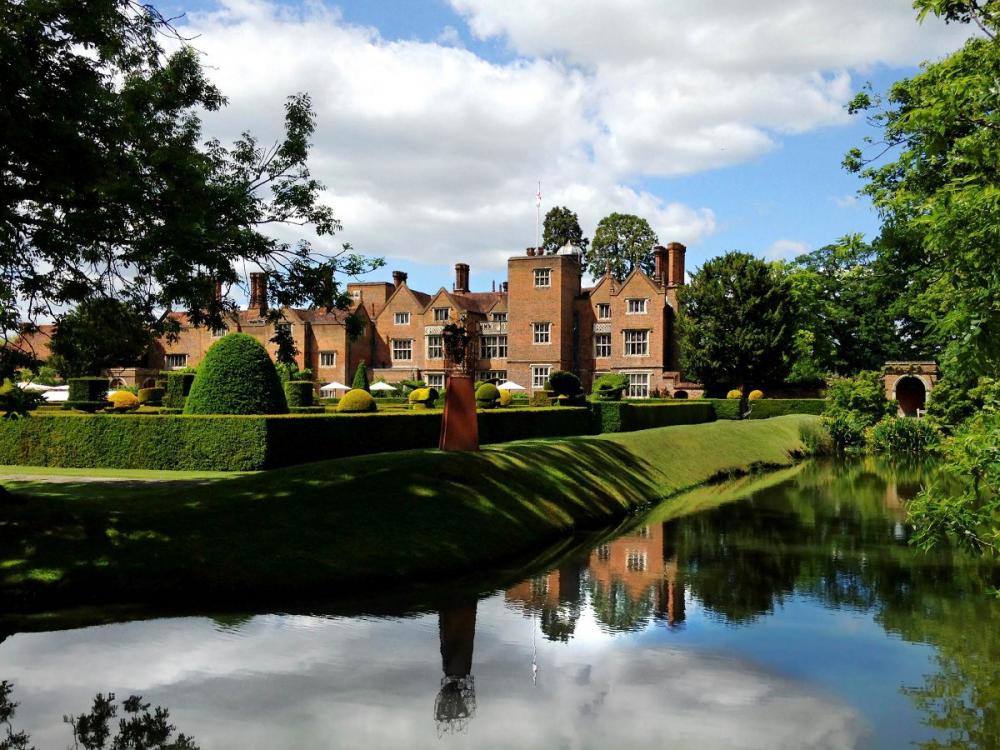
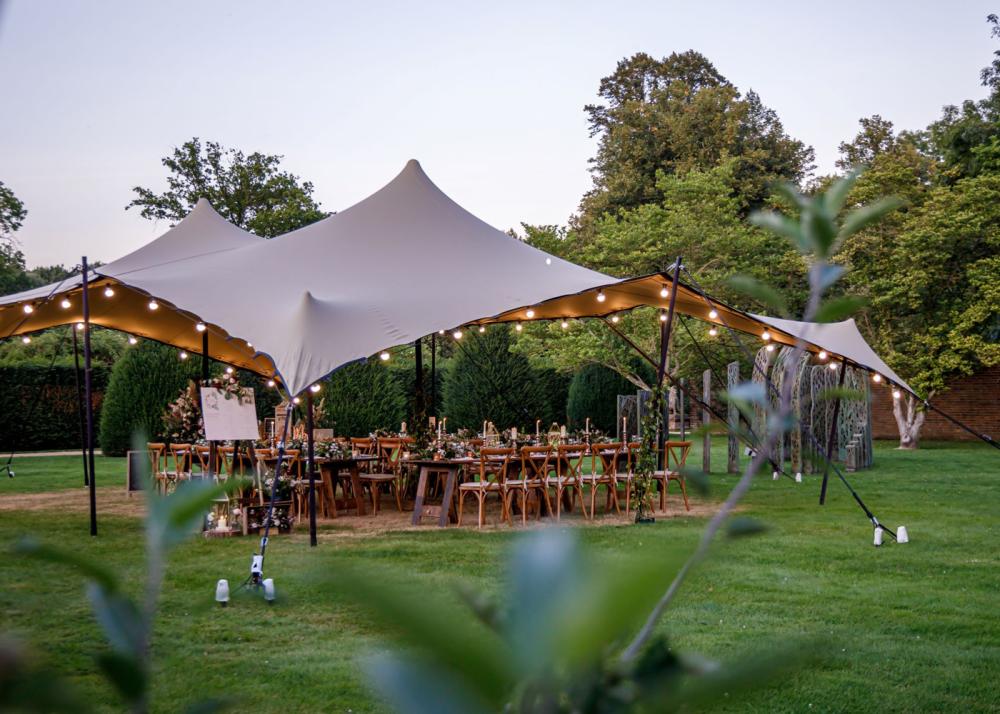
Great Fosters is a Grade One listed building set amongst 50 acres of stunning gardens and parkland in Egham, Surrey. The hotel has superb meeting and special events facilities for up to 250 guests that offer a blend of traditional style and charm alongside modern facilities and equipment required for meetings and events.
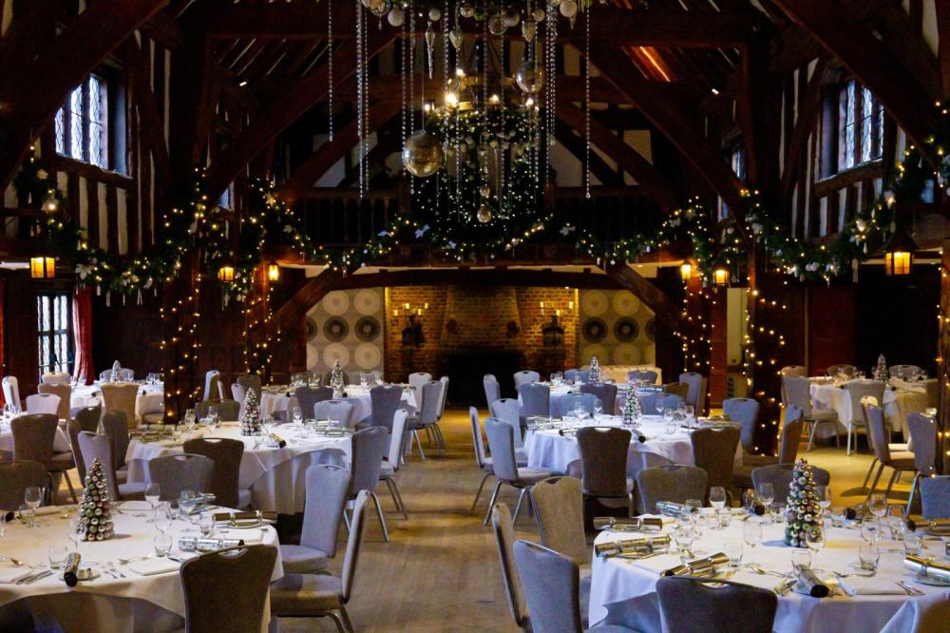
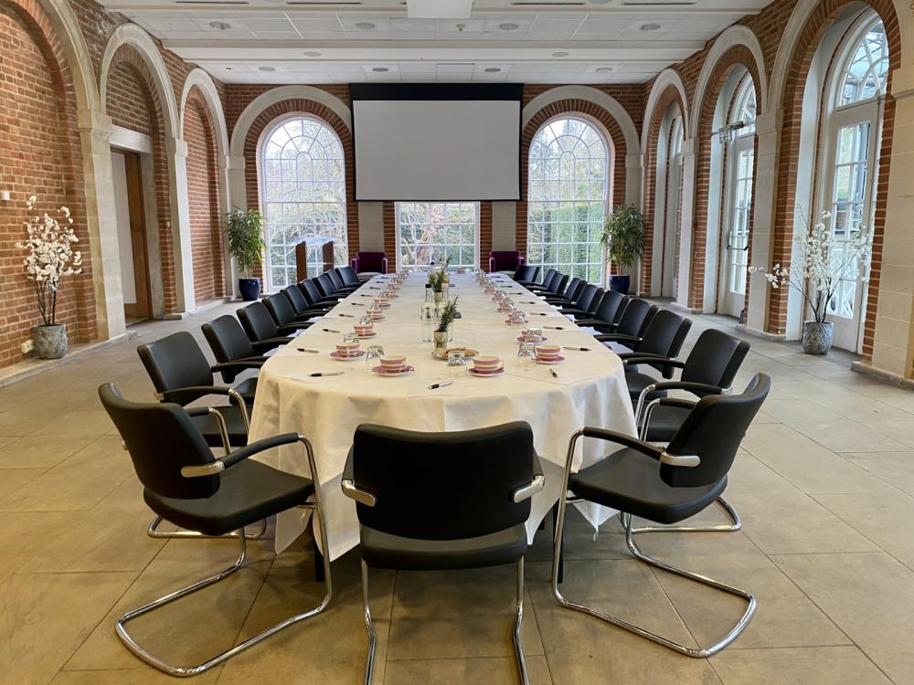
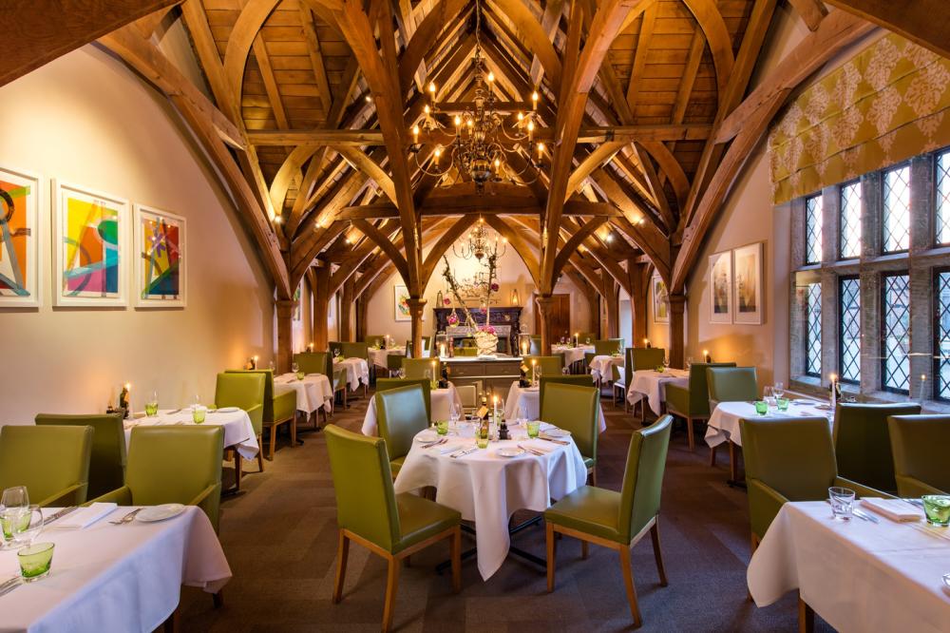
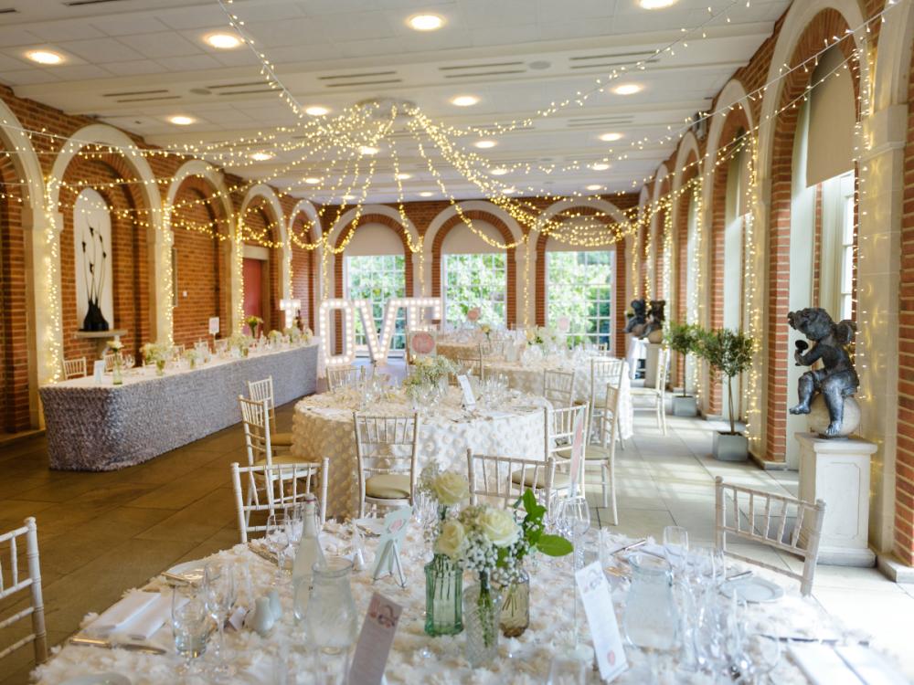
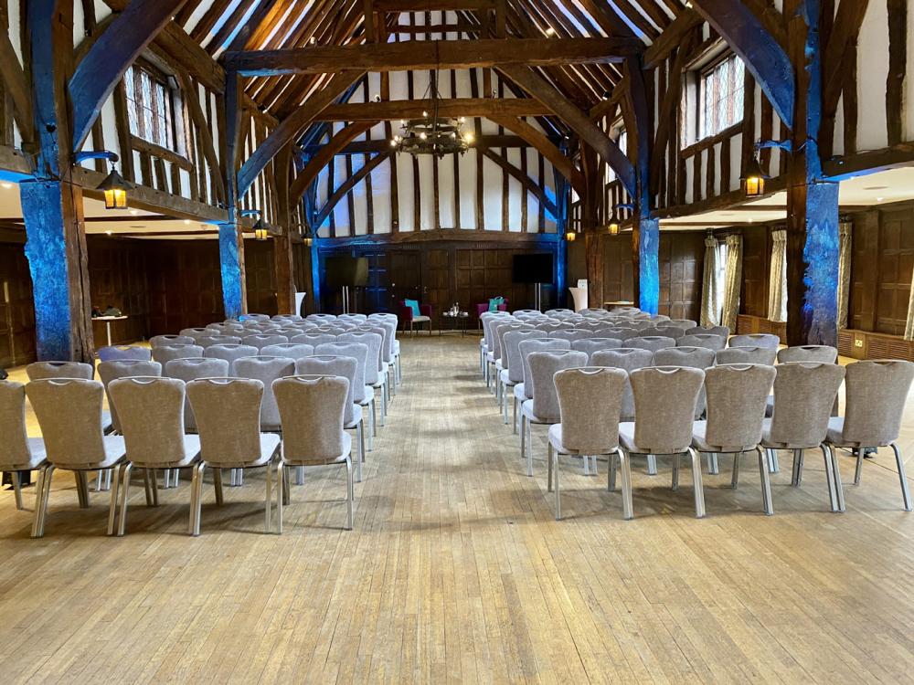
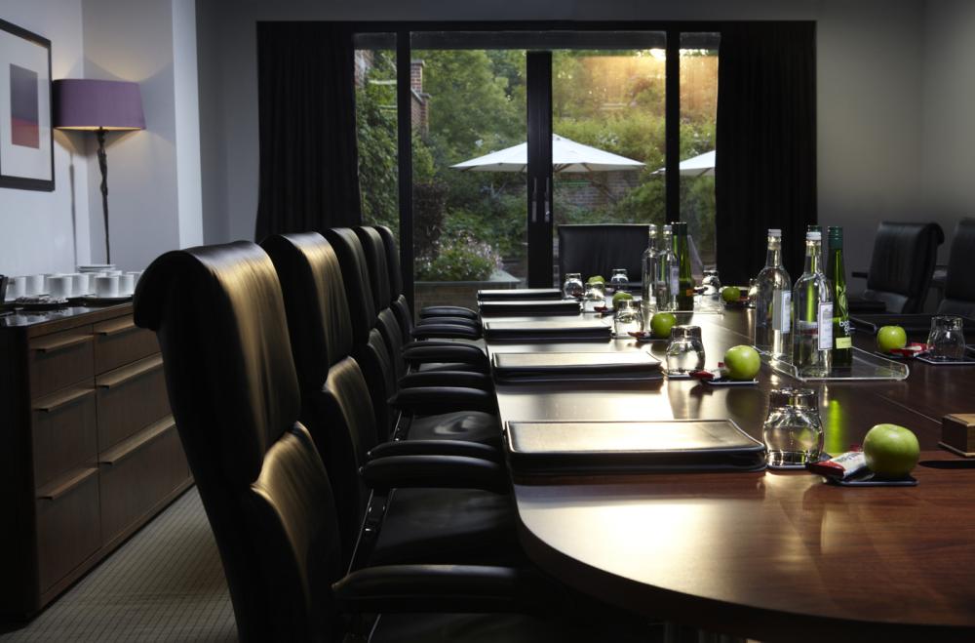
At Great Fosters they offer a variety of meeting rooms and function suites. The historic charm of the Tithe Barn is ideal for your big day with space for up to 160 guests for a ceremony, 180 seated for the wedding breakfast and up to 250 guests for an evening reception. For business Great Fosters also has you covered, with the Tithe Barn and Orangery both suitable for conferences of up to 120 delegates theatre, 48 cabaret or 40 in boardroom layout.
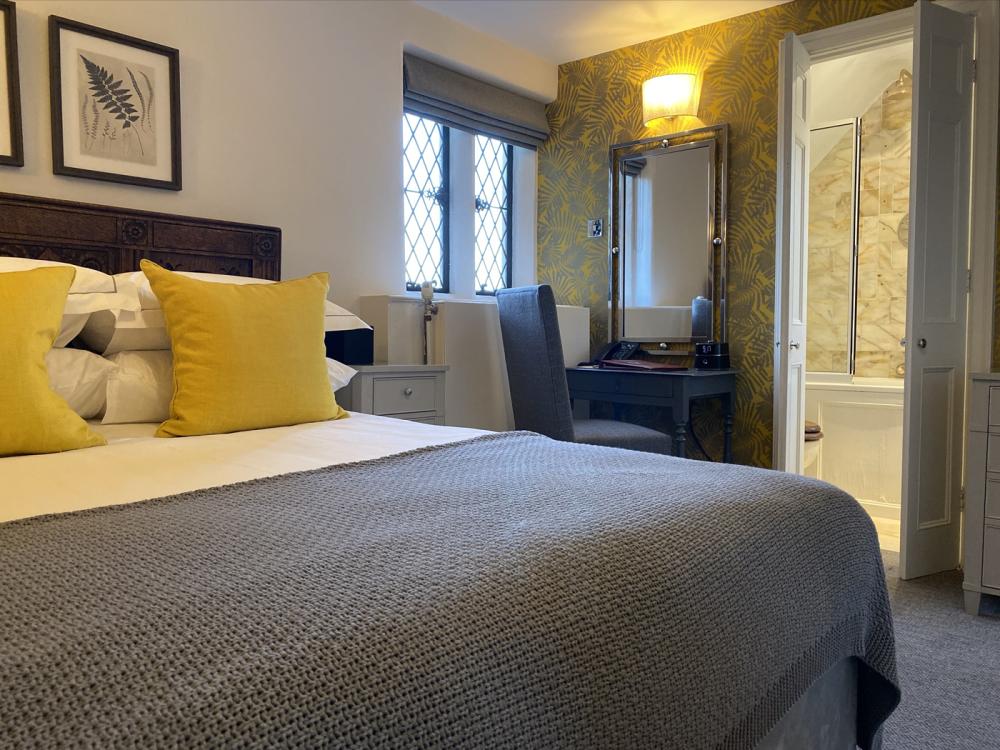
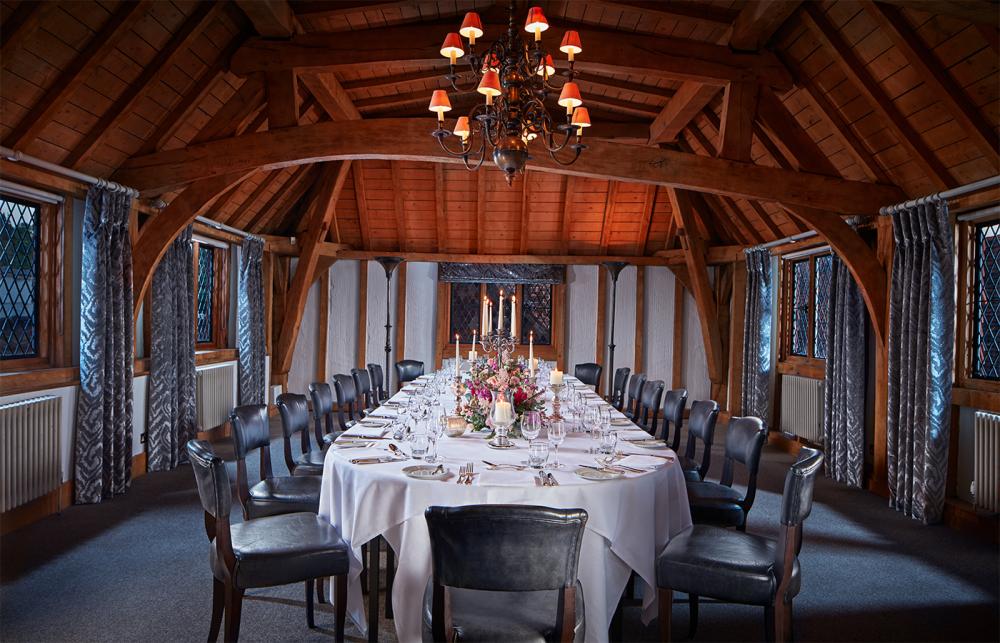
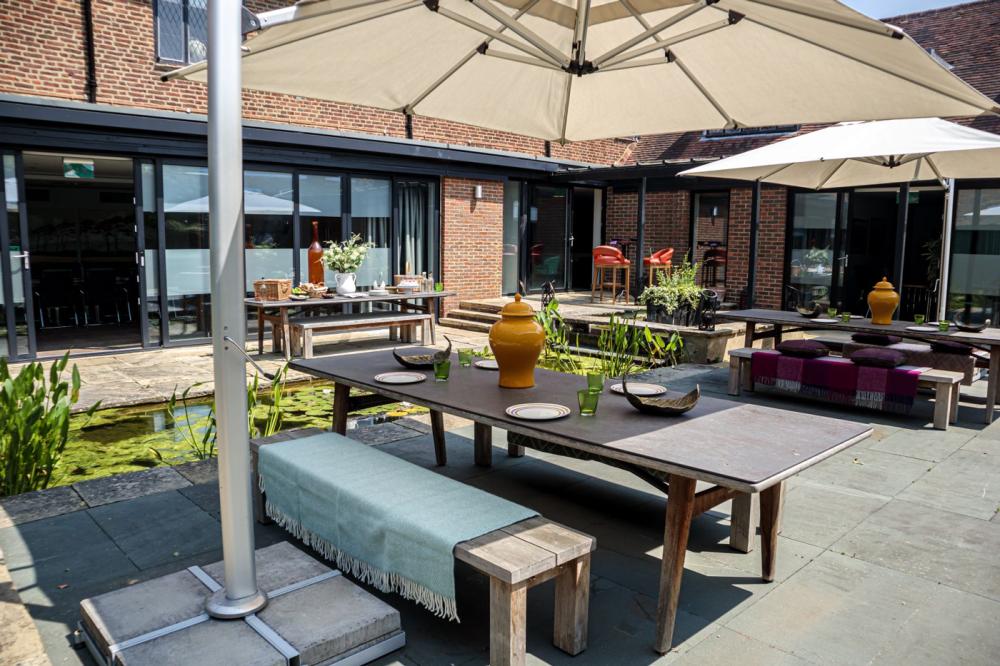
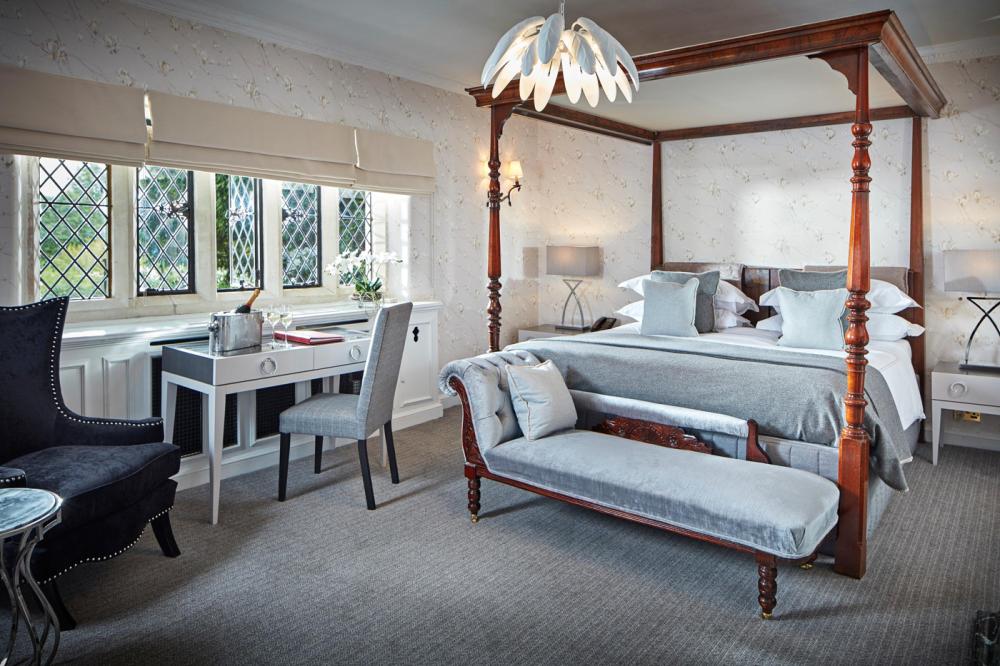
All event spaces benefit from natural light, whilst many have delightful views over the gardens or one of the hotel’s pretty courtyards. Award winning cuisine and scenic gardens where delegates may relax make it the perfect setting in which to hold an event. The events team are on hand throughout to ensure it all goes without a hitch and or overnight guests the hotel has 43 guest rooms and suites.
Located in leafy Egham this immaculately preserved historic venue boasts an enviable location close to Heathrow, the M25 and M4 and near Windsor, Wentworth, Staines-upon-Thames, and Virginia Water.
| Venue | Great Fosters |
|---|---|
| Max Capacity | 250 guests |
| Bedrooms | 43 |
| Address | Stroude Road Egham Surrey TW20 9UR |
Capacity Overview
- Max Capacity
- 250
- Reception
- 250
- Theatre
- 120
- Dining
- 180
- Dinner & Dance
- 140
- Cabaret
- 42
- Classroom
- 72
- Boardroom
- 40
Featured Event Spaces (3)
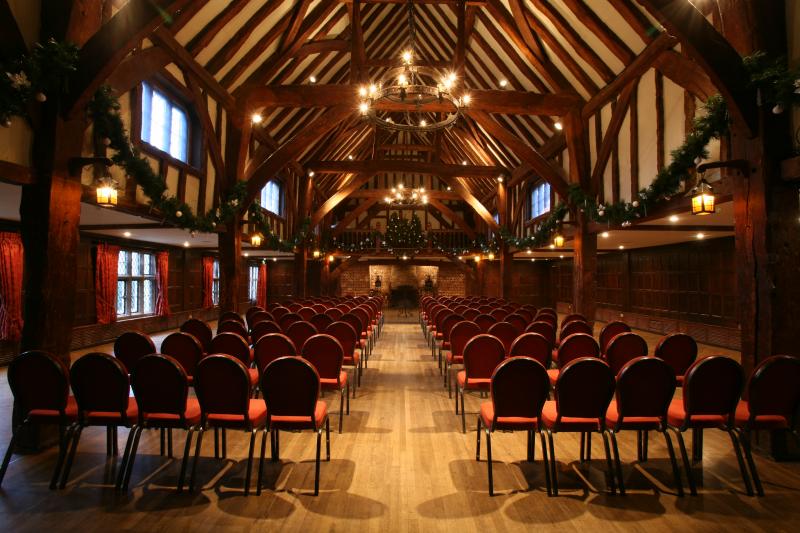
The Tithe Barn
- Max Capacity
- 180
- Reception
- 180
- Theatre
- 120
- Dining
- 180
- Dinner & Dance
- 140
- Cabaret
- 42
- Classroom
- 70
- U-Shape
- 40
- Boardroom
- 40
More Details
The Tithe Barn has a working fireplace and provides an unusual and dramatic setting for a private dinner with exposed vaulted English oak beams and a minstrels' gallery. Reception drinks will be held in the adjacent Painted Hall, which has its own private bar. During fine weather, we suggest drinks are served on the Tithe Barn terrace just outside.

The Orangery
- Max Capacity
- 120
- Theatre
- 120
- Dining
- 80
- Cabaret
- 48
- U-Shape
- 40
- Boardroom
- 40
More Details
With its tall arched windows in the style of the eighteenth century, the Orangery offers a wealth of natural daylight and views over the Orangery Avenue and gardens beyond. Its high ceiling and air conditioning ensure it is an ideal space for larger meetings and presentations. An ISDN line, Internet access and full blackout are also available.
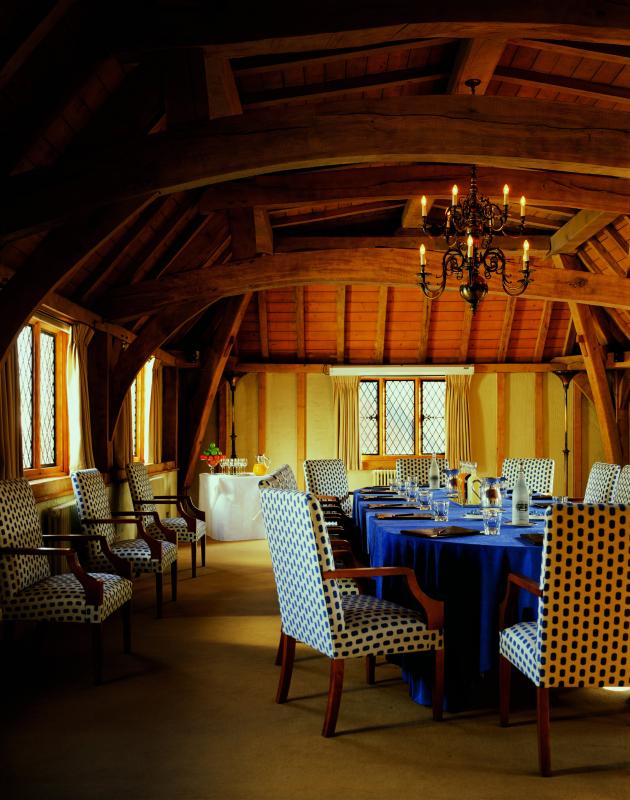
The Mowbray
- Max Capacity
- 30
- Theatre
- 30
- Dining
- 24
- Cabaret
- 15
- U-Shape
- 20
- Boardroom
- 20
Key Features
- AV Equipment
- Disability Access
- Family Friendly
- In-house Catering
- Licensed Bar
- Music Licence
- Outside Space
- Parking
- Smoking Area
- Wedding License
- Wi-Fi Access
Gallery