Back to Results
Ashford International Hotel & Spa
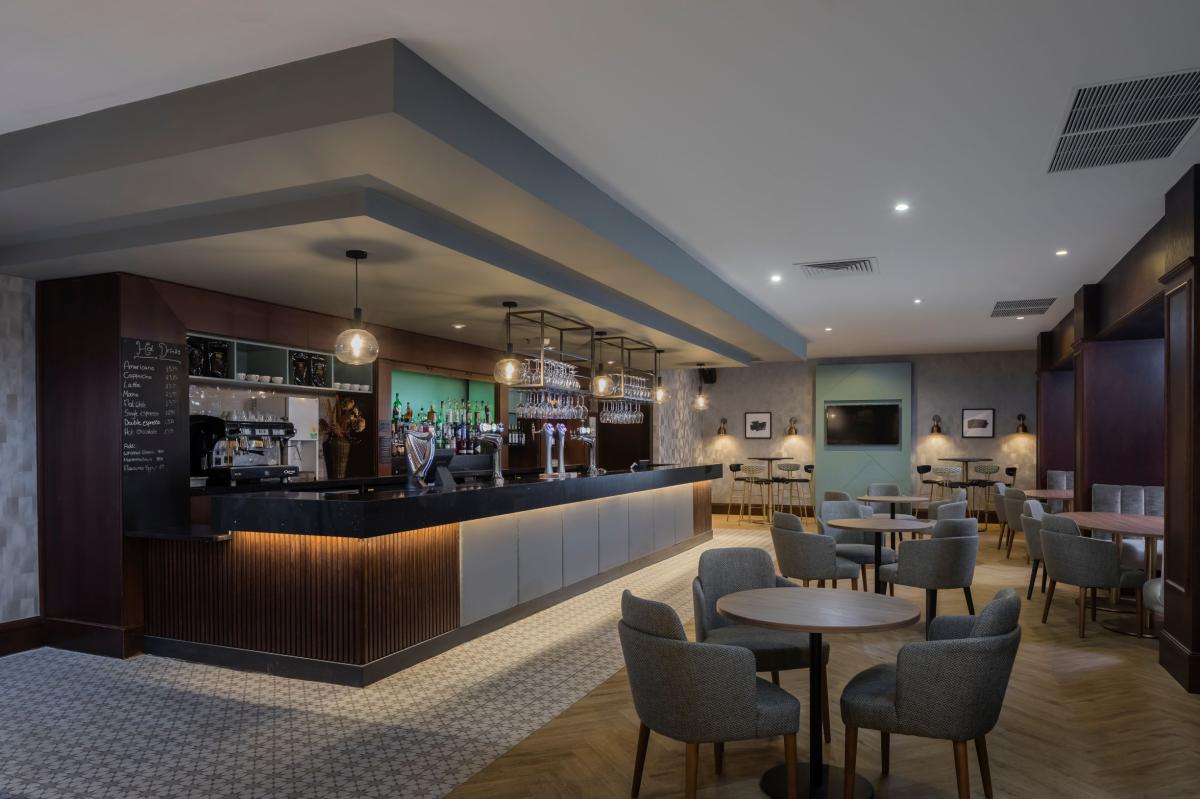
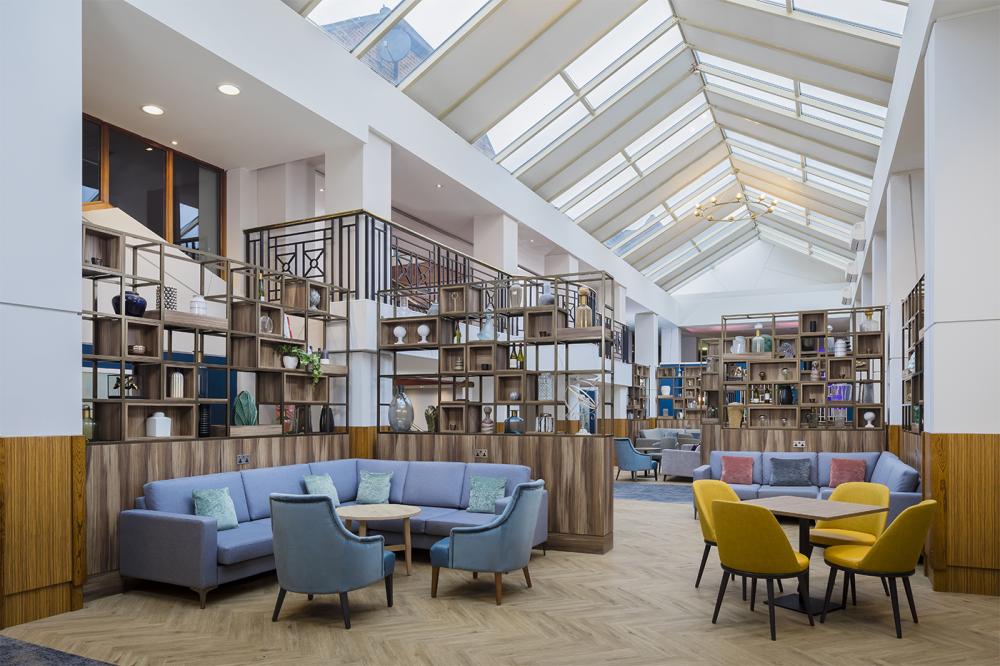
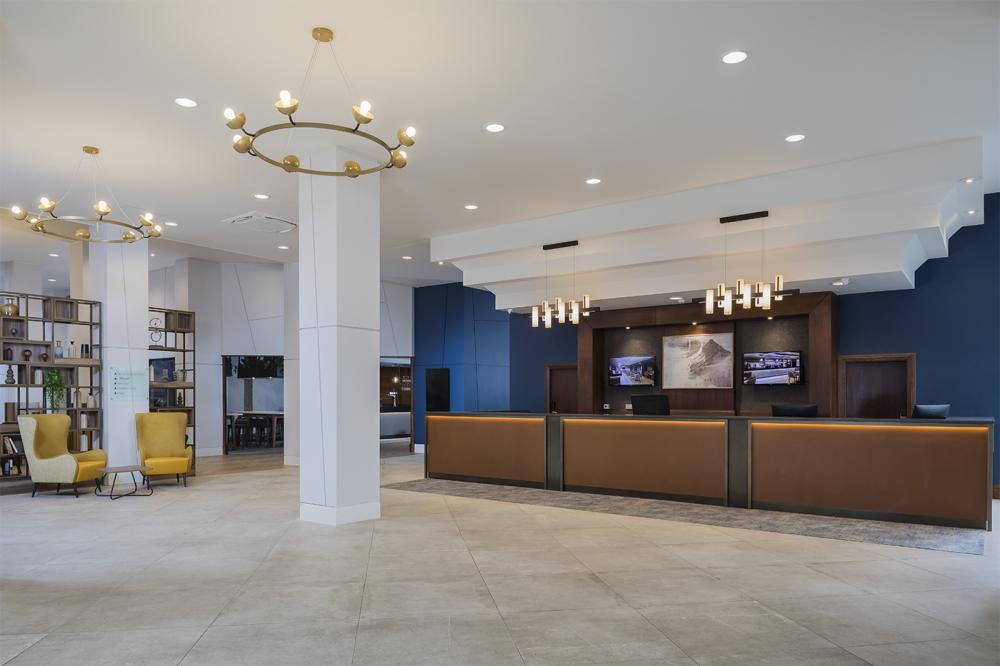
A much accredited 4 star hotel in a quiet setting; interiors are colourful and on-trend, service is top notch and there's complimentary high-speed wifi throughout. Conveniently located just 37 miles from central London, with a choice of 20 event spaces for up to 400 guests – all great reasons why you should book this venue for your next conference, exhibition, product launch, awards presentation, banquet, networking reception, training or team building day, and even those smaller executive meetings and interviews.
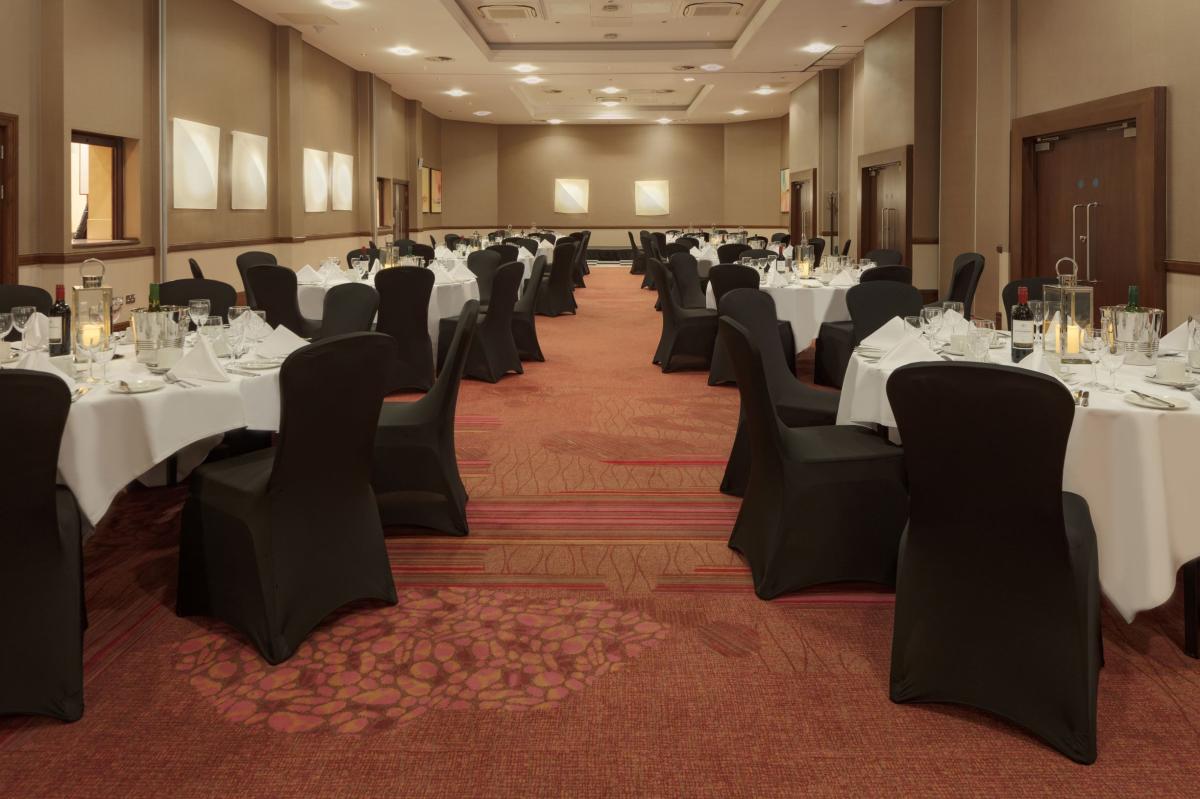
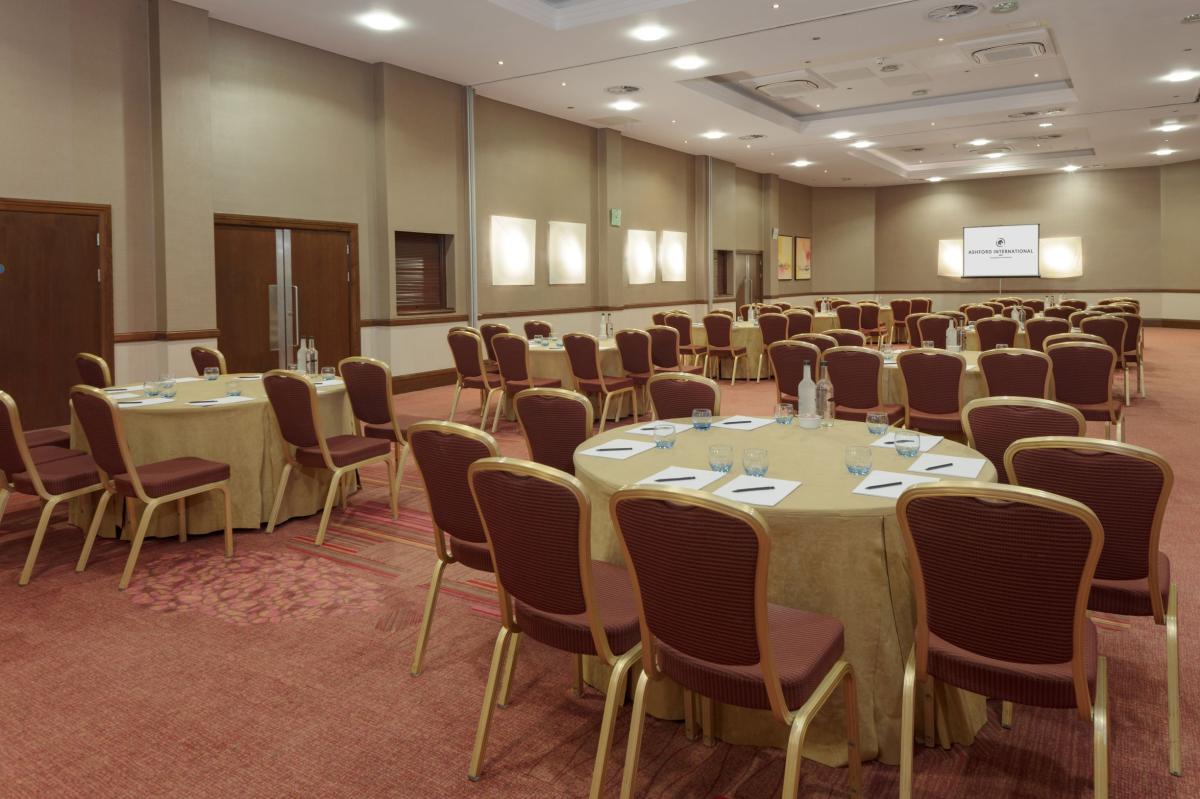
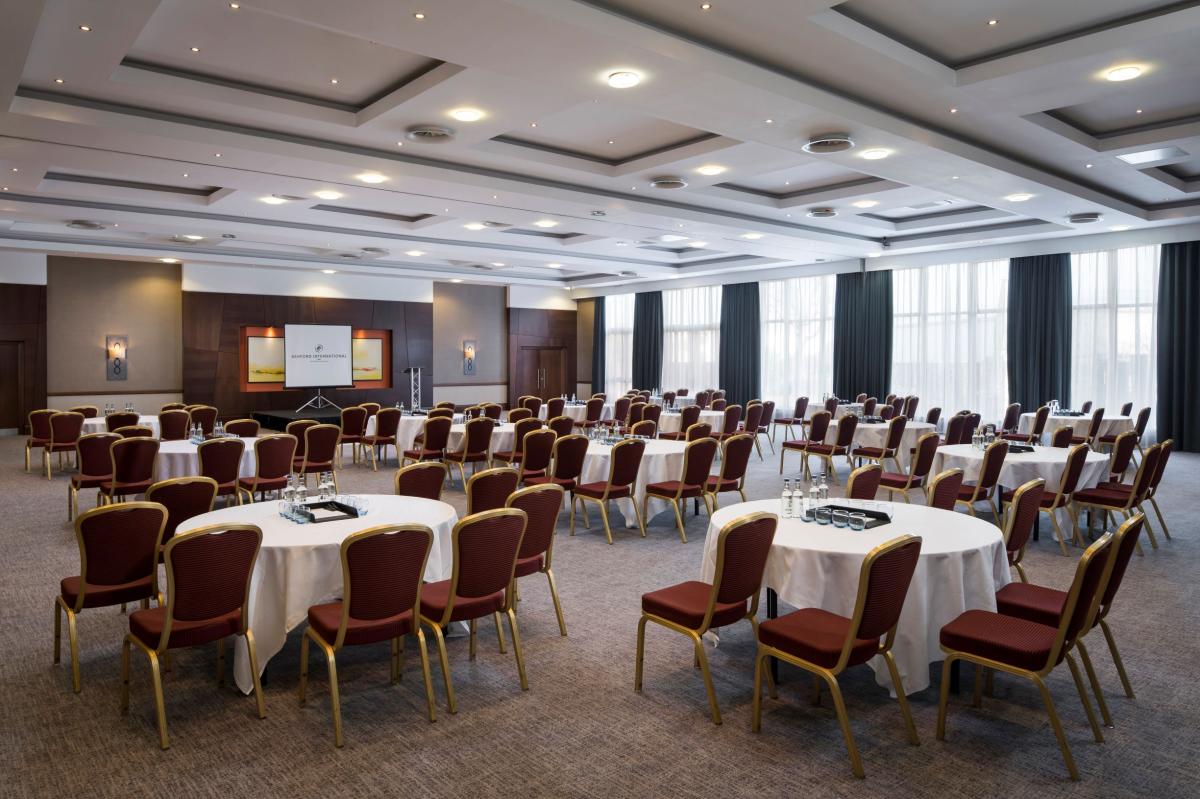
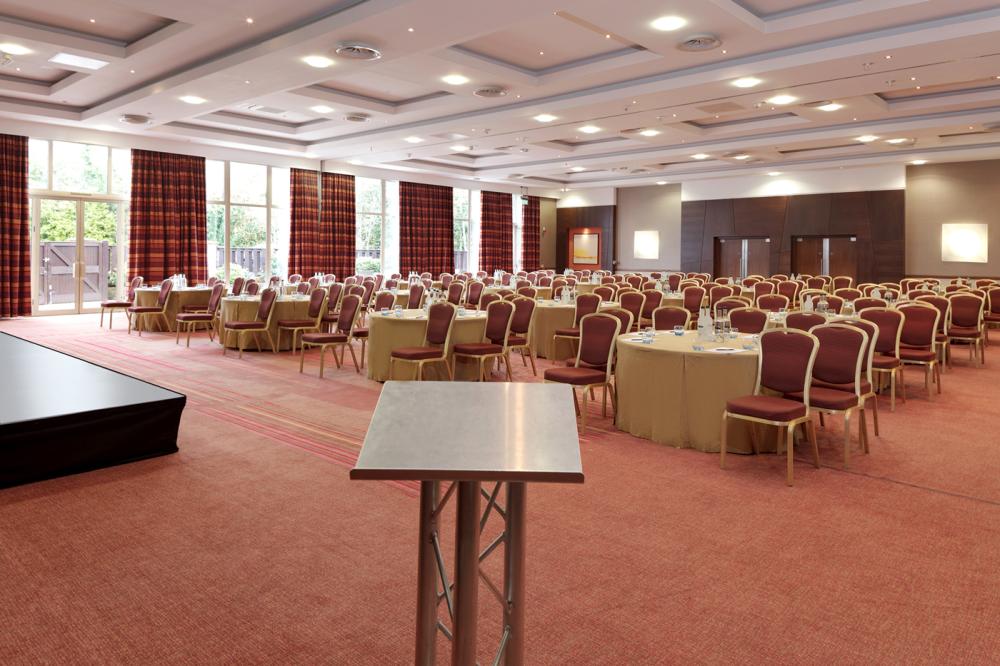

With a breakout area and bar, The Kent Suite has capacity for 400 delegates in theatre style, 280 for a banquet or 400 for a drinks reception. The Canterbury Suite has a bar, terrace and breakout area and accommodates receptions for 250 guests, conferences for 220, or dinners for 150. Also with terraces, the Maidstone and Tonbridge hold 250 people for a reception, 200 seated in theatre style, and 400 for a banquet. Have a standing buffet for 200 guests in the Kent Foyer, a summer party for 100 in the Courtyard or Garden, or choose the Faversham or Whitstable for conferences for 60 delegates or a dinner for 50.
The Willesborough, Tankerton and Charing also seat up to 50 guests. For executive meetings and smaller training sessions the Chartwell and Romney seat up to 30, the Kennington and Mersham 18-20, and the Sissinghurst a maximum of 10. There are two designated Boardrooms for 12 and 15 executives, and last but not least, the Appledore seats 6 for intimate meetings and interviews. What a choice! Mix it up and use those smaller rooms as breakout areas.
Expect the latest audiovisual technology, and unrivalled service from a very experienced events team. Delegate packages include refreshments and a restaurant lunch, and if you're thinking team building, it might help to know that the hotel works with specialist partners in that field. If you want to push the boat out, opt for exclusive use of the venue.
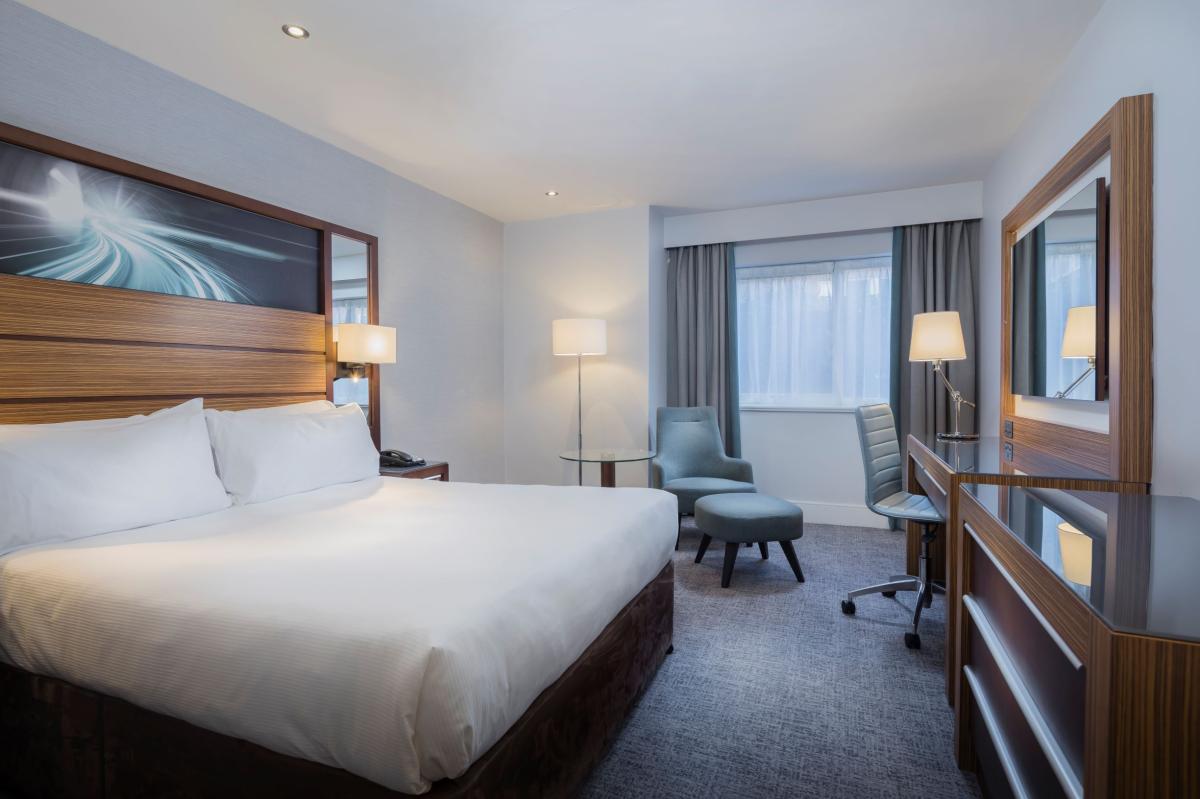
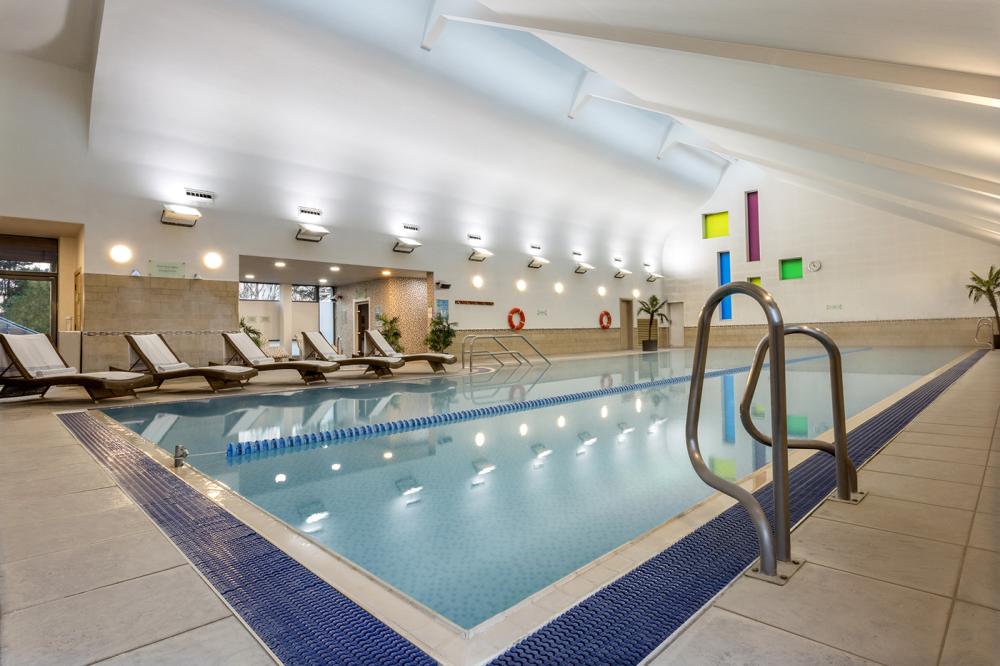
There are 179 modern styled bedrooms, each spacious and gorgeously finished, a relaxing spa and health club with gym, pool, sauna, jacuzzi and steam room, and the vibrant Horizon Restaurant and Quench Bar; the food is British with a contemporary twist.
Ashford International Hotel has 400 free parking spaces and is close to the M20 and A28. Ashford train station is just 5 minutes away, Le Shuttle, 20 minutes, Gatwick one hour and Heathrow, 90 minutes. The hotel has been accredited with the Bronze Green Tourism award.
| Venue | Ashford International Hotel & Spa |
|---|---|
| Max Capacity | 400 guests |
| Bedrooms | 179 |
| Address | Simone Weil Avenue Ashford Kent TN25 4QR |
Capacity Overview
- Max Capacity
- 400
- Reception
- 400
- Theatre
- 400
- Dining
- 280
- Dinner & Dance
- 260
- Cabaret
- 250
- Classroom
- 120
- Boardroom
- 30
Featured Event Spaces (8)
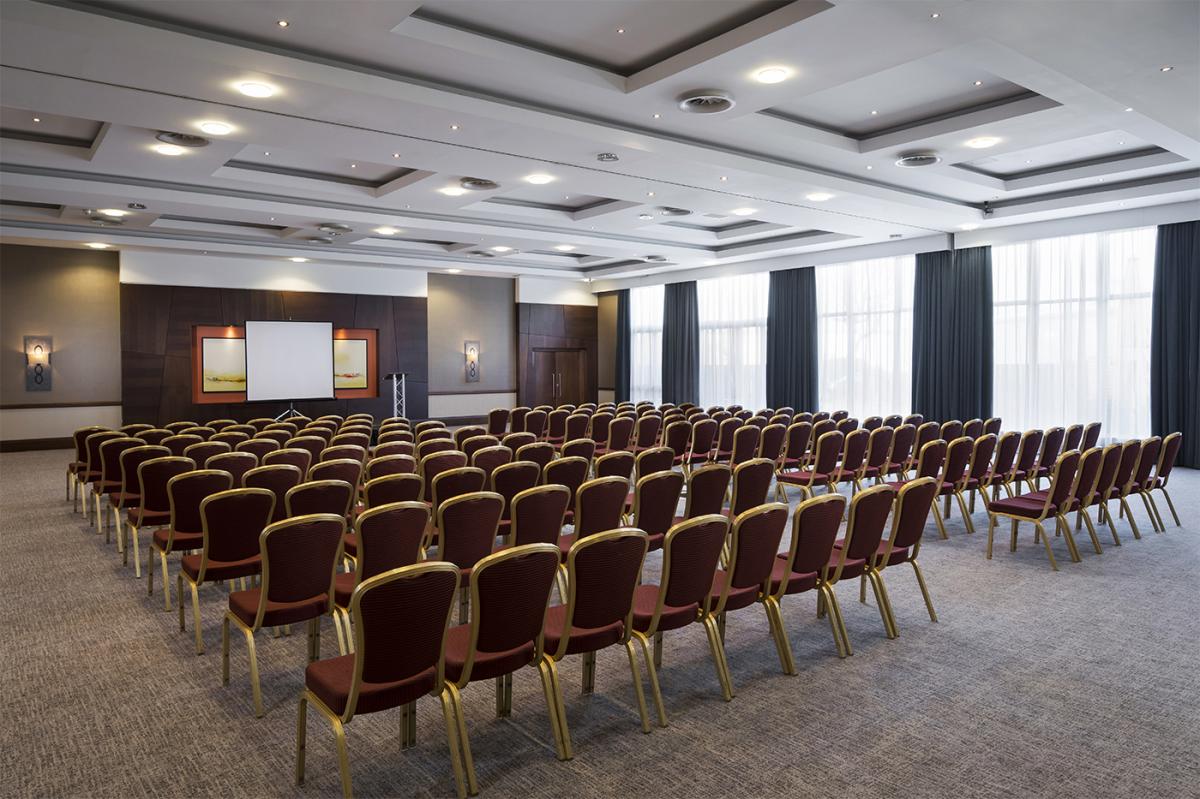
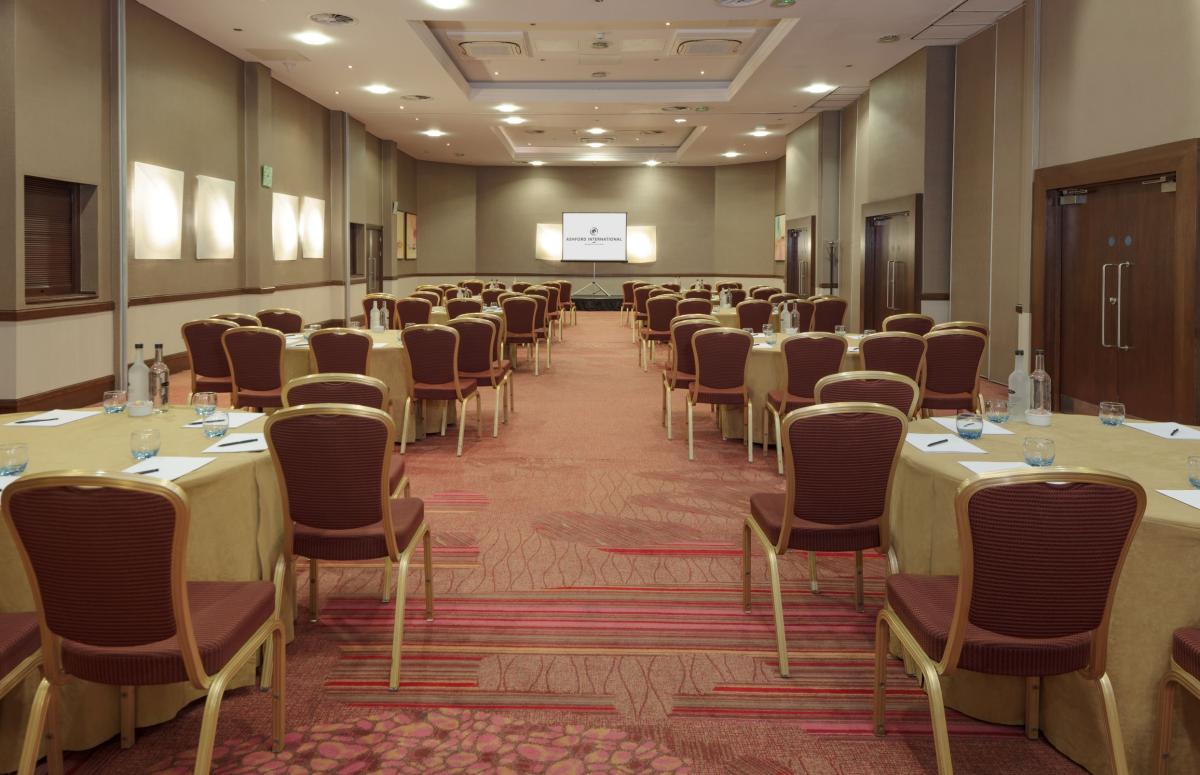
The Kent Suite
- Max Capacity
- 400
- Theatre
- 400
- Dining
- 280
- Dinner & Dance
- 260
- Cabaret
- 250
- Classroom
- 120
More Details
Our largest event space for up to 400 delegates with a separate breakout area, contemporary furnishings, air conditioning, high speed WiFi, numerous power points and bright lighting to ensure copious light within.
Canterbury Suite
- Max Capacity
- 250
- Reception
- 250
- Theatre
- 220
- Dining
- 150
- Dinner & Dance
- 140
- Cabaret
- 100
- Classroom
- 80
More Details
With reception space for 250 guests, the Canterbury Suite features natural daylight, air conditioning and numerous power points throughout.
Maidstone
- Max Capacity
- 200
- Theatre
- 200
- Dining
- 120
- Cabaret
- 120
- Classroom
- 80
More Details
With reception space for 200 guests, the Maidstone features an outdoor terrace, natural daylight, air conditioning and numerous power points throughout.
Courtyard
- Max Capacity
- 80
- Theatre
- 80
- Dining
- 60
- Cabaret
- 50
- Classroom
- 20
- U-Shape
- 24
- Boardroom
- 30
More Details
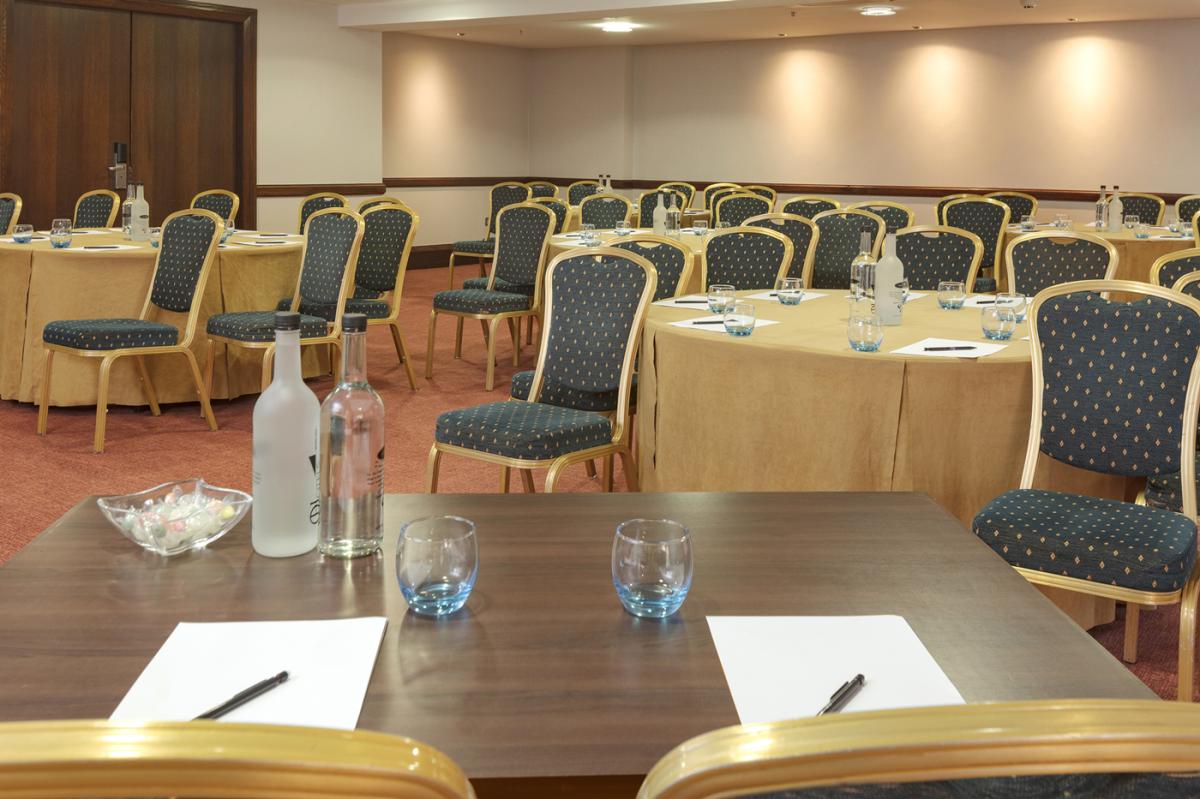
The Courtyard has a delightful breakout area, numerous power points and of course, natural daylight in the large courtyard area.
Garden
- Max Capacity
- 80
- Theatre
- 80
- Dining
- 60
- Cabaret
- 50
- Classroom
- 20
- U-Shape
- 24
- Boardroom
- 30
More Details
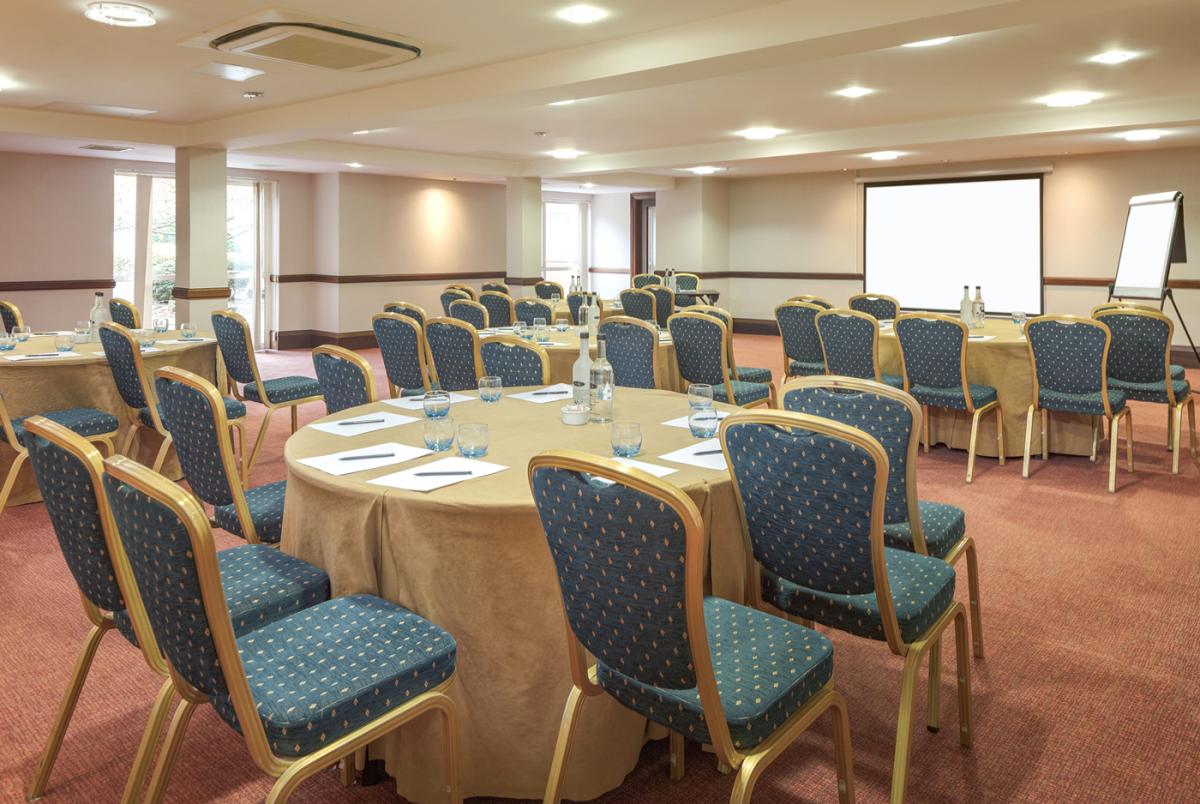
Like our Courtyard, the Garden also has reception space for 80 and features separate breakout and courtyard areas, all with natural daylight.
Faversham
- Max Capacity
- 60
- Theatre
- 60
- Dining
- 50
- Cabaret
- 50
- Classroom
- 20
- U-Shape
- 25
- Boardroom
- 30
More Details
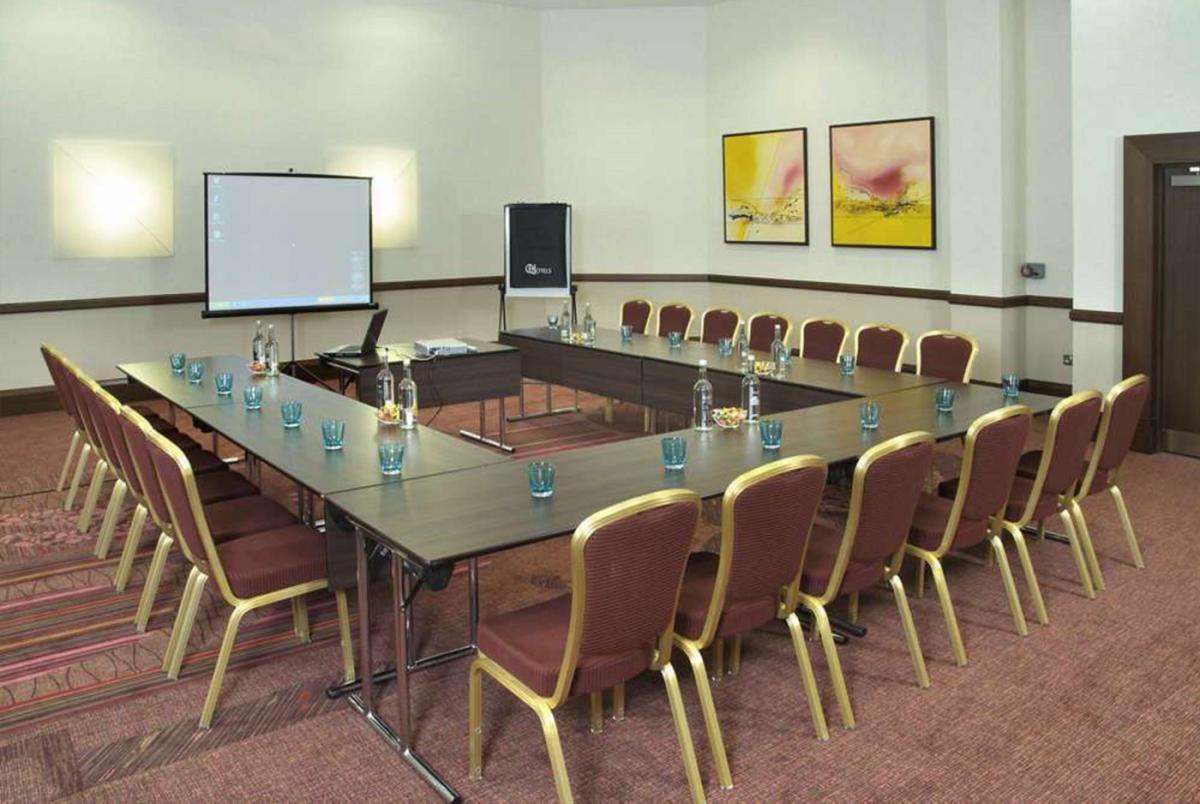
The Faversham has a maximum capacity for a theatre layout of 60 guests, with numerous power points, air conditioning and light dimmer switches.
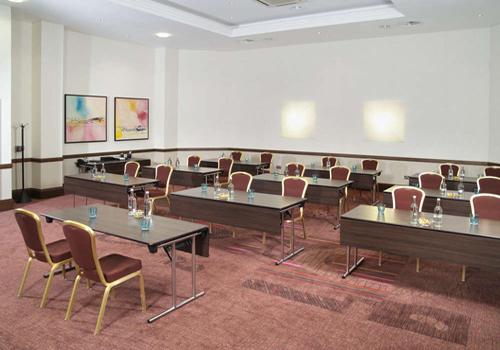
Whitstable
- Max Capacity
- 60
- Theatre
- 60
- Dining
- 50
- Cabaret
- 50
- Classroom
- 20
- U-Shape
- 25
- Boardroom
- 30
More Details
With private dining space for 50, the Whitstable is a favourite for family dinners and special birthday celebrations.
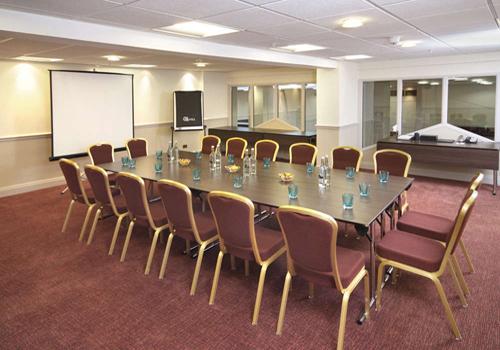
Chartwell
- Max Capacity
- 30
- Theatre
- 30
- Cabaret
- 30
- U-Shape
- 20
- Boardroom
- 26
More Details
A boardroom popular with our executives with a maximum capacity of 26, the Chartwell has air conditioning and power points.
Key Features
- AV Equipment
- Disability Access
- Electric Vehicle Charging Station
- Family Friendly
- In-house Catering
- Late Licence
- Leisure Facilities
- Licensed Bar
- Local Public Transport
- Music Licence
- Parking
- Smoking Area
- Wedding License
- Wi-Fi Access
Gallery