 Back to Results

Berry Head Hotel
Set in the beautiful English Riviera with breathtaking sea views, Berry Head Hotel is just a short stroll from the quaint fishing port of Brixham on the South Devon coast. With 6 acres of wonderful grounds, this traditional and elegant 3-star hotel is a superb venue for fairytale weddings, private celebrations, and corporate events of all sizes.
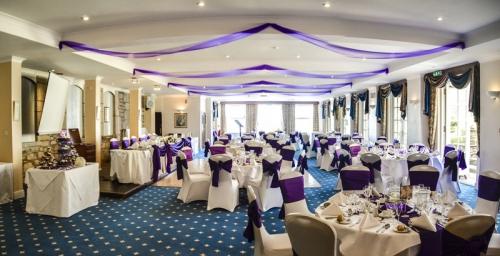
All function rooms are located on the ground floor of the hotel and offer excellent facilities for conferences, presentations, team buildings events, and smaller executive meetings. The largest room, the Mulberry accommodates up to 270 delegates in theatre style or 200 for a standing reception, whilst the Library has capacity for 80 guests in theatre style and for a reception, or 60 in classroom setting. The Lyte Lounge is ideal for smaller meetings, seating 40 people in theatre style or 25 in boardroom configuration, and the Bonapartes is a great setting for a buffet for 80, or a dinner for 65 guests.
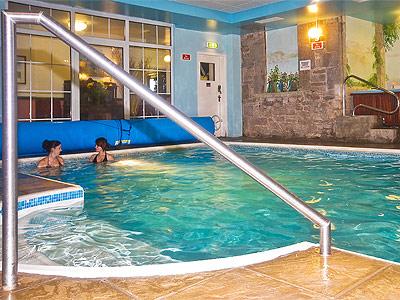
There are 32 en-suite bedrooms for overnight delegates, where they can relax post conference, throw the window wide open and take in the stunning view over Torbay, along with some revitalising sea air. Guests can also enjoy use of the hotel’s indoor swimming pool, jacuzzi and sauna.
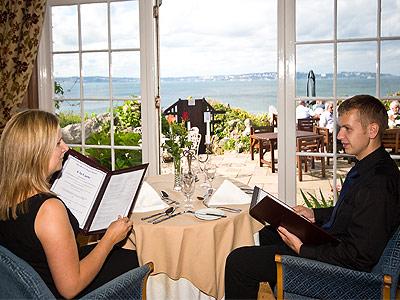
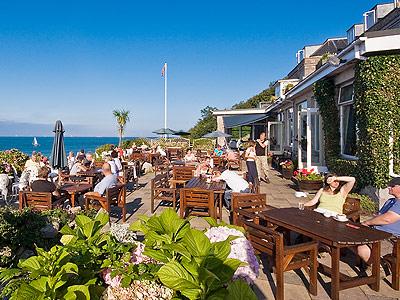
Dining is quite an experience at the Berry Head Hotel, with those amazing coastal views; The more formal Bonaparte Restaurant serves delicious 4 course Table D’Hote dinners and 3 course Table D’Hote lunches, expertly created using the best fresh, local produce. The Brasserie and Terrace offer a relaxed and friendly dining environment, with coffee and cakes available in the bar.
The Berry Head Hotel has plenty of parking for guests and is easily reached from the A38, with good links to the M5. The nearest train station is in Torquay, approximately 10 miles away, and Exeter Airport is within an hour’s drive.
| Venue | Berry Head Hotel |
|---|---|
| Max Capacity | 270 guests |
| Bedrooms | 32 |
| Address | Berry Head Road Brixham Devon TQ5 9AJ |
Capacity Overview
- Max Capacity
- 270
- Reception
- 200
- Theatre
- 270
- Dining
- 200
- Dinner & Dance
- 160
- Cabaret
- 140
- Classroom
- 200
- Boardroom
- 30
Featured Event Spaces (3)
Mulberry
- Max Capacity
- 270
- Theatre
- 270
- Dining
- 200
- Dinner & Dance
- 160
- Cabaret
- 140
- Classroom
- 200
More Details
Mulberry is the largest function room at the hotel, boasting natural daylight and 270 square meters of event space it’s perfect for receptions, dinners, and conferences for up to 270 guests.
Library
- Max Capacity
- 80
- Theatre
- 80
- Dining
- 65
- Dinner & Dance
- 60
- Classroom
- 60
- Boardroom
- 30
More Details
The Library is ideal for private and corporate events, offering natural daylight and 94 square meters of space it can comfortably accommodate up to 80 guests theatre style or for a drinks reception.
Lyte Lounge
- Max Capacity
- 40
- Theatre
- 40
- Dining
- 25
- Dinner & Dance
- 25
- Classroom
- 20
- Boardroom
- 25
More Details
The Lyte Lounge is perfect for more intimate events, suitable for smaller conferences and private dining up to 40 guests.
Key Features
- AV Equipment
- Family Friendly
- In-house Catering
- Late Licence
- Licensed Bar
- Music Licence
- Outside Space
- Parking
- Smoking Area
- Wedding License
- Wi-Fi Access
Gallery