Foxhills


This luxury 4-star hotel located in Surrey, close to London offers a wonderful range of modern yet elegant meeting and function rooms set amongst the grounds of a glamourous Victorian style country club Resort and Health Spa.
This superb retreat offers a wide range of rooms which can cater from 4 to 200 guests, are all equipped with modern facilities and with a team of experts on hand to ensure everything runs smoothly from start to finish. Many events can be held here from corporate events, meetings, team building days, weddings and celebrations.


The largest room available is The Clubhouse, with private entrance, private bar, wooden dance floor and outdoor terrace this room is perfect for receptions, conferences and gala dinners. It can accommodate 150 theatre style, 180 dinner and dance or 200 for a drinks reception. The Library can be transformed from a meeting space for 70 guests to a reception for 55, perfect for training days or even civil ceremonies. Also on offer are 6 boardrooms which can seat up to 20 theatre style and a small cosy study for just 6 delegates.

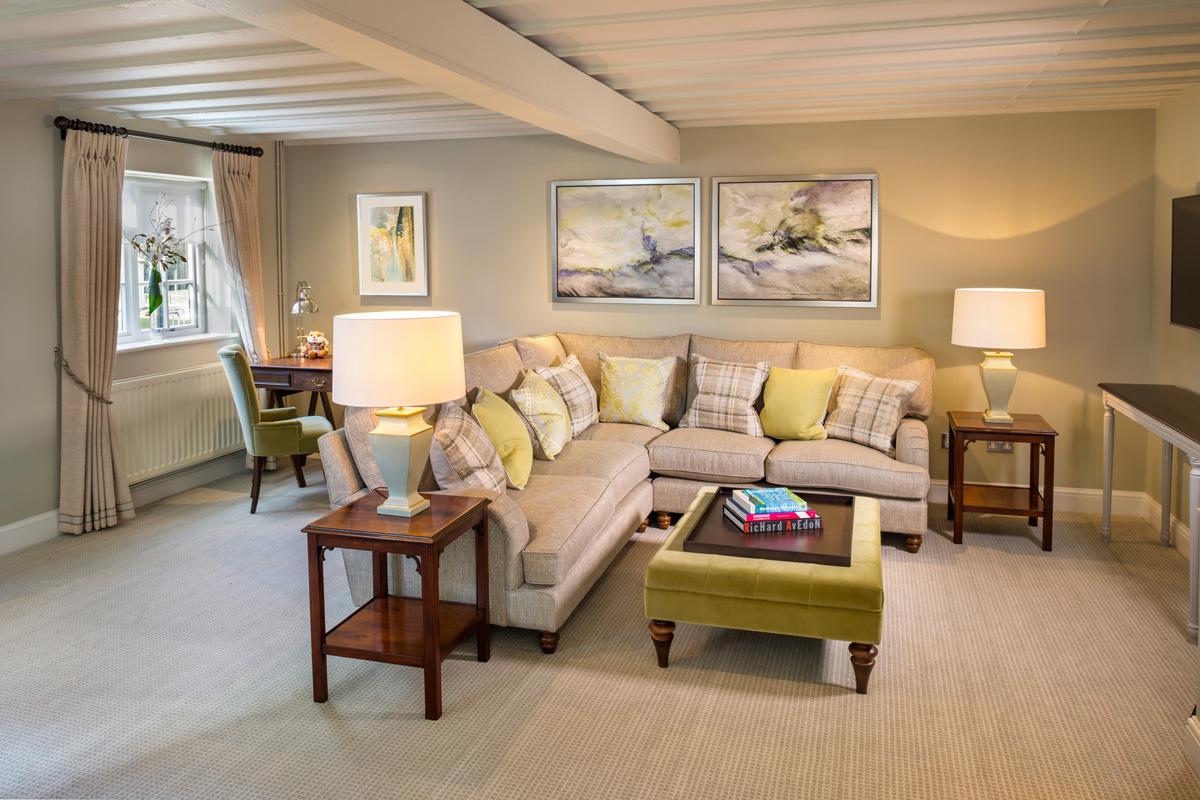



Treat your guests to a stay at Foxhills and enjoy within its 400 acres luxurious bedrooms and superb facilities including 3 golf courses, award winning dining, Health Spa, tennis and a choice of 2 indoor and outdoor pools.
This stunning retreat is located only 5 minutes from the M25 and only 20 minutes from Heathrow Airport. Chertsey railway station is within a couple of miles and landing facilities are available for helicopters.
| Venue | Foxhills |
|---|---|
| Max Capacity | 200 guests |
| Bedrooms | 66 |
| Address | Stonehill Road Ottershaw Chertsey Surrey KT16 0EL |
Capacity Overview
- Max Capacity
- 200
- Reception
- 200
- Theatre
- 150
- Dining
- 180
- Dinner & Dance
- 180
- Cabaret
- 70
- Boardroom
- 40
Featured Event Spaces (5)
Clubhouse
- Max Capacity
- 180
- Reception
- 180
- Theatre
- 150
- Dining
- 180
- Dinner & Dance
- 120
- Cabaret
- 70
More Details
Available to hire for parties and events from £1500 venue hire plus catering and drinks. (external catering and dry hire available on request)

Overlooking the shared 18th green of Foxhills’ two Championship golf courses, the Clubhouse is the most spacious of our event spaces, seating up to 150 theatre style or 60 in cabaret or classroom style.
The Clubhouse can also seat up to 180 for gala dinners, award ceremonies and wedding breakfasts.
With its own entrance and access to an outdoor terrace, this modern space also features a private bar, a wooden flooring area, ideal for break-out activities or dance floor.
Library
- Max Capacity
- 100
- Reception
- 100
- Theatre
- 80
- Dining
- 66
- Dinner & Dance
- 66
- Cabaret
- 36
- U-Shape
- 38
- Boardroom
- 66
More Details

The spacious Library, recently renovated is ideal for day meetings offering a variety of seating options to accommodate your event.
Located on the ground floor of the Manor House, It can hold up to 80 people theatre style, 36 cabaret style, 38 U-shape or 36 classroom. For boardrooms, it can hold 30 on one table, or up to 44 with the addition of a second table.
The spacious Library is ideal for large private dining events, hosting up to 66 people.
The Library has direct access to the adjoining reception courtyard as well as an internal entrance, making it easy for organisers to arrange for equipment or decoration to be brought directly into the room.

Orangery
- Max Capacity
- 42
- Dining
- 42
More Details

Located in the 19th century Manor House, The Fox dining rooms holds two AA Rosettes for culinary excellence.
Your 24-hour rate includes dinner for between 24 and 42 people seated in The Orangery, a room flooded with natural daylight and typical of the building’s Victorian architecture.
Venue hire £400 plus catering.

Terrace
- Max Capacity
- 24
More Details
Located in the 19th century Manor House, The Fox dining rooms hold two AA Rosettes for culinary excellence.
Your 24-hour rate includes dinner for up to 24 people in the Terrace room, overlooking the nine hole Manor golf course.
Venue hire £250

Pine Room
- Max Capacity
- 16
- Boardroom
- 10
More Details
Situated on the ground floor of the 19th century Manor House, The Pine Room is a stately choice for your meeting.
The Pine Room holds up to 20 people theatre style or up to 14 delegates for a board meeting.
With views over the Manor Lawn, this room can seat up to 16 people for private dining events.
Wood cladded walls and an antique fireplace add to the room’s stately feel, making it the perfect venue for your event.
Venue hire £250 plus catering and refreshments etc.
Key Features
- AV Equipment
- Disability Access
- Family Friendly
- Golf Course
- In-house Catering
- Late Licence
- Leisure Facilities
- Licensed Bar
- Music Licence
- Outside Space
- Parking
- Smoking Area
- Wedding License
- Wi-Fi Access
Gallery