Yarnfield Park Training & Conference Centre
Yarnfield Park Conference & Training Centre is a leading events centre offering residential or day conference and training facilities at a conveniently central UK location in Staffordshire. With an incredible 25 meeting rooms and event spaces, Yarnfield Park is a one stop venue for all kinds of events from executive meetings for 8 to conferences and presentations for up to 450 in theatre style.
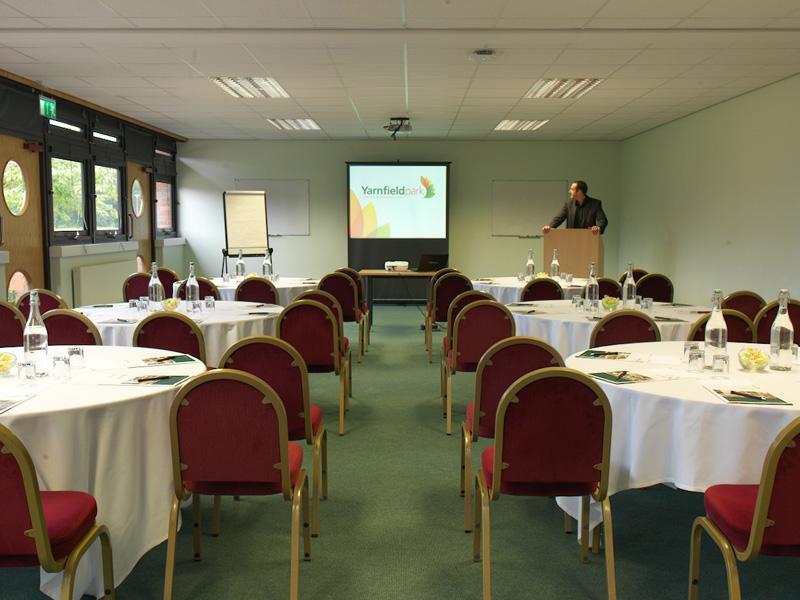
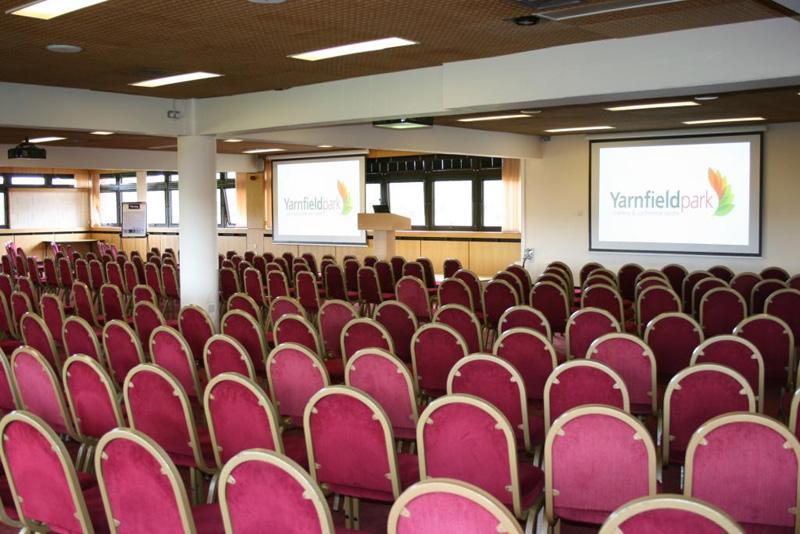
Bright and cheerful with stylish modern décor, the venue has all you need for corporate events of all types and sizes. The largest space, the Knighton Suite has a registration area, staging, twin projectors and microphone and can accommodate up to 450 delegates in theatre style; the ultimate event space for larger conferences, seminars, product launches and presentations. The Howden and Leighton Suites both seat 250 in theatre style or 28 and 40 in boardroom layout respectively. The Cedar and Oak Suites are also good for bigger seminars, conferences and training sessions, with room for 220 and 250 in theatre style.
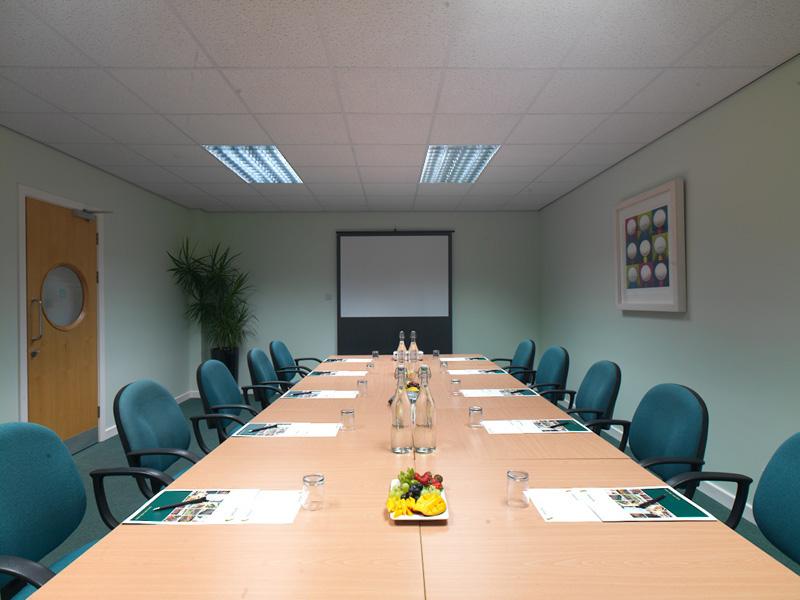
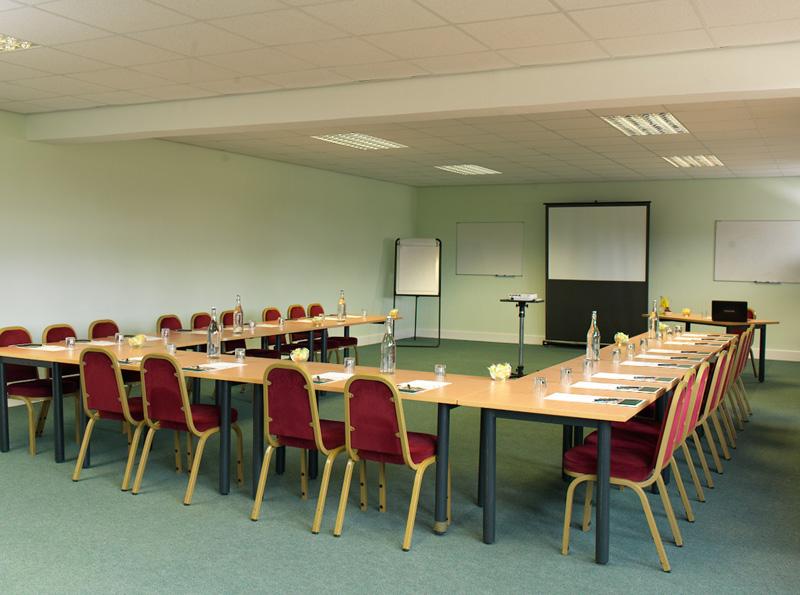
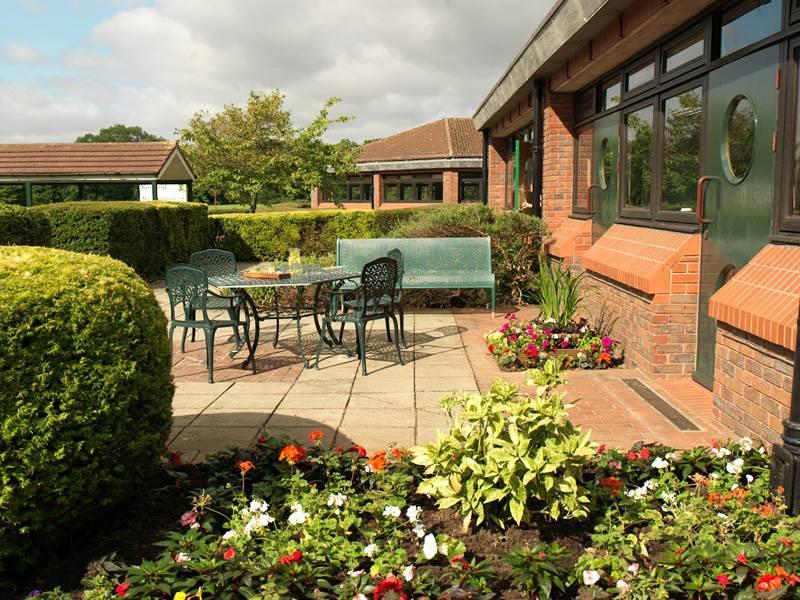
For smaller functions, Meeting Rooms 2-12a have varying capacities with a maximum of 70 in theatre style and 40 for executive meetings around a board table. In addition, 6 syndicate rooms are just right for board meetings or interviews for 8 or 10 executives. Set in its own grounds with delightful rural views, there is plenty of space for outdoor team building activities.
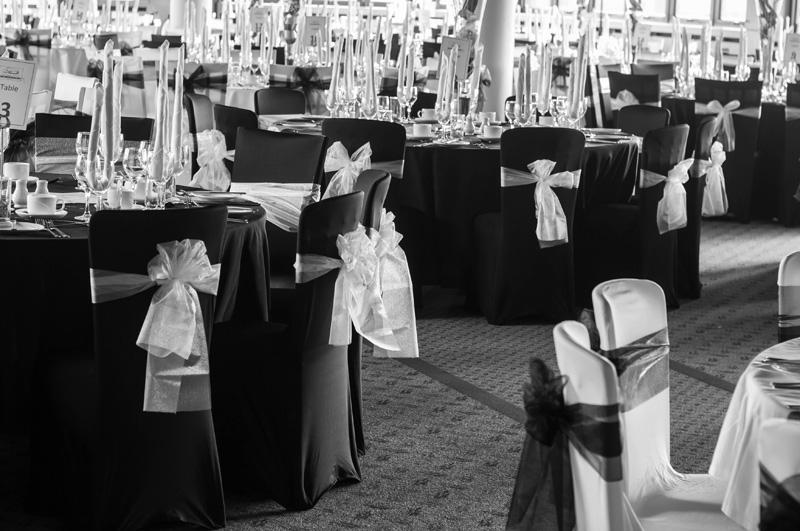
A big plus for corporate meetings, Yarnfield Park is proud to offer high speed Wi-Fi and Wi-Fi solutions with a dedicated 300Mbps capacity, allowing 800 devices to be connected at any one time. There are several options for DDP’s to suit all budgets, with packages including LCD projector, screen and flipchart, unlimited refreshments, and a 3-course self-service restaurant lunch. A professional banqueting team cater for a huge range of events all year, with a choice of set or bespoke menus.
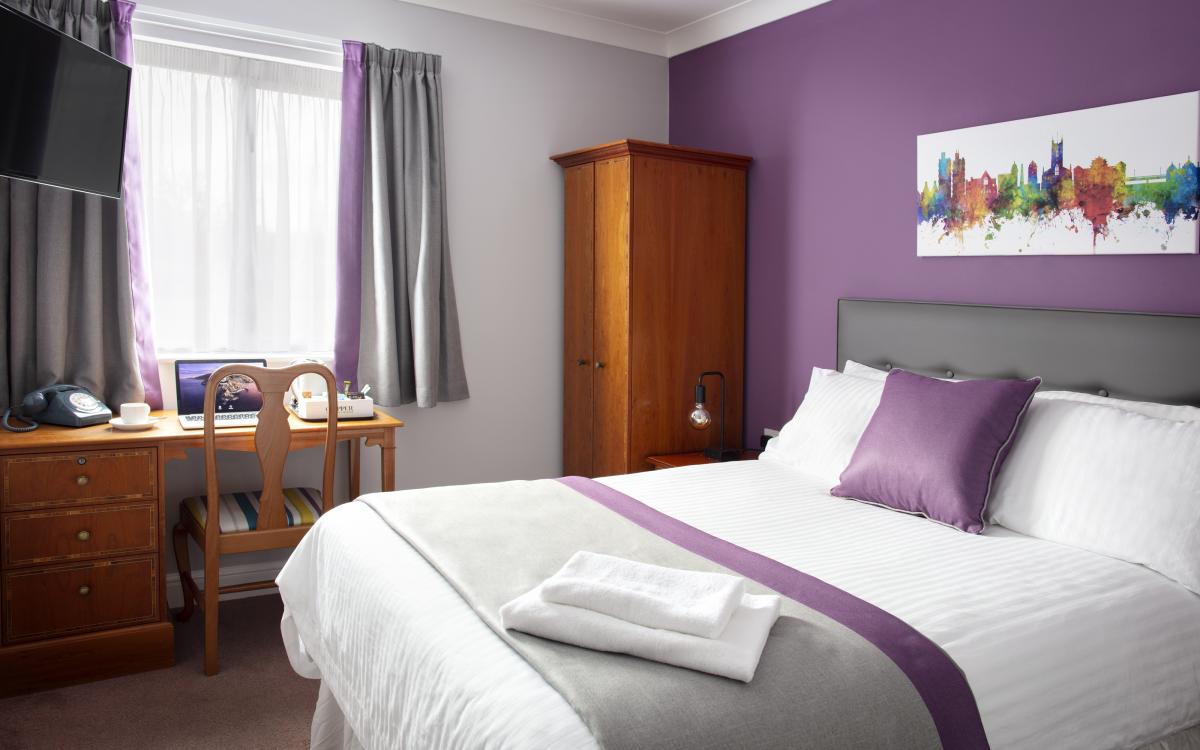
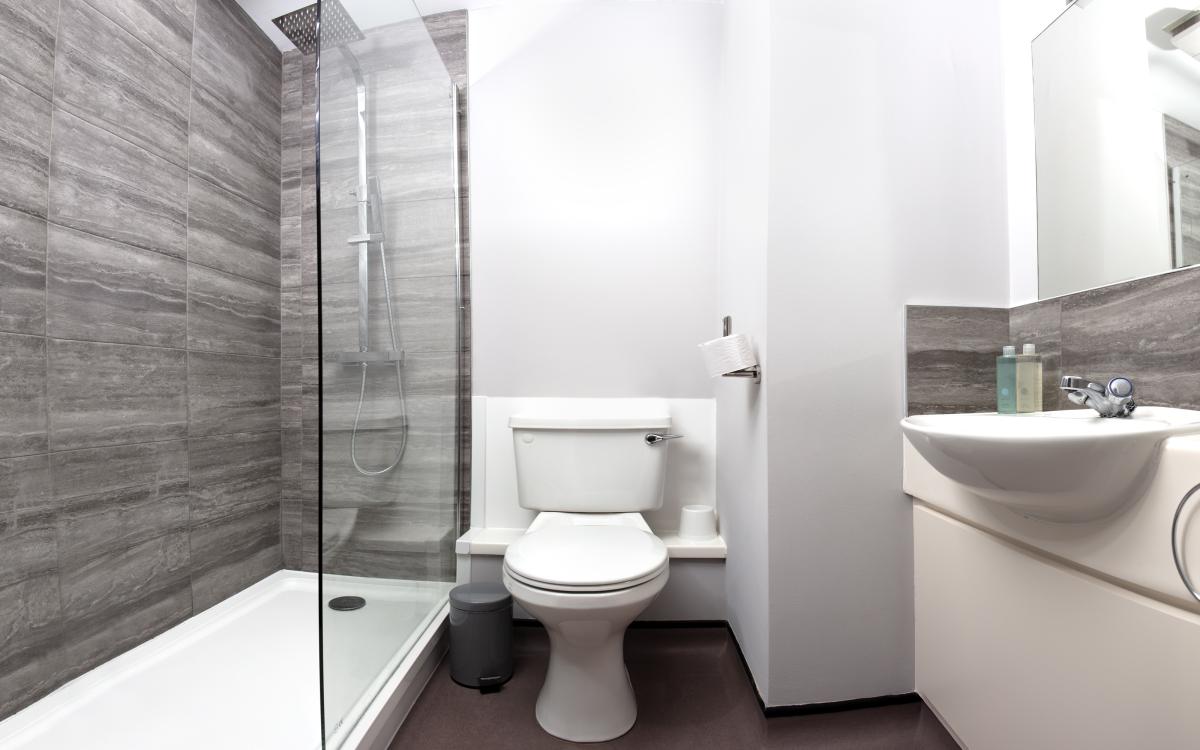
For overnight accommodation, there are 338 ensuite bedrooms, all finished in a comfortable, modern style. 60 of these can be converted to twin rooms, giving a total capacity for 400 guests. Each room has Wi-Fi, a work desk, and tea and coffee making facilities. A well-equipped gym, squash and tennis courts, plus a sauna give your delegates plenty of scope to unwind at the end of a busy day.
With onsite parking for 400 vehicles, Yarnfield Park Training & Conference Centre is just over 5 miles from junction 14 of the M6, and 2 miles from Norton Bridge railway station. Manchester Airport is 32.5 miles distant.
| Venue | Yarnfield Park Training & Conference Centre |
|---|---|
| Max Capacity | 450 guests |
| Bedrooms | 338 |
| Address | Yarnfield Park, Yarnfield Lane Yarnfield Stone Staffordshire ST15 0NL |
Capacity Overview
- Max Capacity
- 450
- Reception
- 450
- Theatre
- 450
- Dining
- 280
- Cabaret
- 224
- Classroom
- 80
- Boardroom
- 36
Featured Event Spaces (7)
Knighton
- Max Capacity
- 450
- Theatre
- 450
- Dining
- 340
- Dinner & Dance
- 300
- Cabaret
- 280
- Classroom
- 80
- U-Shape
- 44
- Boardroom
- 36
More Details
Largest space for conferences, dinners, parties, awards and more.
Howden
- Max Capacity
- 250
- Theatre
- 250
- Cabaret
- 150
- Boardroom
- 40
Leighton
- Max Capacity
- 250
- Theatre
- 250
- Cabaret
- 160
- Classroom
- 80
- U-Shape
- 30
- Boardroom
- 28
More Details
Meeting and events space can be also divided into two equal spaces Leighton A and B.
Maple Suite
- Max Capacity
- 130
- Theatre
- 130
- Dining
- 80
- Dinner & Dance
- 80
- Cabaret
- 60
- Classroom
- 48
- U-Shape
- 34
- Boardroom
- 34
Meet 2,3,4,5,6,7,8,9,10,11 and 12 and 12a.
- Max Capacity
- 120
- Theatre
- 120
- Cabaret
- 60
- Classroom
- 48
- U-Shape
- 34
- Boardroom
- 34
More Details
12 Meeting Rooms for from 10 to 120 delegates theatre set up.
Beech
- Max Capacity
- 25
- Theatre
- 25
- Cabaret
- 12
- Classroom
- 14
- U-Shape
- 12
- Boardroom
- 14
Sydicates A, B, C, D, E, and F
- Max Capacity
- 10
- Theatre
- 10
- Boardroom
- 10
Key Features
- AV Equipment
- Disability Access
- Family Friendly
- In-house Catering
- Late Licence
- Leisure Facilities
- Licensed Bar
- Local Public Transport
- Music Licence
- Outside Space
- Parking
- Smoking Area
- Training Specialists
- Wi-Fi Access
Gallery