East Sussex National

Experience the pinnacle of hospitality hosting your event at the East Sussex National Resort. Home to two championship golf courses, Health Club and Spa, Conference Centre and a relaxing 104-bedroom hotel, the East Sussex National has everything you need under one roof for any type of event, large or small, business or celebration.


Set among 1100 acres of manicured countryside overlooking the breath-taking South Downs there is so much choice when it comes to planning your event. Of course, the events-planning team will assist you from start to finish and will ensure your day or event runs smoothly. Anything from a 2-person interview to a 500 strong celebration can be catered for at this stunning resort – romantic dream weddings, gala dinners, exhibitions, conferences, you name it.

The hotel has several function spaces to choose from. Rooms are equipped with excellent facilities such as floor-to-ceiling windows offering stunning views and natural daylight, AV equipment for meetings and conferences, easy access to the free car park for product launches and the movement of equipment and not to mention kitchens which will prepare amazing catering for your guests.



The largest space is the National Suite where up to 440 guests can be catered for theatre-style or 200 cabaret. This large room is perfect for exhibitions or product launches as it features colour-changing lighting to match your brand, a stage and its own private bar. The hotel has its own dedicated Lynx Conference Centre which features 5 individual suites which can be adapted to suit your needs with its flexible partition walls. The Roundall is a unique 19m diameter circular room and is perfect for celebratory lunches and dinners. The Clubhouse also features a selection of meeting rooms including a ballroom which can seat 160 theatre-style. For more intimate events there are several syndicate rooms also available.
For those look for team-building opportunities take advantage of the acres of woodland available to explore and treat your delegates to a Bear Grylls or Land Rover experience day and when all that is over relax in the spa, experience some award-winning food and drink in the restaurants then retire to one of the hotels comfortable bedrooms or suites for an overnight stay. This resort truly has it all!
Accessing this hotel and all it has to offer is simple, it is situated close to Gatwick Airport and Brighton which both offer transport links to the Capital. Car parking is complimentary for guests.
| Venue | East Sussex National |
|---|---|
| Max Capacity | 500 guests |
| Bedrooms | 104 |
| Address | Little Horsted Uckfield East Sussex TN22 5ES |
Capacity Overview
- Max Capacity
- 500
- Reception
- 500
- Theatre
- 440
- Dining
- 330
- Dinner & Dance
- 280
- Cabaret
- 200
- Classroom
- 350
- Boardroom
- 40
Featured Event Spaces (7)
The National Suite
- Max Capacity
- 500
- Reception
- 500
- Theatre
- 440
- Dining
- 330
- Dinner & Dance
- 280
- Cabaret
- 200
- Classroom
- 350
More Details
The National Suite is a cavernous 465 square meter event space, featuring a stage, private bar, and foyer it’s ideally suited to large scale conferences, gala dinners, awards evenings, and networking receptions up to 500 guests.

Lynx Suites
- Max Capacity
- 260
- Reception
- 260
- Theatre
- 240
- Dining
- 125
- Cabaret
- 136
- Classroom
- 150
More Details
The Lynx Suites combine the Woods, Niklaus, Palmer, Faldo, and Hogan sections into one incredible space, perfect for private and corporate events up to 240 delegates theatre style.
The Roundall
- Max Capacity
- 200
- Theatre
- 200
- Dining
- 180
- Cabaret
- 120
- Classroom
- 120
More Details
The Roundall is a beautiful function room, measuring 19m in diameter it’s ideal for gala dinners up to 180 guests, 200 delegate theatre style, or 120 in a cabaret setup.

Lynx Suites (4 Sections)
- Max Capacity
- 180
- Theatre
- 180
- Dining
- 100
- Cabaret
- 96
- Classroom
- 120
More Details
Combine 4 sections of the Lynx Suites to create an impressive 193 square meter space, ideal for meetings, presentations, training, and banquets up to a maximum of 180 guests.
Lynx Suites (3 Sections)
- Max Capacity
- 140
- Theatre
- 140
- Dining
- 75
- Cabaret
- 72
- Classroom
- 90
More Details
For mid-sized events combining 3 sections of the Lynx Suites will create a 147 square meter space, accommodating up to 140 theatre style, 75 banqueting, or a classroom for 90 people.
Lynx Suites (2 Sections)
- Max Capacity
- 90
- Theatre
- 90
- Dining
- 50
- Cabaret
- 40
- Classroom
- 60
- U-Shape
- 35
- Boardroom
- 40
More Details
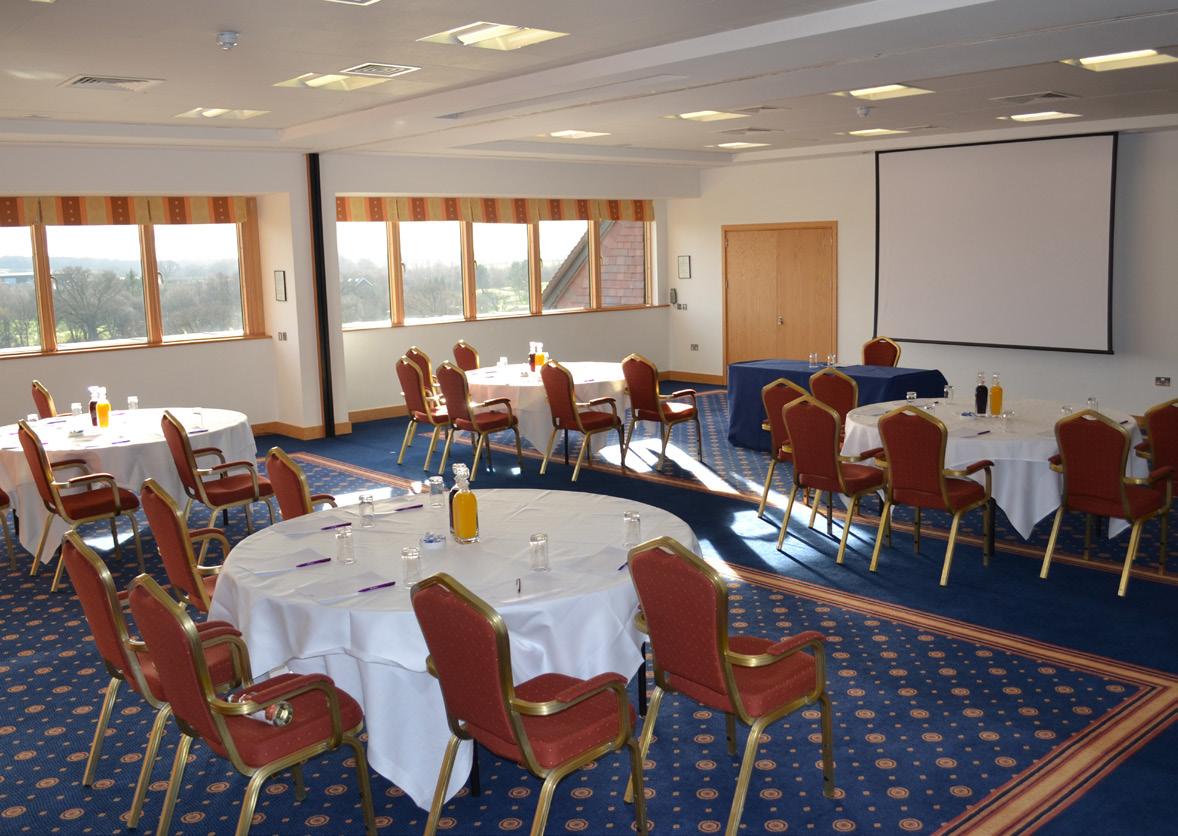
Combining 2 sections of the Lynx Suites creates 98 square meters of space which can comfortably accommodate up to 90 delegates theatre style, 50 guests banqueting, or a boardroom for 40 people.

Woods, Niklaus, Palmer, Faldo, or Hogan
- Max Capacity
- 40
- Theatre
- 40
- Dining
- 20
- Cabaret
- 16
- Classroom
- 30
- U-Shape
- 20
- Boardroom
- 25
More Details

Your choice of five different function rooms, each offers just over 48 square meters of space which can comfortably accommodate up to 40 delegates theatre style, 20 private dining, or 25 in a boardroom setup. The rooms can be combined to create the Lynx Suites.
Key Features
- AV Equipment
- Disability Access
- Family Friendly
- Golf Course
- In-house Catering
- Late Licence
- Leisure Facilities
- Licensed Bar
- Music Licence
- Outside Space
- Parking
- Smoking Area
- Training Specialists
- Wedding License
- Wi-Fi Access
Gallery