Barnett Hill Hotel

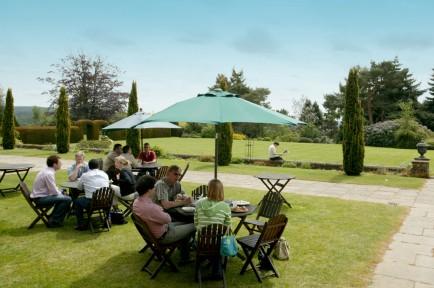
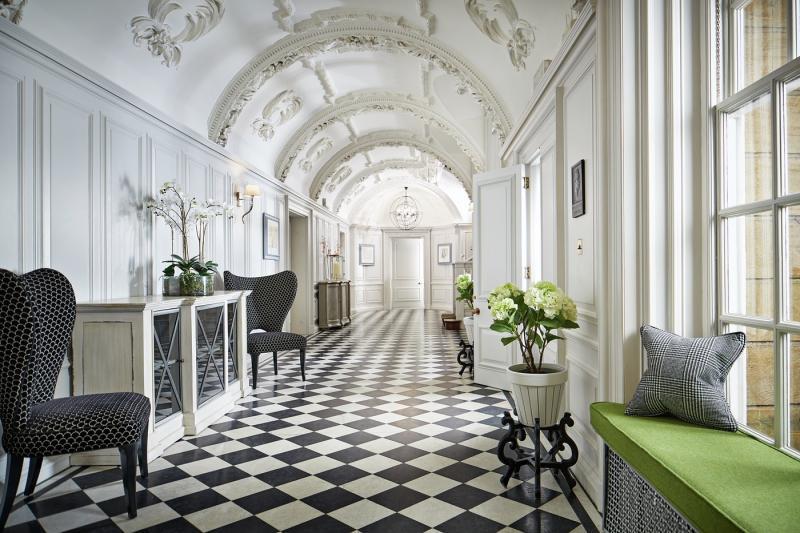

The Barnett Hill Hotel sits in 26 acres of scenic gardens and Surrey woodland with beautiful views just outside Guildford. This elegant Queen Anne style hotel, dates back to 1905, built for Frank Cook, son of the famous travel agent Thomas Cook.
For business events there are 8 meeting rooms, the largest accommodating up to 100 guests. The rooms are light and airy, with air-con, audio visual equipment, flip charts and Wi-Fi. A dedicated corporate events team will ensure your function is a great success whether it be a training day, conference, presentation or other business venture.

For team building packages there are plenty of options in the large garden and woodlands, or perhaps try the Flavour Tasting cheese tasting evenings for something different. As well as business functions, the team at Barnett Hill Hotel are experienced in hosting Weddings and can assist with a range of other events such as Christenings or Birthday and Christmas parties.
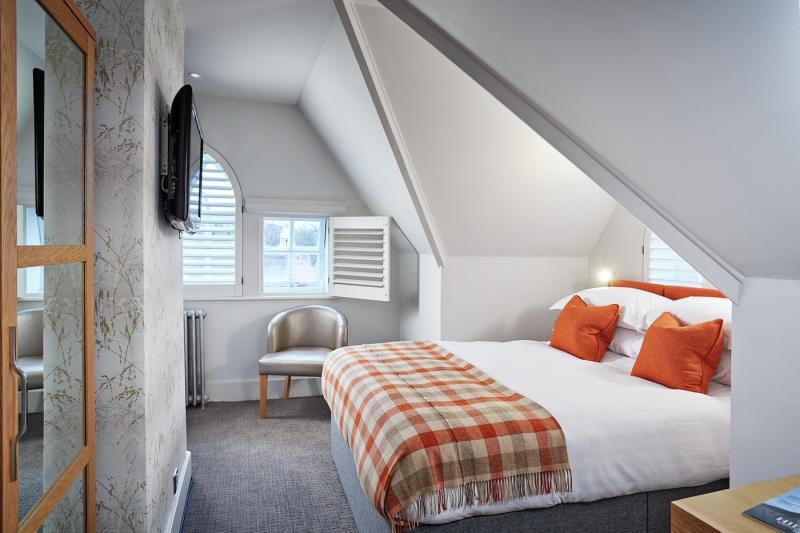
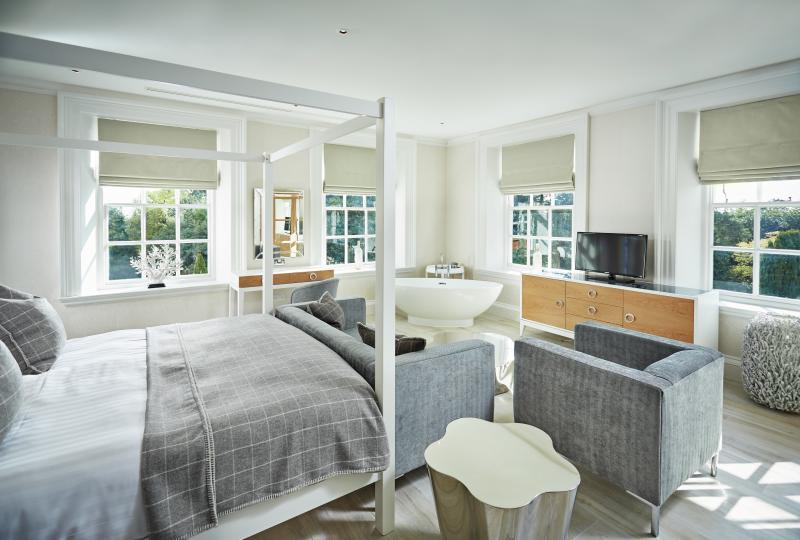
As well as a smart brasserie restaurant and relaxed bar, there are private dining rooms available with a range of menu and catering options. Should you require overnight accommodation there are 56 smart rooms and suites in both historic and contemporary style with luxurious touches.
In a great location on the edge of the vibrant market town of Guildford in Surrey. A peaceful haven, yet less than an hour from London. The M25 motorway isn’t far and Heathrow and Gatwick Airports are easily accessible.
| Venue | Barnett Hill Hotel |
|---|---|
| Max Capacity | 100 guests |
| Bedrooms | 56 |
| Address | Blackheath Lane Wonersh Surrey GU5 0RF |
Capacity Overview
- Max Capacity
- 100
- Reception
- 100
- Theatre
- 100
- Dining
- 80
- Cabaret
- 45
- Classroom
- 40
- Boardroom
- 32
Featured Event Spaces (11)
The 1905 Bar
- Max Capacity
- 100
More Details
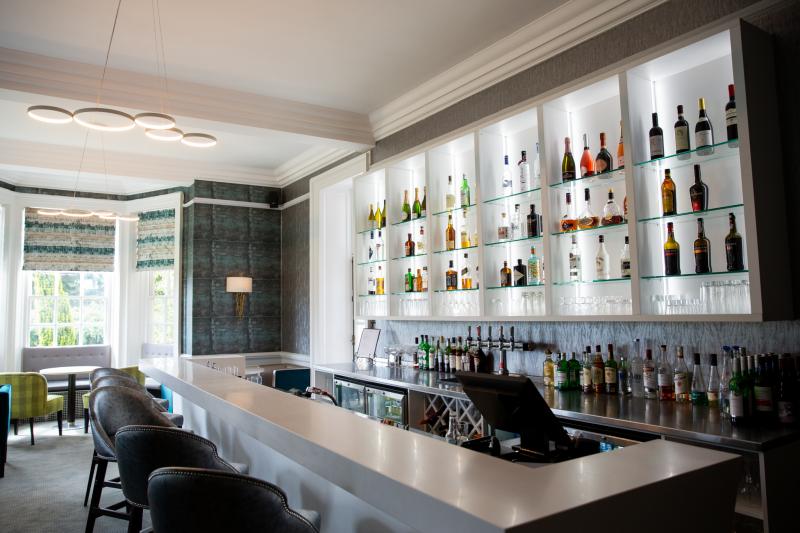
Situated on the ground floor of hotel, come and soak up the ambience of our 1905 bar, which enjoys serving all the best tipples and even locally sourced gins.
The Garden Suite
- Max Capacity
- 100
- Theatre
- 100
- Dining
- 80
- Cabaret
- 45
- Classroom
- 40
- U-Shape
- 30
- Boardroom
- 32
More Details

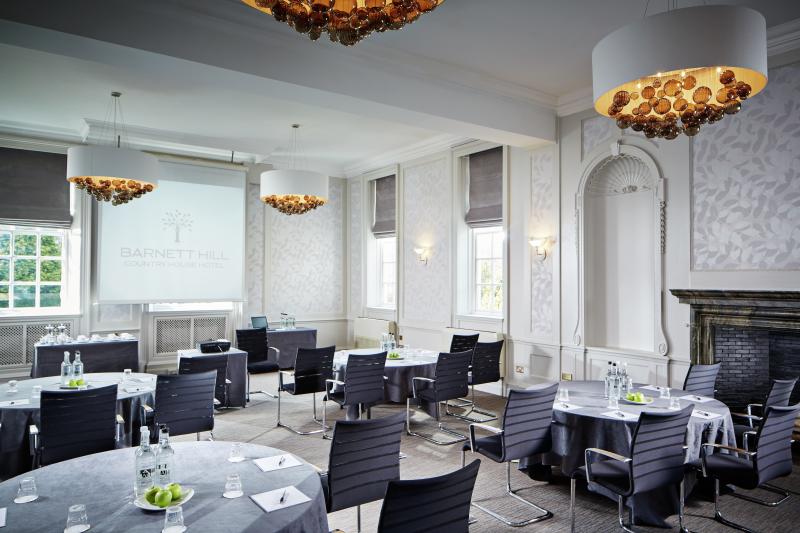
The Garden Suite is the largest room at Barnett Hill. Accessed directly from the main hall and looking out onto the gardens to the side of the house. Dunant is air-conditioned, has natural daylight and is a great setting for larger conferences or meetings of up to 100 guests.
Drawing Room
- Max Capacity
- 50
- Theatre
- 50
- Dining
- 44
- Cabaret
- 30
- Classroom
- 30
- U-Shape
- 24
- Boardroom
- 24
More Details

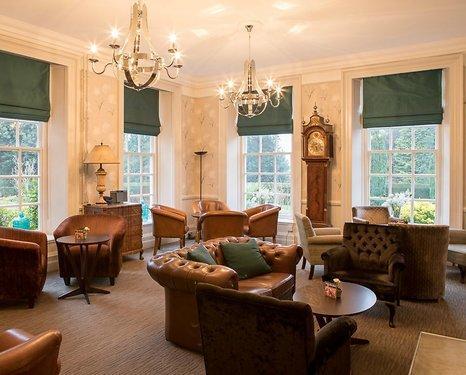
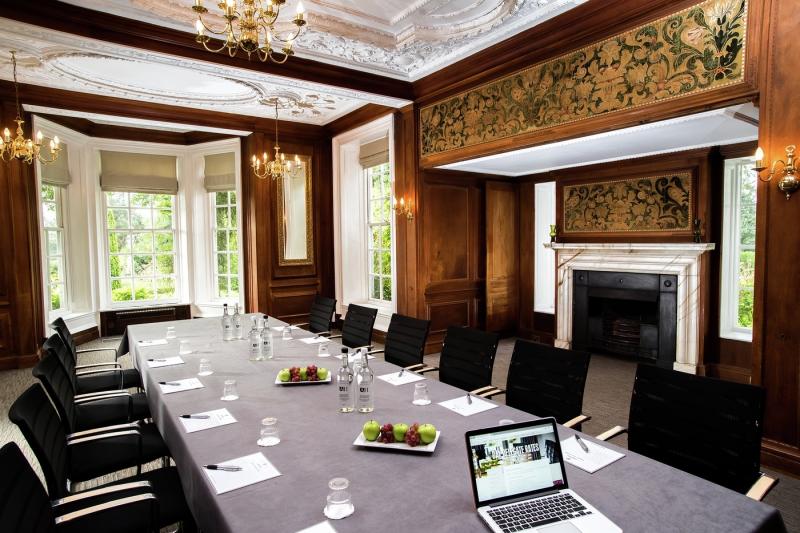
The Drawing Room is an attractive Walnut-panelled room with beautiful period features. It is a particularly special setting for senior-level strategy meetings, exclusive corporate entertaining and AGMs.
The Oak Hall Restaurant
- Max Capacity
- 36
- Dining
- 36
More Details
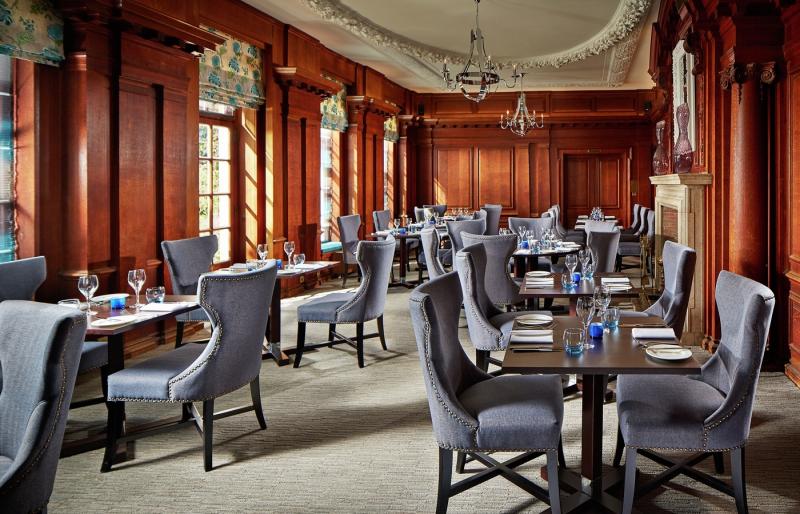
The Oak Hall is a stunning oak-panelled dining room with direct access to the Terrace overlooking the lawns and woodland beyond. As beautiful today as it was over 100 years ago, it bestows its Victorian charm upon every occasion it hosts
Chestnut
- Max Capacity
- 30
- Theatre
- 30
- Cabaret
- 18
- Classroom
- 24
- U-Shape
- 16
- Boardroom
- 18
More Details
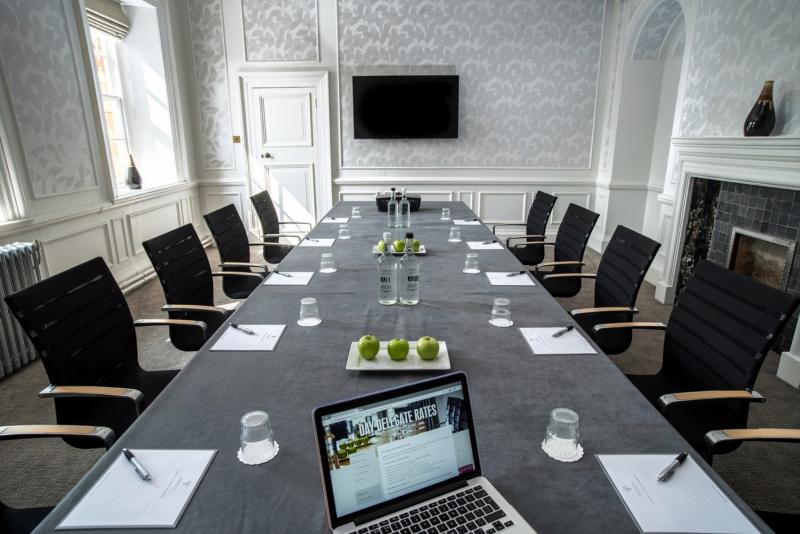
Chestnut at Barnett Hill is located on the first floor. This meeting room is south facing, has natural daylight, magnetic walls and will comfortably accommodate meetings of up to 30 delegates.
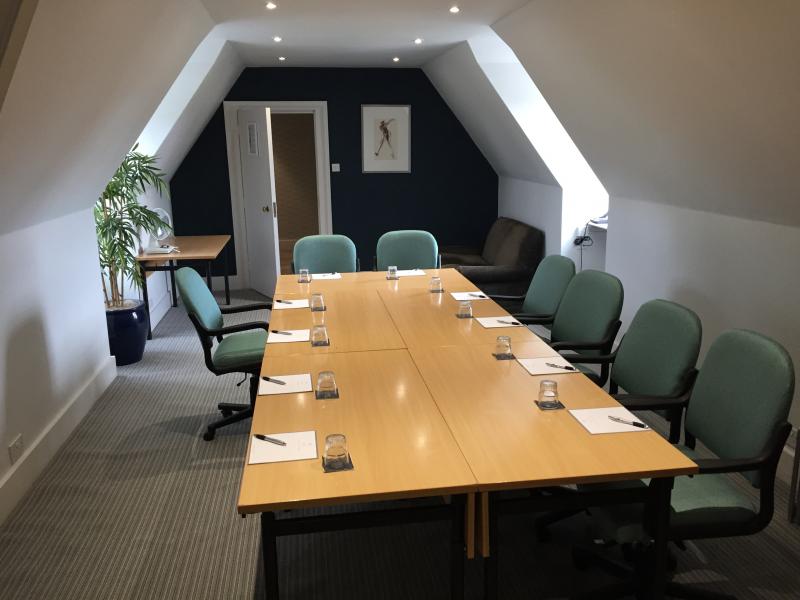
Albury
- Max Capacity
- 12
- U-Shape
- 16
- Boardroom
- 12
More Details
Albury is situated on the 2nd floor of Barnett Hill, it is most frequently used as a syndicate space but makes for a great smaller, and very private meeting room.
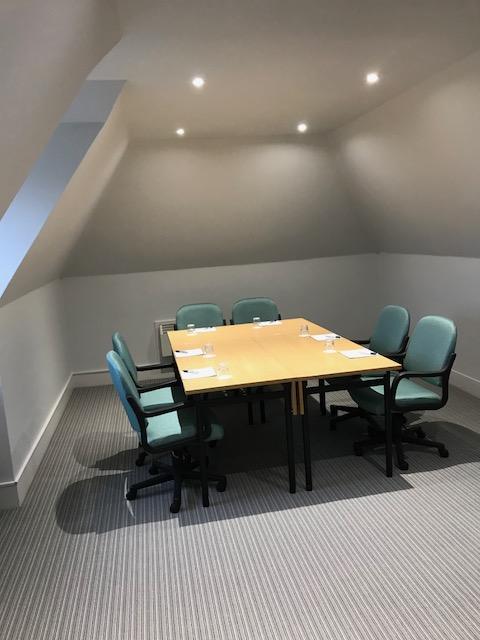
Chilworth
- Max Capacity
- 10
- U-Shape
- 12
- Boardroom
- 10
More Details
Chilworth is situated on the 2nd floor of Barnett Hill, it is most frequently used as a syndicate space but makes for a great smaller, and very private meeting room.
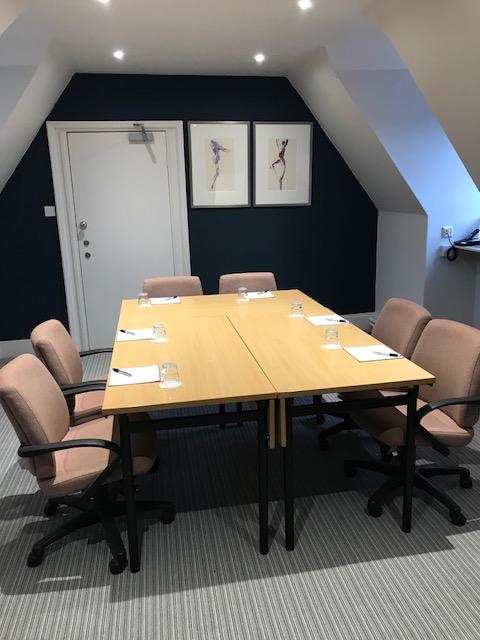
Ewhurst
- Max Capacity
- 10
- U-Shape
- 12
- Boardroom
- 10
More Details
Ewhurst is situated on the 2nd floor of Barnett Hill, it is most frequently used as a syndicate space but makes for a great smaller, and very private meeting room.
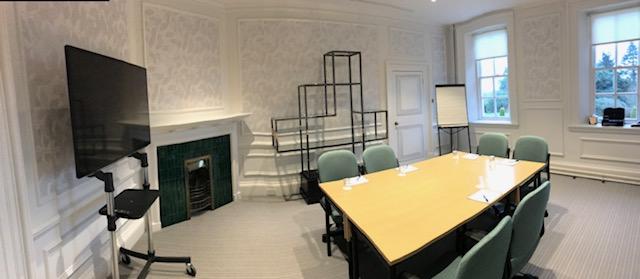
Acer
- Max Capacity
- 8
- Boardroom
- 8
More Details
Acer at Barnett Hill is located on the first floor. This small meeting room, which can also be used as a syndicate room, is south facing and benefits from Magnetic walls.
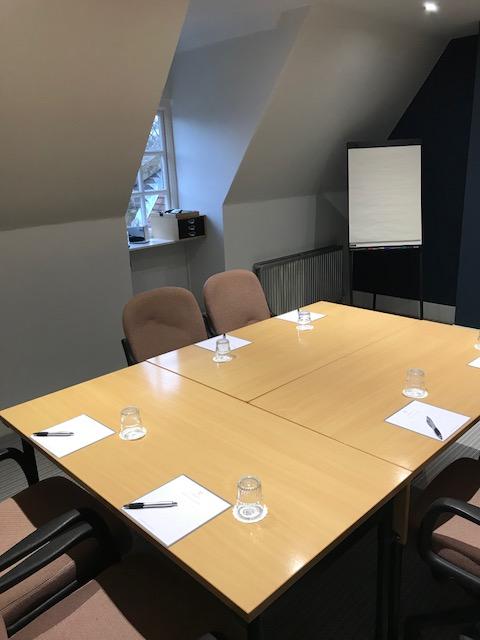
Bramley
- Max Capacity
- 8
- U-Shape
- 10
- Boardroom
- 8
More Details
Bramley is situated on the 2nd floor of Barnett Hill, it is most frequently used as a syndicate space but makes for a great smaller, and very private meeting room.
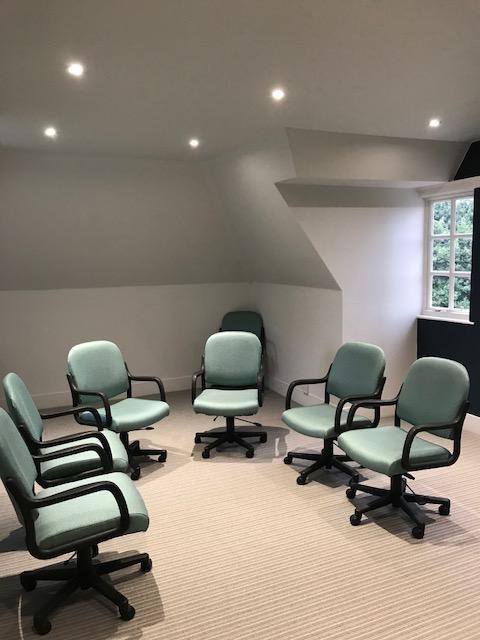
Dunsfold
- Max Capacity
- 8
- U-Shape
- 12
- Boardroom
- 8
More Details
Dunsfold is situated on the 2nd floor of Barnett Hill, it is most frequently used as a syndicate space but makes for a great smaller, and very private meeting room.
Key Features
- AV Equipment
- Disability Access
- Family Friendly
- In-house Catering
- Late Licence
- Leisure Facilities
- Licensed Bar
- Music Licence
- Outside Space
- Parking
- Smoking Area
- Training Specialists
- Wedding License
- Wi-Fi Access
Gallery