Aspire
Welcome to Leeds’s Premier Events Venue – Aspire – the perfect combination of rich and opulent Victorian architecture with modern day comforts, technology and facilities. It really does have it all. Spaces that will wow your guests, inspire your team, and create lasting memories.

Previously the Yorkshire Penny Bank built on a site of the Infirmary in Leeds City Centre, this grand building is now home to this unique events venue purely designed and equipped with everything imaginable, from food and drink to lighting and décor, to create amazing events. Dedicated events managers will coordinate and plan the logistics and all the details alongside you ensuring everything runs smoothly from start to finish.

From as little as 4 people up to 700 guests can be accommodated here. The largest space, the grand Banking Hall features a mezzanine, high ceilings with chandeliers and beautiful details such as mosaic tiling and antique mirrored pillars. It has 2 bars and not to mention an original banking safety deposit vault! The mezzanine itself can be hired for parties and celebrations. Other rooms include the Directors Office, Directors Boardroom and Ledger Suite, cozy Victorian study themed rooms ideal for a board meeting or private lunch. For a more modern feel the bright and airy Sterling Suite is ideal for examinations, large conferences and seminars.
With so much to choose from and in such beautiful surroundings Aspire will certainly not disappoint. Aspire is walking distance from the railway station and only 8 miles from Leeds/Bradford Airport.
| Venue | Aspire |
|---|---|
| Max Capacity | 700 guests |
| Address | 2 Infirmary Street Leeds West Yorkshire LS1 2JP |
Capacity Overview
- Max Capacity
- 700
- Reception
- 700
- Theatre
- 400
- Dining
- 300
- Dinner & Dance
- 300
- Cabaret
- 210
- Classroom
- 130
- Boardroom
- 60
Featured Event Spaces (4)

The Banking Hall
- Max Capacity
- 700
- Reception
- 700
- Theatre
- 400
- Dining
- 300
- Dinner & Dance
- 300
- Cabaret
- 210
More Details
This is a magnificent ground floor open space perfect for all conferences, parties, weddings and exhibitions. Includes the original features built in the 1800s, a high chandeliered ceiling, colour control lighting for all branding, controlled heating and cooling system, arched windows, oak parquet flooring, marble mosaic tiling, mirrored pillars, an onyx marble bar, and bathrooms built into the original bank vaults. Send us an enquiry, and our Event Managers can set-up the space however you require to ensure event excellence and luxury.

The Sterling Suite
- Max Capacity
- 130
- Reception
- 130
- Theatre
- 120
- Dining
- 130
- Dinner & Dance
- 130
- Cabaret
- 60
- Classroom
- 100
More Details
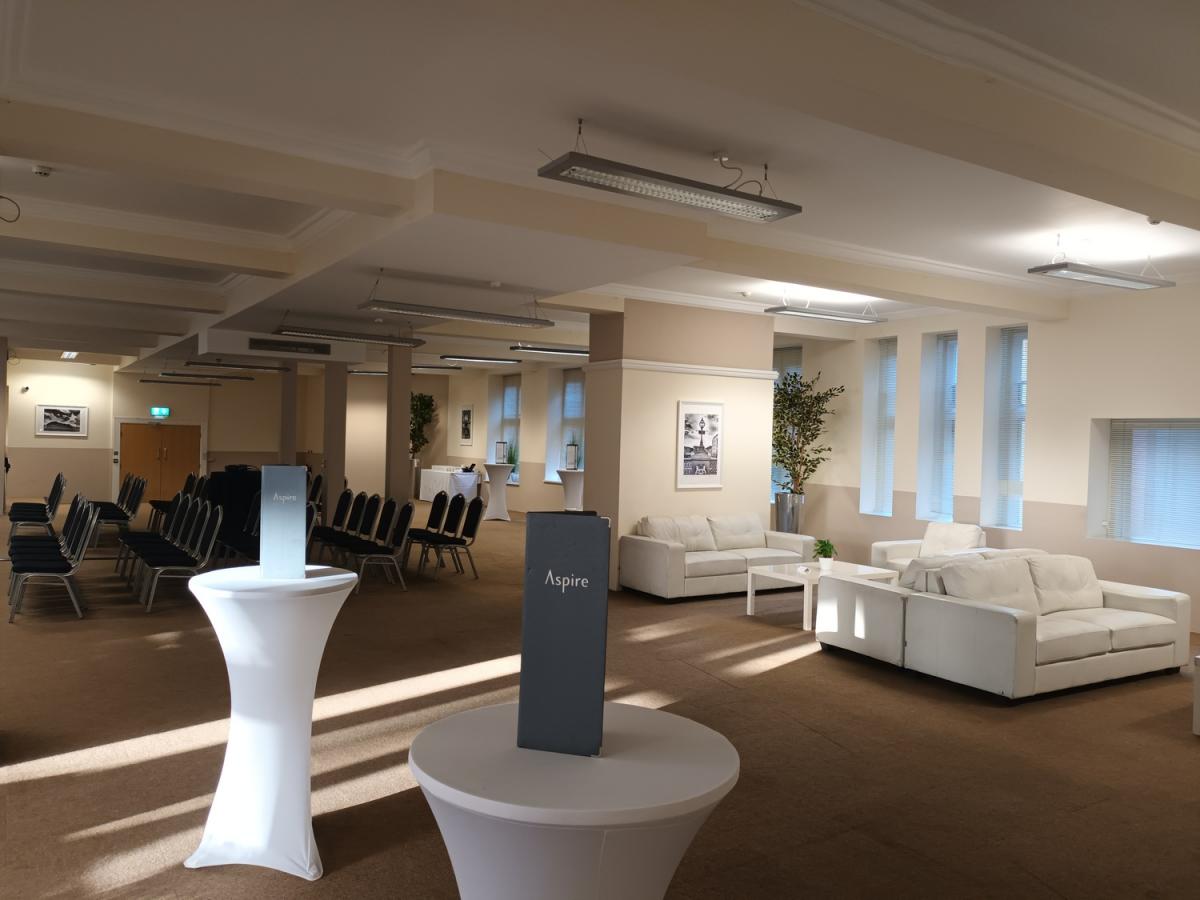
The perfect blank canvas for small conferences from 60 - 100, or for private and Christmas Parties dining up to 130 guests. The various pockets in the room are perfect for registration, loungeroom areas, catering and refreshments. The space has built in AV, and a satellite kitchen to ensure the catering quality is fresh and luxurious.

The Ledger Suite
- Max Capacity
- 80
- Reception
- 80
- Theatre
- 60
- Dining
- 40
- Dinner & Dance
- 40
- Cabaret
- 24
- Boardroom
- 30
More Details

An incredible loungeroom space perfect for all events up to 40 guests. With an attached breakout bar area for arrivals, satellite kitchen, and working fireplace - this event space will set your meetings and private dinners apart from any other venue in the city.

The Director's Boardroom
- Max Capacity
- 10
- Dining
- 10
- Boardroom
- 10
More Details
The original Director's Boardroom of the Yorkshire Penny Bank since the 1800s. With all the original features, this stunning space is perfect for important meetings, lunches and dinners up to 10 delegates.
Key Features
- AV Equipment
- Disability Access
- Family Friendly
- In-house Catering
- Late Licence
- Licensed Bar
- Local Public Transport
- Music Licence
- Smoking Area
- Wedding License
- Wi-Fi Access
Gallery