The Craiglands Hotel

Deep in Yorkshire, set among 6 acres of delightful, landscaped gardens and woodland is the handsome Craiglands Hotel. Exuding grandeur, this 150-year-old historic building has the modern amenities for the perfect stay whether it be for business or pleasure.
There are 8 light and bright rooms for 6 to 600 delegates, ideal for conferences, business meetings, seminars, presentations and team building days. The Craiglands Hotel offers excellent conference packages to ensure your event goes smoothly and successfully. Beverage stations, stationary, flipcharts, LCD projectors, Wi-Fi, audio visual equipment and a dedicated corporate team are available.
As well as corporate packages The Craiglands Hotel is a great choice for weddings, Christmas parties and other special celebrations. There is a delightful conservatory room for events and the ballroom and Saxon suite can be used as one large function space accommodating up to 600 standing.
Should you require overnight accommodation, there are 63 elegant guest rooms with all the comforts you might require. Further, there is a Brasserie restaurant and bar with a gorgeous outdoor terrace.
In a great location in the peaceful, beautiful countryside of Yorkshire, but just a short walk from the charming spa town Ilkley on the moor. Bradford and Harrogate are about 20 minutes by car and Leeds 30 minutes. The M1 and M62 motorways are easily accessible, as is the international Leeds/Bradford airport. There is car parking space for 200 cars and a train station in Ilkley.
| Venue | The Craiglands Hotel |
|---|---|
| Max Capacity | 600 guests |
| Bedrooms | 63 |
| Address | Cowpasture Road Ilkley West Yorkshire LS29 8RQ |
Capacity Overview
- Max Capacity
- 600
- Reception
- 600
- Theatre
- 500
- Dining
- 300
- Dinner & Dance
- 270
- Classroom
- 200
- Boardroom
- 50
Featured Event Spaces (5)
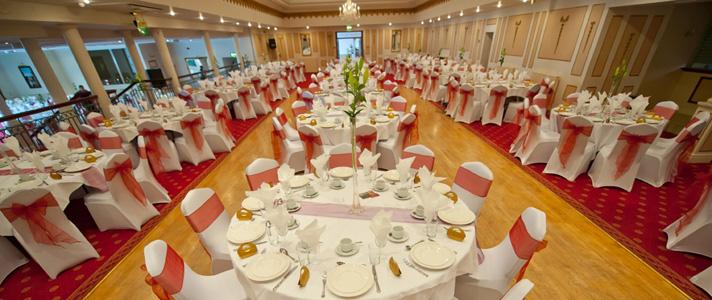
Ballroom
- Max Capacity
- 600
- Reception
- 600

- Theatre
- 500
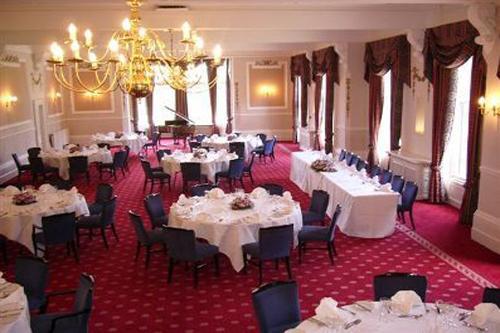
- Dining
- 300
- Dinner & Dance
- 270
- Classroom
- 200
- U-Shape
- 50
- Boardroom
- 50
More Details
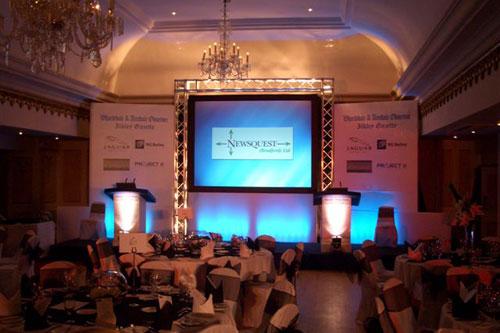

Our stunning chandelier lit Ballroom Suite is an extremely impressive room to host any event. With a 60ft dance floor, private bar, full stage, changing areas and full air conditioning this large room offers the ideal location for any event.
Conservatory
- Max Capacity
- 200
- Theatre
- 200
- Dining
- 150
- Dinner & Dance
- 140
- Cabaret
- 128
- Classroom
- 60
- U-Shape
- 50
- Boardroom
- 60
More Details

As the name suggests the full length windows bathe the room in natural light and showcase the stunning woodlands to the front of the property. The Conservatory has its own bar, air conditioning, private entrance and Dales view garden.
Saxon
- Max Capacity
- 200
- Reception
- 200
- Theatre
- 150
- Dining
- 200
- Dinner & Dance
- 150
- Cabaret
- 160
- Classroom
- 100
- U-Shape
- 44
- Boardroom
- 50
More Details
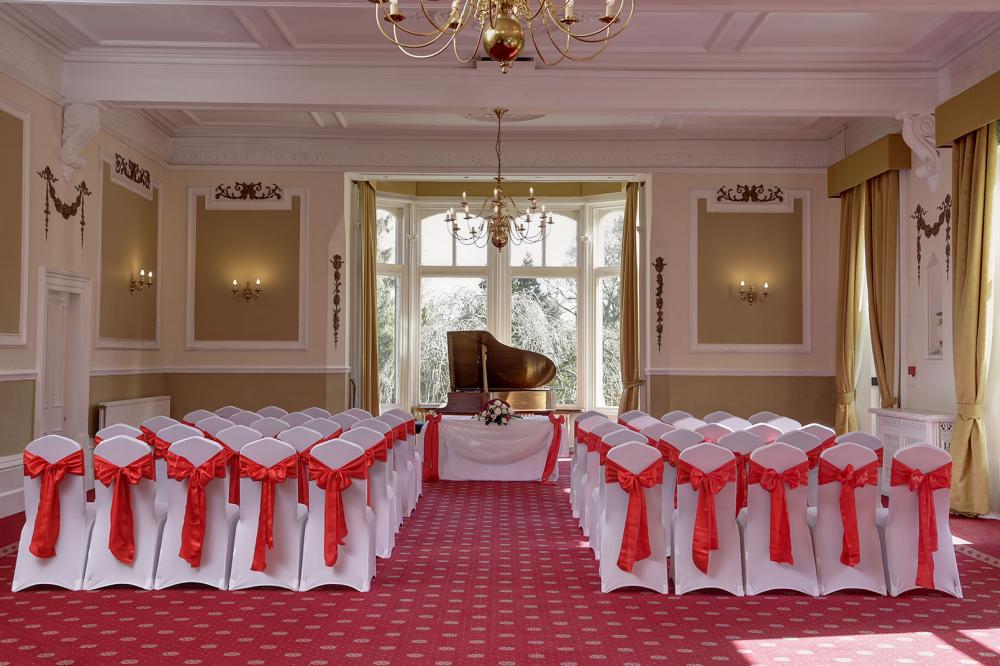
With its own private bar this function suite is ideal for all size events. Perfect for medium size meetings, breakout space or registration for larger events in the ballroom.
The Dales
- Max Capacity
- 80
- Theatre
- 80
- Dining
- 50
- Cabaret
- 48
- Classroom
- 40
- U-Shape
- 50
- Boardroom
- 40
More Details
The second smallest of our function suites, located on the first floor with spectacular view of the grounds and surrounding countryside, ideal for small to medium conference. With full length windows and air conditioning/heating this room offers a real alternative option for events of smaller numbers.
Boardroom
- Max Capacity
- 10
- Boardroom
- 10
More Details
With one large oak boardroom table this small suite is perfect for one to one meetings, interviews & small meetings
Key Features
- AV Equipment
- Family Friendly
- In-house Catering
- Late Licence
- Leisure Facilities
- Licensed Bar
- Local Public Transport
- Music Licence
- Outside Space
- Parking
- Smoking Area
- Training Specialists
- Wedding License
- Wi-Fi Access
Gallery