DoubleTree by Hilton Harrogate Majestic Hotel & Spa
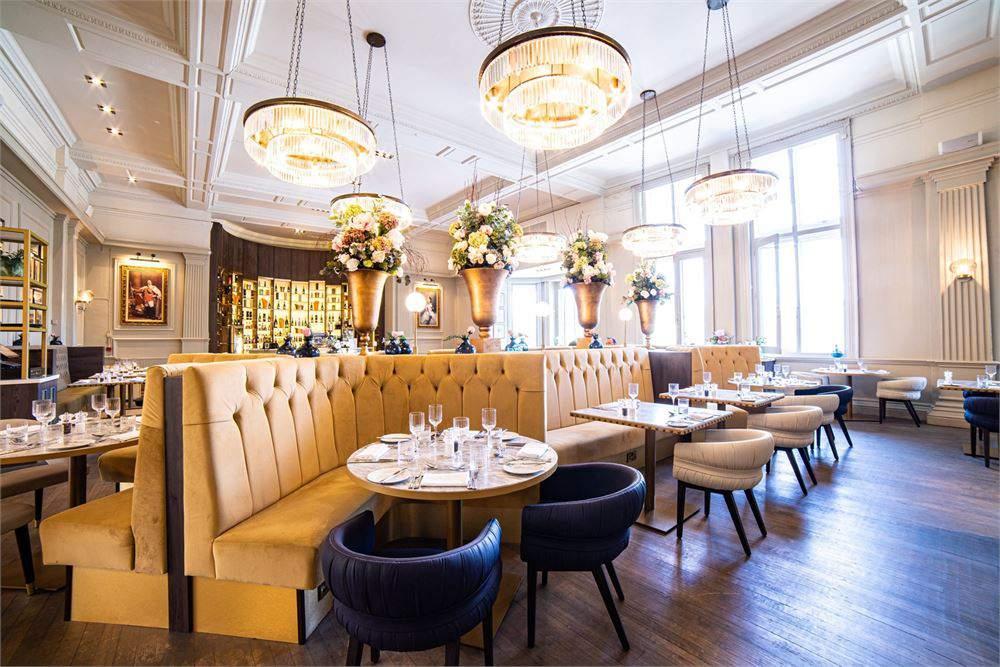
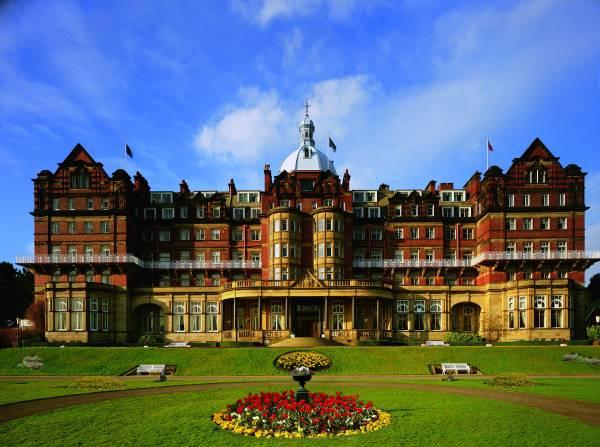

This spectacular hotel located in the centre of the beautiful city of Harrogate gives exceptional service in luxurious surroundings. Set within acres of private land this elegant Victorian Mansion has everything you could possibly need to wow your guests and give them an event they will never forget.
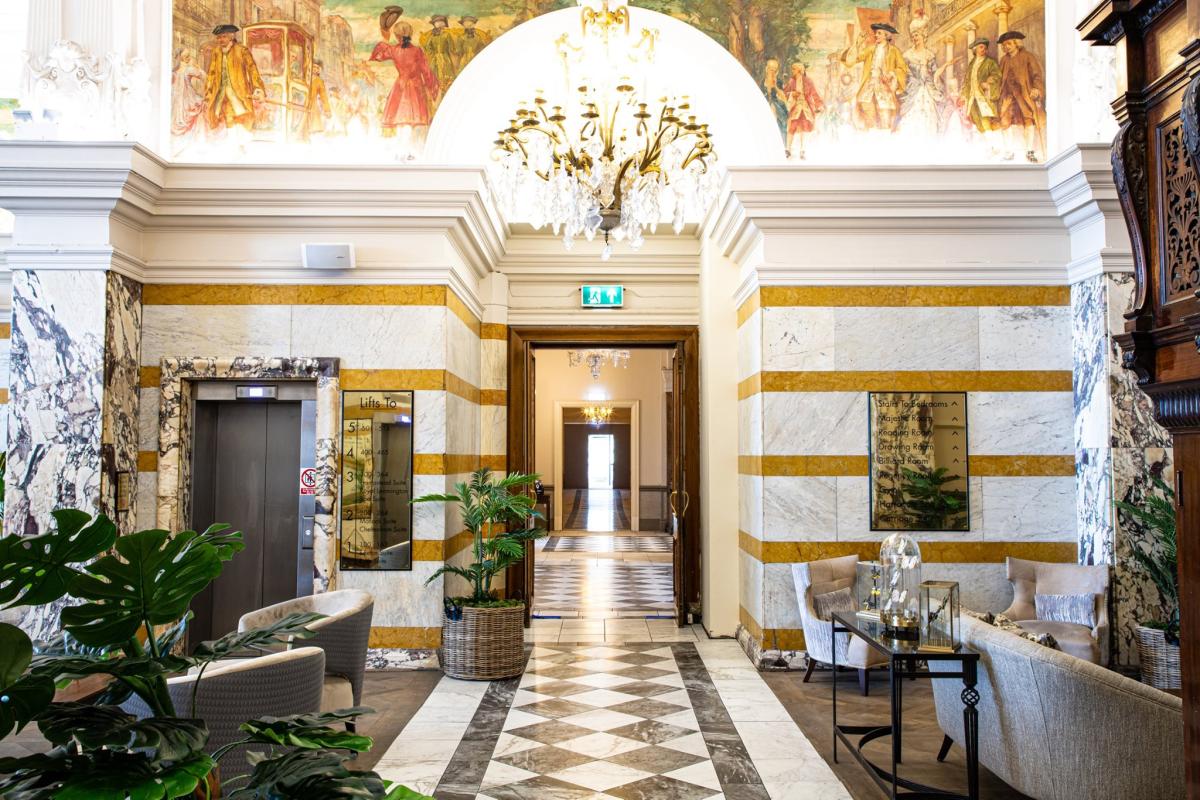
The Majestic, is quite simply that. The 15 meeting and function rooms are all opulently furnished and decorated to a high standard in-keeping with the grandness of the building, yet the facilities remain modern. Up to 800 guests can be catered for a reception, and 650 theatre for large conferences.
At the Majestic they have an experienced team of Meeting and Events staff ready to assist you with every detail from the moment you book to the moment you leave. They are on hand to take care of each and every requirement, from seating arrangements to catering to arrange a memorable event that your guests will never forget.
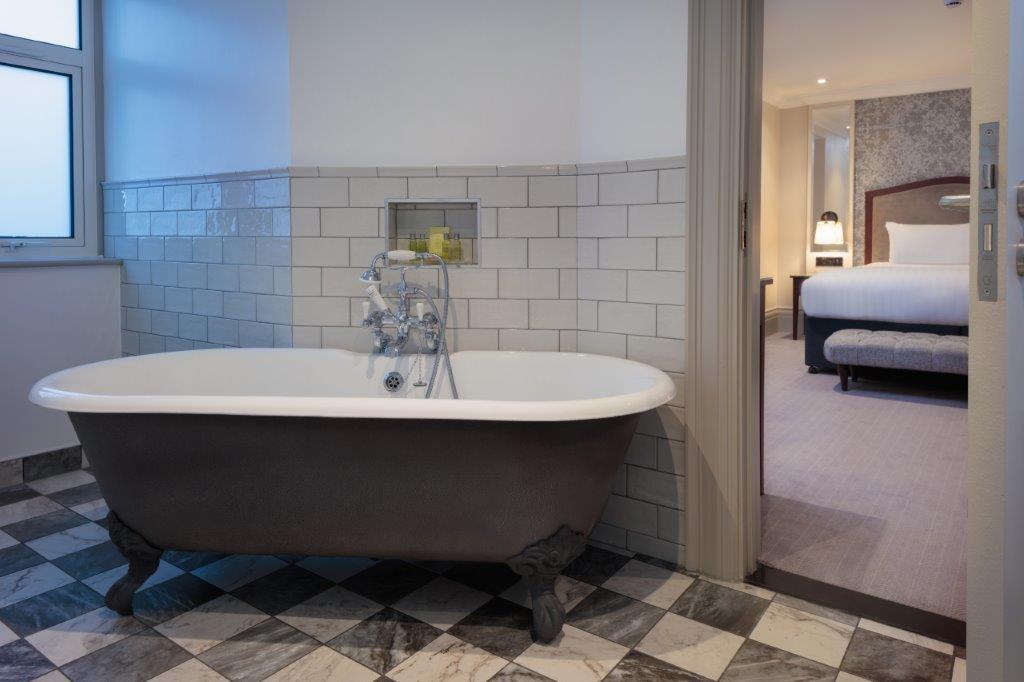
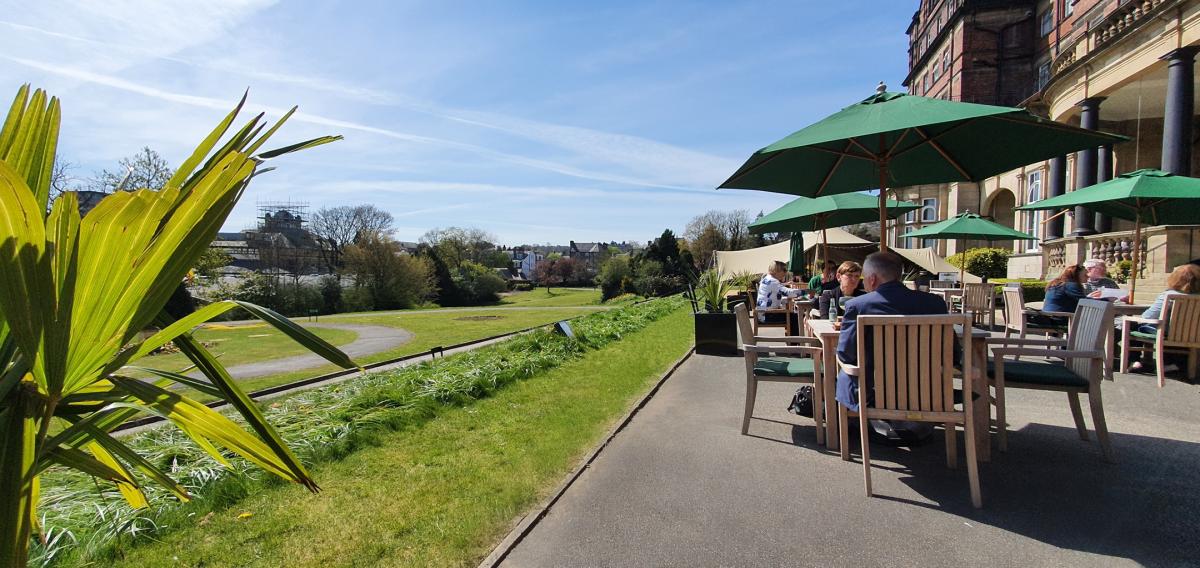
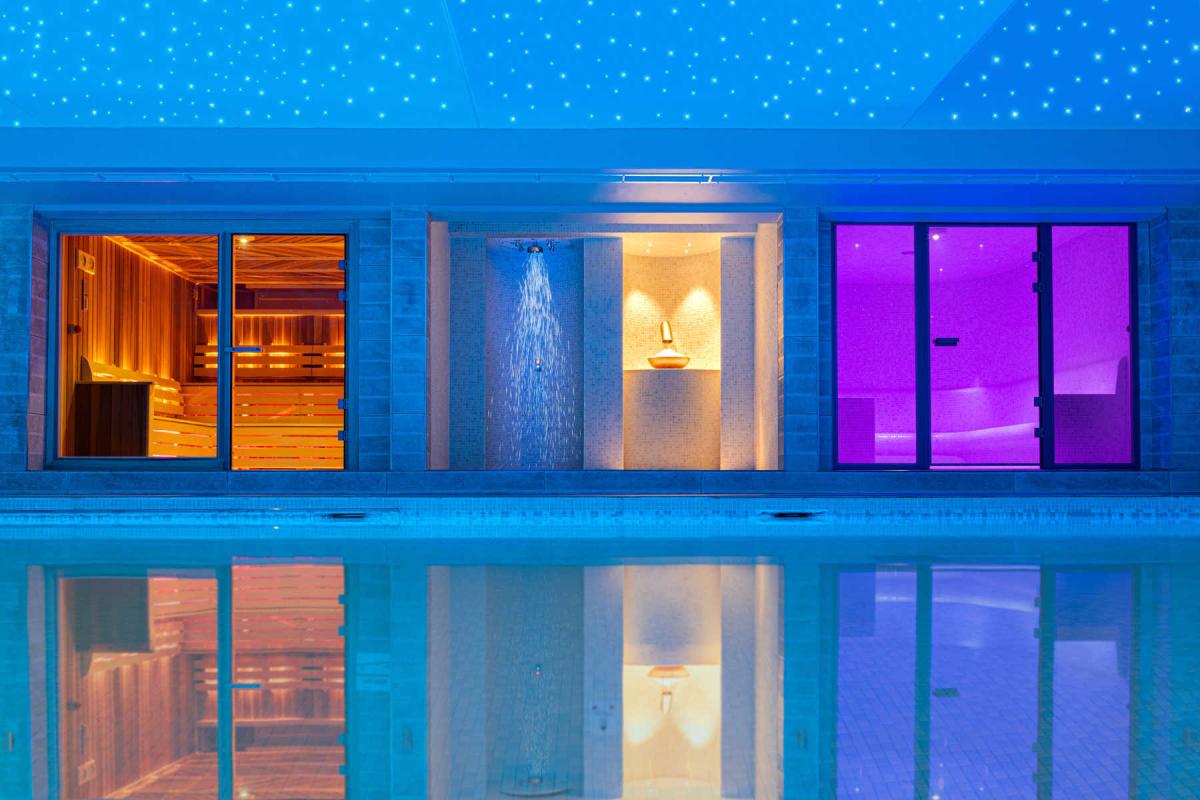
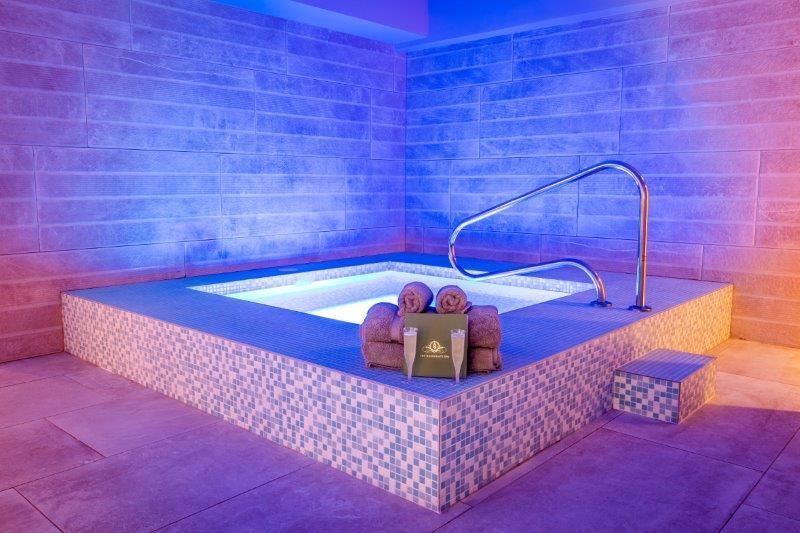
There are 184 guest bedrooms available to accommodate your guests, ideal for residential conferences, away days, dinners and weddings. All are beautifully furnished with bright and modern colour schemes and maintained to a high standard. Facilities at the hotel include extensive, versatile indoor and outdoor event spaces, Fredericks Lounge Bar and Terrace, Carters Champagne Bar and Grill, The Harrogate Spa, Free – Wifi and Car Parking for up to 250 cars with 5 EV charging points.
Situated in one of the country's most beautiful towns and close by to the Yorkshire Dales National Park, The Majestic is first on location. It is next door to the Harrogate Convention Centre, less than a mile from Harrogate train station and only 12 miles from Leeds Bradford airport.
| Venue | DoubleTree by Hilton Harrogate Majestic Hotel & Spa |
|---|---|
| Max Capacity | 800 guests |
| Bedrooms | 184 |
| Address | Ripon Road Harrogate North Yorkshire HG1 2HU |
Capacity Overview
- Max Capacity
- 800
- Reception
- 800
- Theatre
- 500
- Dining
- 380
- Dinner & Dance
- 340
- Cabaret
- 250
- Classroom
- 300
- Boardroom
- 80
Featured Event Spaces (9)
The Ballroom
- Max Capacity
- 500
- Theatre
- 500
- Dining
- 380
- Dinner & Dance
- 340
- Cabaret
- 200
- Classroom
- 300
- U-Shape
- 70
- Boardroom
- 80
More Details
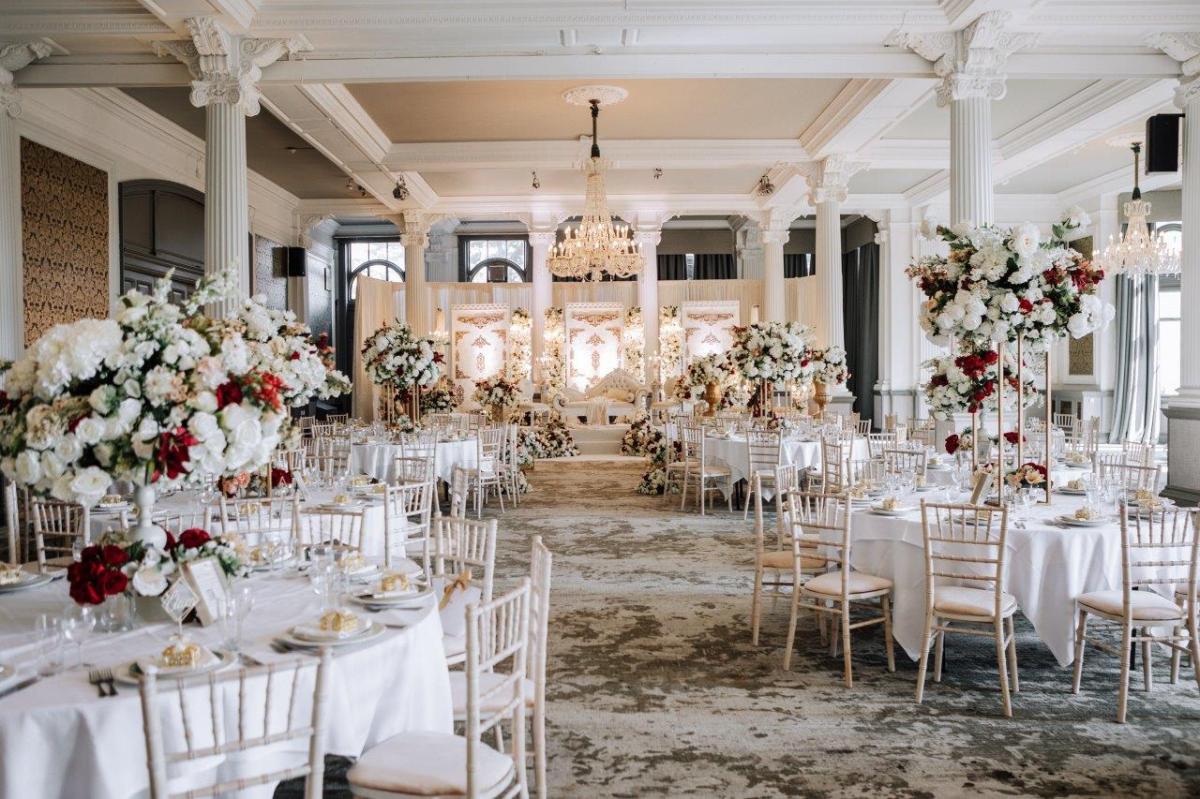
The largest of all event suites, our Ballroom exudes old glamour and will be sure to take your guests breath away. Since the hotel opened in 1900 this gorgeous room has hosted many glamourous banquets and star studded events, and was even used during World War I as a concert hall for wounded soldiers, if only the walls could talk!
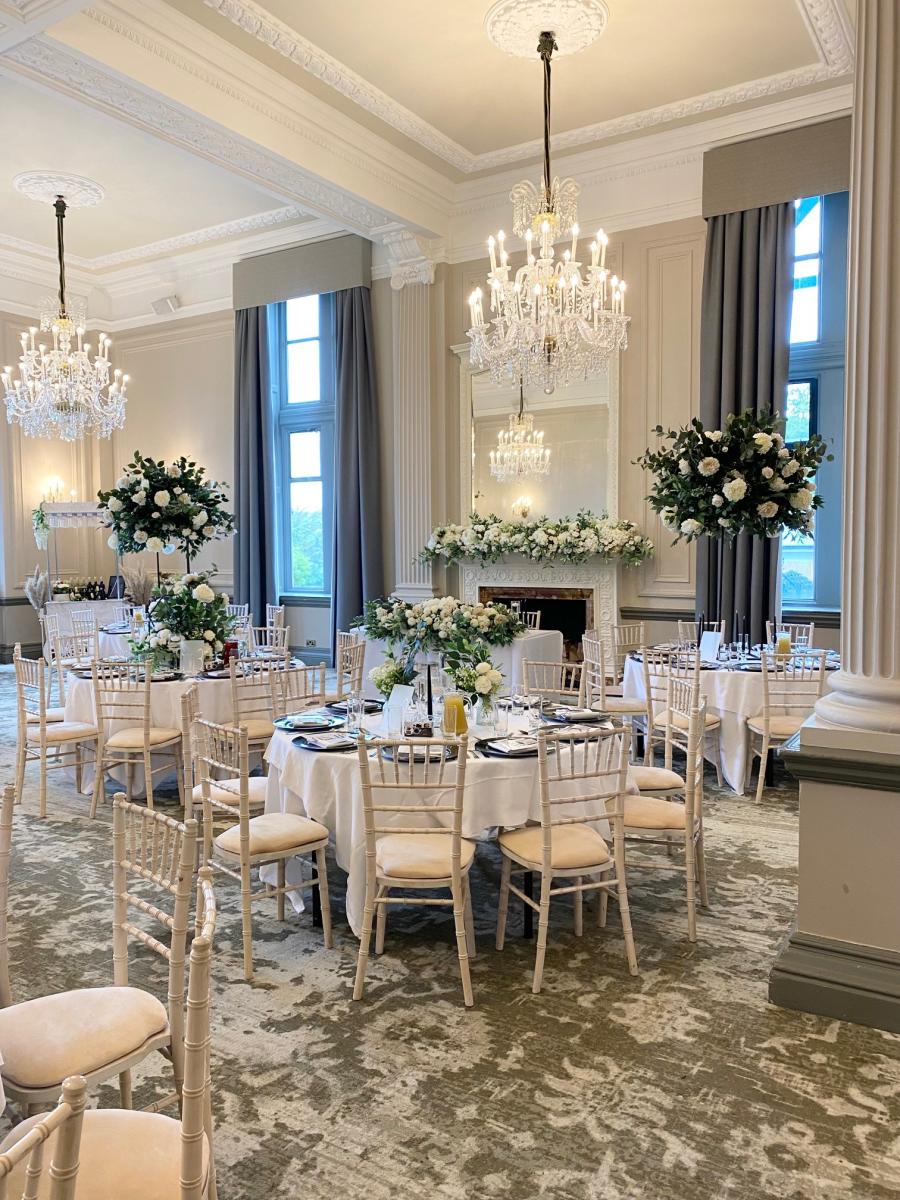
The Room features high ceilings, carved pillars, beautiful crystal chandeliers, and lots of natural light from full length windows with views over the grounds. Our Ballroom beautifully captures the true grandeur of the Majestic.
The Carriage Suite
- Max Capacity
- 500
- Theatre
- 500
- Dining
- 300
- Dinner & Dance
- 250
- Cabaret
- 250
- Classroom
- 260
- U-Shape
- 60
- Boardroom
- 70
More Details

The Carriage suite was once the space underneath the magnificent glass Winter Gardens, which were tragically destroyed when a bomb dropped on the hotel during World War I, and was used for the Edwardian guests to park their horses & carriages and the beautiful conversion to a spacious function suite has the feeling of a bygone era room with a gorgeous feature wall made from the original stone archways that once formed part of the stables. There are also all the modern fixtures such as adjustable lighting, Air conditioning and a large, concealed drop down screen with projector, if you want to display a presentation/photos or graphics with your Evening dancefloor!
The Carriage Suite also benefits from private direct access to the terrace & grounds, as well as a private adjoining 26ft function bar.
The Billiard Room
- Max Capacity
- 240
- Reception
- 240
- Theatre
- 200
- Dining
- 140
- Dinner & Dance
- 120
- Cabaret
- 110
- Classroom
- 100
- U-Shape
- 30
- Boardroom
- 30
More Details
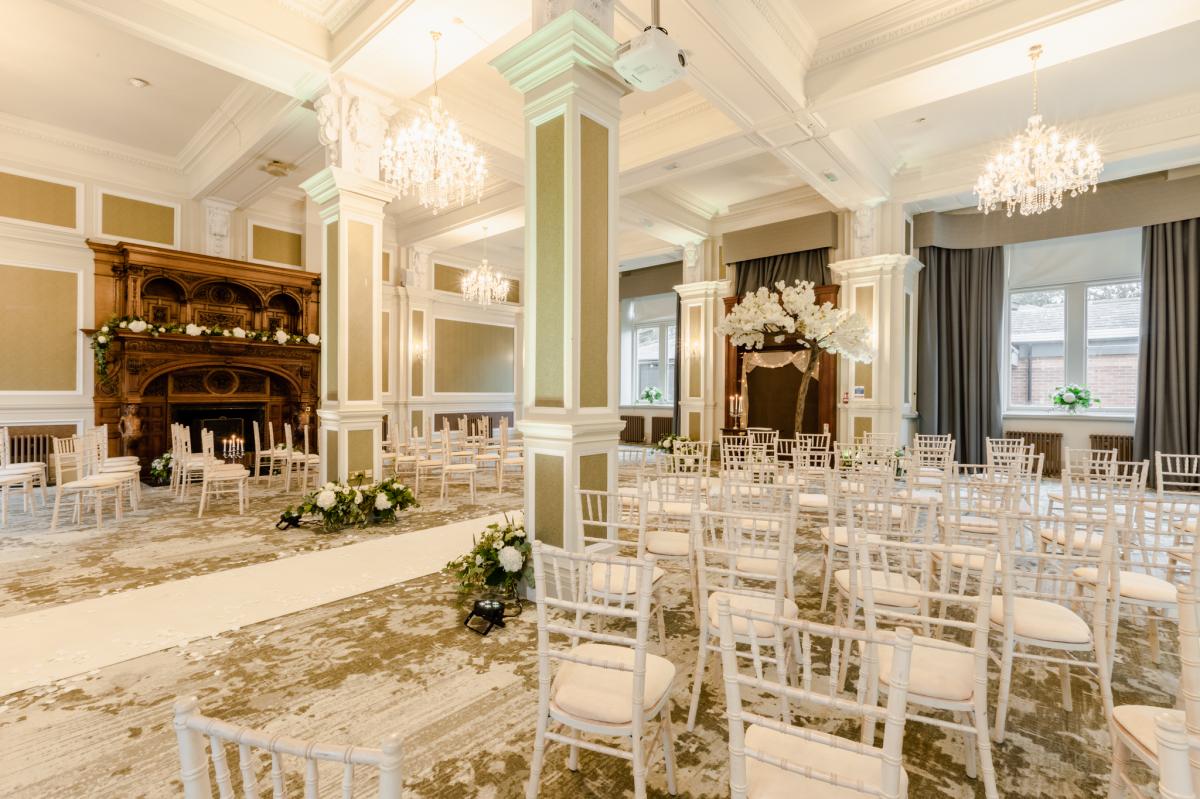

Welcome your guests to the occasion by hosting your drinks reception in our cosy wood panelled Regency Bar, then continue the celebrations in the adjoining Billiard Room by dining next to the truly stunning antique mahogany fire place, rumoured to have been gifted to the hotel from a former cruise ship in the early 1900’s.
Although it no longer houses the four full sized Billiard tables from when the hotel first open, the Billiard Room is a striking space that features high ceilings with gorgeous crystal chandeliers, stately pillars and lots of natural daylight with views of the stunning fountain at the hotel entrance. There is also a large, concealed screen with projector if you want to feature photos, presentation or graphics.
The Drawing Room
- Max Capacity
- 170
- Reception
- 170
- Theatre
- 150
- Dining
- 130
- Dinner & Dance
- 100
- Cabaret
- 70
- Classroom
- 75
- U-Shape
- 35
- Boardroom
- 38
More Details
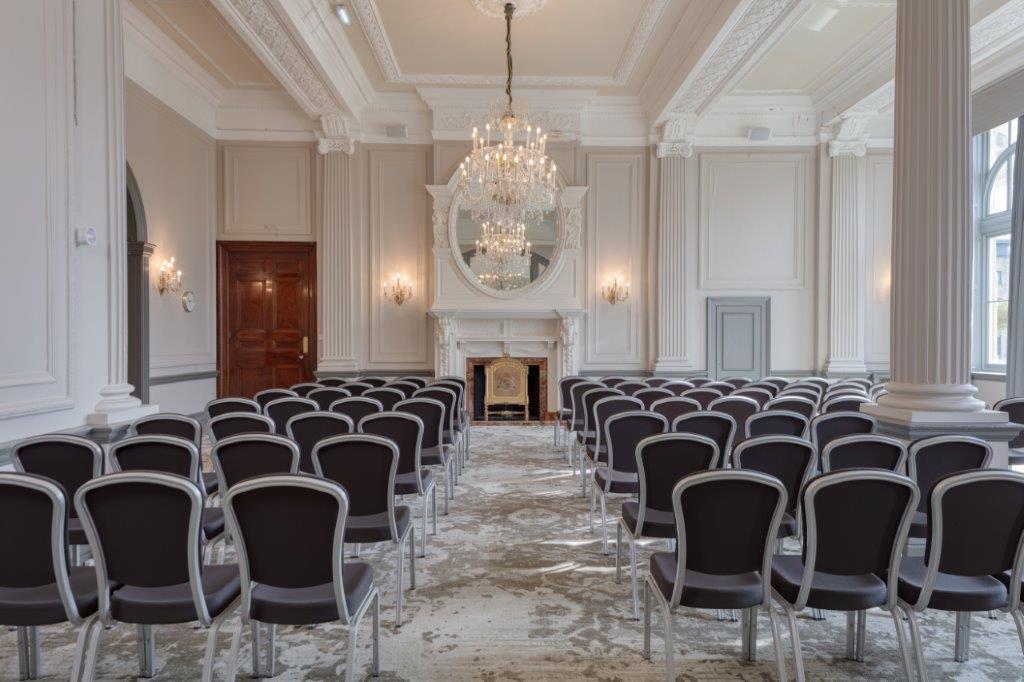

Partner to the Reading Room, the Drawing Room also overlooks the gardens and will suit any event.
As with the Reading Room, the Drawing Room features high ceilings with full length windows letting in plenty of daylight, stunning antique Venetian chandeliers, original Edwardian coving along the ceiling and stunning fireplace set below a beautiful square mirror, also dating back to the hotels opening, making it the perfect backdrop.
The Regency Suite
- Max Capacity
- 120
- Reception
- 120
- Theatre
- 100
- Dining
- 50
- Cabaret
- 32
- Classroom
- 65
- U-Shape
- 30
- Boardroom
- 26
More Details
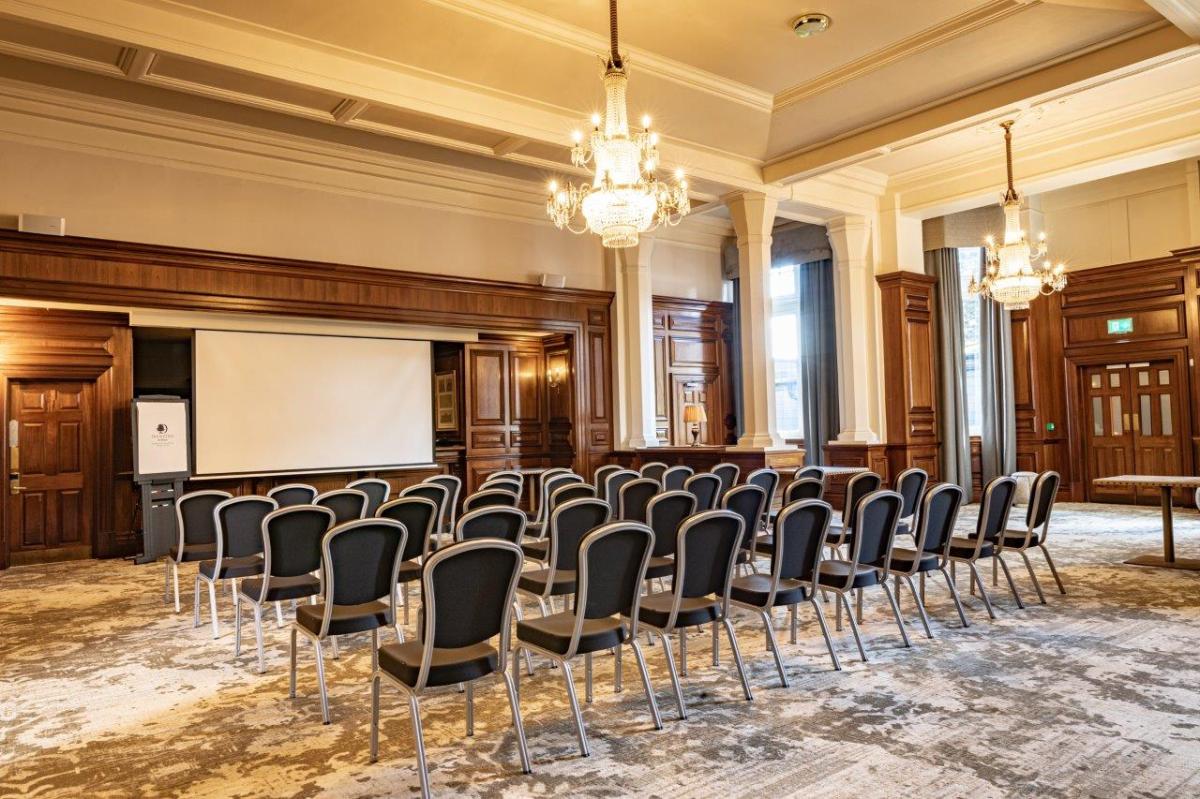
Originally the gentleman’s ‘smoking room’ when the hotel opened in 1900 the Regency Suite is a stunning space that truly feels like stepping back in time with its elaborate carved wood panelled walls, rumoured to be gifted to the hotel by Sir Francis Grenfell from Arabi Pasha’s palace, high ceilings and crystal chandeliers.
Benefitting its own bar the space can be used as a drinks reception area or as a unique space for your ceremony, wedding breakfast or evening reception, with or without the adjoining Billiard Room.
There is also a concealed and projector if you want to feature photos or visuals.
The Reading Room
- Max Capacity
- 110
- Reception
- 110
- Theatre
- 90
- Dining
- 60
- Dinner & Dance
- 40
- Cabaret
- 40
- Classroom
- 36
- U-Shape
- 25
- Boardroom
- 30
More Details
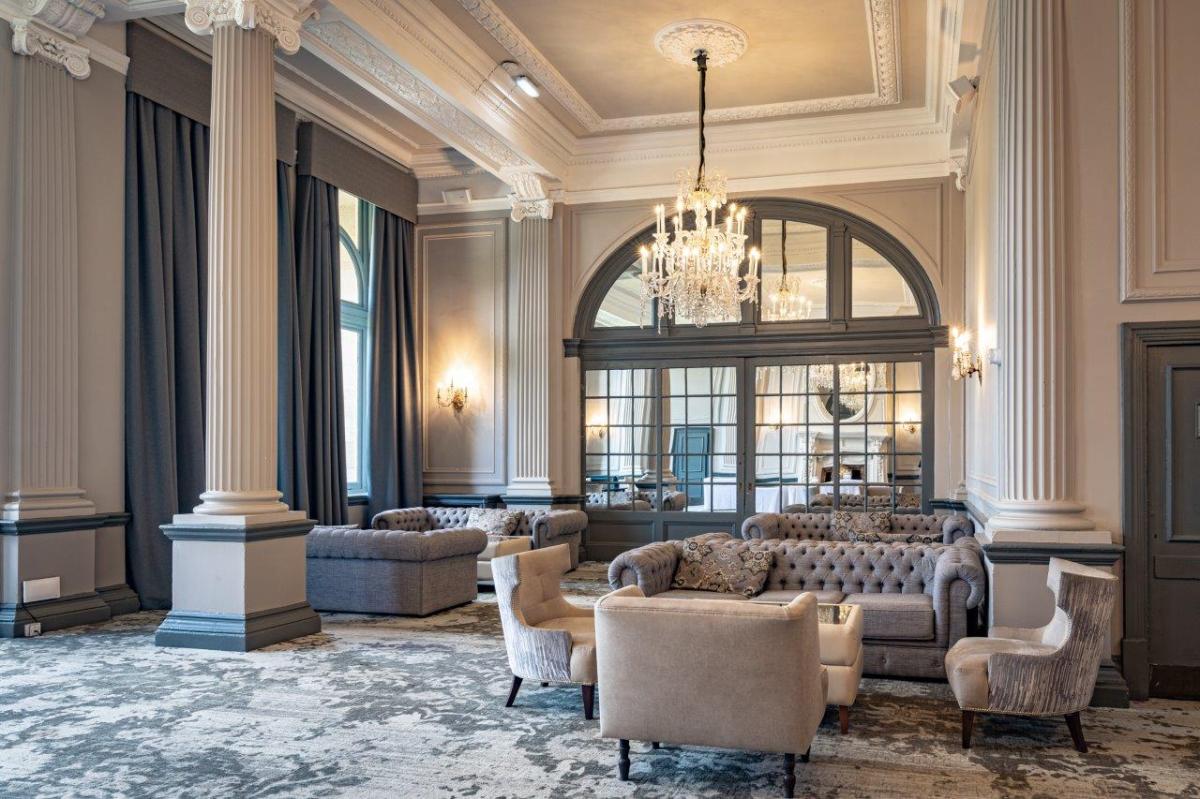
Overlooking our gardens, the Reading Room features stunning high ceilings with full length windows bathing the room in natural light, gorgeous antique Venetian chandeliers and original Edwardian coving adorn the ceiling and a stunning fireplace set below a beautiful oval mirror, which dates back to the hotels opening and was boxed in for protection during World Wars, make it the perfect backdrop for a ceremony.
Have the mirrored doors open to the Drawing Room next door to make a huge apartment of the two rooms.
The Harrogate Suite
- Max Capacity
- 100
- Reception
- 100
- Theatre
- 70
- Dining
- 70
- Dinner & Dance
- 50
- Cabaret
- 32
- Classroom
- 30
- U-Shape
- 30
- Boardroom
- 34
More Details
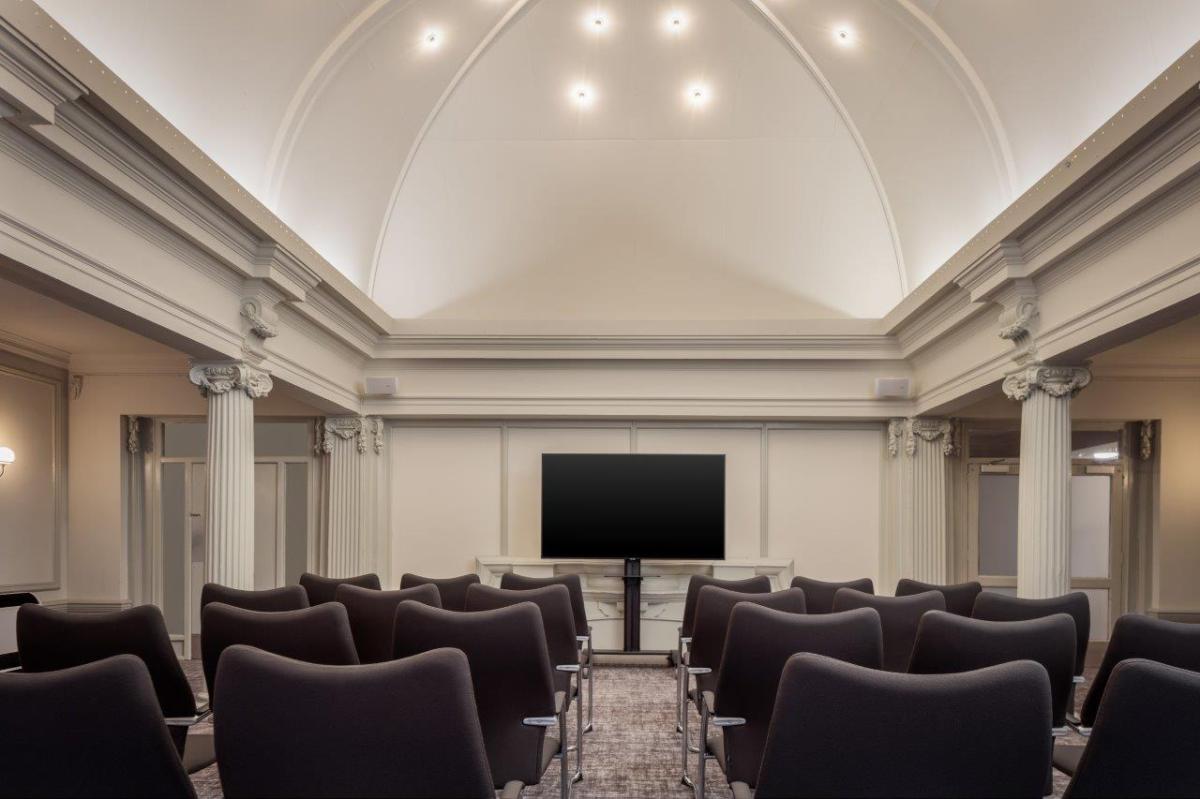
Formally a fine dining French restaurant, the Harrogate Suite sits on our mezzanine level and features regal pillars, a stunning high ceiling lit by dozens of spot lights and a bay window allowing plenty of natural daylight.
6 Syndicate Rooms
- Max Capacity
- 50
More Details
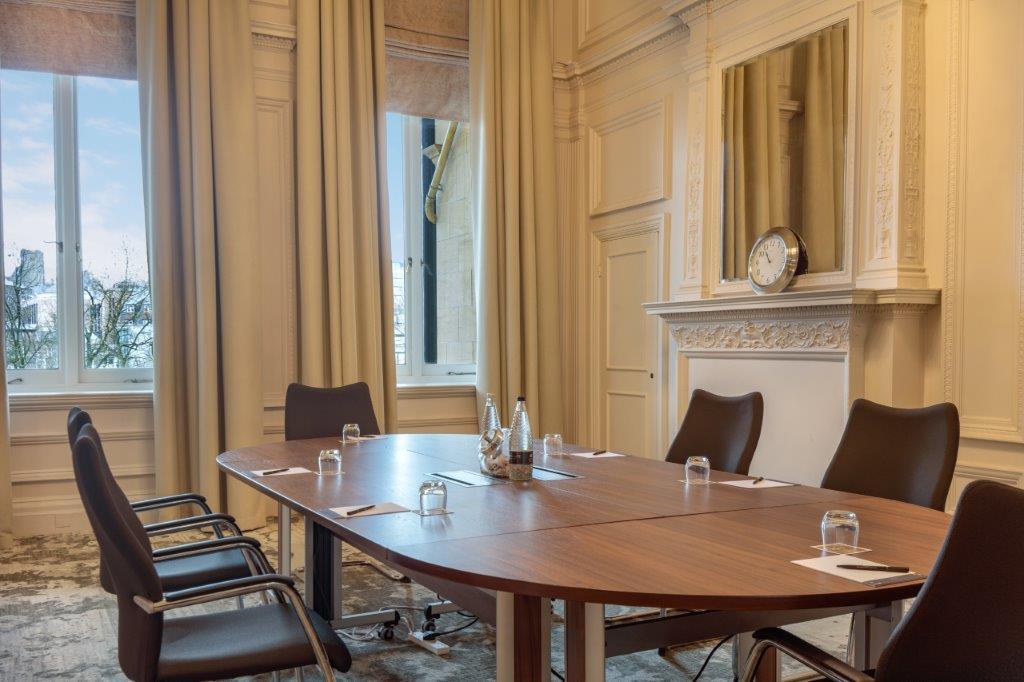
Named after spa towns in the UK, there are a further six rooms across the first, second and third floors of the Hotel, all of which can connect to the adjacent bedrooms if required. Three of these rooms can we setup however suits, from a dressing room to a small ceremony. The other three rooms are fixed with a large walnut table to seat up to 18 people for intimate dinners.
The Majestic Room
- Max Capacity
- 18
- Boardroom
- 18
More Details
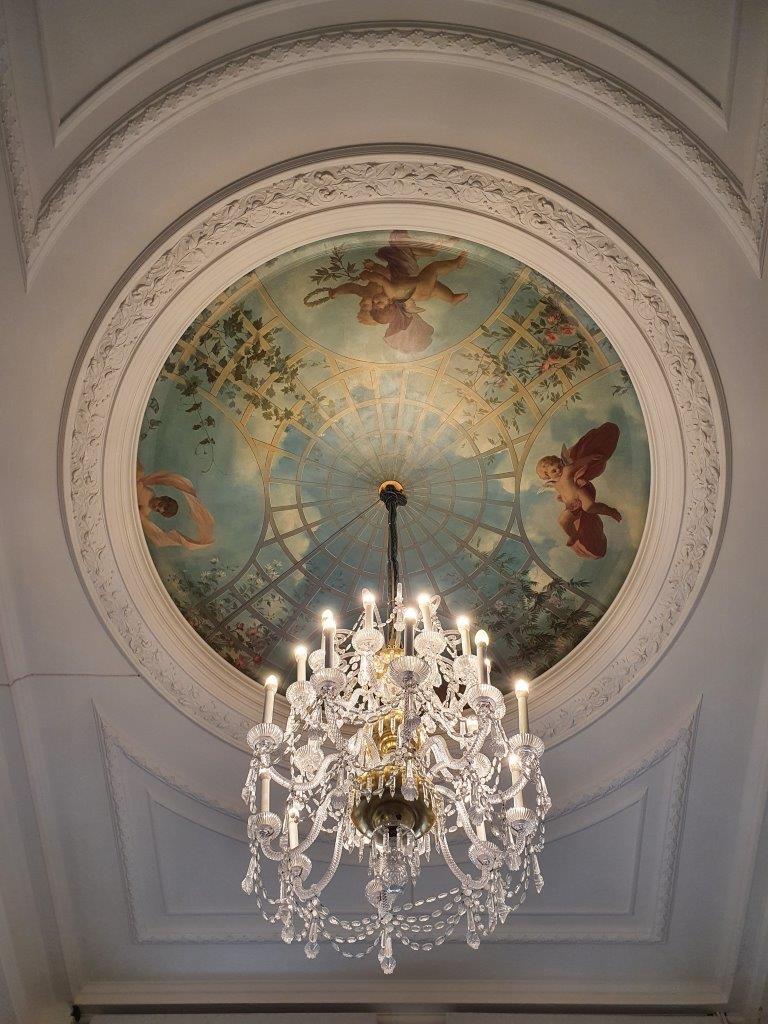
The Majestic Room which is located on the ground floor and features ample natural daylight from the full length windows looking onto the terrace, original mantelpiece and a stunning mural on the high ceiling with an antique Venetian chandelier centrepiece.
Key Features
- AV Equipment
- Disability Access
- Electric Vehicle Charging Station
- External Catering Allowed
- Family Friendly
- In-house Catering
- Late Licence
- Leisure Facilities
- Licensed Bar
- Local Public Transport
- Music Licence
- Outside Space
- Parking
- Smoking Area
- Training Specialists
- Wedding License
- Wi-Fi Access
Gallery