Crowne Plaza Reading

Conveniently situated for the business or private traveller alike, this contemporary four-star hotel is close to Junction 10 of the M4 and a minute's walk from Winnersh Triangle Rail Station. Reading town centre is only 4 miles distant and the nearest airport, London Heathrow, within half an hour's drive.
This is a superb venue for your business conference or celebration event, being modern and stylish, with air conditioning and superfast Wi-Fi throughout. There is free, secure underground parking for all guests.







The Academy at the hotel boasts 8 state of the art meeting rooms to host your business event, with seating for 2 - 260 delegates. All rooms have breakout areas and the latest audio-visual technology. DDR's include unlimited tea and coffee, stationery, and a flipchart and screen. 24 hour packages are available to include overnight accommodation and a three-course set menu in the 2 AA Rosette Caprice Restaurant.
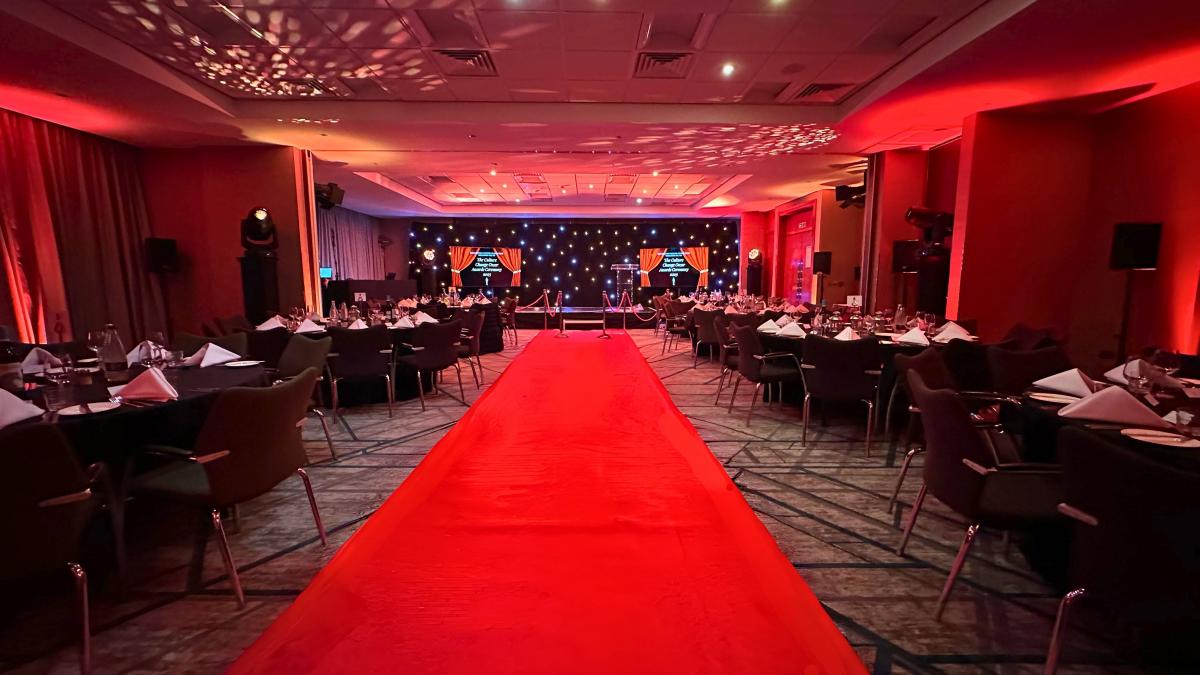
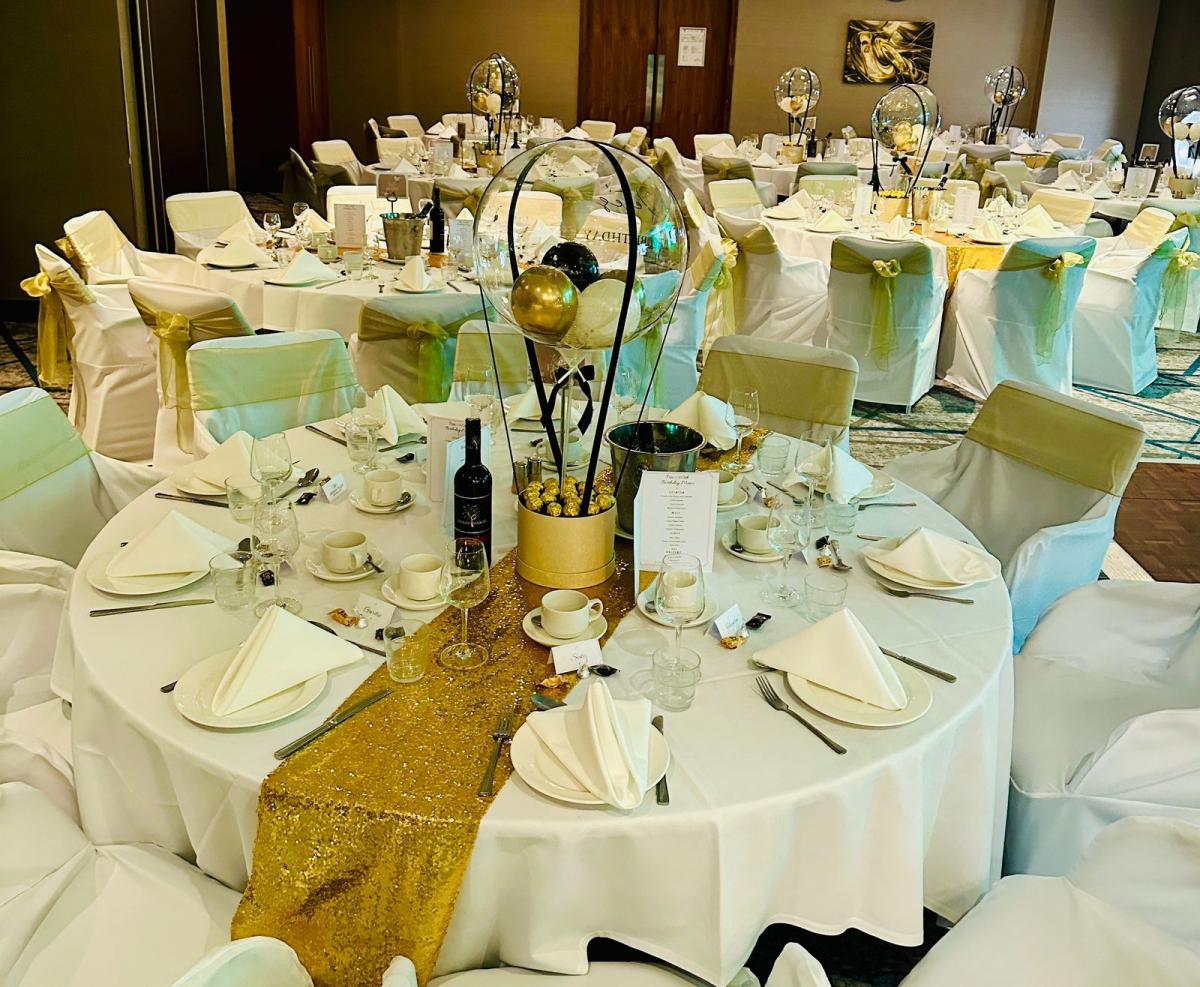
The Buckingham Suite is a popular venue for all kinds of celebrations, from Birthday and Christmas Parties to Awards Evenings. This up to the minute hotel specialises in Asian Wedding Packages, with experienced catering staff and a dedicated event manager to help you plan your day. The largest banqueting suite can accommodate 260 guests for your wedding breakfast, and 200 evening guests, and has its own entrance and a good-sized dance floor, with plenty of room for a disco or live music.





The 174 spacious rooms are swish and stylish with high quality bedding and flat screen TV's with Freeview. With its resident pianist, Monty's Bar Lounge serves coffee, cocktails and bar meals, as well as traditional afternoon tea, whilst the chic 2 AA rosette Caprice Restaurant offers 2 and 3 course meals. The Esprite Fitness and Spa facilities boast a large gym, sauna and steam room, 19m heated pool, and a range of spa treatments.
| Venue | Crowne Plaza Reading |
|---|---|
| Max Capacity | 260 guests |
| Bedrooms | 174 |
| Address | Wharfedale Road Winnersh Triangle Reading Berkshire RG41 5TS |
Capacity Overview
- Max Capacity
- 260
- Reception
- 260
- Theatre
- 260
- Dining
- 220
- Cabaret
- 110
- Classroom
- 180
- Boardroom
- 64
Featured Event Spaces (10)
Buckingham Suite
- Max Capacity
- 260
- Theatre
- 260
- Dining
- 200
- Dinner & Dance
- 200
- Cabaret
- 110
- Classroom
- 130
- U-Shape
- 57
- Boardroom
- 50
More Details

The Buckingham Suite is our largest conference and meeting space. Benefiting from natural daylight, multiple built in electronic screens, high speed wi-fi and air-conditioning. With a maximum capacity of 260 and licensed for civil ceremonies in the Buckingham Suite, it is extremely popular for all events.

Frogmore
- Max Capacity
- 145
- Theatre
- 145
- Dining
- 110
- Dinner & Dance
- 100
- Cabaret
- 60
- Classroom
- 80
- U-Shape
- 44
- Boardroom
- 44
More Details
The Frogmore benefits from multiple electronic screens and high speed wi-fi and air-conditioning. With a maximum capacity of 145 and licensed for civil ceremonies the Frogmore Suite is extremely popular for all events, particularly private dining for corporate clients seeking an exclusive venue with exceptional standards and service.
Eton
- Max Capacity
- 85
- Theatre
- 85
- Dining
- 60
- Dinner & Dance
- 60
- Cabaret
- 36
- Classroom
- 40
- U-Shape
- 32
- Boardroom
- 30
More Details

The Eton Suite is light and airy. Benefiting from natural daylight, electronic screen, high speed wi-fi and air-conditioning. Like all of our meeting rooms, the Eton Suite has been designed with flexibility in mind, with interconnecting doors to the Windsor and Ascot Suites, which allows you to breakout into separate rooms or open up and use the space for one large meeting.
Ascot
- Max Capacity
- 75
- Theatre
- 75
- Dining
- 40
- Dinner & Dance
- 40
- Cabaret
- 30
- Classroom
- 40
- U-Shape
- 25
- Boardroom
- 30
More Details
Benefiting from natural daylight, Plasma screen, high speed wi-fi and air-conditioning. Like all of our meeting rooms, the Ascot Suite has been designed with flexibility in mind, with interconnecting doors to the Eton Suite, which allows you to breakout into separate rooms or open up and use the space for one large meeting.
Windsor
- Max Capacity
- 75
- Theatre
- 75
- Dining
- 60
- Dinner & Dance
- 60
- Cabaret
- 36
- Classroom
- 40
- U-Shape
- 30
- Boardroom
- 26
More Details
The Windsor Suite is light and airy. Benefiting from natural daylight, electronic screen, high speed wi-fi and air-conditioning. Like all of our meeting rooms, the Windsor Suite has been designed with flexibility in mind, with interconnecting doors to the Eton Suite, which allows you to breakout into separate rooms or open up and use the space for one large meeting for up to 75 delegates.
Henley
- Max Capacity
- 62
- Theatre
- 62
- Dining
- 50
- Dinner & Dance
- 50
- Cabaret
- 28
- Classroom
- 35
- U-Shape
- 26
- Boardroom
- 22
More Details
The Henley Suite is modern and stylish. Benefiting from electronic screen, high speed wi-fi and air-conditioning. Like all of our meeting rooms, the Henley Suite has been designed with flexibility in mind, with interconnecting doors to Marlow Suites, which allows you to breakout into separate rooms or open up and use the space for one large meeting.
Marlow
- Max Capacity
- 62
- Theatre
- 62
- Dining
- 50
- Dinner & Dance
- 50
- Cabaret
- 30
- Classroom
- 36
- U-Shape
- 23
- Boardroom
- 22
More Details
The Marlow Suite is modern and stylish. Benefiting from electronic screen, high speed wi-fi and air-conditioning. Like all of our meeting rooms, the Marlow Suite has been designed with flexibility in mind, with interconnecting doors to the Henley Suite, which allows you to breakout into separate rooms or open up and use the space for one large meeting.
Oxford
- Max Capacity
- 60
- Theatre
- 60
- Dining
- 30
- Dinner & Dance
- 30
- Cabaret
- 24
- Classroom
- 30
- U-Shape
- 22
- Boardroom
- 25
More Details
The Oxford Suite is our most secluded and popular suite, modern and stylish with large windows it offers a quiet location for all meetings. Benefiting from electronic screen, high speed wi-fi and air-conditioning. Like all of our meeting rooms, the Oxford Suite has been designed with flexibility in mind.

Sandhurst
- Max Capacity
- 60
- Theatre
- 60
- Dining
- 40
- Dinner & Dance
- 40
- Cabaret
- 24
- Classroom
- 30
- U-Shape
- 20
- Boardroom
- 22
More Details
Modern and stylish the Sandhurst Suite is ideal for smaller meetings for up to 20 u-shape or private dining, offering a more private setting for your important meeting. The Sandhurst Suite also benefits from electronic screen, high speed wi-fi and air-conditioning.

Sonning
- Max Capacity
- 40
- Theatre
- 40
- Dining
- 20
- Dinner & Dance
- 20
- Cabaret
- 14
- Classroom
- 13
- U-Shape
- 16
- Boardroom
- 16
More Details
The Sonning Suite is one of our more intimate suites, providing a more private setting for your important meeting or private dining The Sonning Suite also benefits from natural daylight, electronic screen, high speed wi-fi and air-conditioning. Holding up to 16 boardroom style.
Key Features
- AV Equipment
- Disability Access
- Electric Vehicle Charging Station
- Family Friendly
- In-house Catering
- Late Licence
- Leisure Facilities
- Licensed Bar
- Local Public Transport
- Music Licence
- Outside Space
- Parking
- Smoking Area
- Wedding License
- Wi-Fi Access
Gallery