
Sedgebrook Hall
In the stunning little village of Chapel Brampton in Northampton, just an hour from the Capital is Sedgebrook Hall, a wonderful Victorian Manor House hotel combining classic with contemporary and with a great choice of 23 spaces this hotel can provide a wonderful wedding location or ideal business retreat.
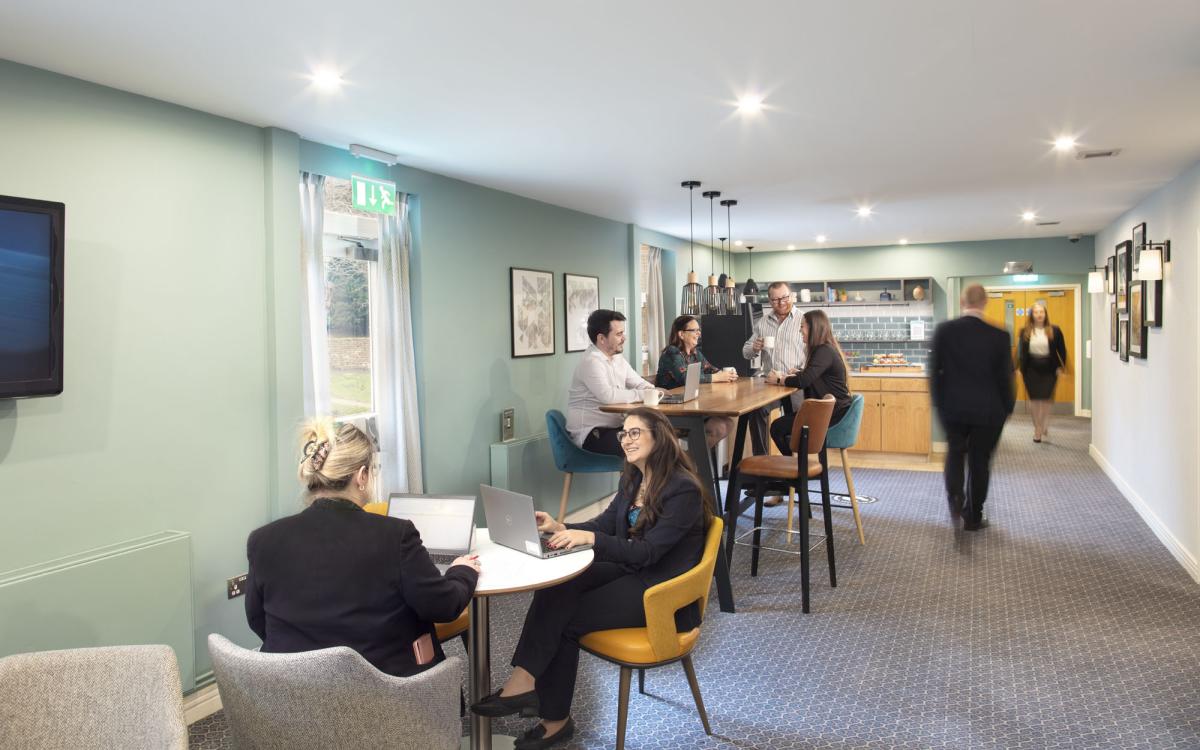
Set in 13 acres of picturesque gardens, most rooms have lovely views creating an inspirational space in which to host your event. All the rooms and suites can be arranged in many layouts to suit your requirements and the largest suite can seat 200 theatre-style or host a banquet for 120. Included in the rooms are Wi-Fi to keep you connected, air conditioning, natural daylight and modern AV technology. It is also a popular choice for a wedding due to the impressive Victorian façade and wonderful grounds in which the hotel is set which provides the most beautiful backdrop to your special day.
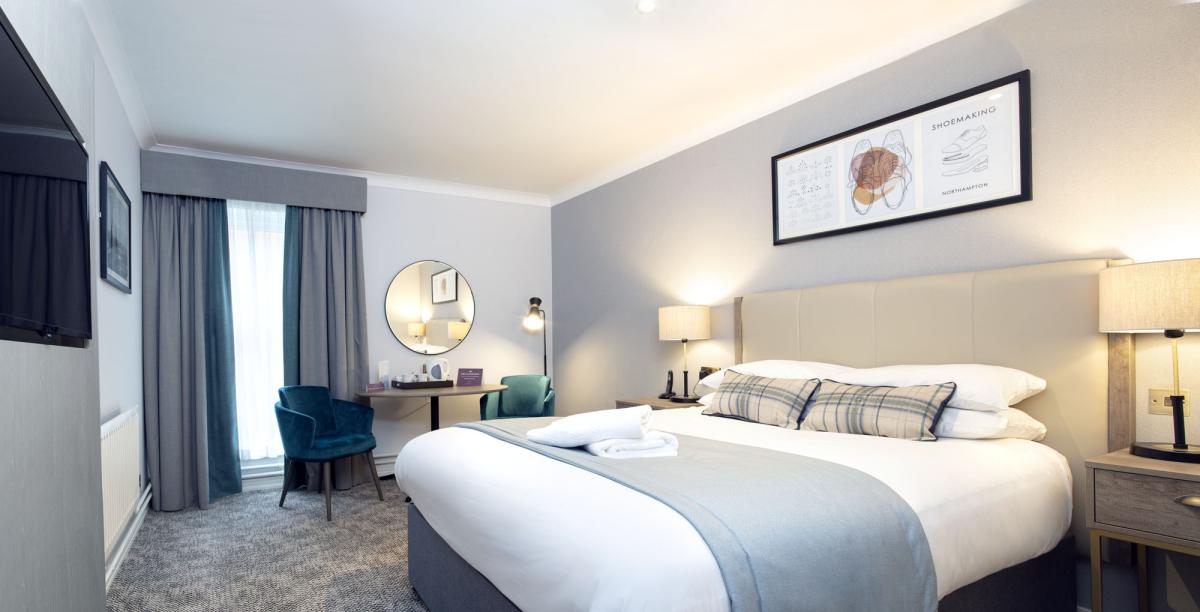
The experienced events team can assist you in the creative side of your event from seating arrangements to the many catering options available from buffets to gala dinners, proms, product launches and charity fundraisers to name a few. The hotel has 103 bedrooms, a leisure club including pool, sauna and treatment room, bar and restaurant.
Car parking at the hotel is free of charge, Northampton Railway station is only 15 minutes from the hotel and within a 50-mile radius are 3 Airports, London Luton, Birmingham and East Midlands.
| Venue | Sedgebrook Hall |
|---|---|
| Max Capacity | 200 guests |
| Bedrooms | 103 |
| Address | Pitsford Road Chapel Brampton Northampton Northamptonshire NN6 8BD |
Capacity Overview
- Max Capacity
- 200
- Reception
- 200
- Theatre
- 200
- Dining
- 120
- Cabaret
- 90
- Classroom
- 80
- Boardroom
- 60
Featured Event Spaces (10)
Oak Suite
- Max Capacity
- 200
- Theatre
- 200
- Dining
- 120
- Dinner & Dance
- 120
- Cabaret
- 90
- Classroom
- 80
- U-Shape
- 50
- Boardroom
- 60
More Details
Contemporary space for large meetings/team buildings/weddings/private dining/christmas parties
Cedar Suite
- Max Capacity
- 100
- Theatre
- 100
- Classroom
- 50
- Boardroom
- 40
Mulberry Suite
- Max Capacity
- 60
- Theatre
- 60
- Dining
- 50
- Dinner & Dance
- 50
Chestnut Suite
- Max Capacity
- 42
- Theatre
- 42
- Cabaret
- 35
- Classroom
- 20
- U-Shape
- 20
- Boardroom
- 25
More Details
Modern room natural daylight Air conditioning First floor
Sycamore Suite
- Max Capacity
- 30
- Theatre
- 30
- Classroom
- 20
- U-Shape
- 14
- Boardroom
- 18
Elm suite
- Max Capacity
- 26
- Theatre
- 26
- Dining
- 26
- U-Shape
- 12
- Boardroom
- 14
More Details
Suitable for conferences, private dinning and intimate weddings.
Birch Suite
- Max Capacity
- 24
- Theatre
- 24
- U-Shape
- 12
- Boardroom
- 14
Ash Suite
- Max Capacity
- 20
- Theatre
- 20
- U-Shape
- 10
- Boardroom
- 12
Cherry Suite
- Max Capacity
- 20
- Theatre
- 20
- U-Shape
- 8
- Boardroom
- 10
Willow Suite
- Max Capacity
- 20
- Theatre
- 20
- Dining
- 10
- U-Shape
- 12
- Boardroom
- 12
Key Features
- AV Equipment
- Disability Access
- External Catering Allowed
- Family Friendly
- In-house Catering
- Late Licence
- Leisure Facilities
- Licensed Bar
- Local Public Transport
- Music Licence
- Outside Space
- Parking
- Smoking Area
- Training Specialists
- Wedding License
- Wi-Fi Access
Gallery