
The London EDITION
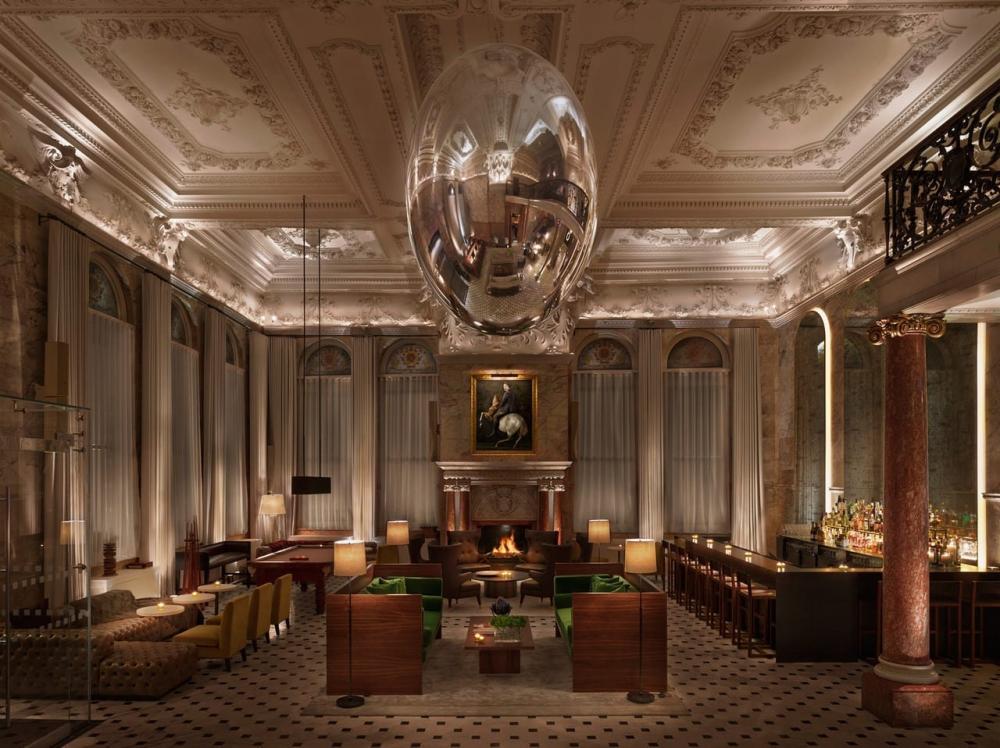
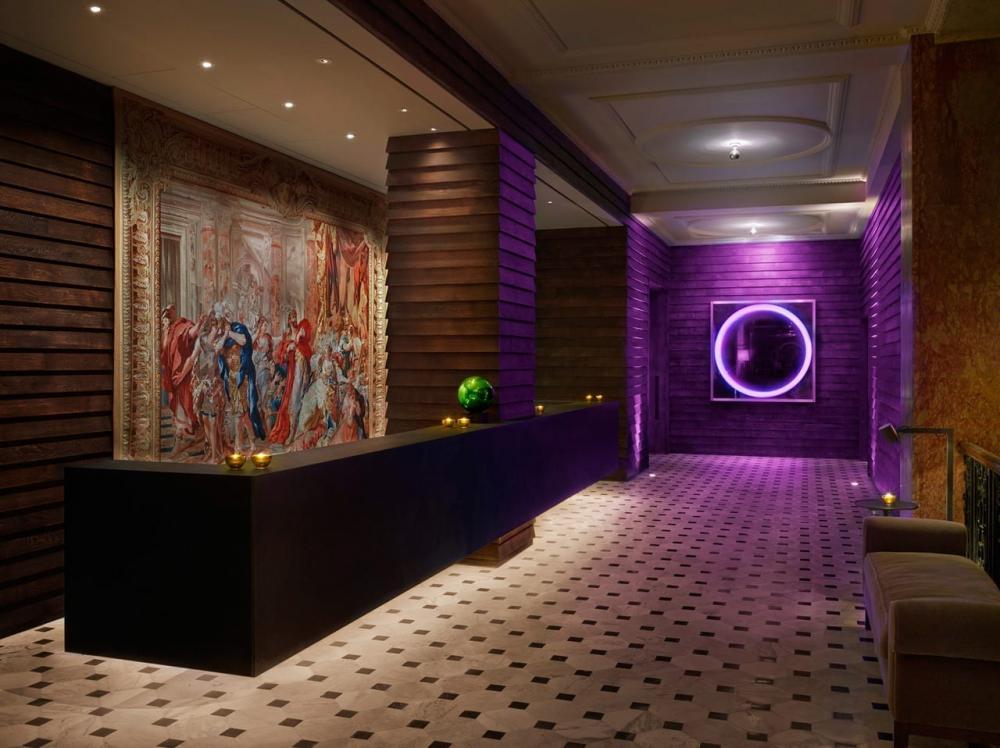
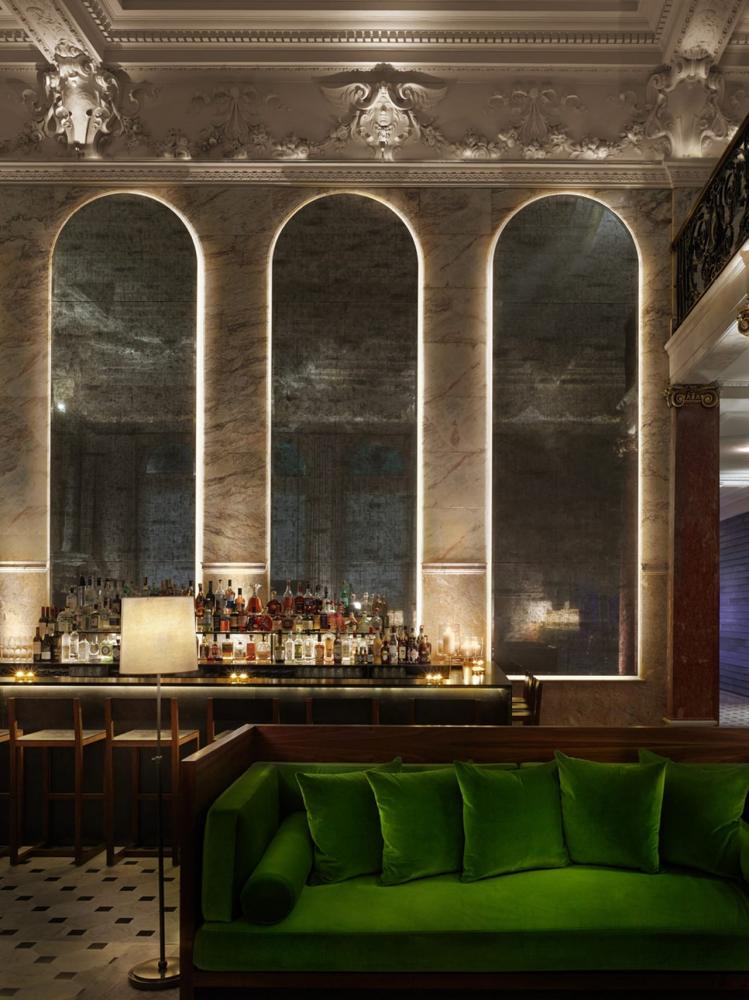

This fabulous 5-star boutique hotel near Soho in London, blends the traditional with the modern, offering friendly service, great amenities and a taste of luxury. There are 5 eclectic event spaces, the largest accommodating 55 guests for dinner or 200 for a standing reception.
For corporate functions from boardroom meetings to seminars and presentations there are excellent facilities. High speed Wi-Fi, first rate audio-visual equipment, video conferencing, 24-hour multi-lingual secretarial staff and a dedicated chef and kitchen are available. Further, the experienced team at the London Edition can host your wedding, Christmas party, birthday celebration or any other kind of special event.

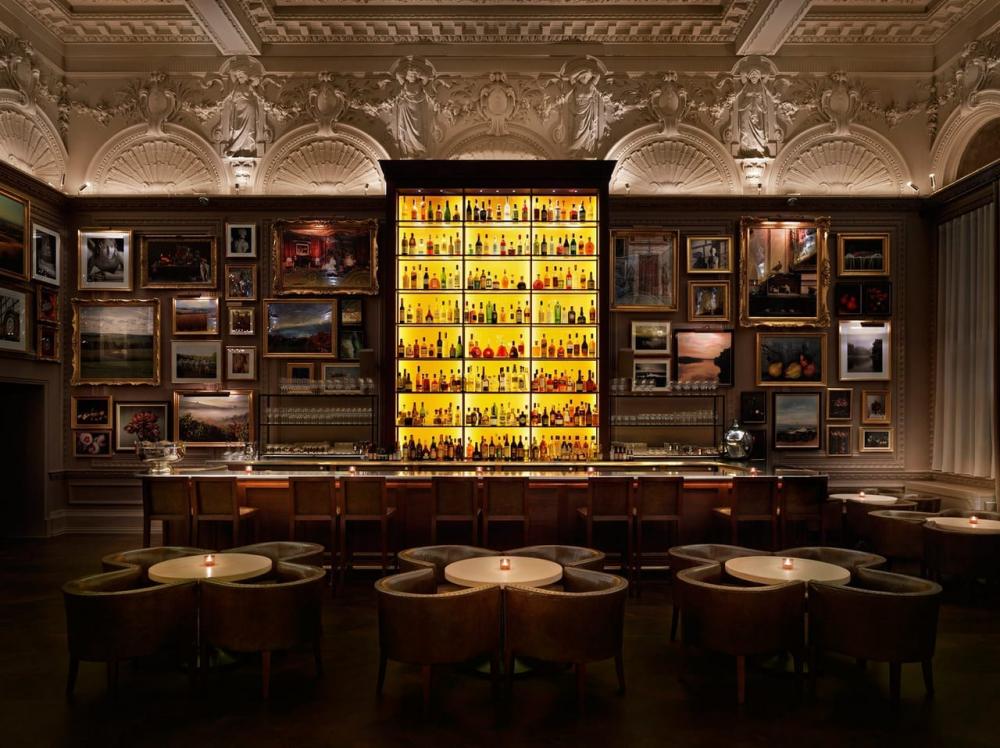

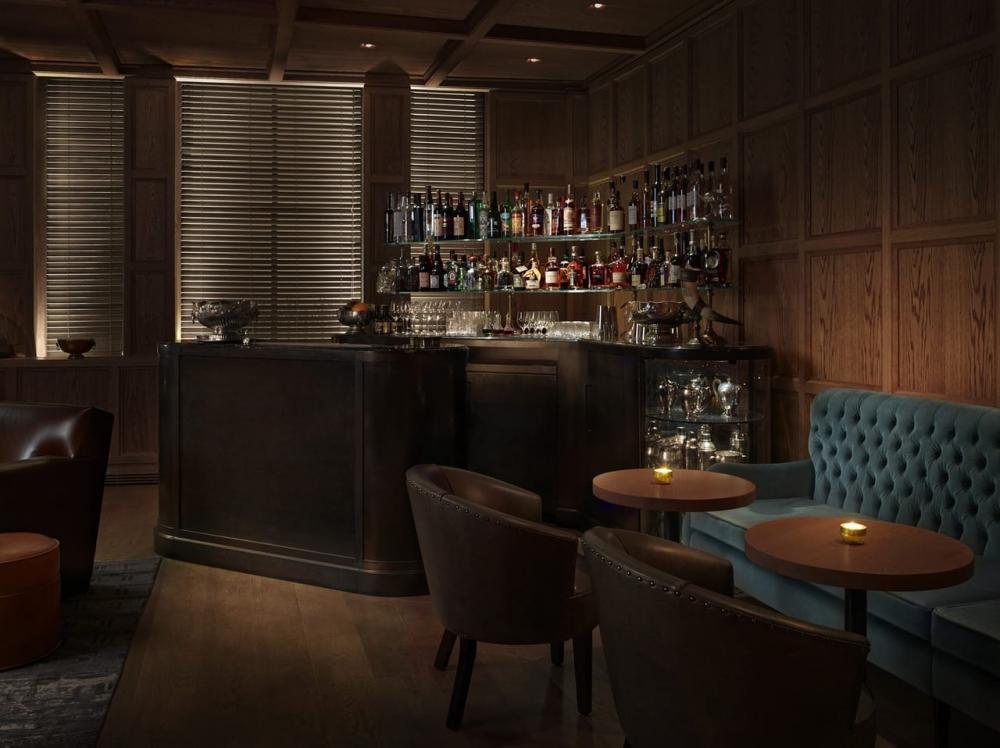
Should you require overnight accommodation there are 173 rooms and suites with oak floors and paneling and art works on the walls. Enjoy superb food in the hotel’s Berners Tavern from Michelin starred chef Jason Atherton. Bespoke cocktails are available in the quirky Lobby Bar or try the Scandal Water afternoon tea experience in the Punch Room.
Located in trendy, bohemian Soho, within walking distance of Tottenham Court Road and Oxford Circus Tube Stations. All of London’s main train stations are a short taxi journey and the London airports are easily accessible.
| Venue | The London EDITION |
|---|---|
| Max Capacity | 200 guests |
| Bedrooms | 173 |
| Address | 10 Berners Street Soho London Greater London W1T 3NP |
Capacity Overview
- Max Capacity
- 200
- Reception
- 200
- Theatre
- 70
- Dining
- 55
- Cabaret
- 40
- Classroom
- 48
- Boardroom
- 30
Featured Event Spaces (4)

Basement
- Max Capacity
- 100
- Reception
- 100
- Theatre
- 70
- Dining
- 55
- Cabaret
- 40
- Classroom
- 48
- U-Shape
- 38
- Boardroom
- 30
More Details
A Soho hotspot, Basement offers an eclectic event space ideal for film screenings, fashion shows and product launches. The venue features custom lighting by Patrick Woodroffe, a full bar and a state-of-the-art sound system.

Studio 2
- Max Capacity
- 80
- Reception
- 80
- Theatre
- 60
- Dining
- 40
- U-Shape
- 28
- Boardroom
- 26
More Details
Perfect for private lunches, dinners and meetings or cocktail parties for up to 80.
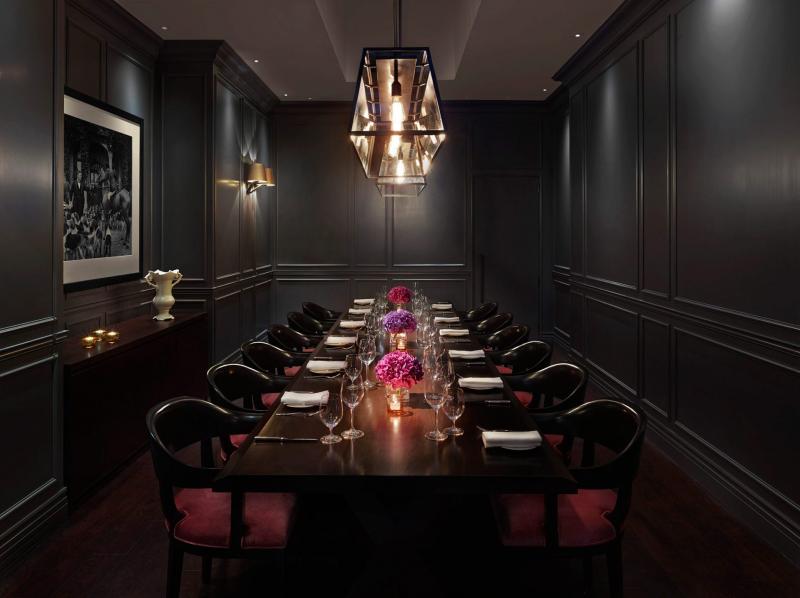
Private Dining Room
- Max Capacity
- 14
- Dining
- 14
- Boardroom
- 14
More Details
Located above Berners Tavern, this venue can host up to 14 guests and features custom menus from Michelin-starred executive chef Jason Atherton.
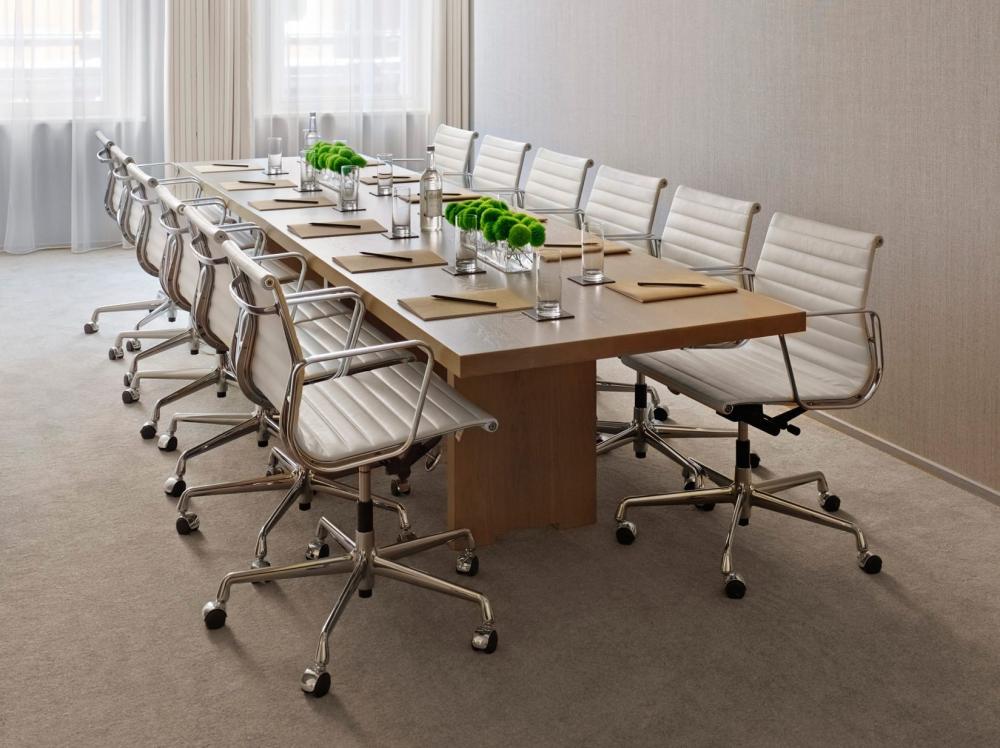
Studio 1 Boardroom
- Max Capacity
- 12
- Dining
- 12
- U-Shape
- 12
- Boardroom
- 12
More Details
Located on the first floor, this private venue is perfect for an intimate London meeting of up to 12 guests. The room features a plasma screen which guests can utilise for presentations along with complimentary WiFi provided throughout the hotel.
Key Features
- AV Equipment
- Disability Access
- Family Friendly
- In-house Catering
- Late Licence
- Leisure Facilities
- Licensed Bar
- Local Public Transport
- Music Licence
- Wedding License
- Wi-Fi Access
Gallery