Hollins Hall Hotel, Spa & Golf
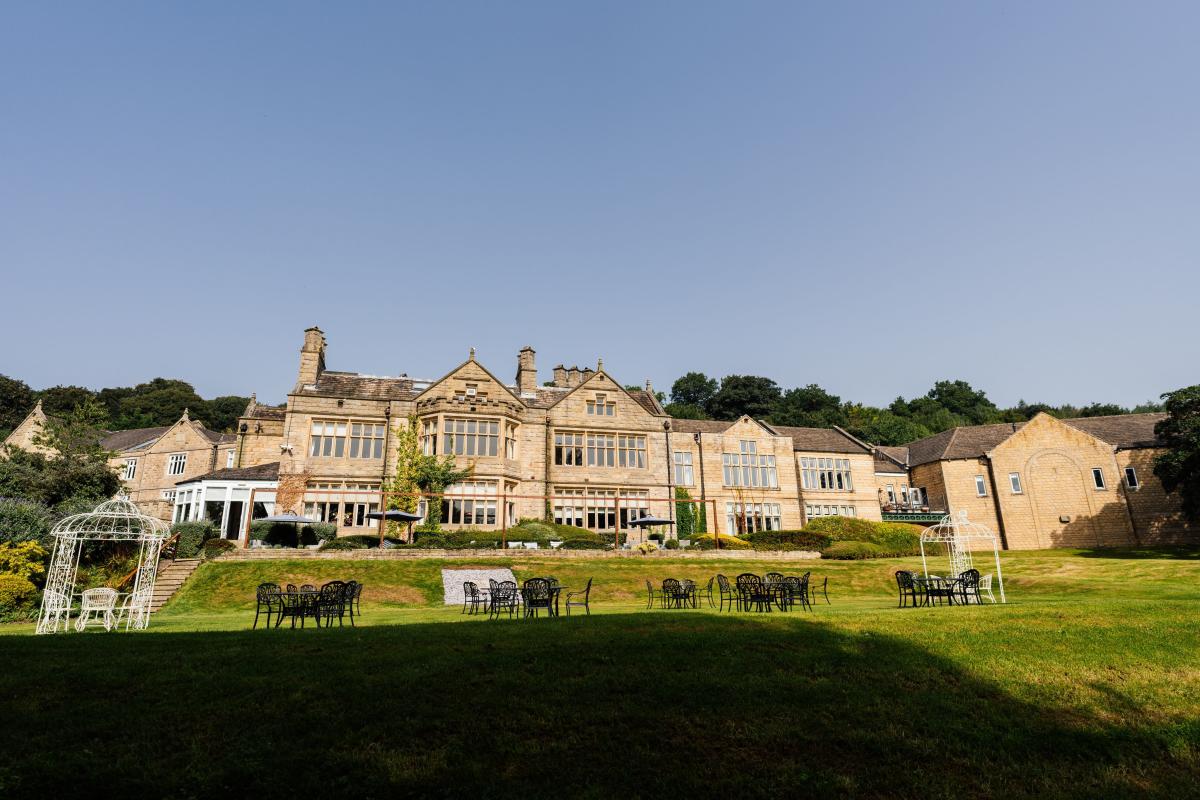
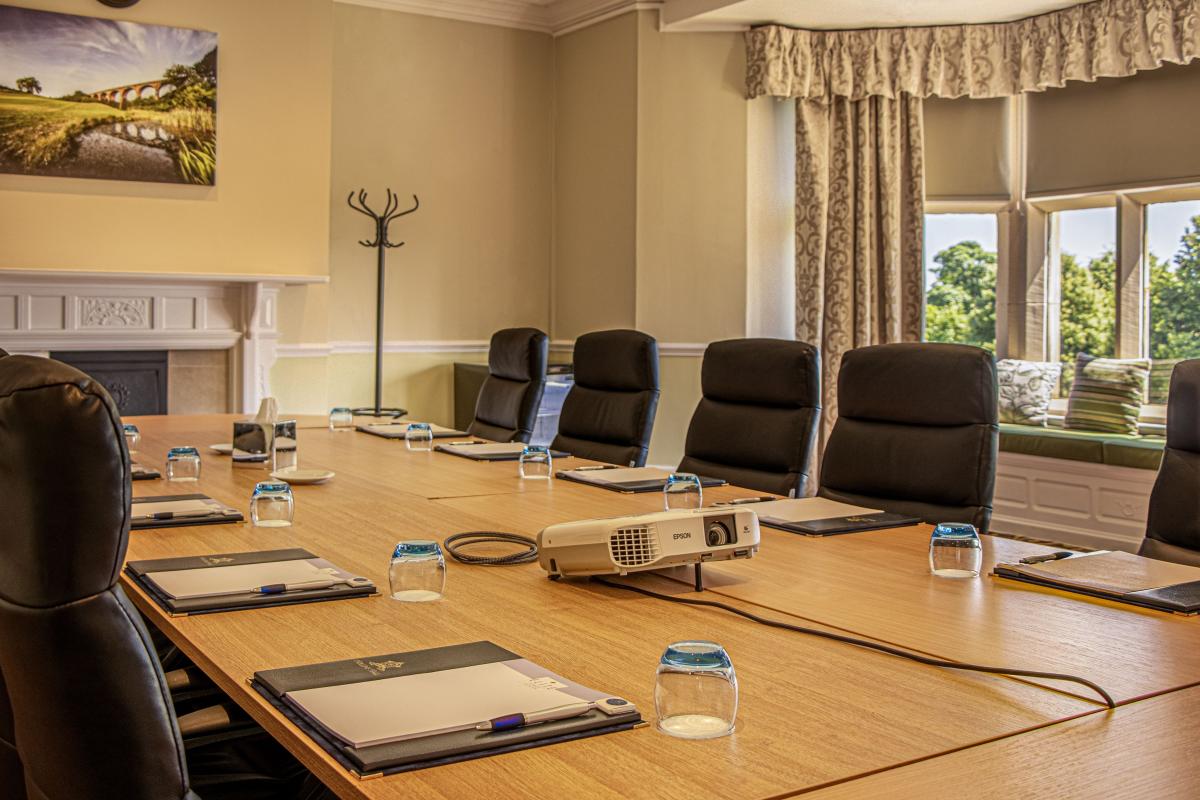
The Hollins Hall Hotel, Spa & Golf is a magnificent building located in superb West Yorkshire countryside near the buzzing city of Bradford. Bring your guests to this stunning retreat set in 200 acres of landscaped gardens and land for an event they will never forget. Host a dinner dance, plan your wedding here or invite your business associates for a meeting in this fabulous location.
The hotel boasts 7 different spaces with numerous layouts available. The largest space is the Hawksworth Suite. This room can be divided in to smaller spaces if required or you can utilize it to its full potential at 154sqm and can cater for up to 200 theatre style, reception style or 120 banquet layout. The many other rooms can cater from 10 up to 120 offering many options depending on your group size and style of event.
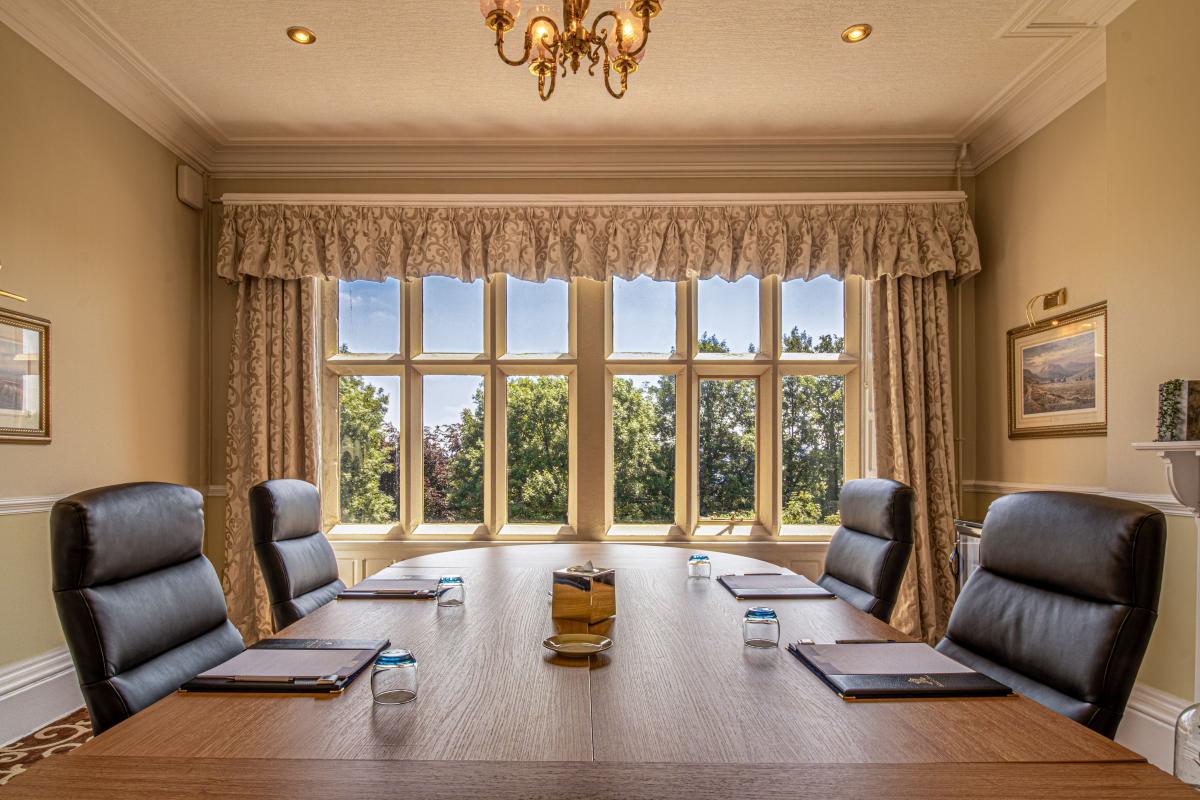
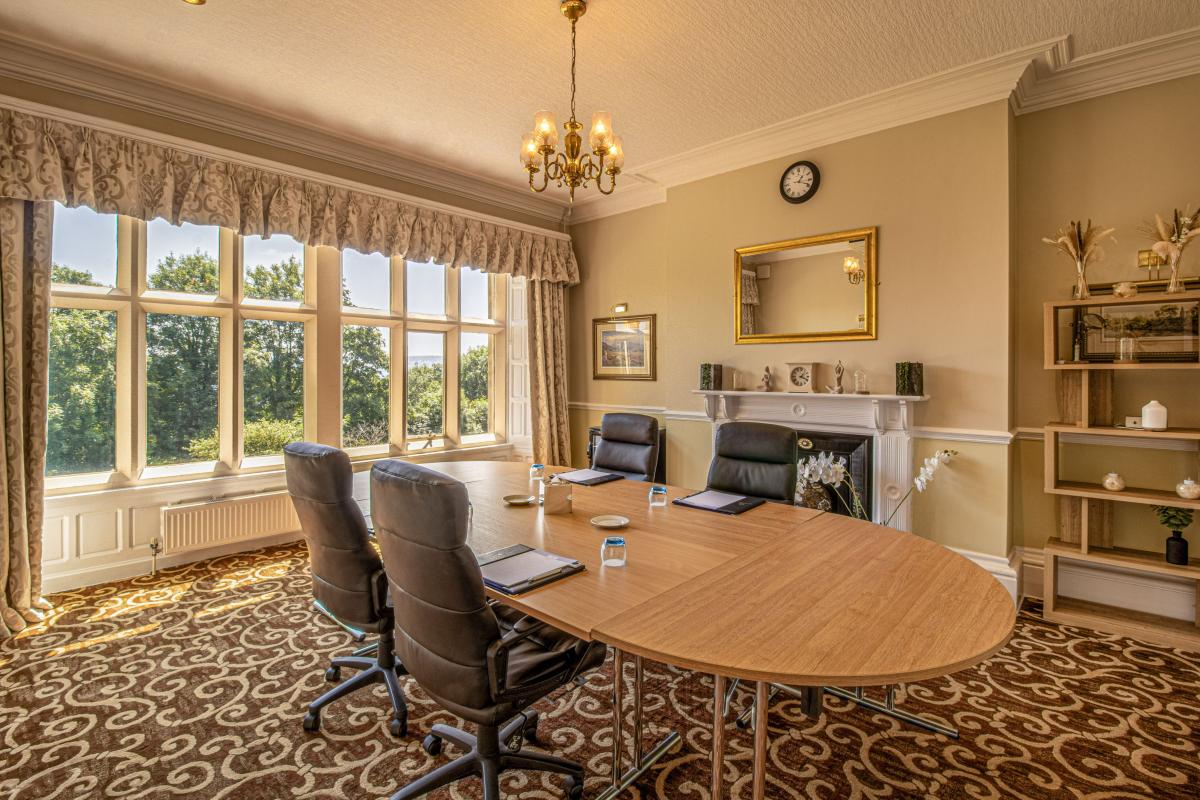
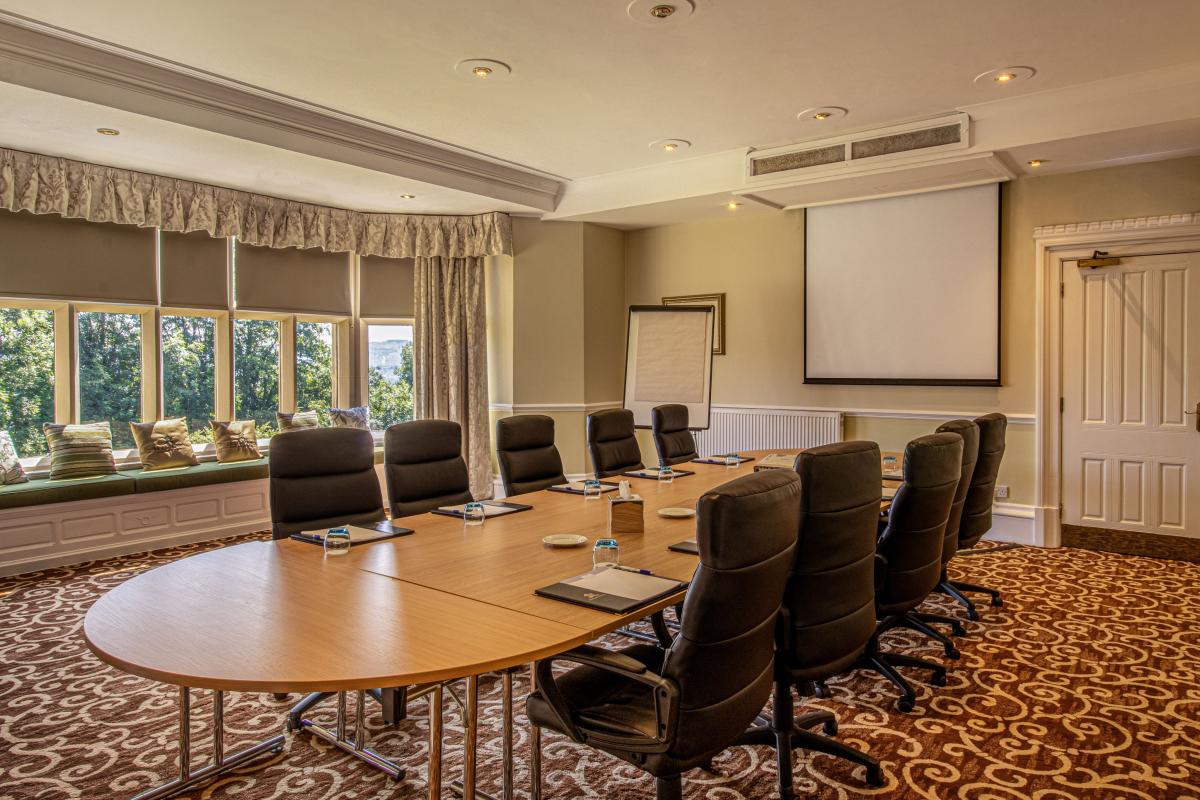
Rooms are fitted with AV technology, Wi-Fi, screens, natural daylight and most of the rooms offer stunning views of the surrounding countryside. The specialist event organizing team will assist you from start to finish with all of your requirements from catering to seating plans.
Other facilities at this elegant hotel include a Spa, pool and fitness centre, 18-hole Golf course and golf shop and 2 restaurants. It's the perfect escape from the hustle and bustle of the city.
Hollins Hall Hotel, Spa & Golf is less than 5 miles from Leeds Bradford Airport, less than one hour from Manchester Airport, less than 2 miles from the nearest train station and offers complimentary car parking for those driving.
| Venue | Hollins Hall Hotel, Spa & Golf |
|---|---|
| Max Capacity | 200 guests |
| Bedrooms | 122 |
| Address | Hollins Hill Baildon Shipley West Yorkshire BD17 7QW |
Capacity Overview
- Max Capacity
- 200
- Reception
- 200
- Theatre
- 200
- Dining
- 120
- Dinner & Dance
- 60
- Cabaret
- 60
- Classroom
- 80
- Boardroom
- 40
Featured Event Spaces (6)

Hawksworth
- Max Capacity
- 200
- Theatre
- 200
- Dining
- 120
- Dinner & Dance
- 60
- Cabaret
- 60
- Classroom
- 80
- U-Shape
- 60
- Boardroom
- 80
More Details
The Hawksworth room is our biggest function room. Perfect for the larger conferences, weddings or events.

Bronte
- Max Capacity
- 100
- Theatre
- 100
- Dining
- 70
- Dinner & Dance
- 40
- Cabaret
- 40
- Classroom
- 30
- U-Shape
- 25
- Boardroom
- 30
More Details
The Bronte Room is a spacious room perfect for all conferences. A beautiful room looking over the Hollins Hall Hotel, Spa & Golf Grounds.
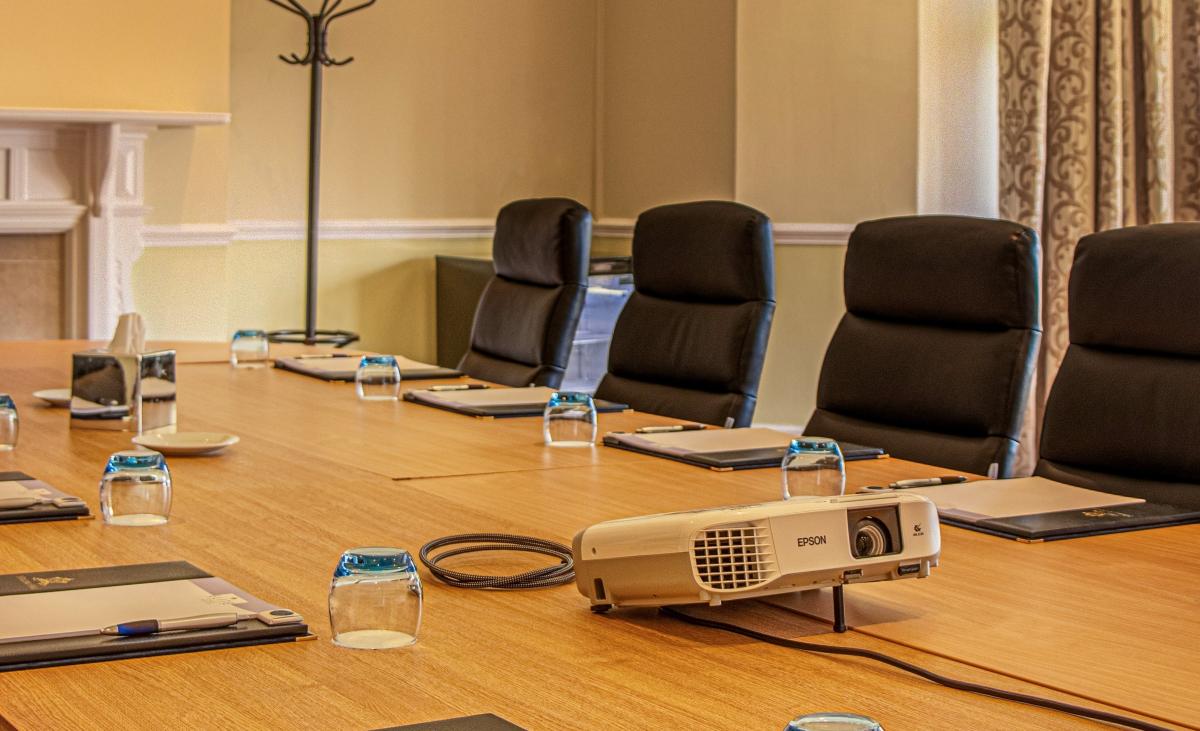
THOMPSON
- Max Capacity
- 40
- Theatre
- 40
- Dinner & Dance
- 30
- Cabaret
- 25
- Classroom
- 20
- U-Shape
- 20
- Boardroom
- 20
More Details
Lovely space for meetings, smaller conferences, private dining and intimate weddings.
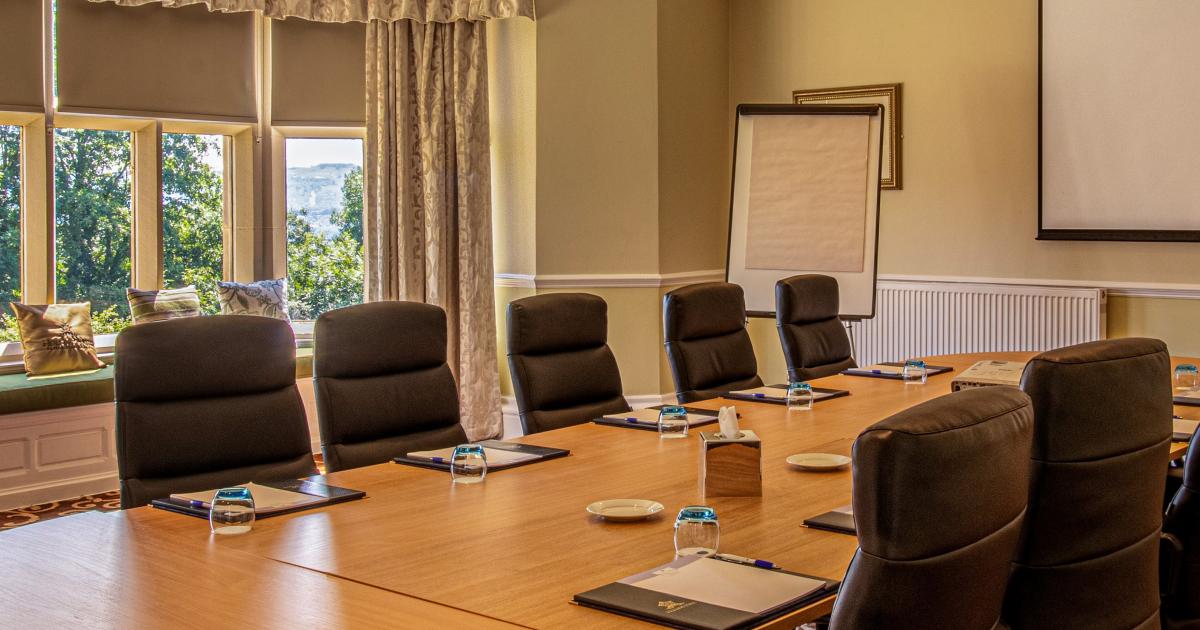
COPPER BEACH
- Max Capacity
- 36
- Theatre
- 36
- Dining
- 20
- Cabaret
- 12
- Classroom
- 12
- U-Shape
- 12
- Boardroom
- 12
More Details
A beautiful function room. Perfect for meetings, conferences, smaller weddings or private dining.
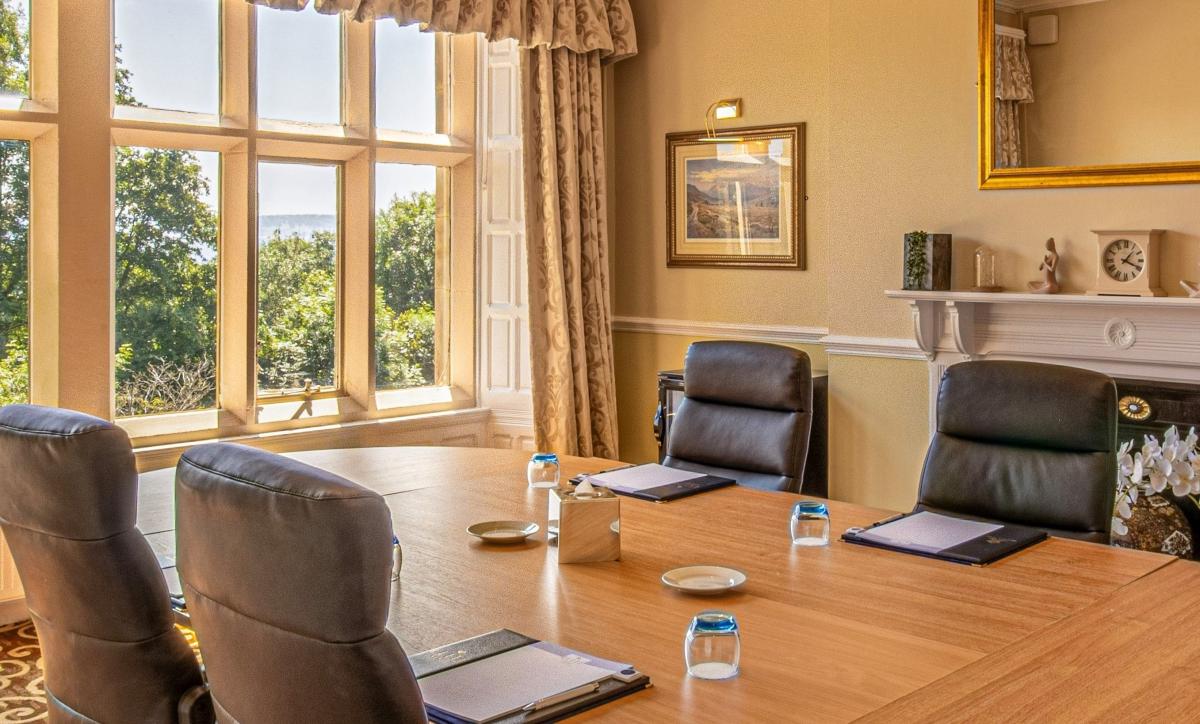
China
- Max Capacity
- 10
- Dining
- 10
- Boardroom
- 6
More Details
One of our smaller function rooms. Perfect for conferences, private meetings, smaller weddings or private dining.

Wharfe
- Max Capacity
- 10
- Dining
- 10
- Boardroom
- 10
Key Features
- AV Equipment
- Disability Access
- Family Friendly
- Golf Course
- In-house Catering
- Late Licence
- Leisure Facilities
- Licensed Bar
- Music Licence
- Outside Space
- Parking
- Smoking Area
- Wedding License
- Wi-Fi Access
Gallery