The Cheltenham Chase Hotel and Spa

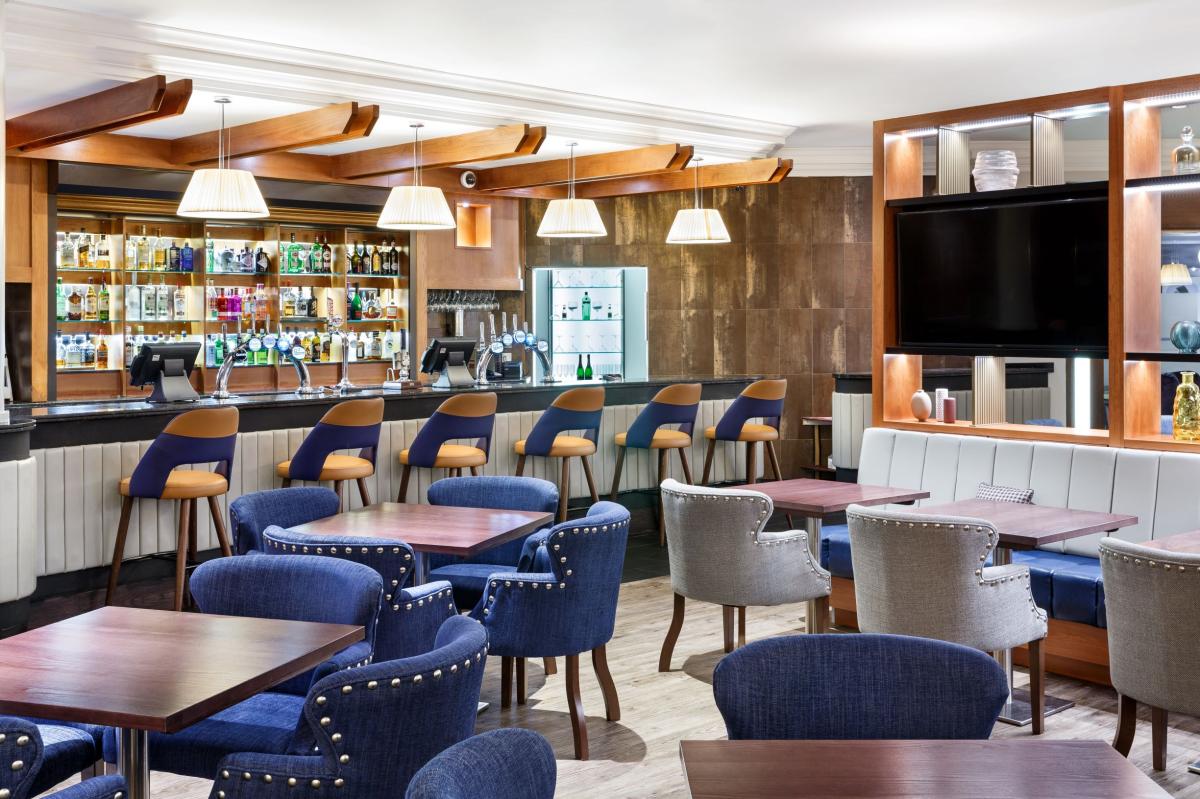
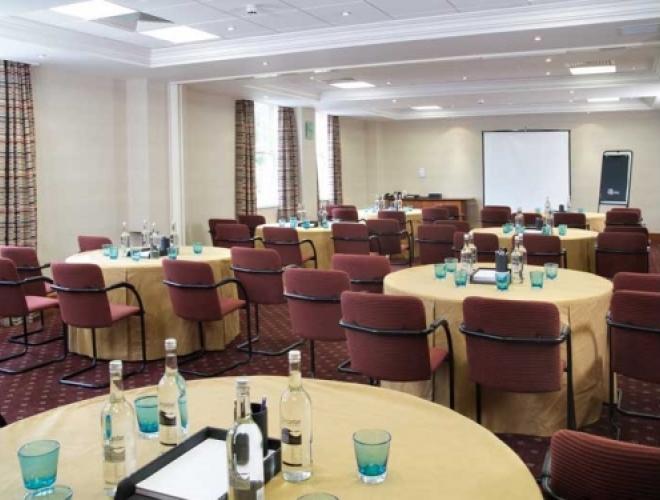
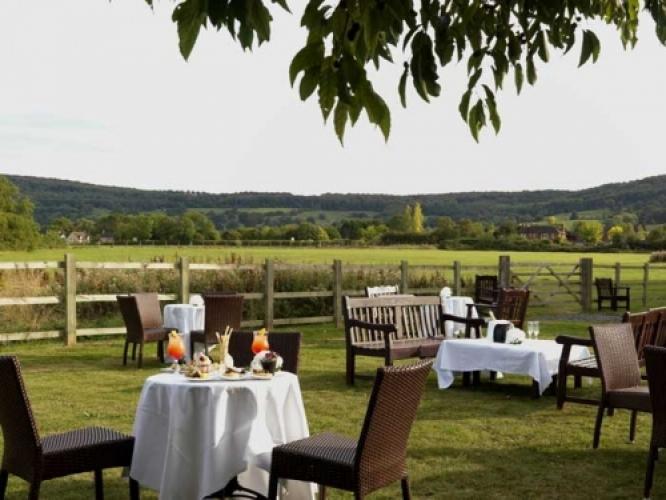
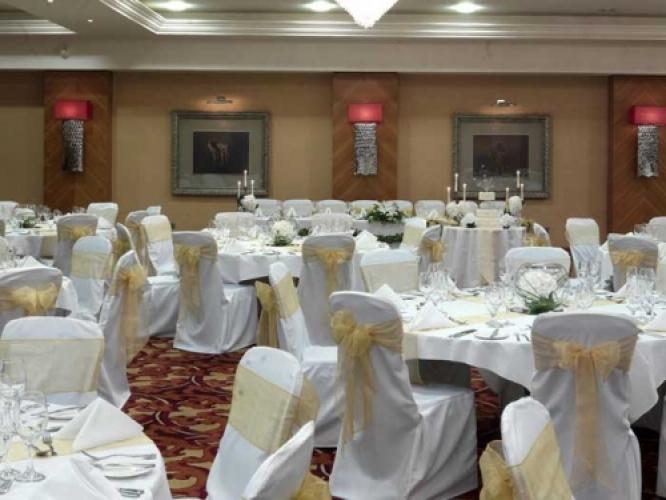

The Cheltenham Chase Hotel and Spa has 10 spacious conference and meeting rooms for up to 300 delegates - ideal for conferences, meetings and training events. The largest suite, the Buckholt, can cater for 300 delegates. This is an ideal space for conferences, exhibitions or fundraising dinners, boasting it's own pre function bar and private terrace for al fresco breaks and reception.


The remaining meeting and training rooms are clustered around the conference cafe break out area and, like the Buckholt, are flooded with natural daylight and have all state-of-the-art facilities including dedicated un-contended internet bandwidth. Four star hotel accommodation with a stylish and contemporary interior!

The Cheltenham Chase Hotel and Spa is an ideally located conference hotel, just off junction 11a of the M5 and midway between Cheltenham and Gloucester, as easily accessible from The Midlands as it is from Bristol and the West. The hotel offers ample free car parking, excellent facilities and friendly, professional service. Cheltenham Chase has been accredited with the Bronze Green Tourism award.
| Venue | The Cheltenham Chase Hotel and Spa |
|---|---|
| Max Capacity | 300 guests |
| Bedrooms | 122 |
| Address | Shurdington Road Brockworth Gloucester Gloucestershire GL3 4PB |
Capacity Overview
- Max Capacity
- 300
- Reception
- 300
- Theatre
- 300
- Dining
- 250
- Dinner & Dance
- 200
- Cabaret
- 160
- Classroom
- 160
- Boardroom
- 80
Featured Event Spaces (7)
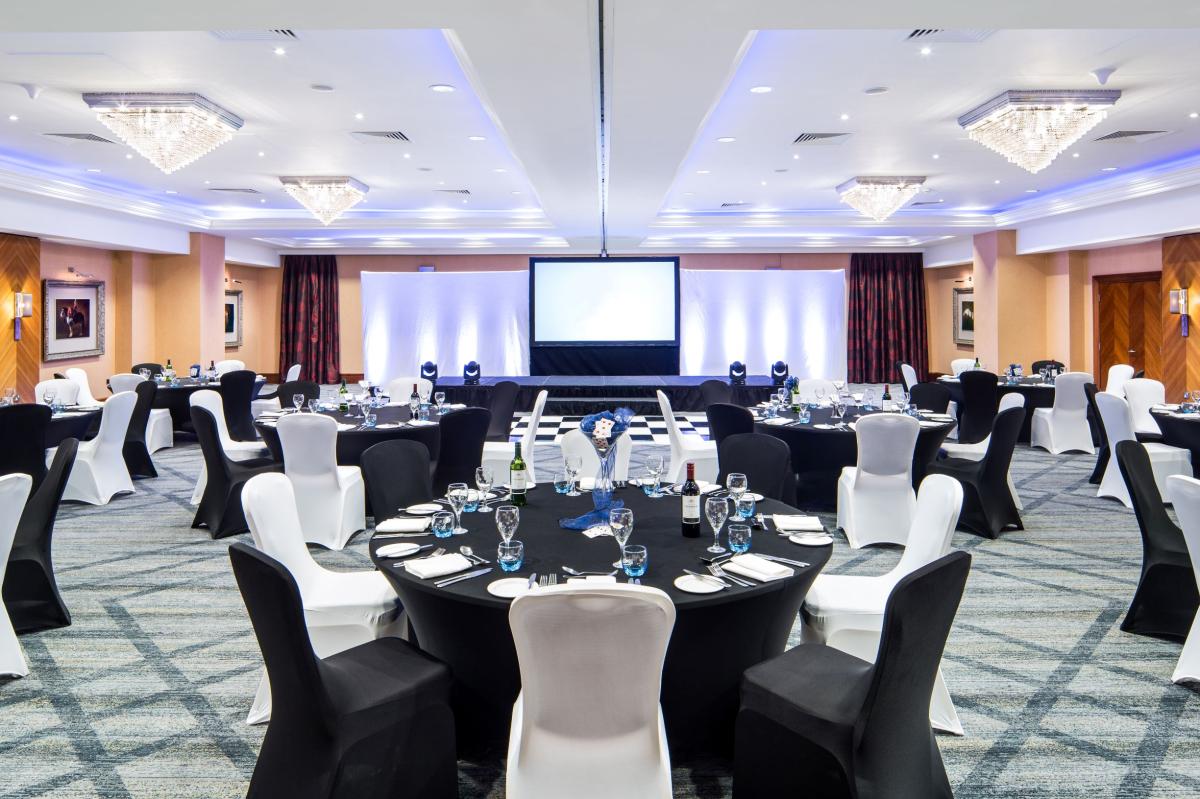
Buckholt Suite
- Max Capacity
- 300
- Theatre
- 300
- Dining
- 250
- Dinner & Dance
- 200
- Cabaret
- 160
- Classroom
- 160
- U-Shape
- 85
- Boardroom
- 80
More Details
Large conference and banquets suite with natural daylight and air con plus own bar and terrace.

Abbey & Avon Suite
- Max Capacity
- 150
- Reception
- 150
- Theatre
- 120
- Dining
- 100
- Dinner & Dance
- 80
- Cabaret
- 64
- Classroom
- 50
- U-Shape
- 46
- Boardroom
- 46

Cathedral Suite
- Max Capacity
- 80
- Theatre
- 80
- Cabaret
- 48
- Classroom
- 35
- U-Shape
- 30
- Boardroom
- 30

Abbey Suite
- Max Capacity
- 70
- Theatre
- 70
- Dining
- 50
- Dinner & Dance
- 30
- Cabaret
- 40
- Classroom
- 30
- U-Shape
- 30
- Boardroom
- 30
Avon Suite
- Max Capacity
- 50
- Theatre
- 50
- Dining
- 40
- Dinner & Dance
- 30
- Cabaret
- 40
- Classroom
- 25
- U-Shape
- 24
- Boardroom
- 24

Blenheim Suite
- Max Capacity
- 50
- Reception
- 50
- Theatre
- 40
- Cabaret
- 32
- Classroom
- 20
- U-Shape
- 24
- Boardroom
- 22
Gladiator Suite
- Max Capacity
- 25
- Theatre
- 25
- Classroom
- 12
- U-Shape
- 18
- Boardroom
- 18
Key Features
- AV Equipment
- Disability Access
- Electric Vehicle Charging Station
- Family Friendly
- In-house Catering
- Late Licence
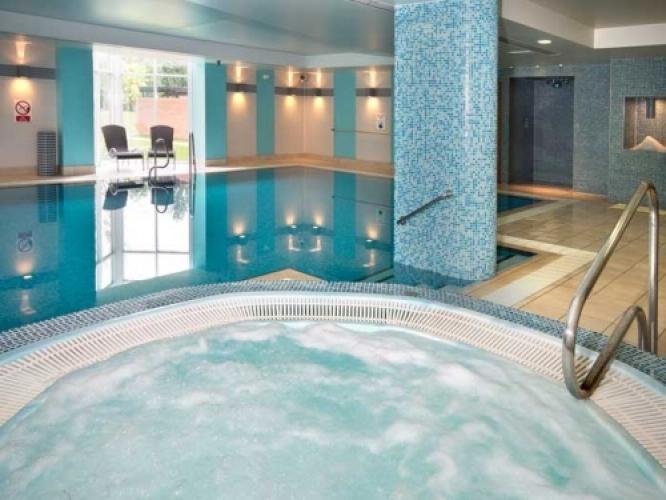

- Leisure Facilities
- Licensed Bar
- Local Public Transport
- Music Licence
- Outside Space
- Parking
- Smoking Area
- Training Specialists
- Wedding License
- Wi-Fi Access
Gallery