
The Vox Conference Venue

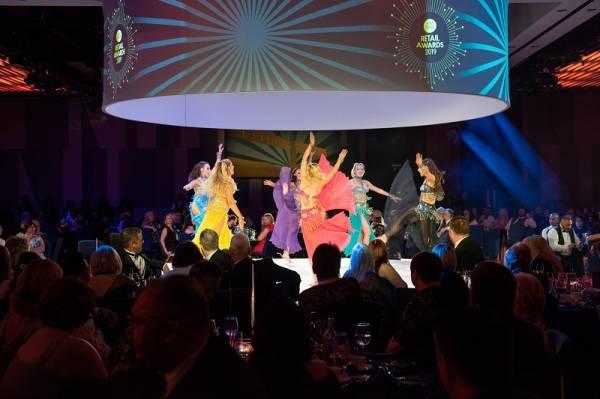
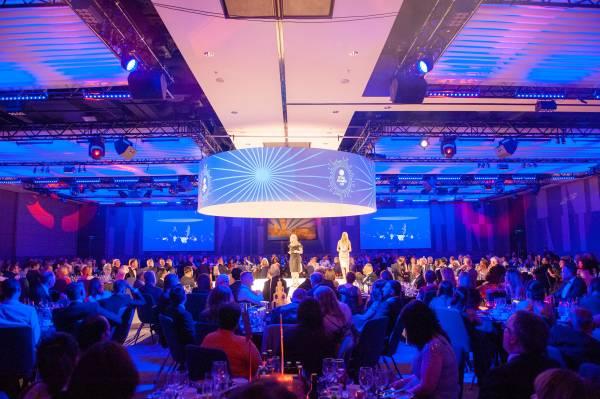
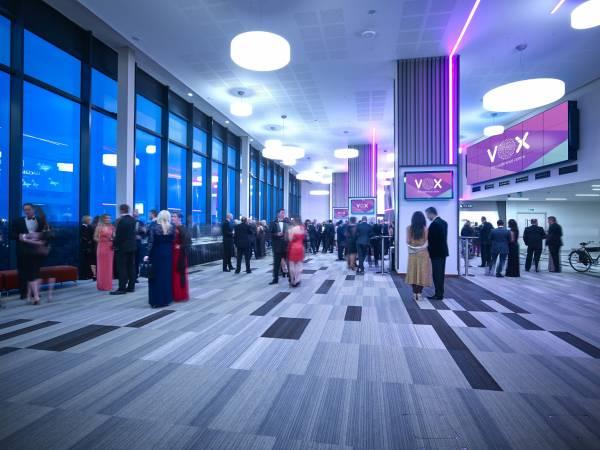
An innovatory conference centre within Birmingham’s Resorts World, just 8 miles from the city centre, easily reached from major routes. With 5 conference suites and 3 boardrooms, this is THE place to hold your next business event, with space for up to 900 delegates. Whether it’s a glittering gala dinner, a networking reception, an awards ceremony, corporate party, exhibition, conference, product launch, AGM, training day or syndicate meeting, book it now!
They like to mix it up at the Vox. Why stick to the same old formula when you can flip it about and give your customers exactly what they want? It’s not a one-size-fits-all scenario – far from it, there’s always something else up their sleeves, something you hadn’t thought of that will really set your event apart from the rest.


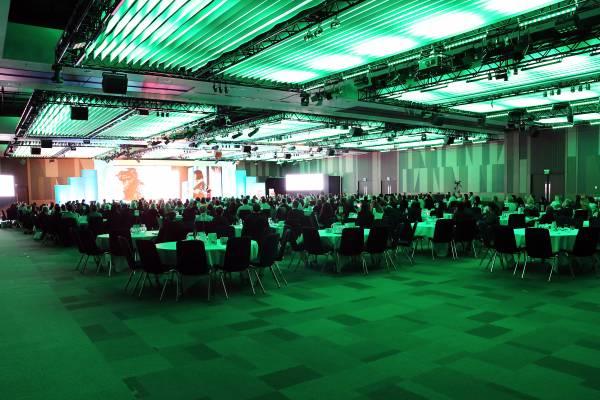
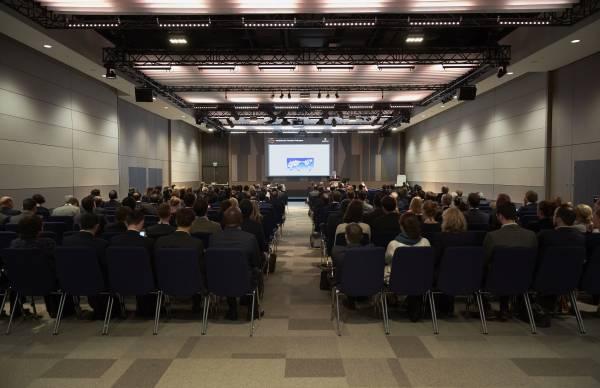
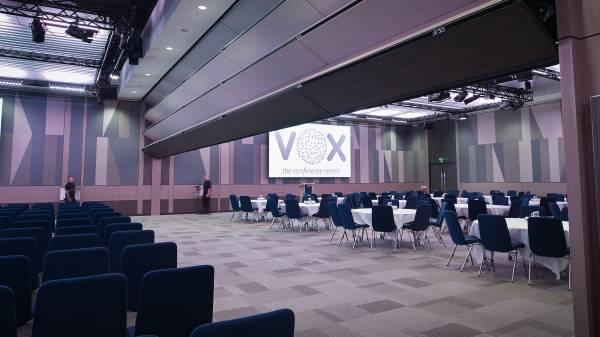


Vox Suites 1 -5 have the flexibility to provide whatever space you need; they can be transformed in minutes - Skyfold doors that open and close, digital screens that move – it’s brilliant! Independently, these suites seat 110-395 guests in theatre style or 60-180 for a banquet; join 2 or 3 rooms together and that increases to 440-900 in theatre style and 150-500 for a banquet. Put them all together and hey presto! Enough space for an awards ceremony for 900 or a gala dinner for 850, with 1,278 square metres of space! On a smaller scale, Vox Boardrooms 1-3 give you a focused setting for your executive meetings and training sessions, or use them as break out space alongside larger events. They seat 28, 20 and 16 executives in boardroom style respectively.

They love the techy stuff here and needless to say, the audio-visual equipment is top-notch, with sound and lighting to match, as well as hi-speed wifi. This is in fact the ONLY conference venue in the whole of the UK to have 4k resolution screens. But that’s not all – they’ve got moveable Elonex digital podiums, a massive 7m x 2m interactive media wall, and even a barcode system in the cloakrooms! The team have heaps of experience and bring all the support you need for an event to remember; in-house catering partners deliver innovative dishes time after time, whether you want canapes, a buffet, deli bags to go, or a lavish banquet. You can rely on these guys.
If your delegates need somewhere to rest their heads for the night, there are several hotels within World Resorts. With easy access from major road networks, you’ll find plenty of parking at the NEC just a short walk away, and the venue is a mere 10-minute stroll from Birmingham International train station.
| Venue | The Vox Conference Venue |
|---|---|
| Max Capacity | 900 guests |
| Address | Resorts World, Pendigo Way Birmingham West Midlands B40 1PU |
Capacity Overview
- Max Capacity
- 900
- Reception
- 900
- Theatre
- 900
- Dining
- 850
- Cabaret
- 630
- Classroom
- 470
- Boardroom
- 192
Featured Event Spaces (7)

Vox 1, 2, 3, 4 and 5
- Max Capacity
- 900
- Theatre
- 900
- Dining
- 850
- Cabaret
- 630
- Classroom
- 470
- Boardroom
- 192
More Details
The Vox Suites 1-5 provide fully flexible conference spaces that can be combined or divided to several multi-functional areas depending on individual event requirements.
These distinctive meeting spaces will be suitable for all types of conferences, meetings and banqueting events for anything up to 900 delegates theatre style or 850 banqueting, and will feature state of the art audio visual, sound and lighting equipment and complimentary delegate Wi-Fi.

Suites 1 & 2
- Max Capacity
- 450
- Reception
- 450
- Theatre
- 415
- Dining
- 150
- Dinner & Dance
- 190
- Cabaret
- 168
- Classroom
- 150
- Boardroom
- 120
More Details
Suites one and two can accommodate up to 415 delegates for a conference.
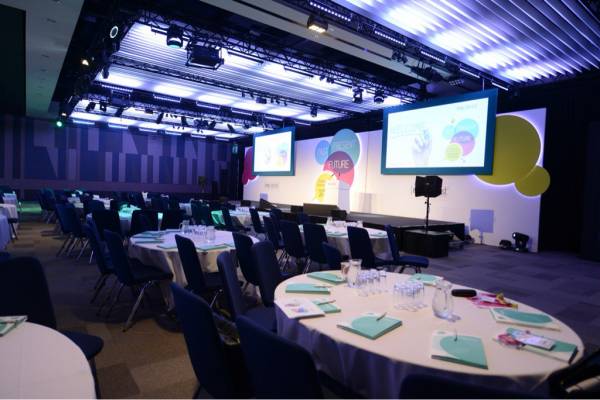
Vox 4 & 5
- Max Capacity
- 400
- Theatre
- 400
- Dining
- 230
- Cabaret
- 145
- Classroom
- 180
- Boardroom
- 120
More Details
For seminars, presentations and conferences this suite can accommodate up to 400 delegate.
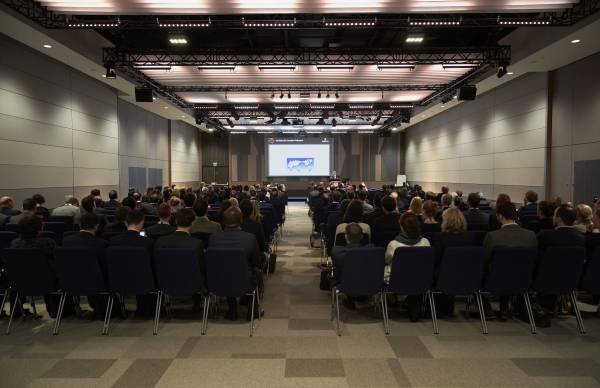
Vox 3
- Max Capacity
- 395
- Theatre
- 420
- Dining
- 240
- Cabaret
- 196
- Classroom
- 165
- Boardroom
- 120

Vox 2
- Max Capacity
- 200
- Theatre
- 200
- Dining
- 110
- Cabaret
- 105
- Classroom
- 100
- Boardroom
- 60
More Details
For smaller seminars, presentations and conferences this suite can accommodate up to 200 delegates.
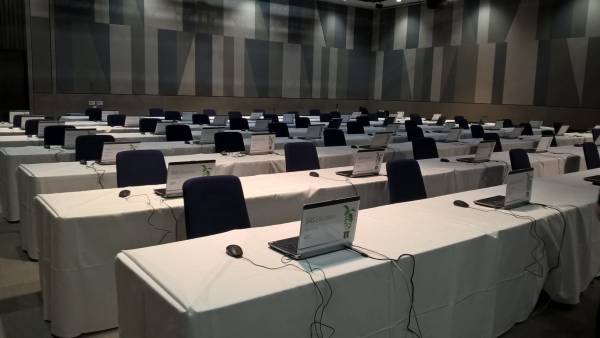
Vox 1
- Max Capacity
- 118
- Theatre
- 120
- Dining
- 60
- Cabaret
- 42
- Classroom
- 45
- Boardroom
- 48
More Details
For smaller seminars, presentations and conferences this suite can accommodate up to 118 delegate.
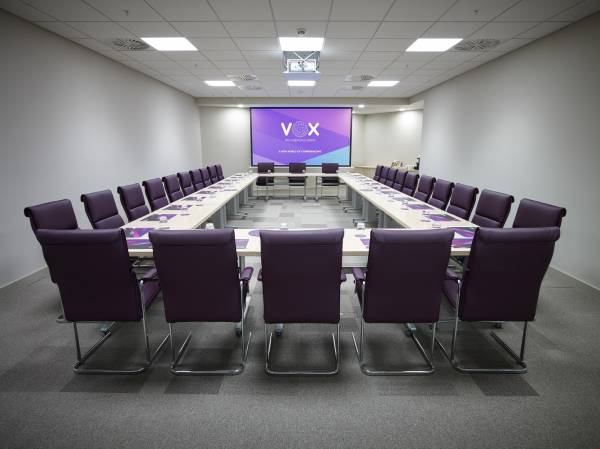
Boardroom 1
- Max Capacity
- 86
- Reception
- 86
- Theatre
- 58
- Dinner & Dance
- 50
- Cabaret
- 35
- Boardroom
- 28
More Details
he Vox Boardrooms 1-3 will hold a maximum of 28, 20 and 16 people respectively, creating an ideal space for a smaller meeting or an intimate dining experience.
These executive boardrooms are also available as breakout spaces for larger conferences and contain excellent quality audio visual, sound and lighting equipment together with complimentary delegate Wi-Fi.
Key Features
- AV Equipment
- Disability Access
- In-house Catering
- Late Licence
- Licensed Bar
- Local Public Transport
- Music Licence
- Parking
- Training Specialists
- Wi-Fi Access
Gallery