
Crowne Plaza Solihull
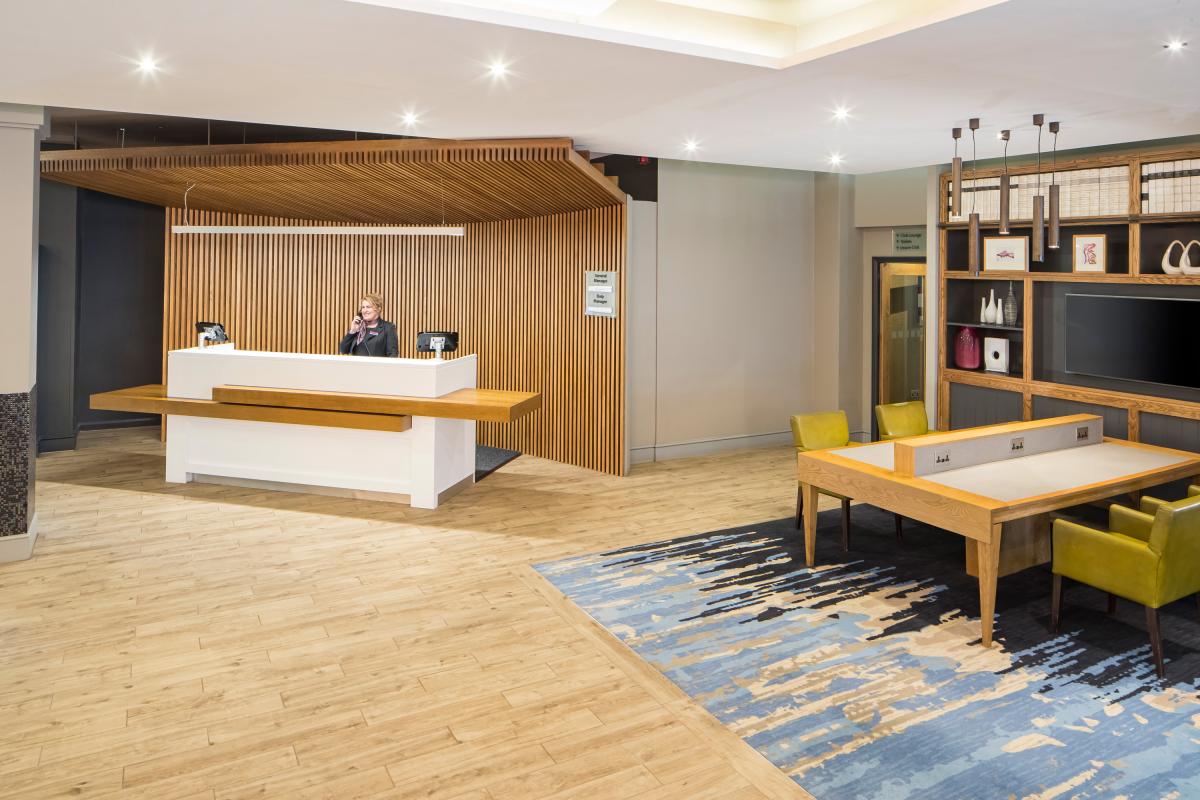
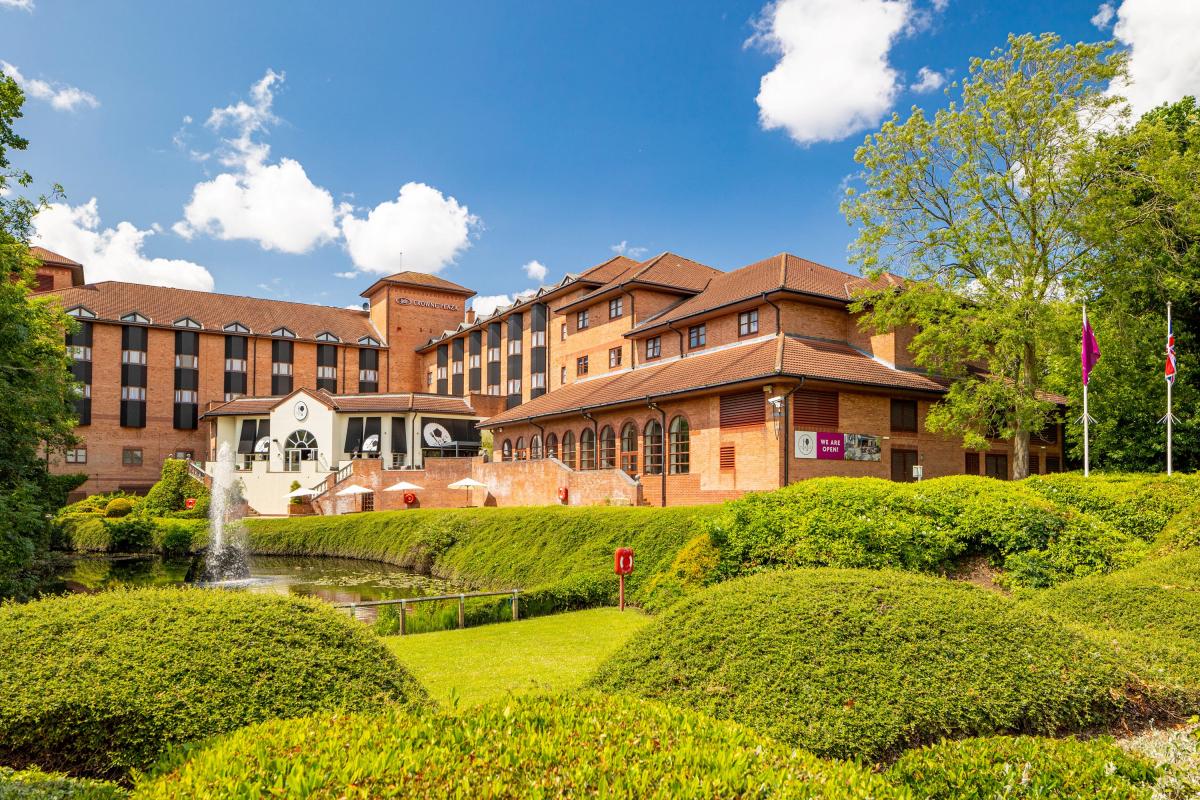
A stunning hotel set within picturesque grounds, located in Solihull town centre. Crowne Plaza Solihull is the perfect setting for business, pleasure and leisure.
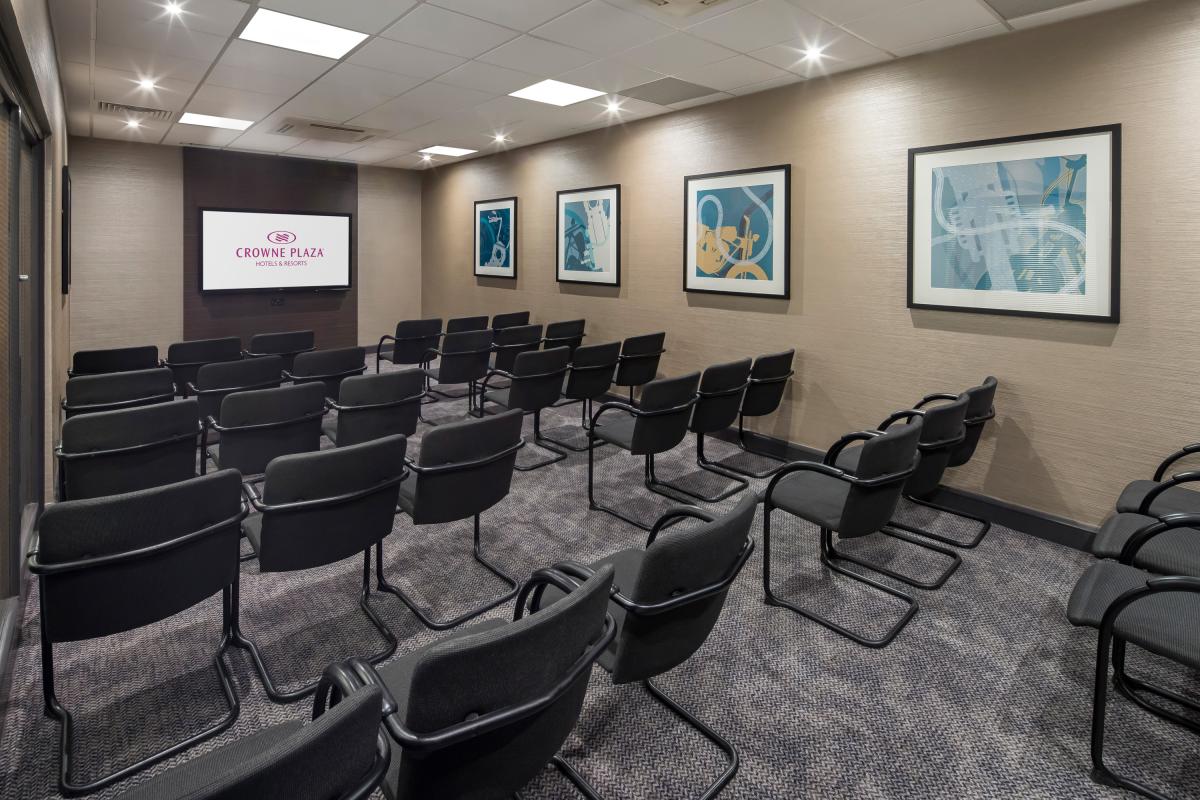
The hotel offers 12 fully equipped meeting spaces for up to 200 guests, with a dedicated Crowne Plaza Meetings Director on site, a conference café and food and drink options to match your requirements.

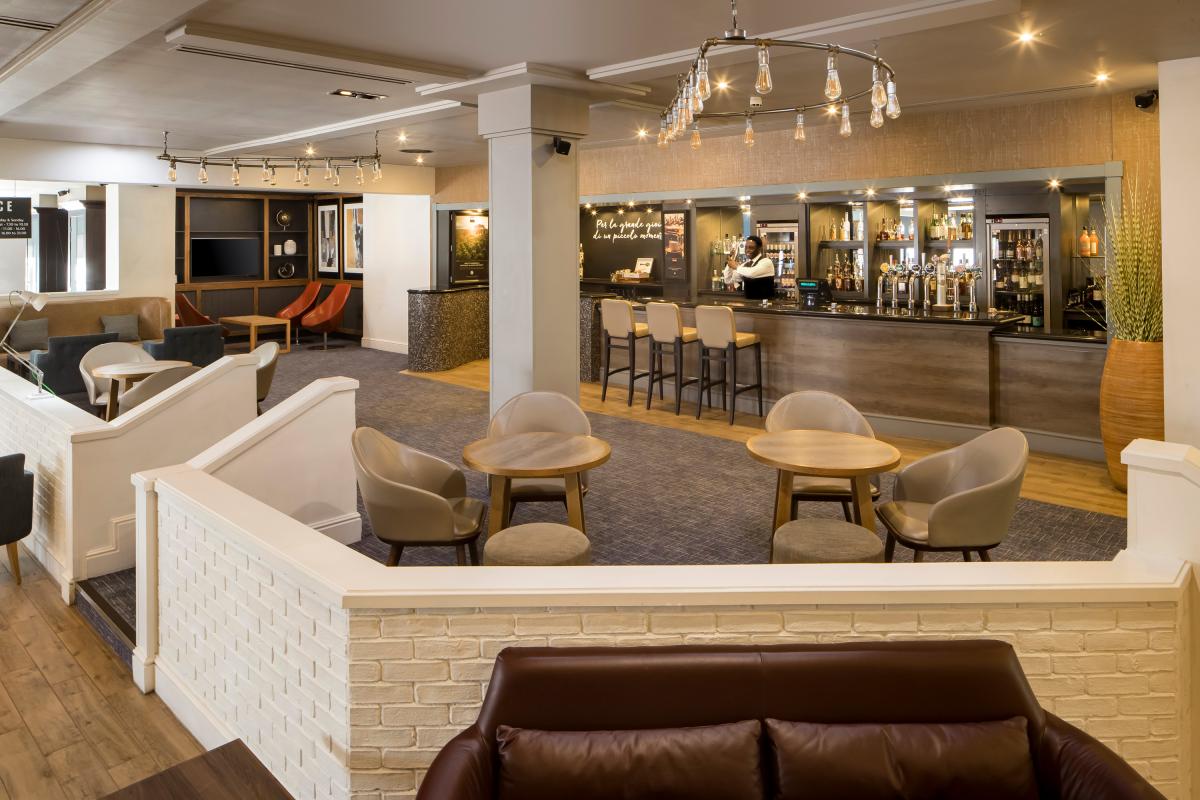
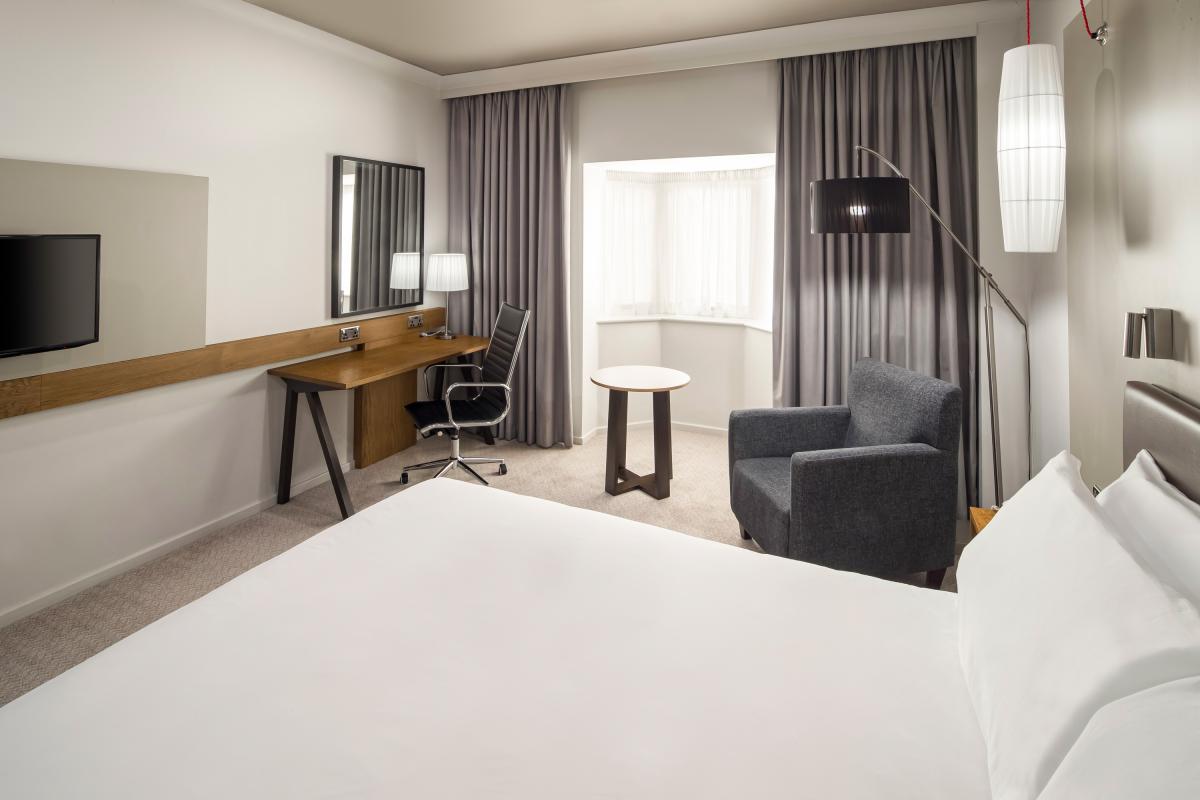
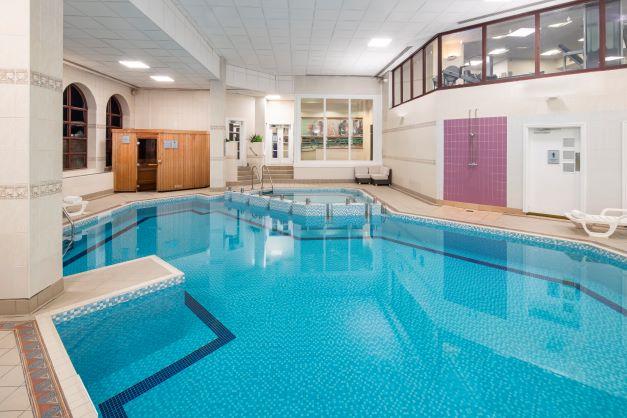
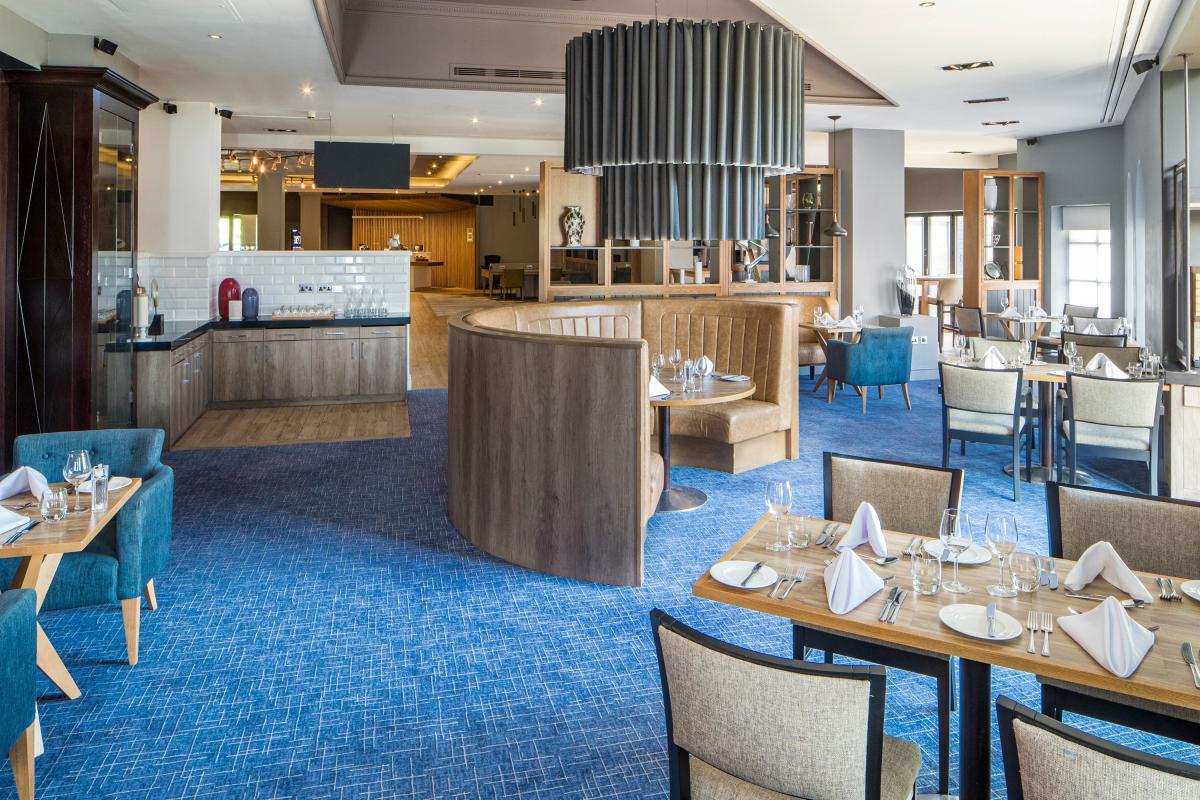
Thanks to our Sleep Advantage programme, you’ll enjoy a great night’s rest, with premium bedding, quiet zones and a guaranteed wake-up call. Visit our leisure club and enjoy a swim in the heated pool or workout in the air-conditioned gym. Enjoy a bite to eat at the Terrace Restaurant with lakeside views, or meet for drinks in the Terrace Bar & Lounge, perfect for relaxing indoors or outdoors.
Solihull has a vibrant town centre with great shopping at the Touchwood Centre, Mell Square and a thriving high street. There is also plenty of great dining options from classic pub food to Michelin star cuisine. Nearby attractions include the Land Rover Experience, Bear Grylls Adventure, Warwick Castle and Cadbury World.
Solihull Station has direct Trains to Birmingham and London. The National Exhibition Centre and Birmingham Airport are within a 15 minute drive and East Midlands Airport less than 45 minutes away. The hotel offers free parking for delegates and charged at £10 per night for residents.
| Venue | Crowne Plaza Solihull |
|---|---|
| Max Capacity | 200 guests |
| Bedrooms | 120 |
| Address | Homer Road Solihull West Midlands B91 3QD |
Capacity Overview
- Max Capacity
- 200
- Reception
- 200
- Theatre
- 200
- Dining
- 120
- Dinner & Dance
- 110
- Cabaret
- 80
- Classroom
- 100
- Boardroom
- 80
Featured Event Spaces (13)
De Limesi Suite
- Max Capacity
- 200
- Theatre
- 200
- Dining
- 120
- Dinner & Dance
- 110
- Cabaret
- 80
- Classroom
- 100
- U-Shape
- 70
- Boardroom
- 80
More Details
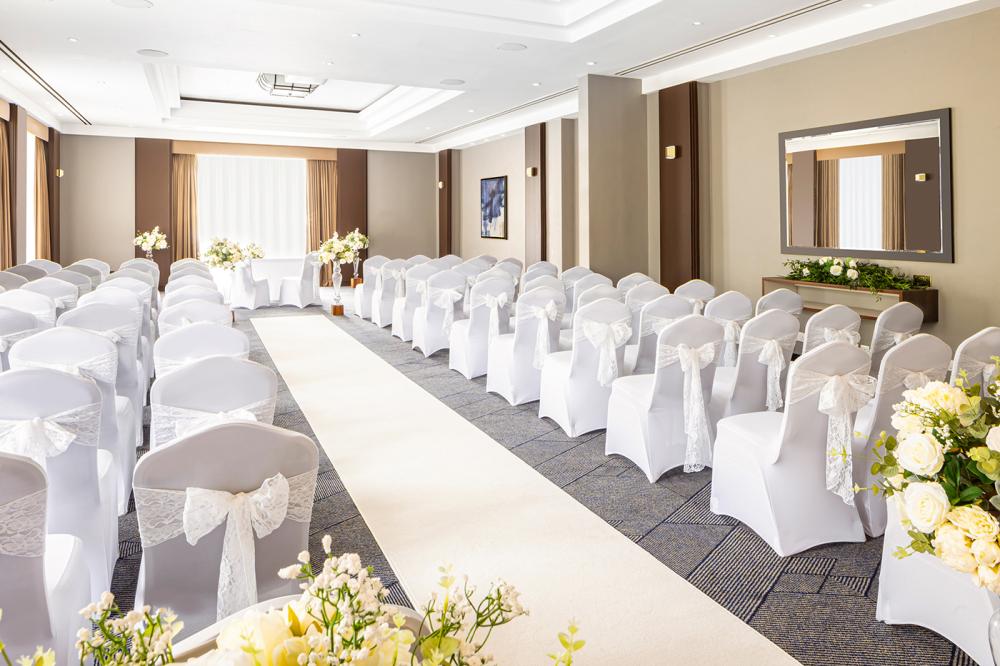
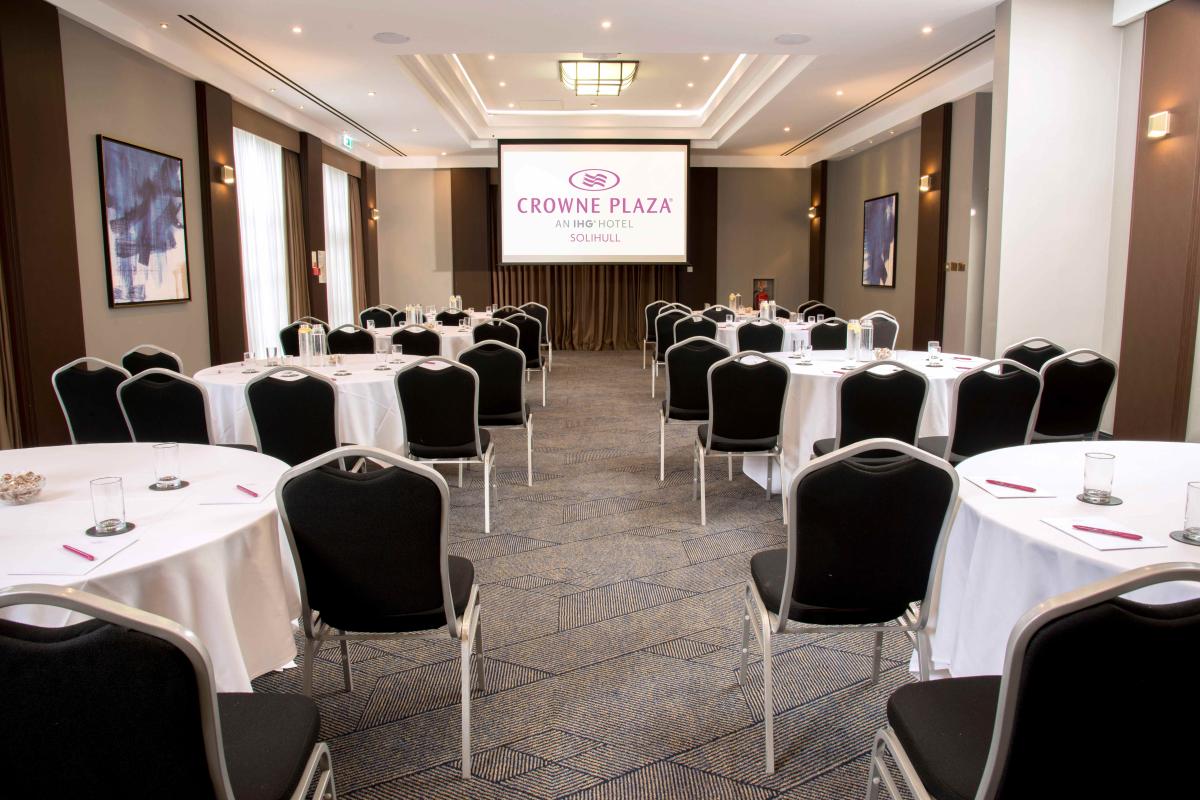
The De Limesi suite is located on the ground floor with a capacity for 200 delegates and 120 for dinner. It is the perfect space to showcase your event. The De Limesi can be divided into two rooms - De Limesi 1 and De Limesi 2. There is an LCD projector and screen for presentations, air-conditioning and natural daylight.
De Limesi 1
- Max Capacity
- 100
- Theatre
- 100
- Dining
- 80
- Dinner & Dance
- 70
- Cabaret
- 56
- Classroom
- 60
- U-Shape
- 50
- Boardroom
- 40
More Details
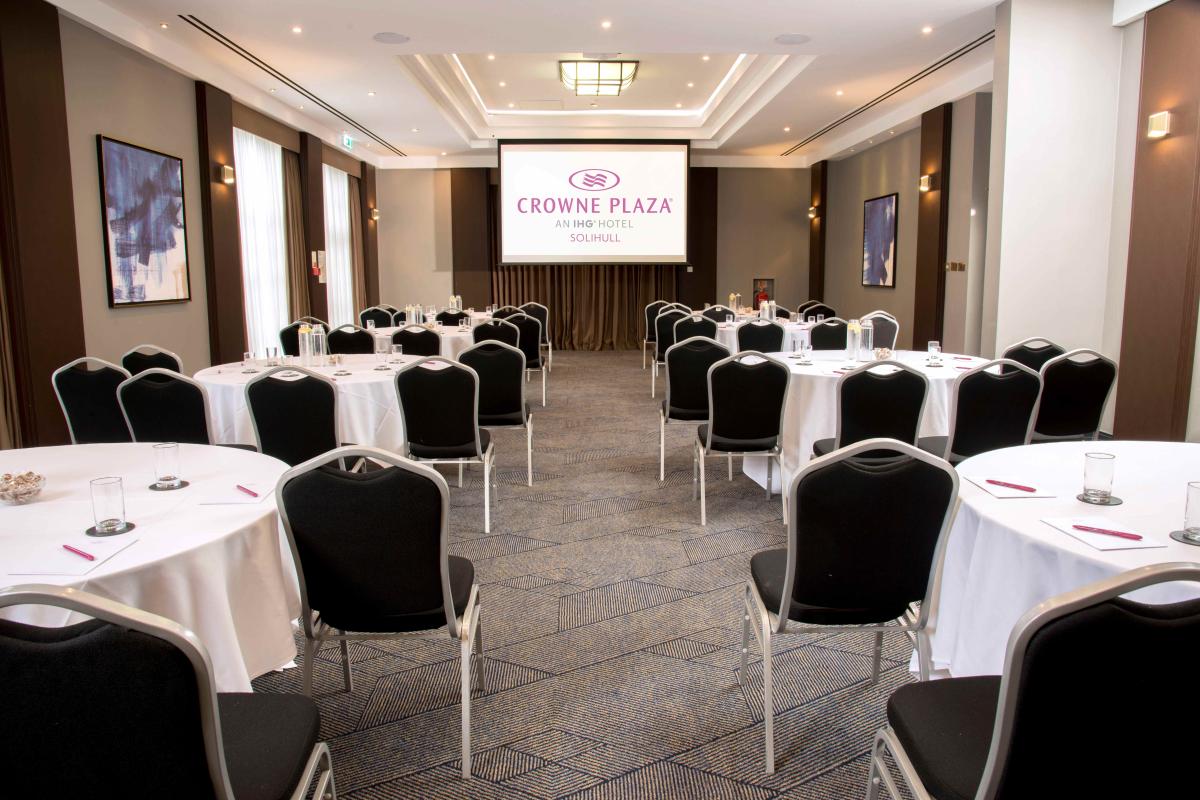
Part of the De Limesi suite, De Limesi 1 features an LCD projector and screen for presentations, air-conditioning and natural daylight. The adjacent foyer features a bar, as well as cloak room and entrance.
De Limesi 2
- Max Capacity
- 50
- Theatre
- 50
- Dining
- 40
- Dinner & Dance
- 30
- Cabaret
- 24
- Classroom
- 20
- U-Shape
- 18
- Boardroom
- 18
More Details
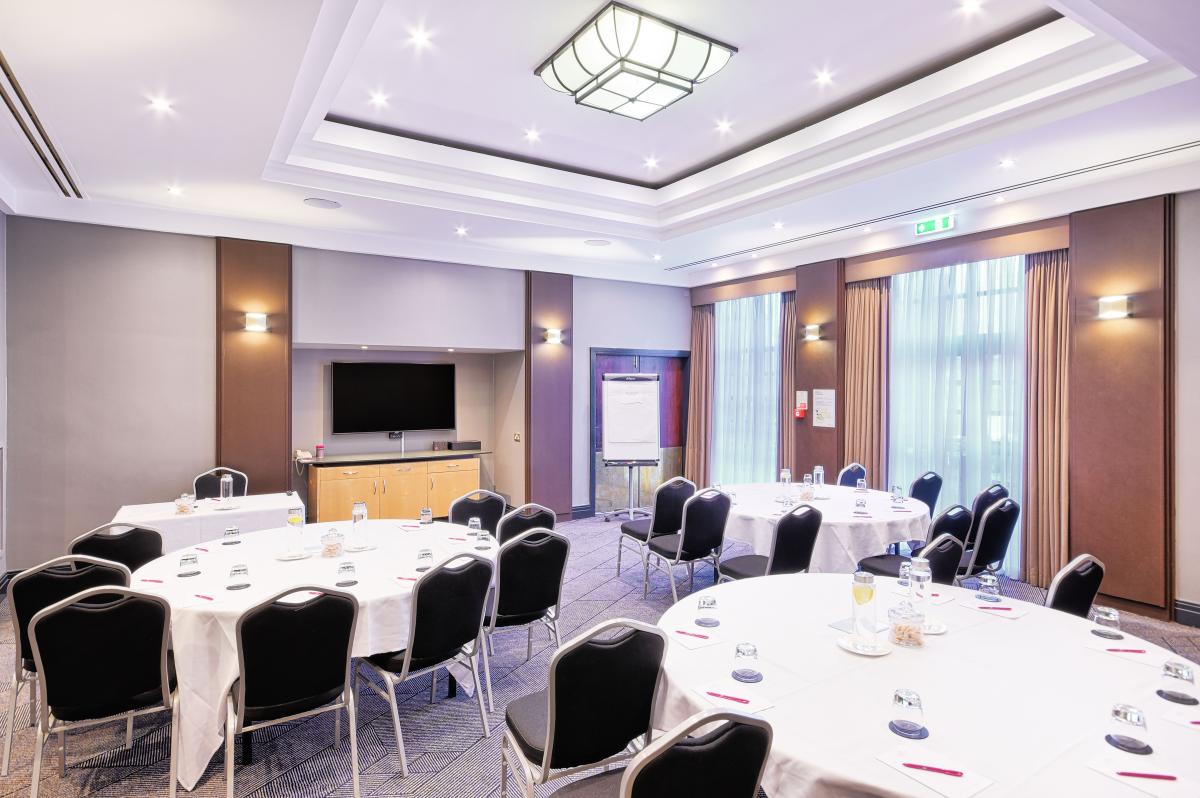
Part of the De Limesi suite, De Limesi 2 features a Samsung Smart screen for presentations, air-conditioning and natural daylight. The adjacent foyer features a bar, as well as cloak room and entrance.
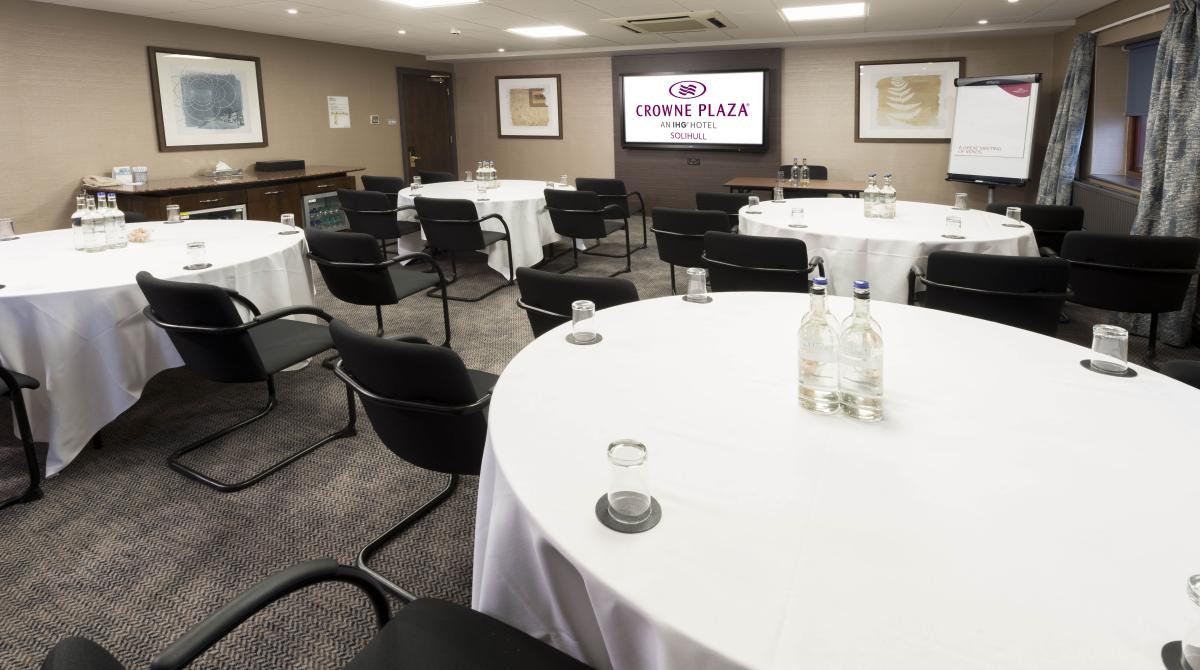
Princes
- Max Capacity
- 50
- Reception
- 50
- Theatre
- 40
- Dining
- 40
- Cabaret
- 21
- Classroom
- 20
- U-Shape
- 18
- Boardroom
- 18
More Details
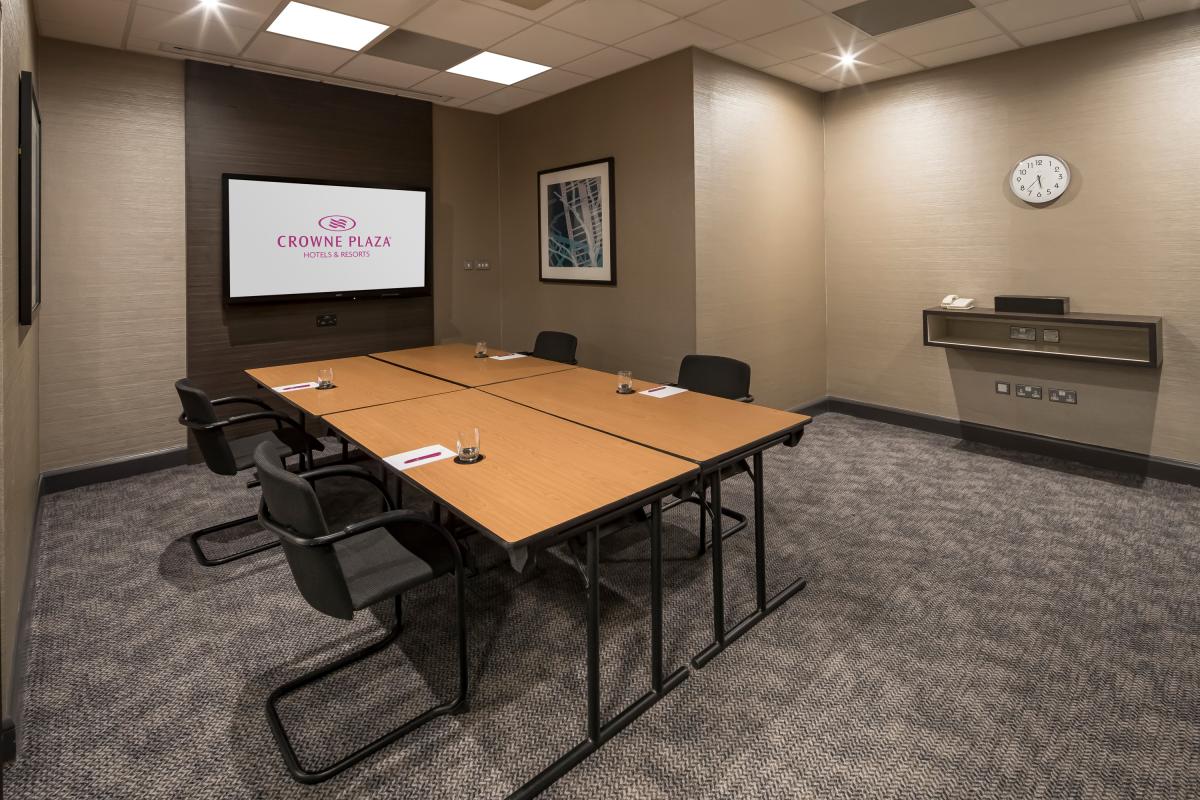
Located on the first floor, with easy access by lift and stairs, the Princes room affords excellent privacy and features natural daylight and a Samsung Smart screen for media presentations. The room has access to conference café.
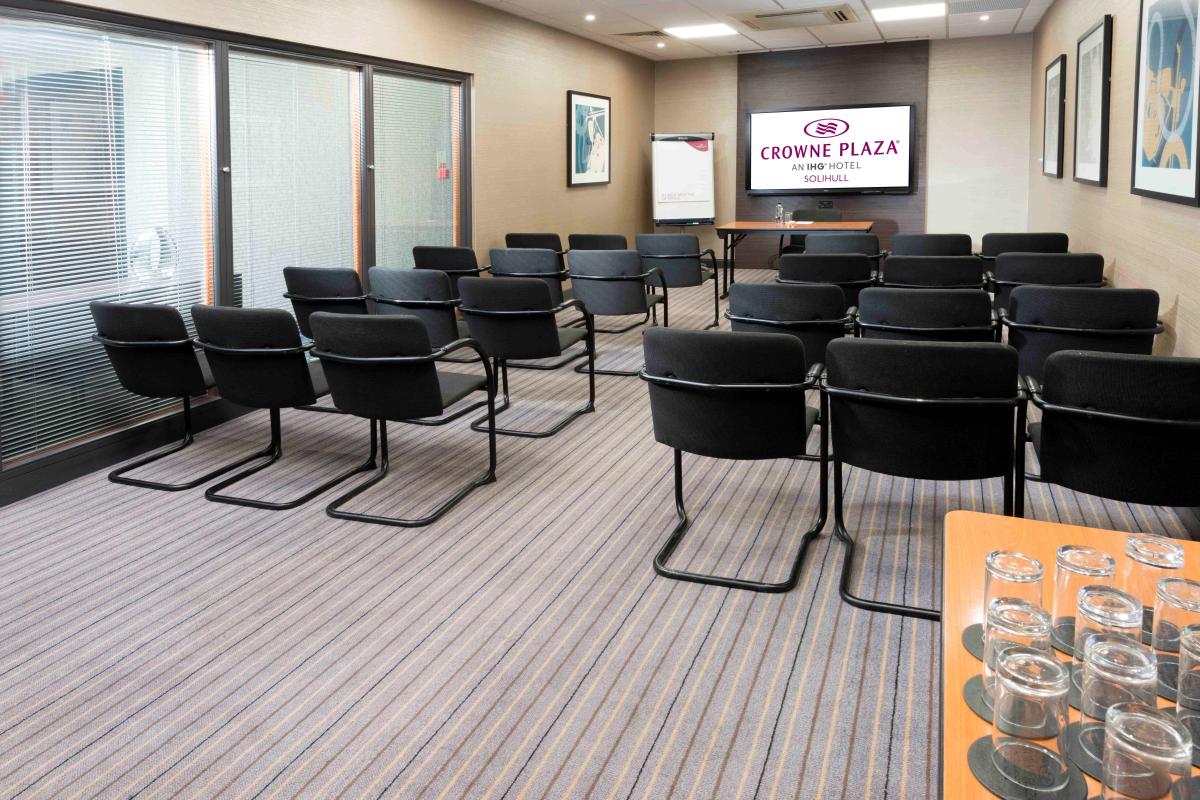
Homer
- Max Capacity
- 30
- Theatre
- 30
- Dining
- 20
- Classroom
- 20
- Boardroom
- 20
More Details
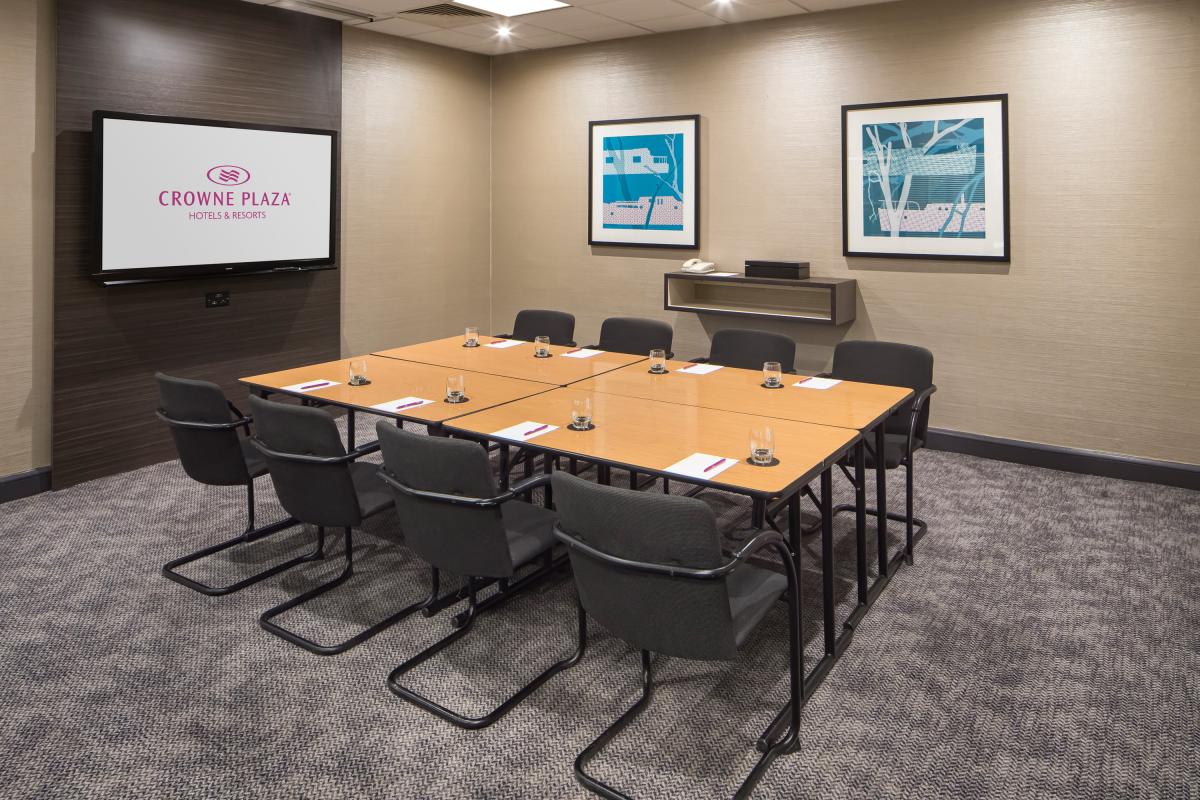
Located on the ground floor in our modern, contemporary meeting centre, the Homer features a Samsung Smart screen for media presentations. The room breaks out into the meetings centre conference cafe.
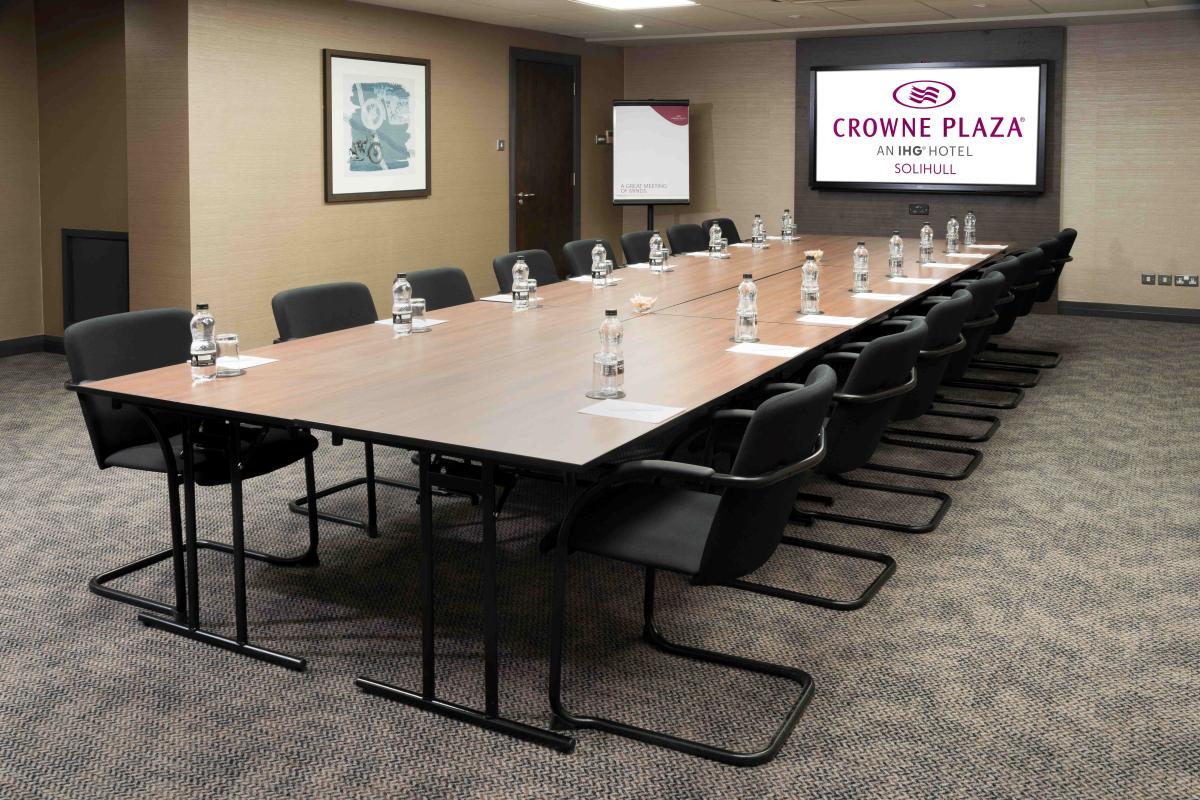
Modern
- Max Capacity
- 30
- Reception
- 30
- Theatre
- 20
- Dining
- 20
- Classroom
- 18
- U-Shape
- 18
- Boardroom
- 18
More Details
Located on the first floor, with easy access by lift and stairs, the Modern room affords excellent privacy and features natural daylight and a Samsung Smart screen for media presentations. The room has access to conference café

Boardroom
- Max Capacity
- 17
- Boardroom
- 17
More Details
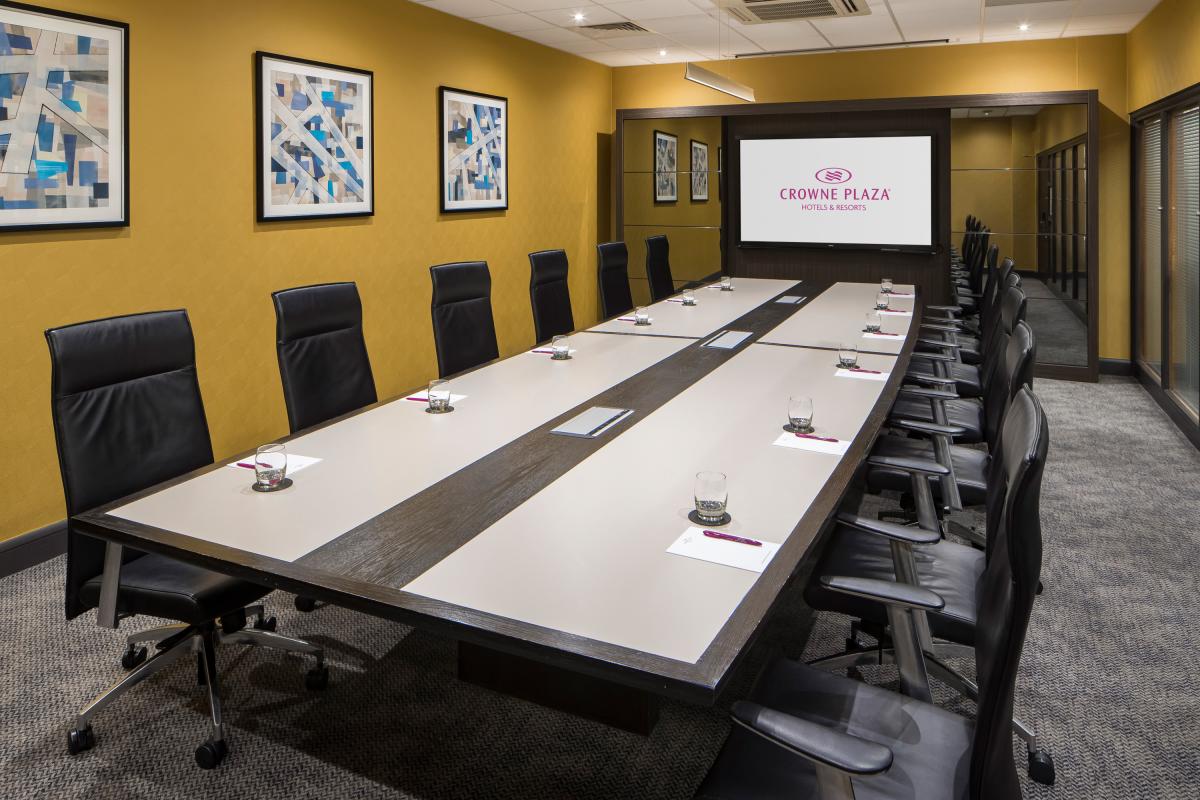
Located on the ground floor in our modern, contemporary meeting centre, the boardroom features a fixed boardroom table for 17 delegates and Samsung Smart screen for media presentations. The room breaks out into the meetings centre conference cafe.
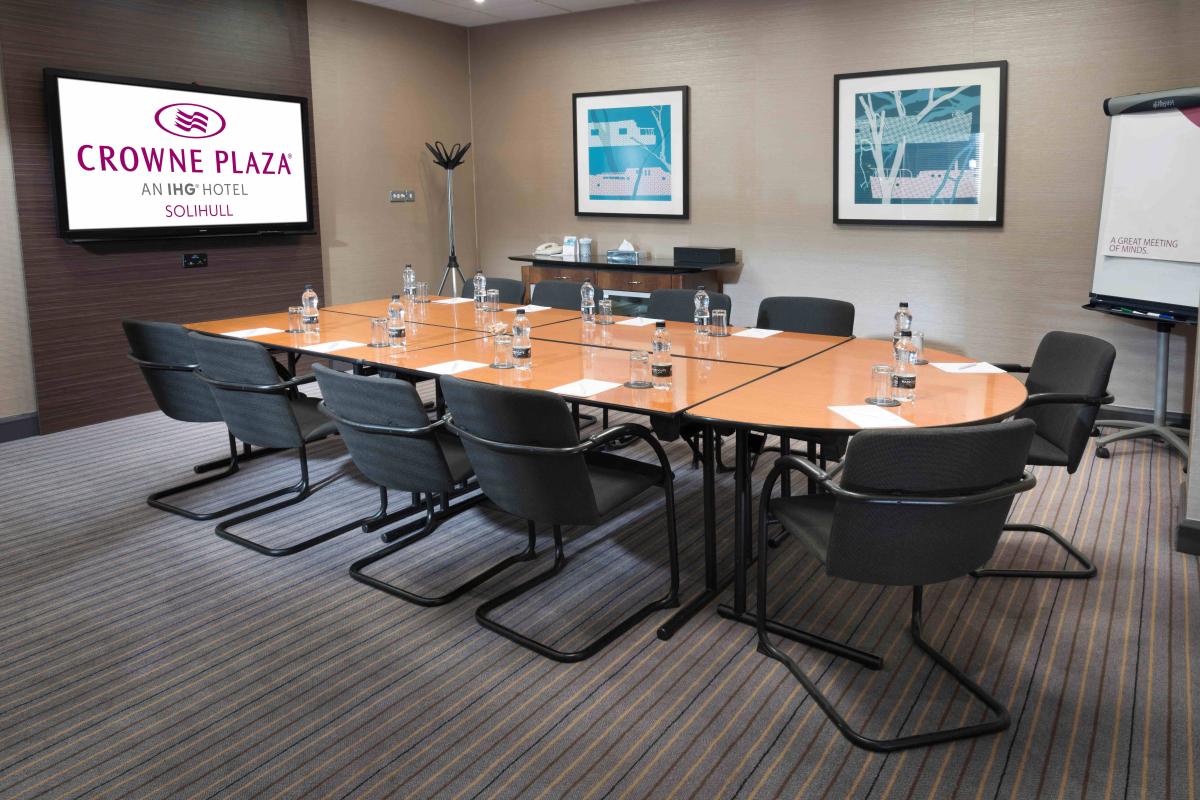
Blossomfield
- Max Capacity
- 16
- Theatre
- 16
- Dining
- 10
- Classroom
- 10
- U-Shape
- 10
- Boardroom
- 10
More Details
Located on the ground floor in our modern, contemporary meeting centre, the Blossomfield features a Samsung Smart screen for media presentations. The room breaks out into the meetings centre conference cafe.
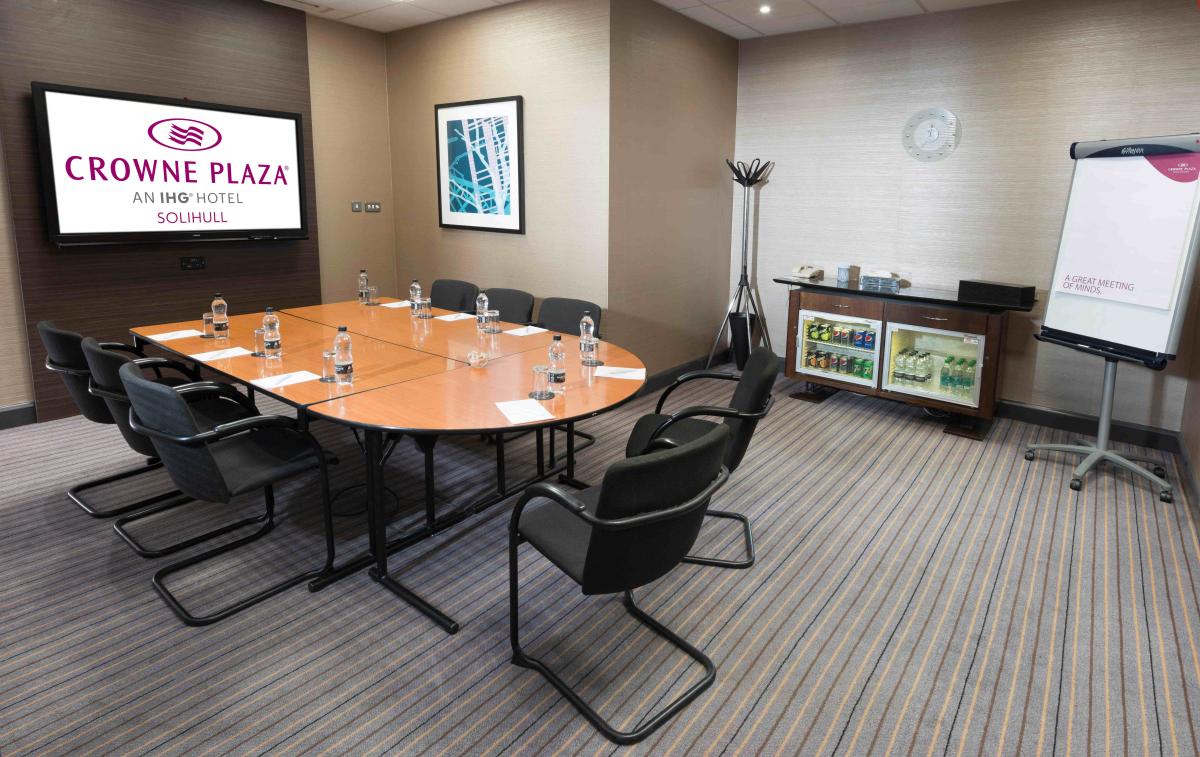
Alderbrook
- Max Capacity
- 10
- Theatre
- 10
- Dining
- 8
- Classroom
- 8
- U-Shape
- 8
- Boardroom
- 8
More Details
Located on the ground floor in our modern, contemporary meeting centre, the Alderbrook features a Samsung Smart screen for media presentations. The room breaks out into the meetings centre conference cafe.
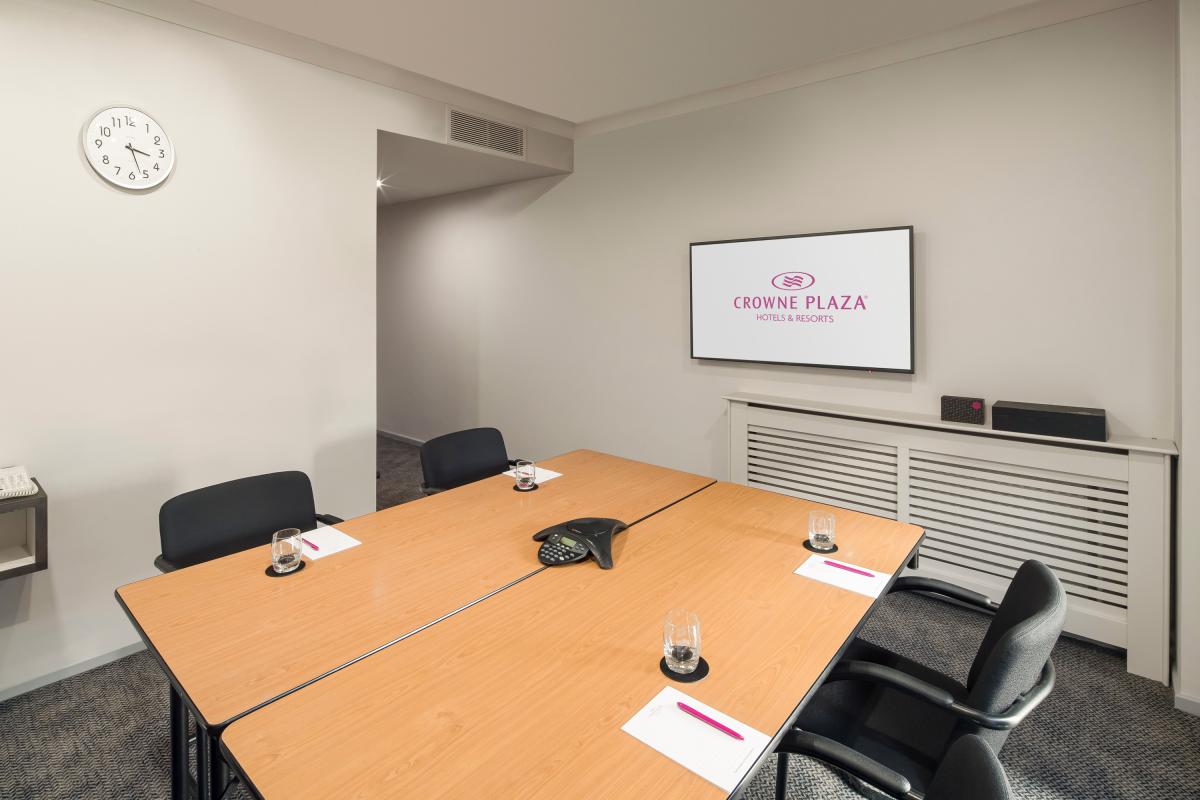
Drury
- Max Capacity
- 6
- Boardroom
- 6
More Details
Ideal for small meetings for up to 6 delegates or interviews the Drury is located on the first floor, with easy access via lift or stairs along with access to the conference cafe.
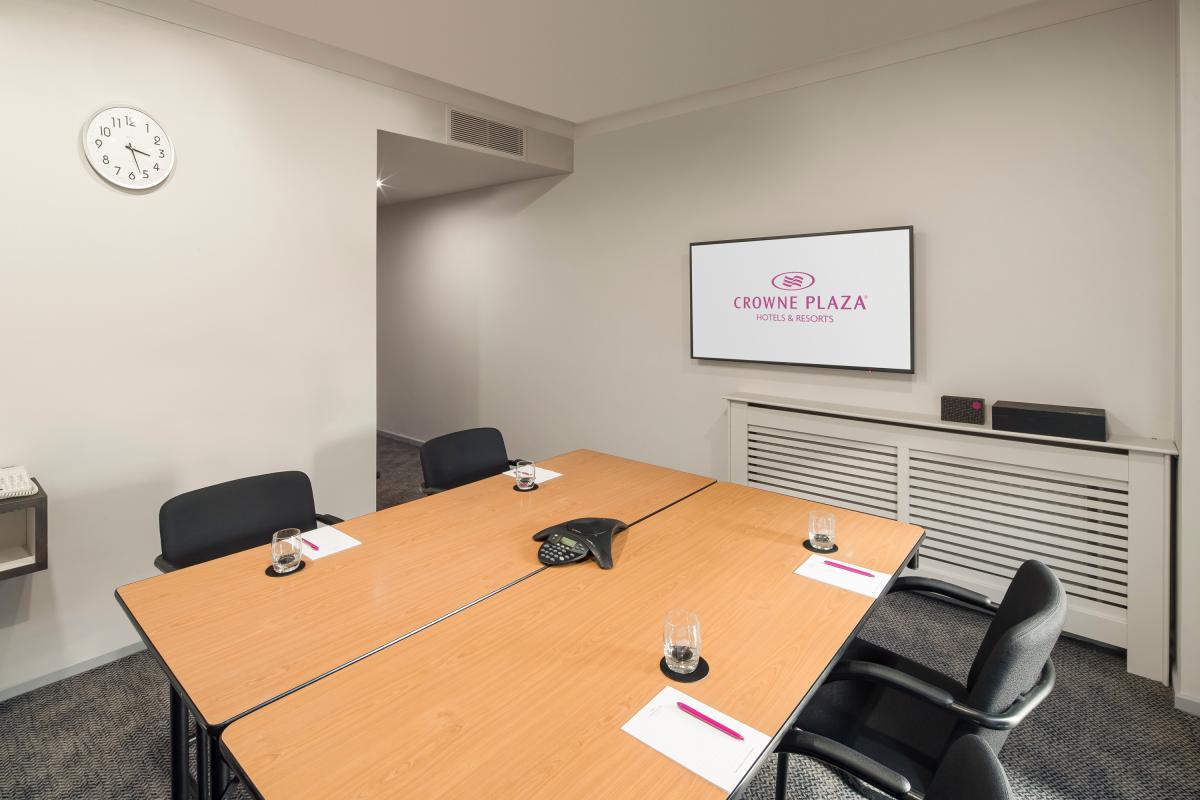
Earlswood
- Max Capacity
- 6
- Boardroom
- 6
More Details
Ideal for small meetings for up to 6 delegates or interviews the Earlswood is located on the first floor, with easy access via lift or stairs along with access to the conference cafe.
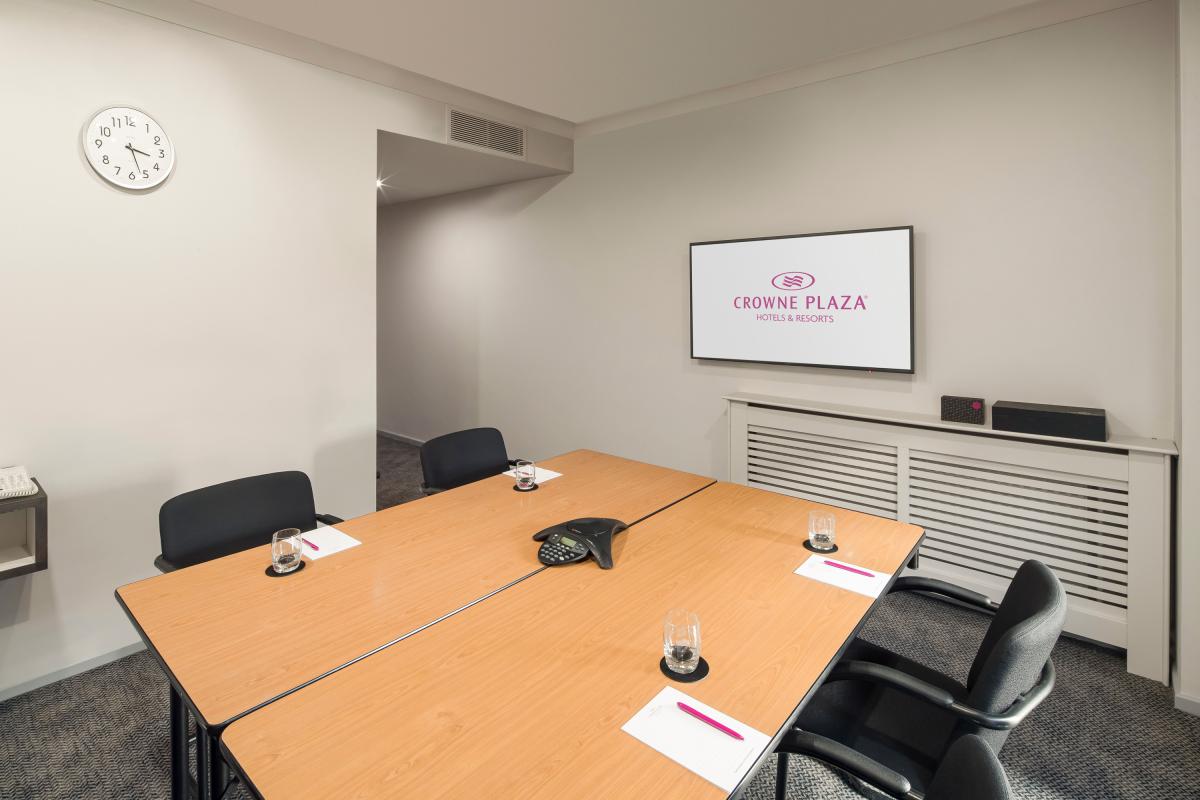
Fulford
- Max Capacity
- 6
- Boardroom
- 6
More Details
Ideal for small meetings for up to 6 delegates or interviews the Fulford is located on the first floor, with easy access via lift or stairs along with access to the conference cafe.
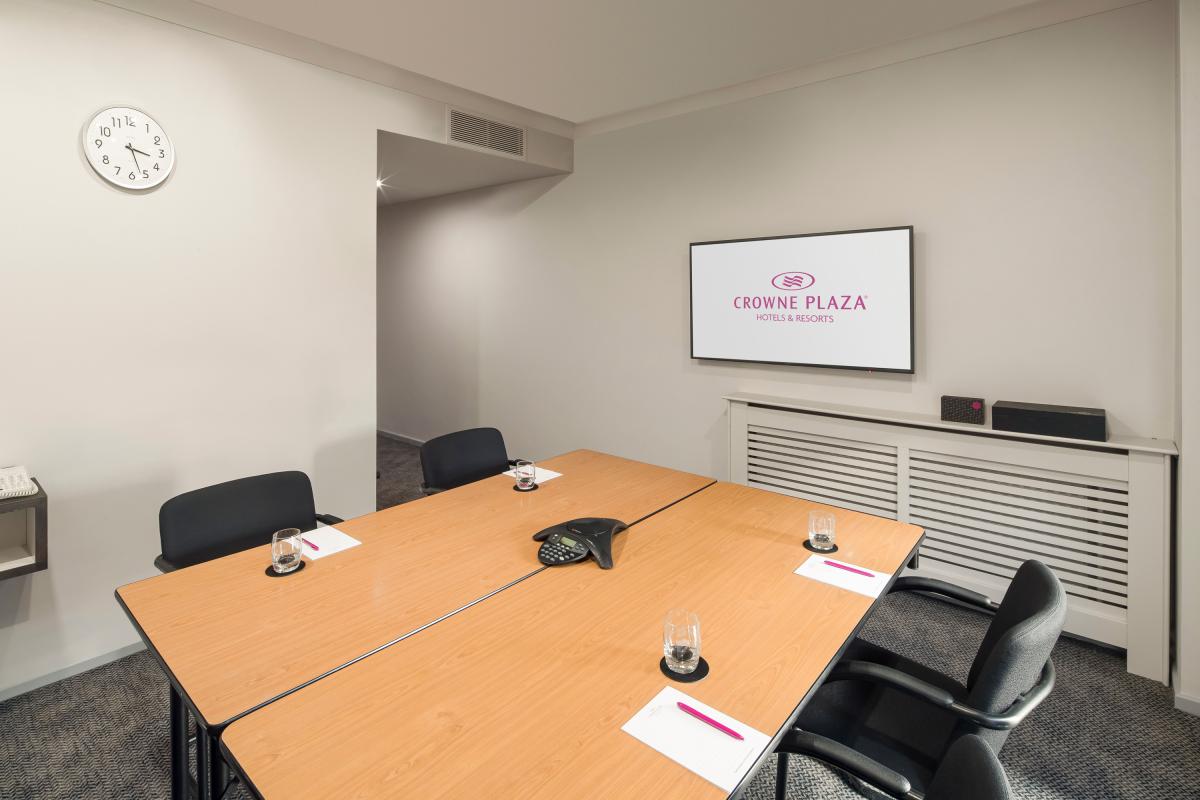
Greswolde
- Max Capacity
- 6
- Boardroom
- 6
More Details
Ideal for small meetings for up to 6 delegates or interviews the Greswolde is located on the first floor, with easy access via lift or stairs along with access to the conference cafe.
Key Features
- AV Equipment
- Disability Access
- Electric Vehicle Charging Station
- Family Friendly
- In-house Catering
- Late Licence
- Leisure Facilities
- Licensed Bar
- Local Public Transport
- Music Licence
- Outside Space
- Parking
- Smoking Area
- Wedding License
- Wi-Fi Access
Gallery