HMS Belfast
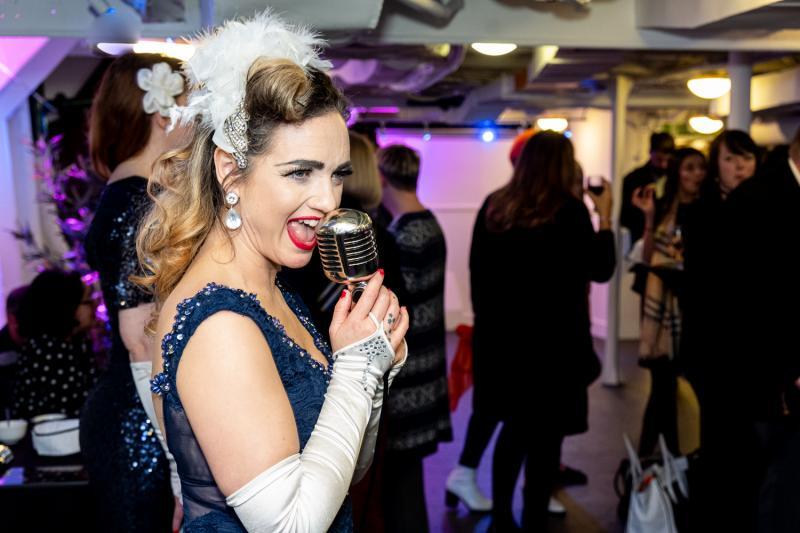
Make it an event to remember; if you’re looking for a unique and iconic venue to host your next corporate event, HMS Belfast is one that your guests will never forget. With heaps of history and character, this WW2 Royal Navy warship is permanently moored between London Bridge and Tower Bridge and is a stunning venue for any business meeting, product launch, presentation or exclusive dining event. It’s popular for weddings, and for summer parties – so if you’re thinking of a memorable way to reward your hard working staff, don’t let this one pass you by.

Imagine a summer reception for 200 guests on the Quarterdeck, with the backdrop of the London skyline, or a barbecue on the Jubilee Deck; The Boat Deck is canopied with indoor spaces to head for if the weather lets you down – in fact all decks come with an indoor alternative in the event of poor weather, so you can book your deck party knowing that rain won’t stop play.
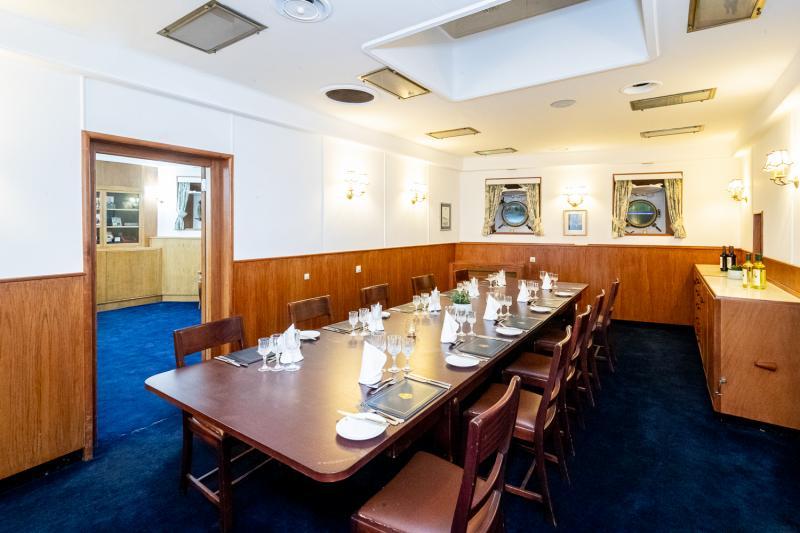
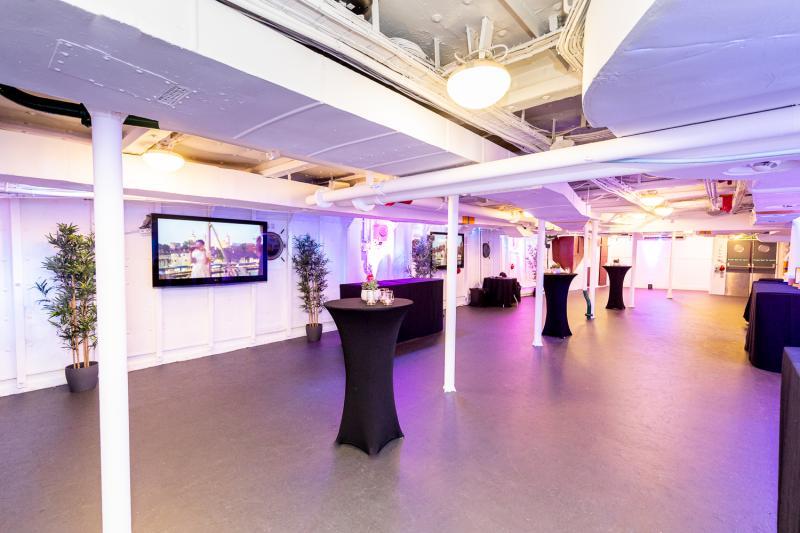

How about holding your conference in the Ship’s Company Dining Halls, with exposed steel walls and extensive pipework on the ceiling – a quirky and unbeatable venue for 110 delegates in theatre style or 144 at round tables. The 1950’s décor of the Morgan Giles Room adds glamour to any conference, training session, reception or dinner for 60 seated or 90 standing; the Ward and Ante Room are actually two rooms, so perfect for perhaps a conference with breakout or welcome space – for up to 50 delegates in theatre style or 50 in rounds. The Admiral’s Quarters offers a distinguished room for discreet executive meetings or for private dining.


You can expect first rate hospitality on board HMS Belfast; the attentive and friendly team will ensure a seamless event for you; they’ll attend to the details and arrange up to the minute audio-visual facilities to suit your requirements. Top class dining is brought to you via the experienced and creative on-board chefs.
Located at the Queens’ Walk, SE21, HMS Belfast is a five minute walk from London Bridge tube station, and 15-20 minutes from Tower Hill. London City Airport is just 7.5 miles way, with Heathrow and Gatwick Airports 20 and 30 miles distant respectively. HMS Belfast has its own landing stage so guests can arrive directly by river.
| Venue | HMS Belfast |
|---|---|
| Max Capacity | 200 guests |
| Address | The Queen's Walk London Greater London SE1 2JH |
Capacity Overview
- Max Capacity
- 200
- Reception
- 200
- Theatre
- 110
- Dining
- 144
- Dinner & Dance
- 75
- Cabaret
- 70
- Boardroom
- 28
Featured Event Spaces (5)
The Quarterdeck
- Max Capacity
- 200
- Reception
- 200
- Theatre
- 110
More Details
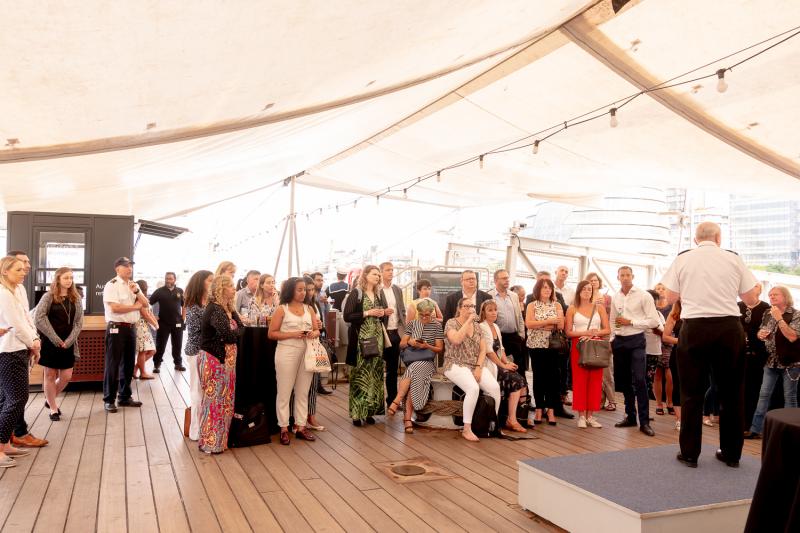
The quarterdeck has beautifully appointed wooden decking, which during her commissioned years played host exclusively to Officers of HMS Belfast. With stunning views of Tower Bridge and the cityscape this is one of the most spectacular venues to host an event in London, and is ideal for receptions up to 200 or the whole venue up to 350.
The Ships Company Dining Hall
- Max Capacity
- 200
- Reception
- 200
- Theatre
- 110
- Dining
- 144
- Dinner & Dance
- 75
- Cabaret
- 70
More Details
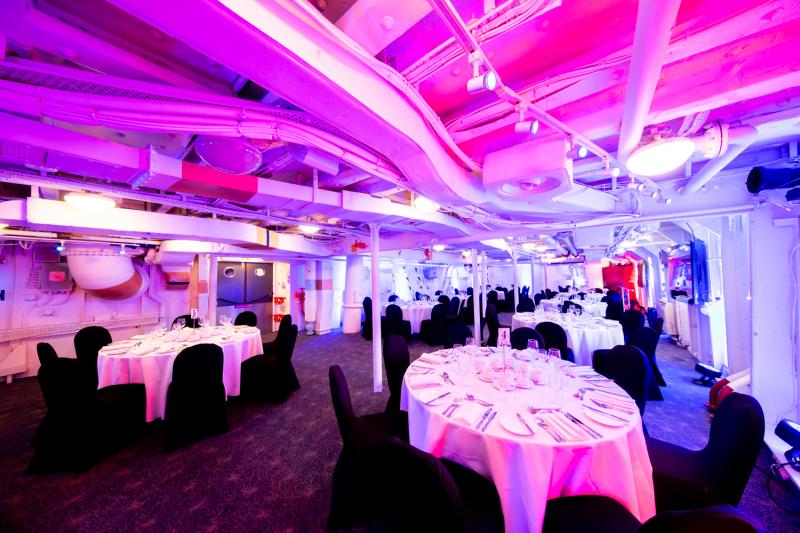
Sailors would gather in this room for their meals. The room retains all its original maritime features, with its exposed steel walls and pipework in the ceiling, but now includes modern comforts such as audio-visual equipment and air conditioning. This venue is ideal for larger conferences or dinners for up to 144.
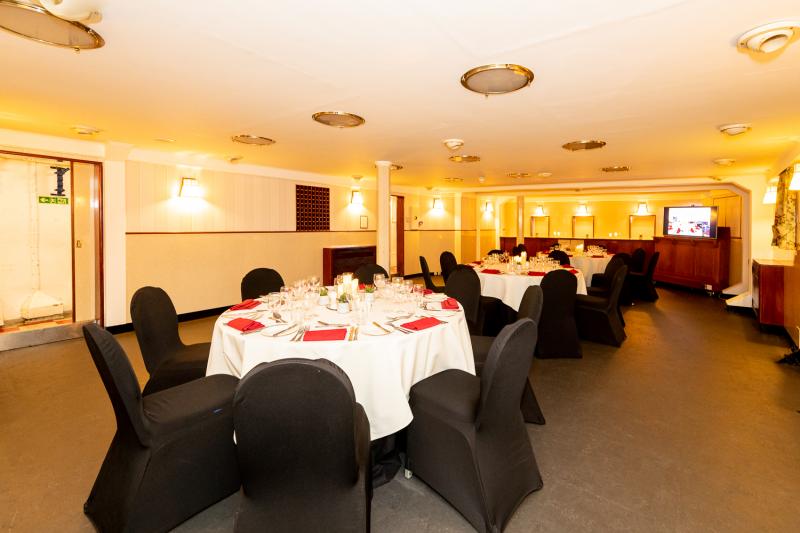
Ward and Ante Room
- Max Capacity
- 100
- Reception
- 100
- Theatre
- 50
- Dining
- 50
- Dinner & Dance
- 50
- Cabaret
- 40
- U-Shape
- 28
- Boardroom
- 28
More Details

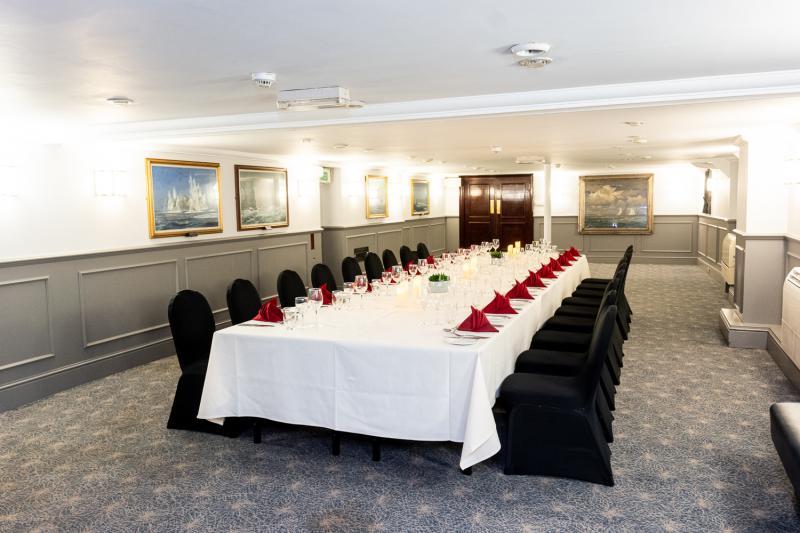
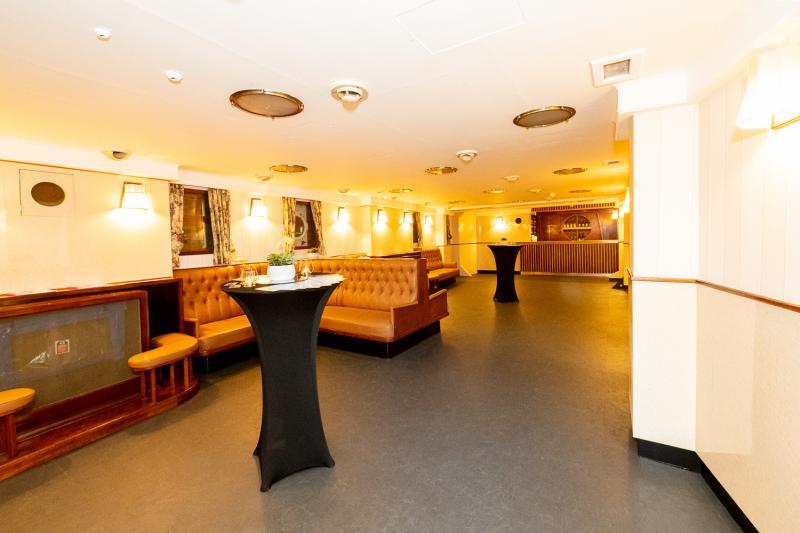
This stunning space, comprising two rooms, was, historically, the Officers’ Mess. The Ante room offers the perfect space for pre-dinner drinks and general relaxing, while the Ward Room provides a perfect dining room. Both spaces have been carefully restored in meticulous detail, from the bar to the light fixtures, recreated to match the room as it looked in 1959.
With a rather glamorous gold and cream finish, the atmosphere in this room is full of warmth. An ideal space for conferences with a break out space or private dining with a separate bar area.
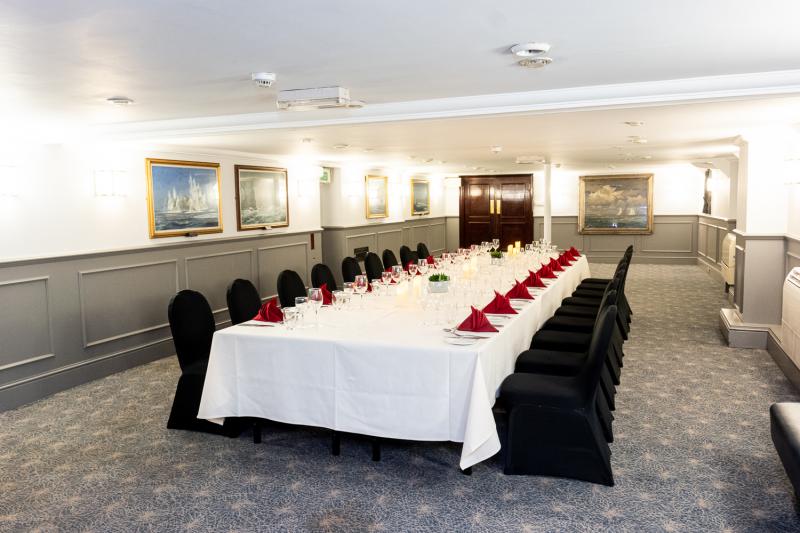
Morgan Giles Room
- Max Capacity
- 90
- Reception
- 90
- Theatre
- 60
- Dining
- 60
- Cabaret
- 40
- U-Shape
- 28
- Boardroom
- 28
More Details
Once the Officers mess, this elegant room with its original wood panelled walls and Officers mess bar is an ideal venue for conferences up to 60 or receptions up to 90.

Admirals Quarters
- Max Capacity
- 20
- Dining
- 20
- Boardroom
- 18
More Details
The original dining room and lounge of the Admirals own living quarters make for an ideal space to host boardroom meetings or intimate dinners for up to 18 persons.
Key Features
- AV Equipment
- Disability Access
- In-house Catering
- Late Licence
- Licensed Bar
- Local Public Transport
- Music Licence
- Outside Space
- Smoking Area
- Wedding License
- Wi-Fi Access
Gallery