The Grand Hotel



Located in Eastbourne in Sussex, this 5-star luxury Victorian hotel sits overlooking the impressive cliffs of Beachy Head. The hotel offers 17 well-equipped function rooms suitable for small meetings to large events for up to 400 guests. The team at the Grand Hotel can offer a range of packages and catering options as well as a bespoke service for your individual requirements.
As well as conferences, presentations, meetings and seminars, the Grand Hotel offers private dining and team building events. The dedicated events team can also host special celebrations from Weddings and christenings to birthday and Christmas parties.


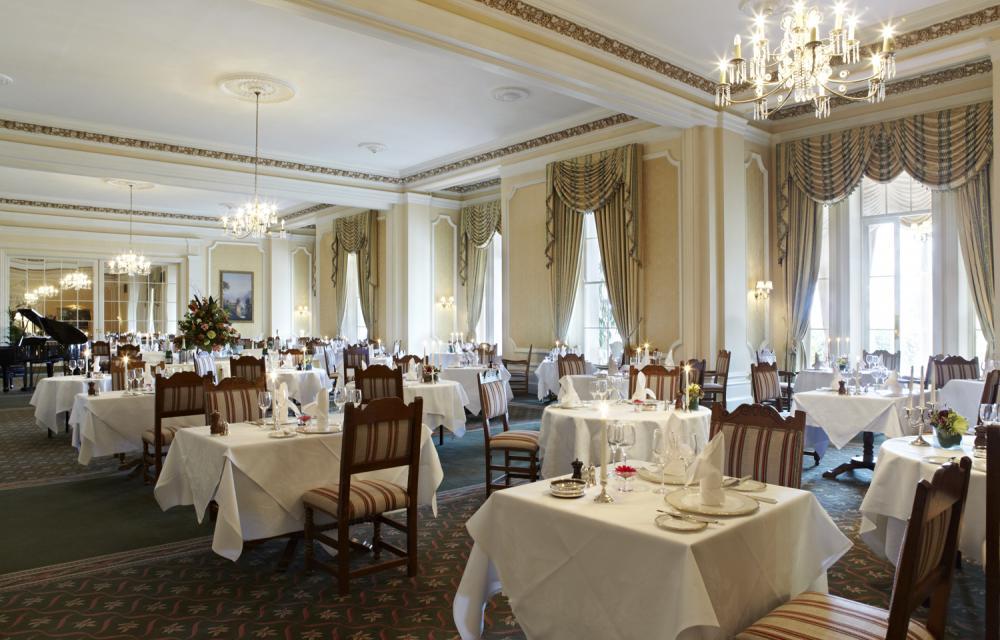

The Grand Hotel offers plenty of luxurious bedrooms and suites for overnight guest accommodation. For leisure time, there is a spa with treatment rooms, swimming pool and gym. The Mirabelle Restaurant serves excellent food, for something more informal there is the charming Garden Restaurant. Light bites can be enjoyed in the in the lounge and on the terrace.
Situated in the Sussex South Downs, the Grand Hotel is less than an hour from Gatwick airport and less than 2 hours from London and Heathrow airport.
| Venue | The Grand Hotel |
|---|---|
| Max Capacity | 400 guests |
| Bedrooms | 152 |
| Address | King Edwards Parade Eastbourne East Sussex BN21 4EQ |
Capacity Overview
- Max Capacity
- 400
- Reception
- 400
- Theatre
- 300
- Dining
- 200
- Cabaret
- 120
- Classroom
- 200

- Boardroom
- 40
Featured Event Spaces (4)
Compton Room
- Max Capacity
- 400
- Reception
- 400
- Theatre
- 300
- Dining
- 180
- Cabaret
- 120
- Classroom
- 200
More Details


Compton is the largest function room at the hotel, with many original features including a stage, the ballroom is a majestic event space for gala dinners, awards evenings, weddings, and conference up to a maximum of 400 guests.
Princes Room
- Max Capacity
- 180
- Reception
- 180
- Theatre
- 120
- Dining
- 72
- Cabaret
- 50
- Classroom
- 60
- U-Shape
- 35

- Boardroom
- 40
More Details

Princes is an adaptable function room, offering natural daylight and 121 square metres of space it’s popular choice for private dinners and conferences of up to 180 guests for a networking reception.

Arundel Room
- Max Capacity
- 100
- Reception
- 100
- Theatre
- 70
- Dining
- 48
- Cabaret
- 40
- Classroom
- 28
- U-Shape
- 22
- Boardroom
- 24
More Details
Arundel is a tastefully decorated function room, with natural daylight and high ceilings it’s ideal for social and corporate events up to 100 guests for a drinks reception.

Norfolk Room
- Max Capacity
- 100
- Reception
- 100
- Theatre
- 60
- Dining
- 48
- Cabaret
- 30
- Classroom
- 28
- U-Shape
- 22
- Boardroom
- 24
More Details
The Norfolk Room is an ideal setting for mid-sized social and corporate events, accommodating 48 private dining, 60 theatre style, or 100 guests for a reception.
Key Features
- AV Equipment
- Disability Access
- Family Friendly
- In-house Catering
- Leisure Facilities
- Licensed Bar
- Local Public Transport
- Outside Space
- Parking
- Wedding License
- Wi-Fi Access
Gallery