ILEC Conference Centre
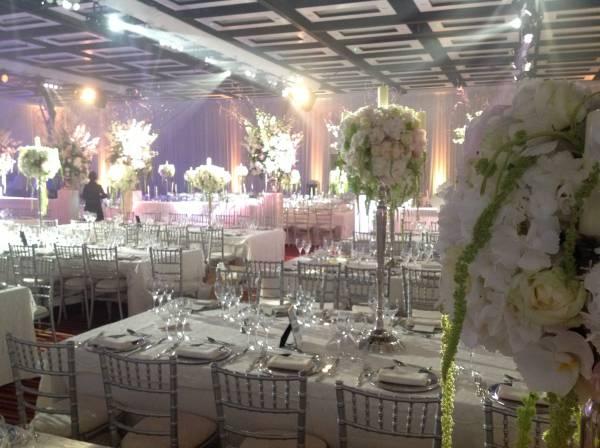
The ILEC Conference Centre is one of the largest and most fabulous venues for corporate events in West London; with heaps of flexible space it’s suitable for a range of businesses uses - conferences, product launches, exhibitions, and large scale meetings, as well as private functions.
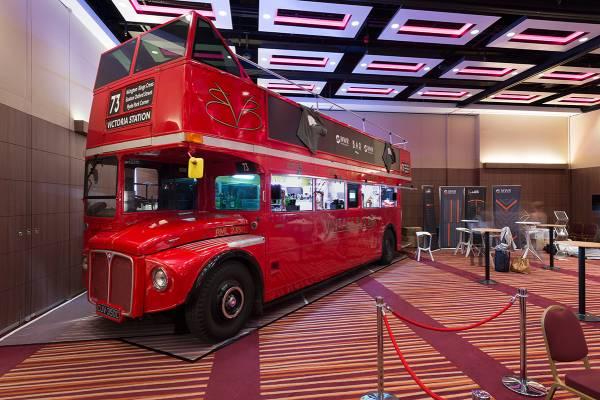



The huge Conference/Exhibition Hall offers 1,260 square metres of space for 50 to 1200 delegates, and can be divided into 9 different sized smaller rooms to suit the scale of your event. Superb for exhibitions and product launches, there is a loading bay with street access (they’ve even had a double decker bus in here!). With a further 5 syndicate rooms, there’s plenty of scope for registration areas, breakout spaces, and office rooms. Bright and airy with lots of natural light, the syndicate rooms can be hired by the hour for executive meetings, training sessions and interviews. The venue has high speed wifi and up to the minute audio visual equipment. DDPs are available to suit all budgets, and a choice of menus is provided by on-site caterers (self-catering is also possible).
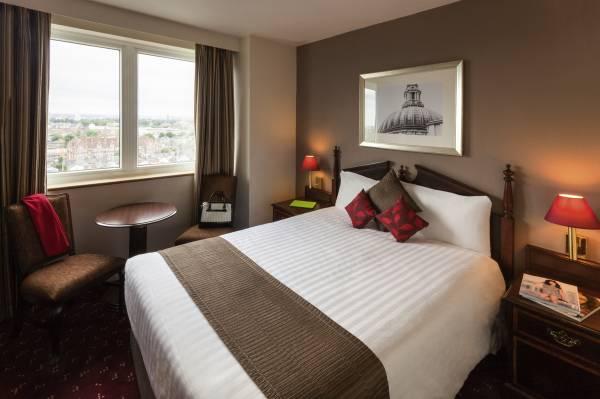
The on-site Ibis London Earls Court hotel has modern, comfortable 3-star accommodation with 504 ensuite guest rooms, some enjoying stunning views of the London skyline. All rooms have air cooling systems, wifi, flatscreen TVs, and tea and coffee making facilities.
Your delegates won’t go hungry whilst at the ILEC Conference Centre! They can enjoy the relaxed vibe of the traditional George & Dragon pub, serving a range of bar meals, or opt for the La Table Restaurant for a delicious seasonal a la carte menu.
ILC Conference Centre has underground parking for 140 vehicles and is within walking distance of West Brompton and Earls Court stations. Close to the A4, there is easy access to the M4 andM40, and Heathrow, Gatwick and London City Airports are less than an hour away.
| Venue | ILEC Conference Centre |
|---|---|
| Max Capacity | 1,200 guests |
| Bedrooms | 504 |
| Address | Ibis London Earls Court, 74 Lillie Road Earls Court London Greater London SW6 1UD |
Capacity Overview
- Max Capacity
- 1,200
- Reception
- 1,200
- Theatre
- 1,200
- Dining
- 800
- Dinner & Dance
- 800
- Cabaret
- 650
- Classroom
- 750
- Boardroom
- 60
Featured Event Spaces (13)
London Suite
- Max Capacity
- 1,200
- Theatre
- 1,200
- Dining
- 800
- Dinner & Dance
- 800
- Cabaret
- 650
- Classroom
- 750
More Details

The LondonSuite will open up a world of possibilities to any event up to 1200 people. With its 1260sqm of pillar free space and 5m high ceilings, the space can be split into 9 modular spaces for optimal flexibility. Besides, a 5x5m loading bay door located at street level allows you to bring your goods into the room with no difficulty.
London 7+8+9
- Max Capacity
- 550
- Theatre
- 550
- Dining
- 330
- Dinner & Dance
- 300
- Cabaret
- 250
- Classroom
- 250
More Details

London VII-VIII-IX is the combination of the 3 larger modules in the London Suite, perfectly sized to be used a plenary for medium-large sized conferences with its capacity of 550 in theatre style.

London 7+8
- Max Capacity
- 400
- Theatre
- 400
- Dining
- 220
- Dinner & Dance
- 180
- Cabaret
- 190
- Classroom
- 150
More Details
London VII-VIII is the combination of two of the larger modules in the London Suite, perfectly sized to be used a plenary for medium sized conferences with its capacity of 400 in theatre style.
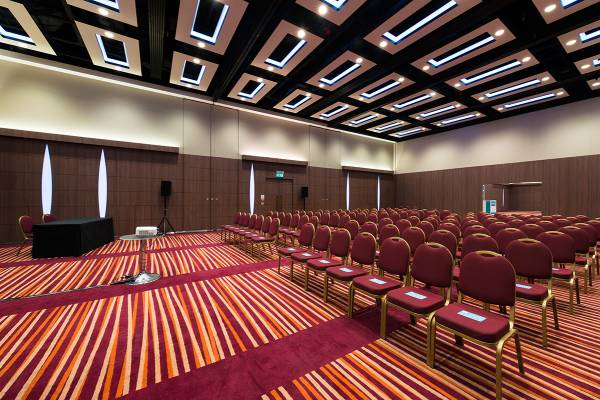
London 7
- Max Capacity
- 180
- Theatre
- 180
- Dining
- 120
- Dinner & Dance
- 100
- Cabaret
- 80
- Classroom
- 70
More Details
LONDON VII, one of the 3 larger size modular divisions, is ideal for medium size conference or small exhibition. Combine with adjoining rooms, LONDON VIII and IX, this could be an excellent solution to large conference, exhibition or dinner
London 9
- Max Capacity
- 180
- Theatre
- 180
- Dining
- 100
- Dinner & Dance
- 120
- Cabaret
- 80
- Classroom
- 70
More Details
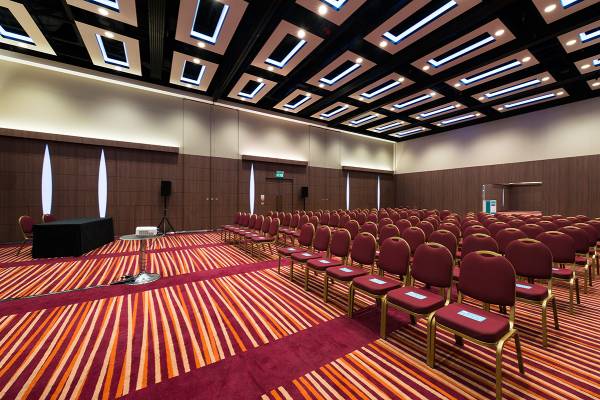
LONDON IX, one of the 3 larger size modular divisions, is ideal for medium size conference or small exhibition. Combine with adjoining rooms, LONDON VIII and VII, this could be an excellent solution to large conference, exhibition or dinner
London 8
- Max Capacity
- 160
- Theatre
- 160
- Dining
- 100
- Dinner & Dance
- 90
- Cabaret
- 60
- Classroom
- 60
More Details

LONDON VIII, one of the 3 larger size modular divisions, is ideal for medium size conference or small exhibition. Combine with adjoining rooms, LONDON VII and IX, this could be an excellent solution to large conference, exhibition or dinner

London 1+2+3 and 4+5+6
- Max Capacity
- 140
- Theatre
- 140
- Dining
- 130
- Dinner & Dance
- 100
- Cabaret
- 70
- Classroom
- 70
More Details
London I-II-III or VI-V-VI is the combination of 3 three of the smaller modules of the London suite offering a space of 180sqm, perfect to be used as a breakout, receptions and medium size conferences.
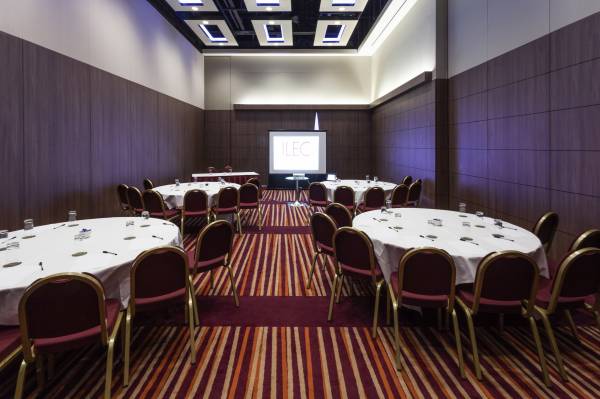
London 1,2,3,4,5,6
- Max Capacity
- 60
- Theatre
- 60
- Dining
- 40
- Cabaret
- 32
- Classroom
- 24
- U-Shape
- 25
- Boardroom
- 24
More Details
LONDON 1 to 6 are smaller divisions of the London Suite, is ideal as break-out rooms to adjoining conference room or as an hospitality lounge, boardroom for small to medium size meeting.

Hyde Park
- Max Capacity
- 50
- Theatre
- 50
- Dining
- 40
- Cabaret
- 40
- Classroom
- 24
- U-Shape
- 25
- Boardroom
- 25
More Details
The room, located on the 2nd floor ,provides capacity for up to 50 people. It has natural daylight, air conditioning and affordable WiFi. It is ideal as syndicate room, hospitality lounge or organizer office.

Greenwich Park 1
- Max Capacity
- 10
- Theatre
- 10
- Boardroom
- 10
More Details
The room is on the 2nd floor and can be interconnected with Greenwich Park II, allowing for this room to be used for meetings opening to a lounge area. Greenwich Park I can hold up to 10 people in a reception style

Greenwich Park 2
- Max Capacity
- 10
- Classroom
- 10
- Boardroom
- 10
More Details
The room is on the 2nd floor and can be interconnected with Greenwich Park I, allowing for this room to be used as a breakout room / lounge area to the adjoining meeting space.Greenwich Park can hold up to 10 people in a reception style
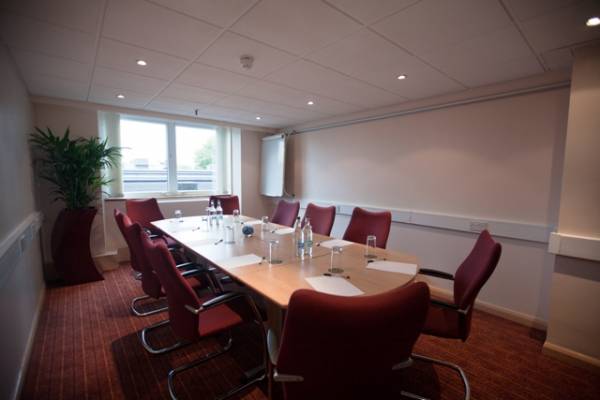
Regents Park
- Max Capacity
- 10
- Theatre
- 10
- Boardroom
- 10
More Details
The room is located on the 2nd floor and can accommodate up to 10 people in theatre or boardroom style.
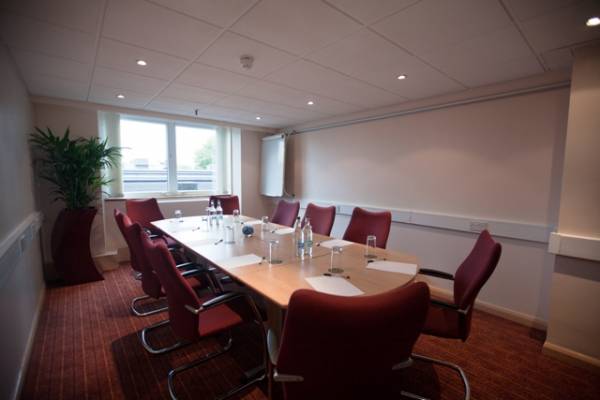
Victoria Park
- Max Capacity
- 10
- Theatre
- 10
- Boardroom
- 10
More Details
The room is located on the 2nd floor and can accommodate up to 10 people in theatre or boardroom style.
Key Features
- AV Equipment
- Disability Access
- External Catering Allowed
- Family Friendly
- In-house Catering
- Late Licence
- Licensed Bar
- Local Public Transport
- Parking
- Wi-Fi Access
Gallery