InterContinental London - The O2


Boasting a fabulous riverside location on Greenwich Peninsula, with spectacular views over London, the Intercontinental Hotel London - The O2 is an outstanding venue for corporate events of all sizes – from big exhibitions and product launches or presentations for 3,100 people, down to discreet board meetings for 14, this place has it all; the highest levels of service combine with the latest facilities and stunning contemporary décor to make your event a resounding success.


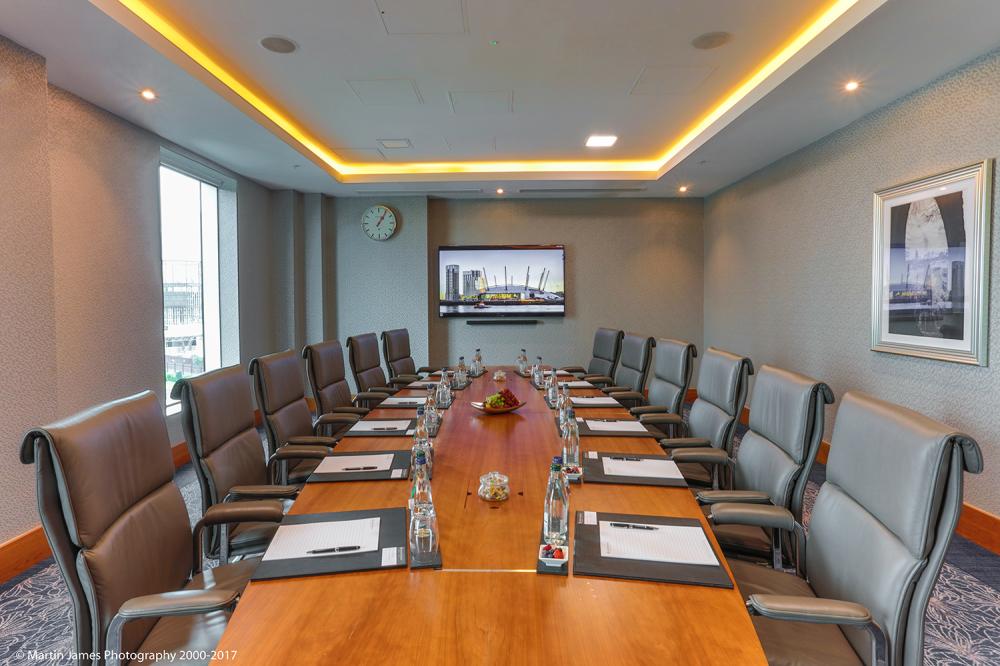



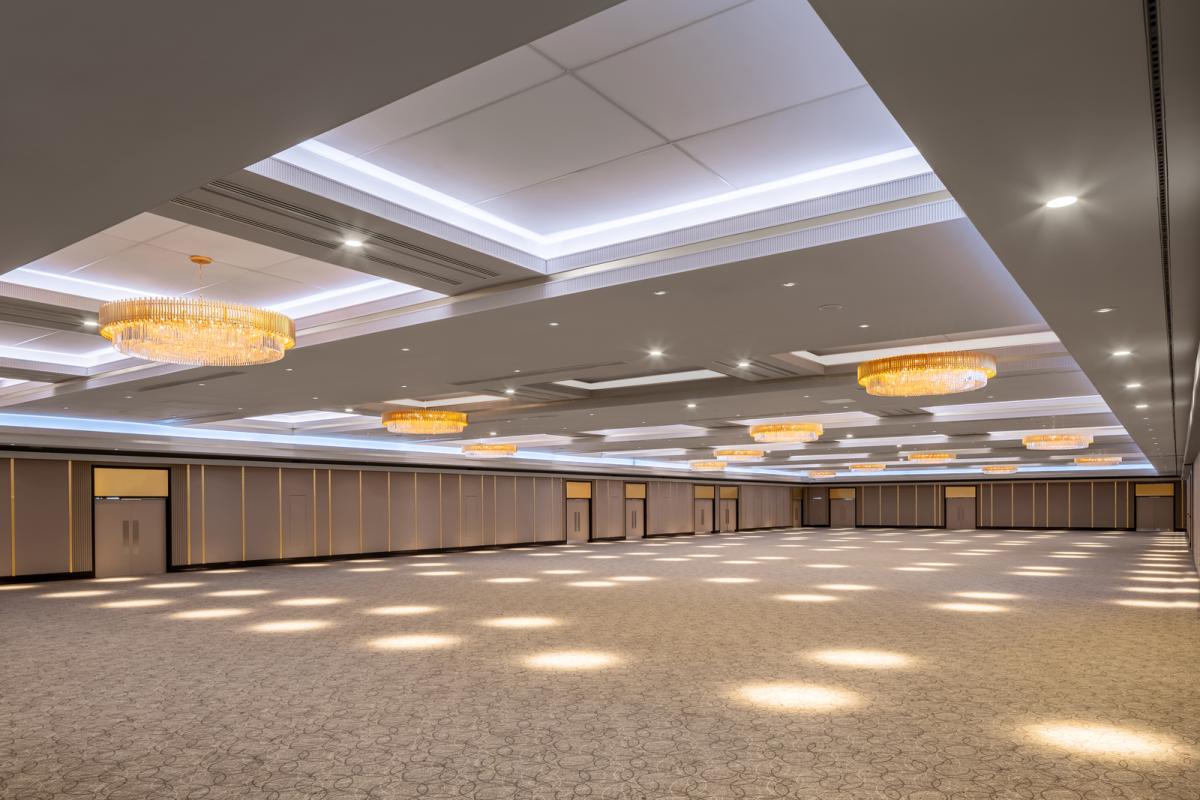
The hotel has 36 amazing meeting and event spaces; the largest, the Arora Ballroom, has a serious amount of wow factor and measures 3,012 square metres, with a maximum capacity for 3,100 guests in theatre style or for a reception. Another huge space, the Peninsula Ballroom comes in at 1,316 square metres, hosting 1,700 people in theatre style and for a reception, or 1,224 for a glittering banquet. For medium sized conferences, presentations, and seminars, the Cutty Sark seats 260 in theatre style, and the Arcadia accommodates 220 in theatre style or 128 in cabaret layout. If you need high end space for a board meeting or training session for up to 16 executives, you are spoilt for choice, with a range of equally distinguished meeting rooms for hire, including 9 very swish Riverview Rooms, which can also host events for 20-50 in theatre style layout.
Highly professional events staff will tailor your event down to the finest detail and ensure that all equipment and audio-visual technology meets your requirements. You'll have fantastic menu options to select from and can be assured of the best attention throughout your event.

The Intercontinental Hotel London – The O2 has 493 luxury, contemporary styled rooms, with air conditioning, complimentary Wi-Fi, flatscreen TVs, and granite bathrooms with separate baths and walk in showers.


There's an amazing choice when it comes to wining and dining; sip cocktails in Eighteen Sky Bar on 18th floor, take tea in the Clipper Bar, meet up with colleagues for snacks and beverages at the Meridian Lounge on the ground floor; opt for relaxed dining at the Market Brasserie, or for top notch dining for 80 guests the elegant Peninsula Restaurant has a more intimate ambience.
Experience the magic of Christmas at InterContinental London – The O2, with a selection of dinner and reception packages across their signature venues, including Market Brasserie, Kinaara Restaurant, and Eighteen Sky Bar. They offer 2 -3 course dinners and festive packages at affordable rates, with an early bird incentive of 5% off your contracted rates if booked before the end of July. The Clipper Bar Terrace is opening this summer and will be available for festive celebrations. Overlooking the stunning Canary Wharf skyline, the terrace offers a truly memorable setting for your Christmas party.
The Intercontinental Hotel London - The O2 has 250 charged parking spaces, and is close to transport links with London City Airport just a 25 minute drive away.
| Venue | InterContinental London - The O2 |
|---|---|
| Max Capacity | 3,100 guests |
| Bedrooms | 493 |
| Address | 1 Waterview Drive Greenwich London Greater London SE10 0TW |
Capacity Overview
- Max Capacity
- 3,100
- Reception
- 3,100
- Theatre
- 3,100
- Dining
- 2,520
- Cabaret
- 1,720
- Classroom
- 1,700
- Boardroom
- 80
Featured Event Spaces (10)
Arora Ballroom
- Max Capacity
- 3,100
- Theatre
- 3,100
- Dining
- 2,520
- Cabaret
- 1,720
- Classroom
- 1,700
More Details
The UK’s largest pillar free ballroom which can host up to 3,100 guests and is a leading destination in the UK for large scale gala dinners, conferences, receptions, exhibitions, weddings and banquets. It offers 3,013 sqm of space and can be divided into 14 separate spaces.
Peninsula Ballroom
- Max Capacity
- 1,700
- Theatre
- 1,700
- Dining
- 1,224
- Cabaret
- 816
- Classroom
- 700
More Details
Spanning 1,300 square metres, the Peninsula Ballroom offers a versatile setting for events of up to 1,700 guests. The flexible space can be divided into two breakout rooms, each equipped with built-in AV and lighting technology. Three boardroom-style meeting rooms and a dedicated green room sit alongside the main ballroom, providing added flexibility for complex, multi-format events.
Riverview Suites
- Max Capacity
- 900
- Theatre
- 900
- Dining
- 480
- Cabaret
- 430
- Classroom
- 450
More Details
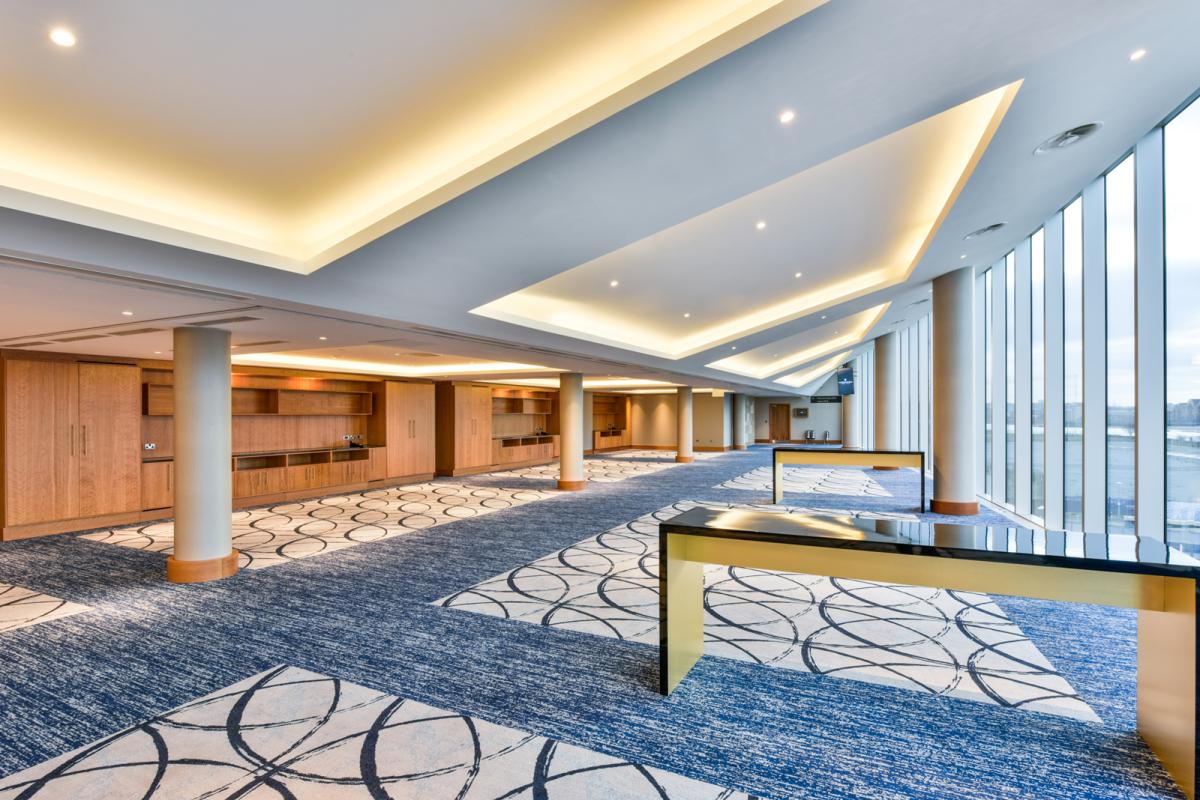
The Riverview Suites are a collection of highly adaptable event, meeting and function spaces on the second floor, featuring floor-to-ceiling windows with panoramic views of the River Thames and Canary Wharf skyline. The versatile spaces can accommodate up to 900 delegates in a theatre-style setting or up to 480 guests for a seated dinner, with flexible layouts up to 973-square-metres that can be divided into smaller configurations.
Clipper Bar and Terrace
- Max Capacity
- 360
- Dining
- 260
More Details
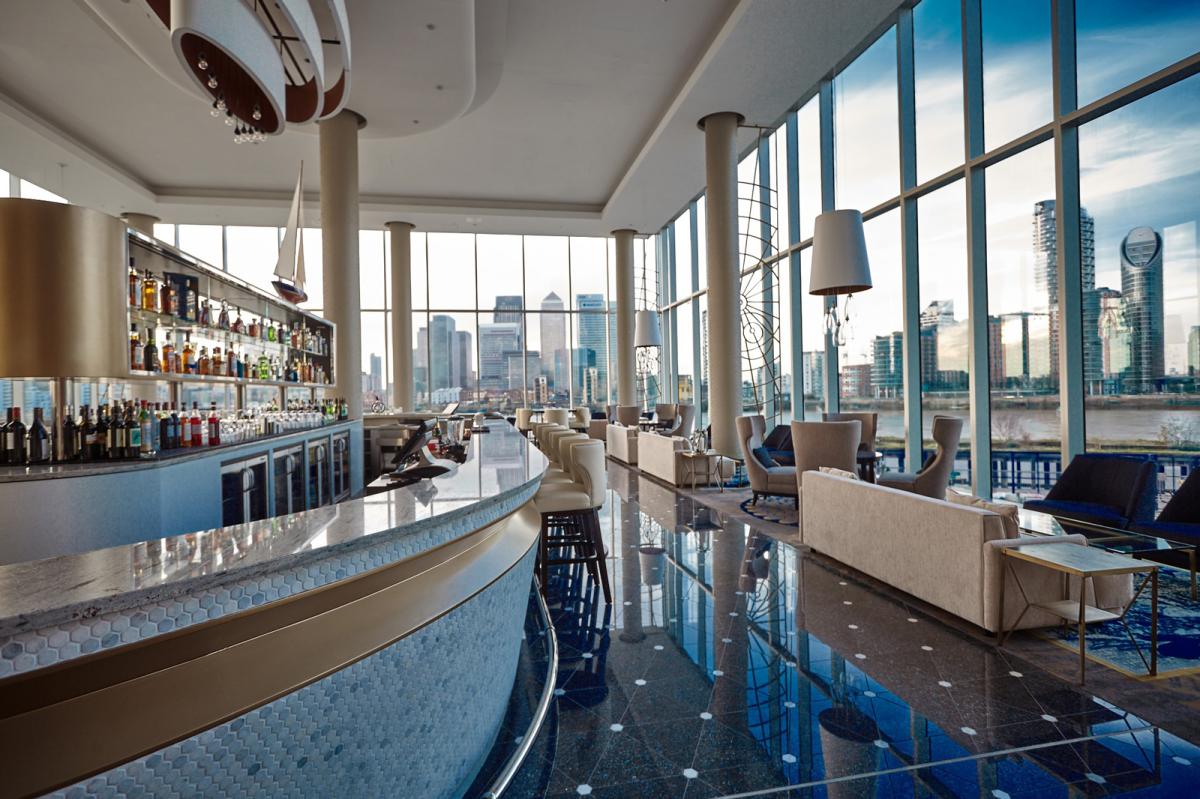
Overlooking the tranquil waters of the River Thames, Clipper Bar offers a unique setting to relax and unwind. The outdoor terrace provides an elegant space to enjoy the gentle rhythm of the river, with sweeping views towards Canary Wharf creating a sophisticated atmosphere.
Cutty Sark
- Max Capacity
- 260
- Theatre
- 260
- Dining
- 216
- Cabaret
- 144
- Classroom
- 171
- U-Shape
- 88
- Boardroom
- 80
More Details
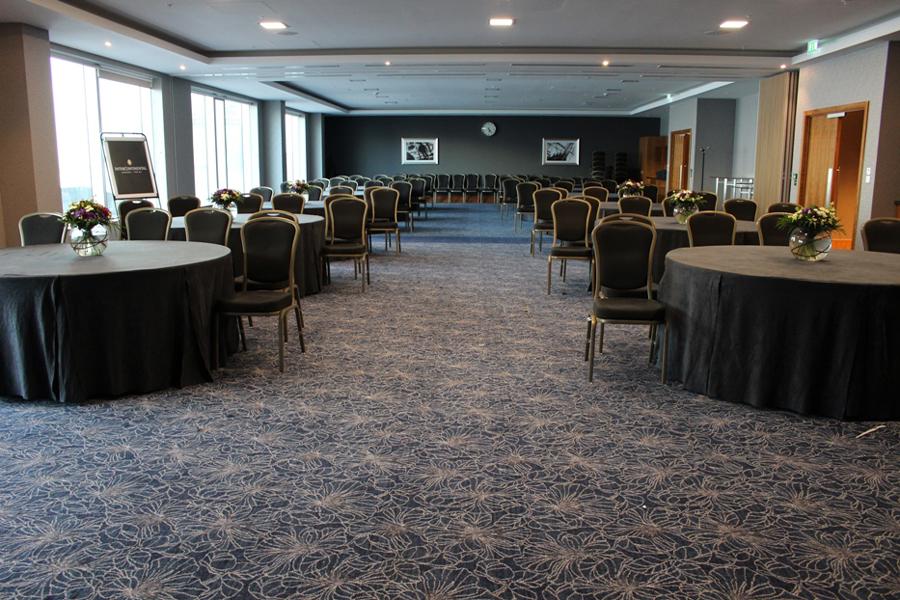
Cutty Sark is a 264-square-metre event and meeting space located on the second floor of InterContinental London – The O2. The space features natural daylight, river views and can accommodate up to 260 delegates in a theatre-style setup.
Market Brasserie
- Max Capacity
- 250
- Dining
- 200
More Details
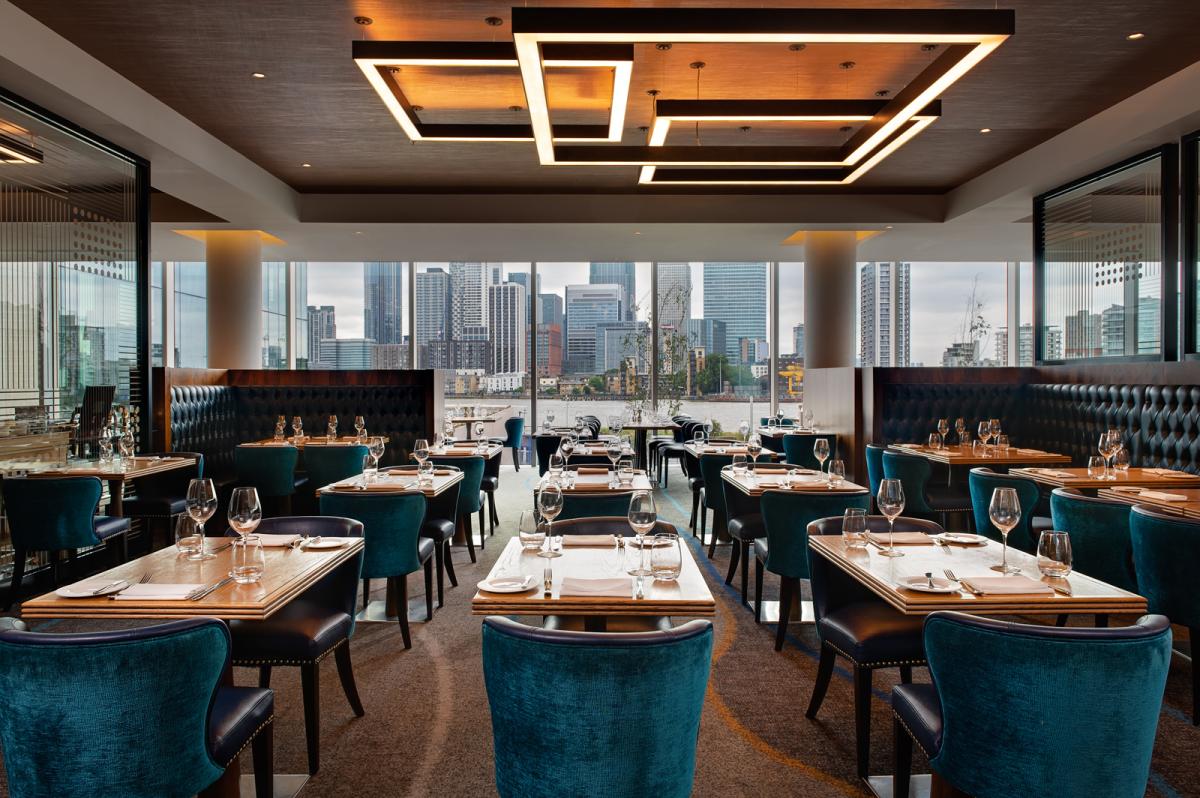
Market Brasserie features floor-to-ceiling windows and an open-plan kitchen, where fresh bread and pastries are made daily. The restaurant offers contemporary European dining in Greenwich, with a focus on sustainably sourced, seasonal ingredients.
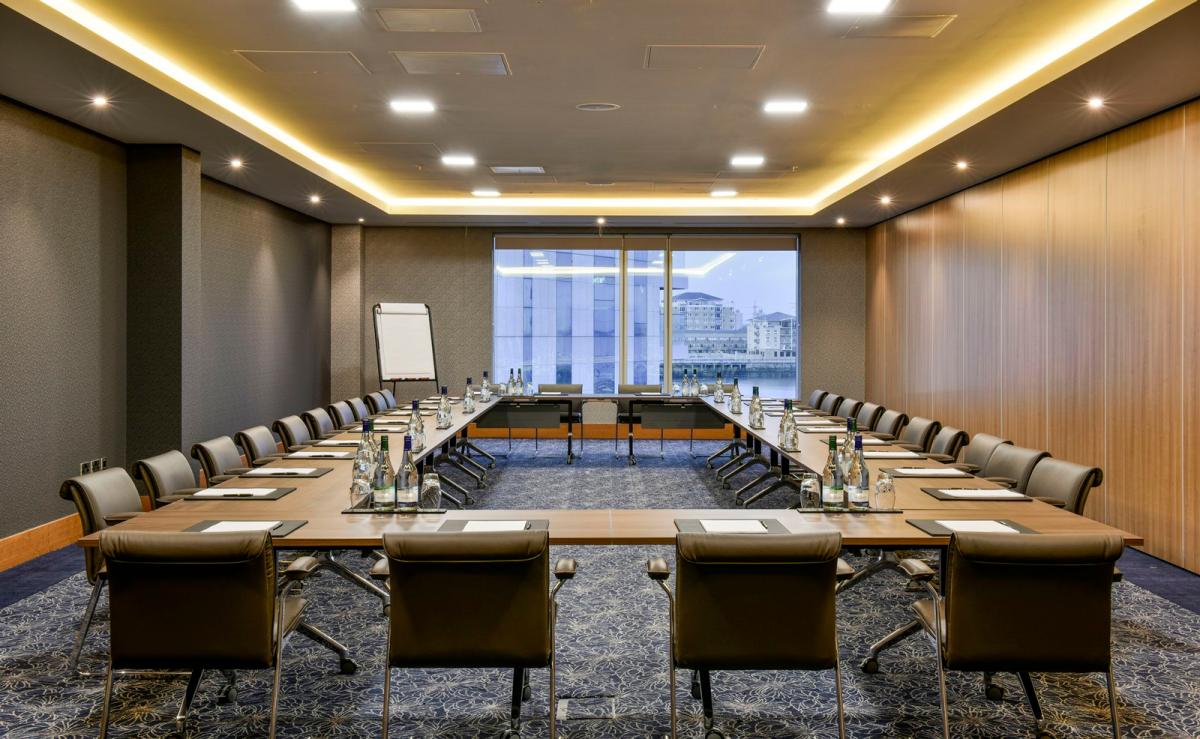
Arcadia
- Max Capacity
- 220
- Theatre
- 220
- Dining
- 192
- Cabaret
- 128
- Classroom
- 168
- U-Shape
- 72
- Boardroom
- 72
More Details
Arcadia is a 240-square-metre premium meeting and event space located on the second floor of InterContinental London – The O2. The space features natural daylight, floor-to-ceiling windows and sweeping views of the River Thames and London skyline.
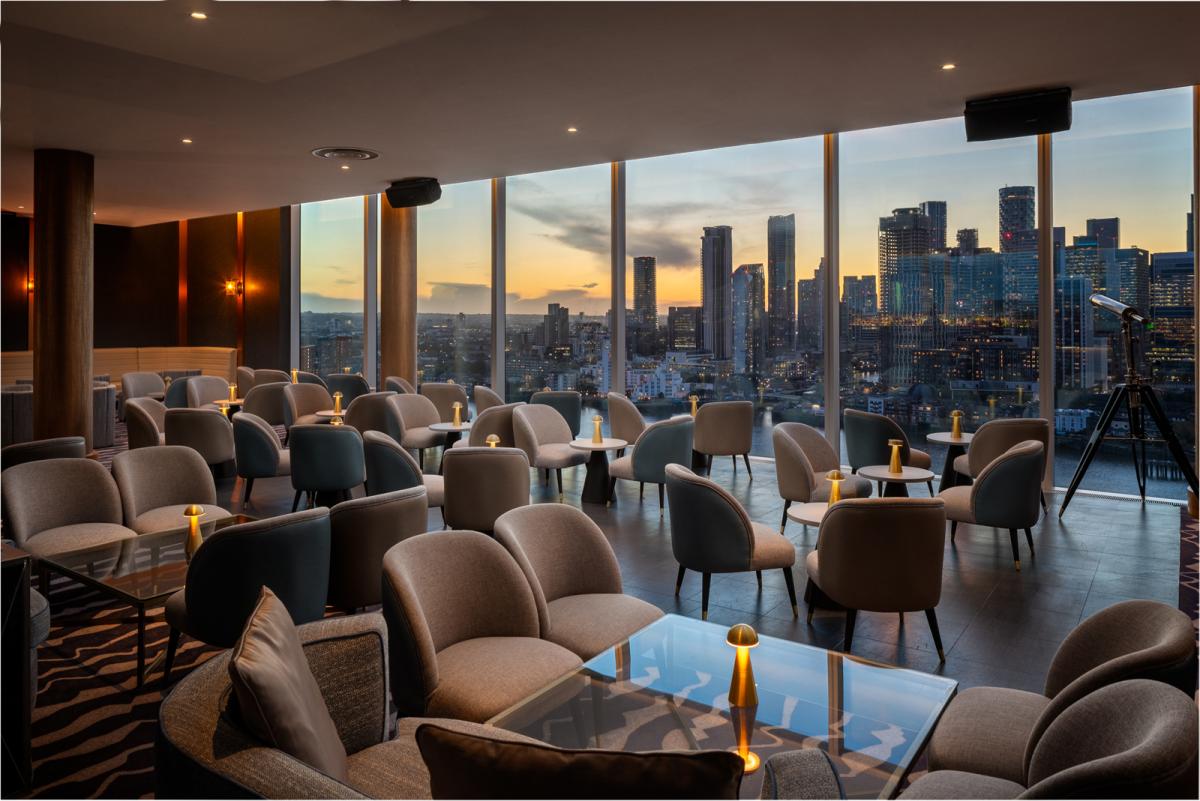
Eighteen Sky Bar
- Max Capacity
- 150
- Dining
- 120
More Details
Situated on the eighteenth floor of InterContinental London – The O2, Eighteen Sky Bar is an enigmatic and stylish cocktail lounge. It offers luxurious table reservations alongside unrivalled floor-to-ceiling views of the River Thames and Canary Wharf skyline, particularly striking at night.
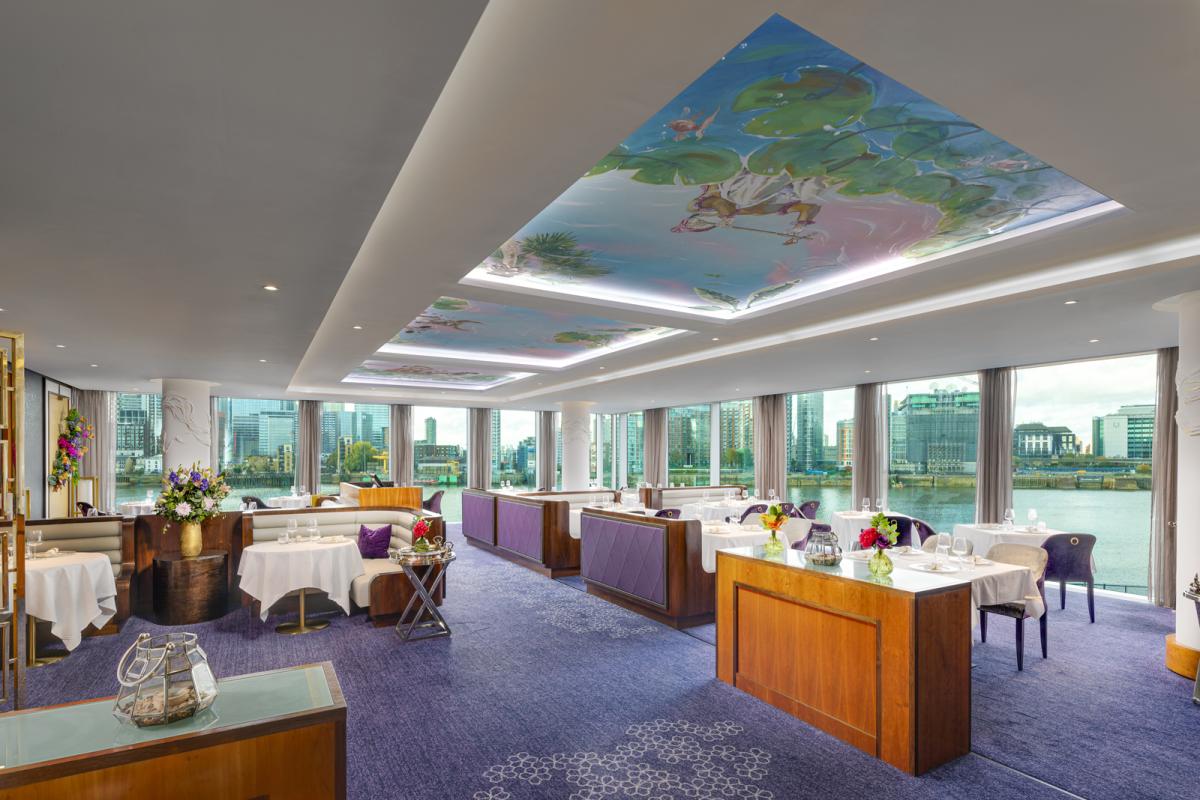
Kinaara Restaurant
- Max Capacity
- 80
- Dining
- 80
More Details
Kinaara is an award-winning Indian fine-dining restaurant, recognised with two AA Rosettes for culinary excellence. Guests can enjoy rich and comforting flavours from across India, complemented by breathtaking views of the River Thames and Canary Wharf.
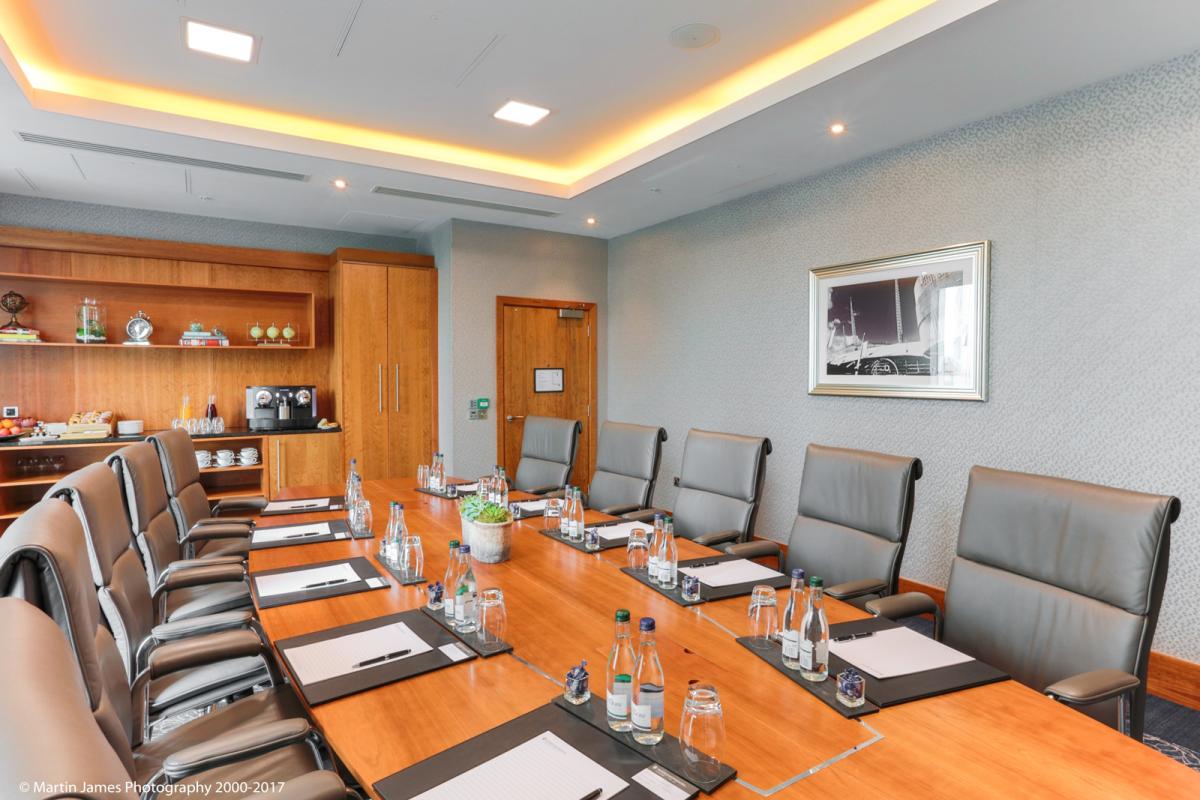
Chesterfield and Endeavour
- Max Capacity
- 14
- Boardroom
- 14
More Details
Chesterfield and Endeavour are two intimate, dedicated boardrooms within the hotel’s Greenwich Suites on the Greenwich Peninsula. Both spaces feature natural daylight and built-in AV, making them ideal for small meetings, private discussions or use as private offices. Each room accommodates up to 14 guests in a boardroom-style setup.
Key Features
- AV Equipment
- Disability Access
- Electric Vehicle Charging Station
- External Catering Allowed
- Family Friendly
- In-house Catering
- Late Licence
- Leisure Facilities
- Licensed Bar
- Local Public Transport
- Music Licence
- Parking
- Wi-Fi Access
Gallery