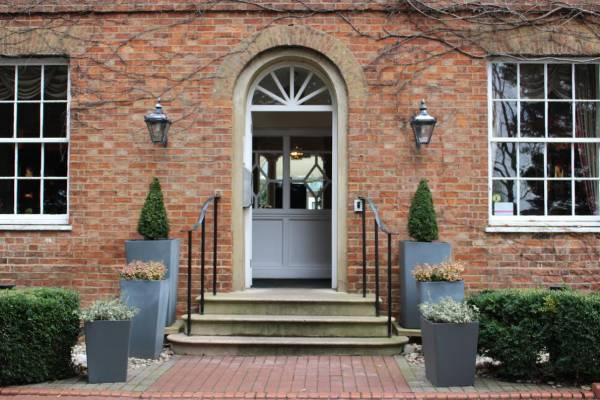
Holiday Inn Milton Keynes East
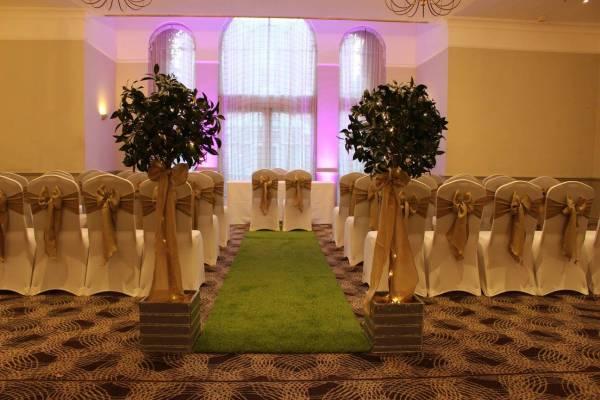

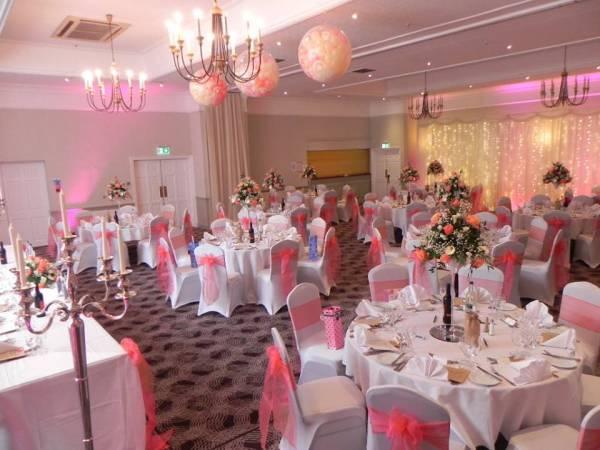
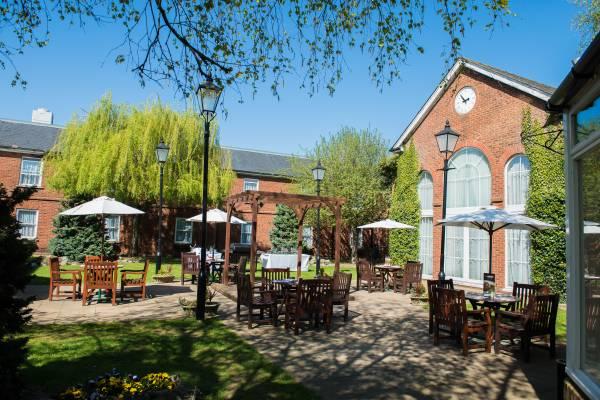
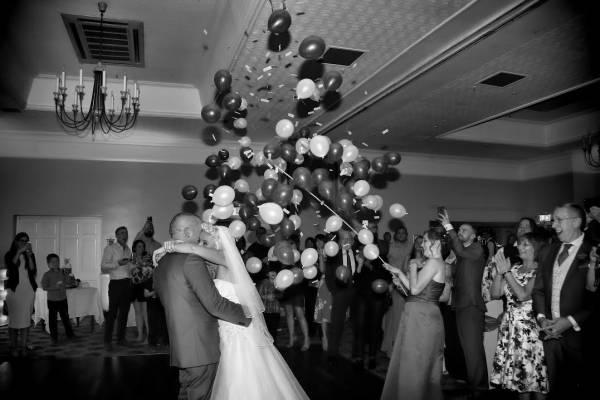
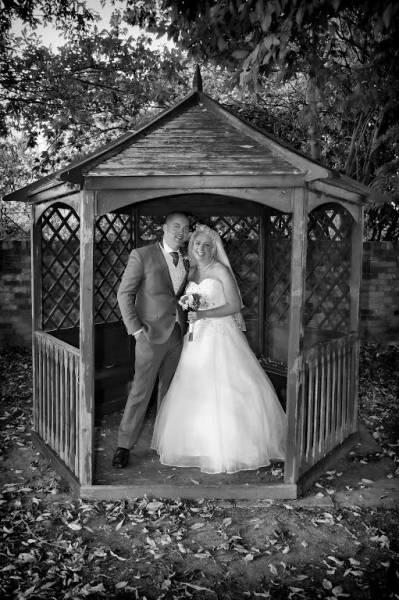

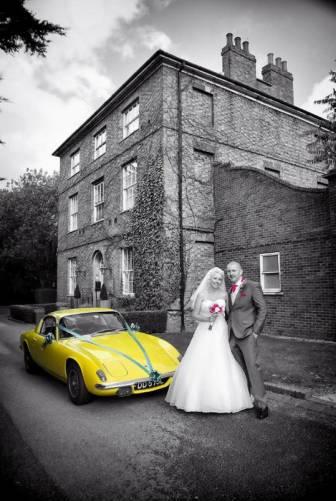

Set in picturesque countryside in Newport Pagnell, near to Milton Keynes, Holiday Inn Milton Keynes combines Georgian charm with up to date facilities. This attractive red brick building clad with Virginia creeper is very popular for weddings and private celebrations, and is a convenient venue for business meetings and events for up to 200 people.
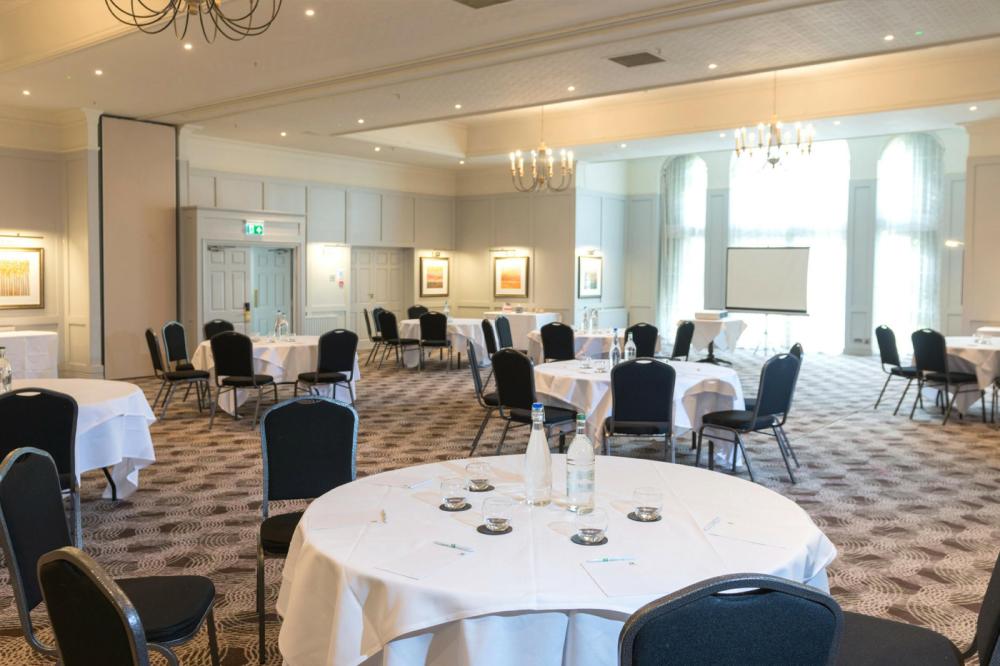
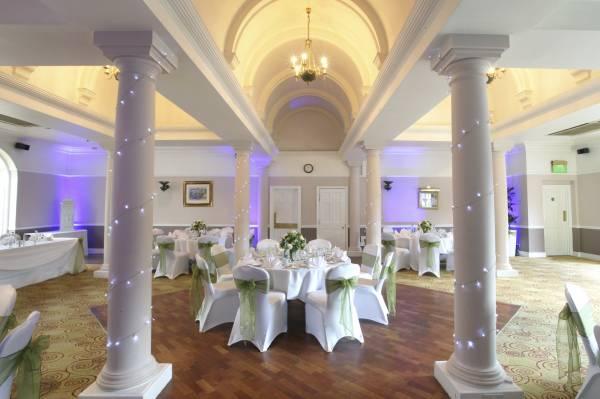

There are 6 event rooms ideal for conferences, training sessions, product launches, team building events, board meetings and interviews. The largest space, the Carrington Suite is an elegant ground floor room with French doors that open out onto a pretty courtyard. With a dance floor and a private bar, this space can accommodate up to 200 delegates in theatre style or for a standing reception, and 150 for banqueting. Annexed to this is the Whiting Suite, often used in conjunction with the Carrington to provide a welcome space for breakout sessions or refreshments, or for events for up to 40 guests in theatre style or 18 for a board meeting.
On the first floor, Tickford A is ideal for smaller events, seating 24 guests in theatre style, or 15 in classroom layout, whilst Tickford B is smaller again, with capacity for 15 in theatre style or 8 in boardroom layout – so it’s the perfect space for an executive meeting or interview where a degree of discretion is required. The Pillars Suite is linked to the hotels’ public lounge bar and can accommodate 90 guests for a banquet or 130 for a standing reception. Pillars Conservatory can host up to 24 guests and has direct access to the courtyard garden.
Rooms have plenty of natural daylight, free Wi-Fi, and air conditioning, and conferencing facilities include an overhead projector, LCD projector and DVD player, whiteboards and flipcharts and pens. A professional meetings host will ensure every aspect of your meeting is a success, from booking through to the finish everything will be taken care of – audio-visual equipment, refreshments and lunches, and even accommodation and taxis for your delegates.
Should your delegates require an overnight stay, there are 53 en suite guest rooms, many enjoying scenic rural views, or overlooking the hotel’s pretty courtyard. Rooms are modern and comfortable with a pillow menu, air conditioning, free Wi-Fi, comfy beds, Freeview TV and 24-hour room service.
And your delegates needn’t go hungry – there’s a fantastic choice of international cuisine available in the hotel’s Pillars Restaurant, which opens onto the courtyard for outdoor dining or a relaxing after conference drink in the warmer months.
Holiday Inn Milton Keynes has ample free parking for delegates and is conveniently situated close to Junction 14 of the M1.
| Venue | Holiday Inn Milton Keynes East |
|---|---|
| Max Capacity | 200 guests |
| Bedrooms | 53 |
| Address | London Road Moulsoe Newport Pagnell Buckinghamshire MK16 0JA |
Capacity Overview
- Max Capacity
- 200
- Reception
- 200
- Theatre
- 200
- Dining
- 150
- Cabaret
- 128
- Classroom
- 50
- Boardroom
- 60
Featured Event Spaces (4)
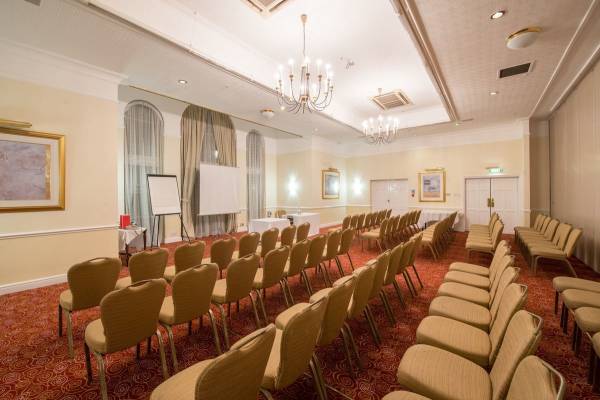
Carrington Suite
- Max Capacity
- 200
- Theatre
- 200
- Dining
- 140
- Dinner & Dance
- 140
- Cabaret
- 140
- Classroom
- 50
- U-Shape
- 60
- Boardroom
- 60
More Details
Fully air conditioned with natural daylight, the Carrington Suite is our largest conference and banqueting suite. It accommodates 200 people theatre style and 140 people for a banquet. Perfect for any event - formal or informal.
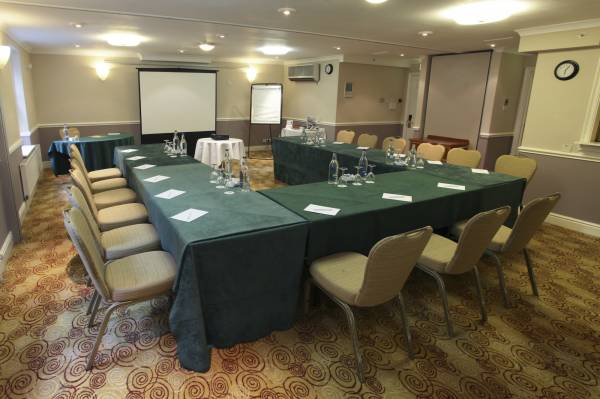
Whiting Suite
- Max Capacity
- 40
- Theatre
- 40
- Dining
- 30
- Dinner & Dance
- 30
- Cabaret
- 30
- Classroom
- 18
- U-Shape
- 18
- Boardroom
- 18
More Details
Fully air conditioned with natural daylight, this suite has access to its own bar. It accommodates 40 people theatre style and 30 people for formal dining. The Whiting Suite can be used as part of our conference and banqueting suite or individually.
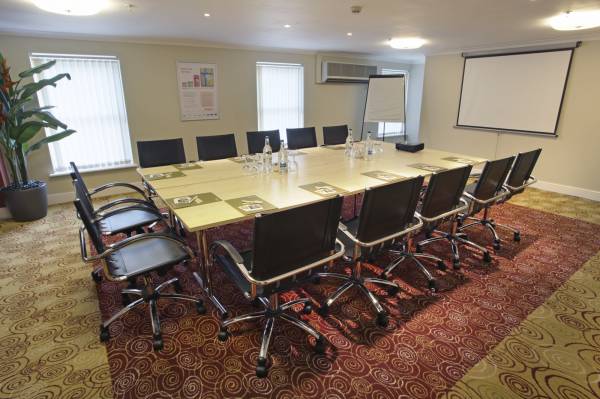
Tickford A
- Max Capacity
- 24
- Theatre
- 24
- Classroom
- 15
- U-Shape
- 16
- Boardroom
- 16
More Details
Situated on the first floor, fully equipped with air-conditioning and natural daylight, this room can accommodate 24 people theatre style. The perfect venue for smaller more intimate events.
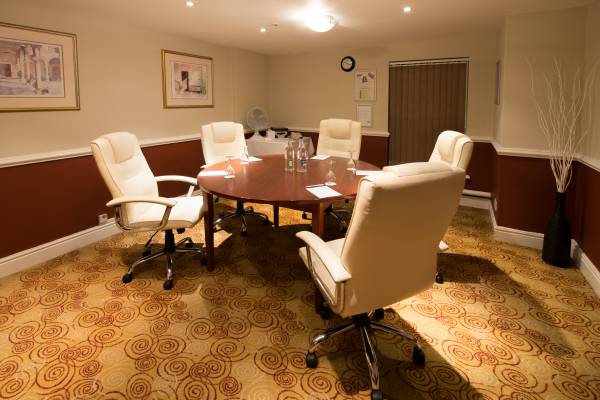
Tickford B
- Max Capacity
- 8
- Theatre
- 8
- Boardroom
- 8
More Details
Tickford Room B Situated on the first floor, this room is ideal for interviews, seating 8 people theatre style
Key Features
- AV Equipment
- Disability Access
- Family Friendly
- In-house Catering
- Late Licence
- Licensed Bar
- Local Public Transport
- Music Licence
- Outside Space
- Parking
- Smoking Area
- Wedding License
- Wi-Fi Access
Gallery