Mercure Gloucester, Bowden Hall Hotel

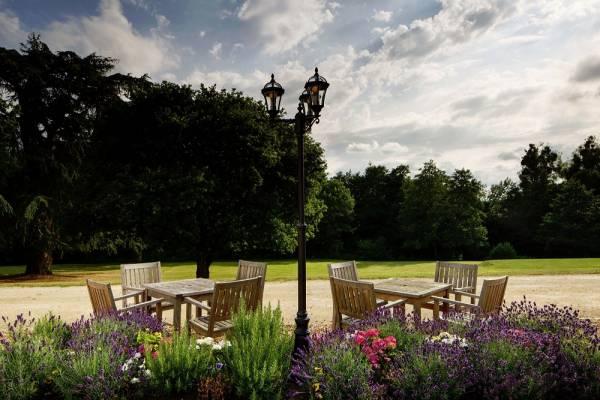

Hold your next business event at this gorgeous 4-star Georgian country house hotel; set in private grounds of 12 acres, you’ll be surrounded by beautiful Cotswolds scenery – what better inspiration for your next conference, awards presentation, exhibition, product launch, networking event or gala dinner? It’s also a refined environment for those all-important board meetings, and for focused training days and think tanks.
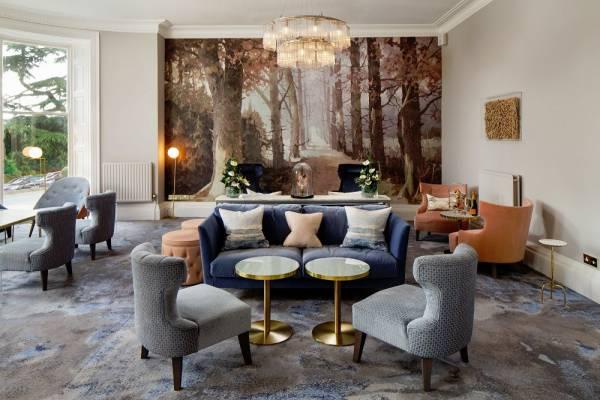

You’ll find a tasteful blend of eye catching contemporary furnishings with traditional features in this elegant bow fronted building; high ceilings, sparkling chandeliers and sumptuous fabrics – no wonder it’s a top choice for romantic weddings.



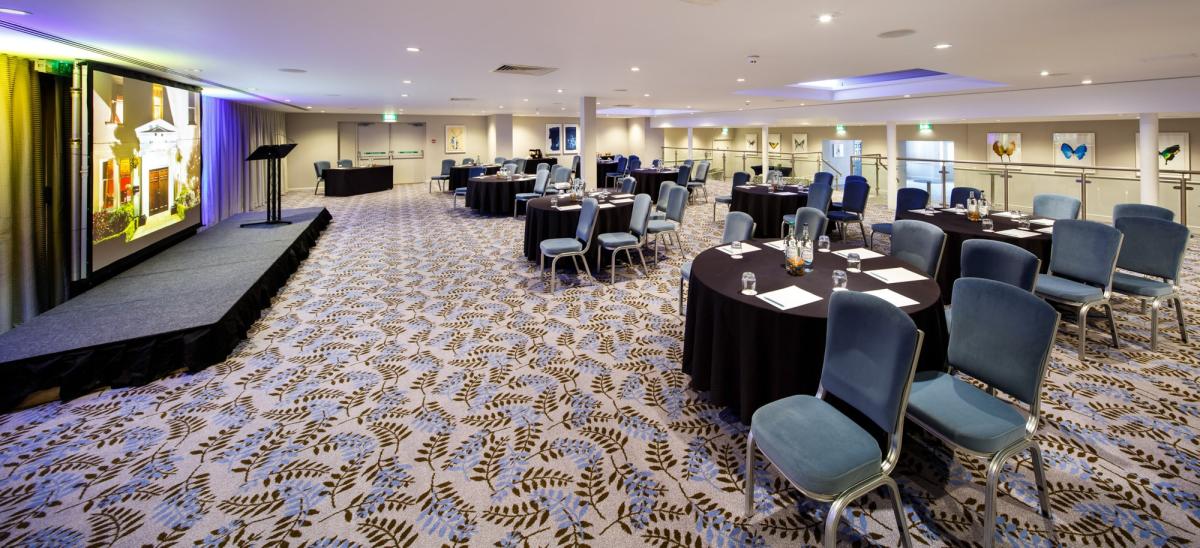
There are 6 light and airy meeting rooms; the largest is the self-contained Lakeside Suite which has a private entrance and foyer, a bar, dance floor and cloakrooms; the room is fully wheelchair accessible and can accommodate 250 for a reception, 180 delegates in theatre style and for banquets, or 100 in cabaret layout. With delightful views over the lakes and gardens, the Ambassador Suite has capacity for up to 100 guests in theatre style, 60 for dinner, and 50 in both classroom and cabaret configuration. The Congress Room and the Presidential Room both seat up to 40 people, and the Senate Room, 30; all are equally good for meetings and private dining. For smaller executive pow wows and board meetings there’s a dedicated Boardroom seating 12.
You’ll have the services of an experienced meetings team who will organise hi-tech audio-visual equipment to your requirements, oversee the setup of your event, and ensure that all runs without a hitch. Delegate packages are very fairly priced and include an LCD projector and screen with onsite support available, refreshments throughout the day, and a choice of menus to cover conference lunches, working buffets and breakout menus.
In such a peaceful location, overnight delegates will slumber well; all 72 gorgeously styled en suite bedrooms have complimentary high speed wifi, HD TVs, and tea and coffee making facilities.

Dine on mouth-watering dishes with world influences, prepared by innovative in-house chefs using the freshest locally sourced produce. Select from the Brasserie Menu or Chef’s Menu in the Restaurant, or from the Lounge Menu. Relax with a drink and admire the outlook over the lawns.
Mercure Gloucester, Bowden Hall Hotel can be found at Upton St. Leonards, just 5 miles from the M5. There is free parking for 150 cars.
| Venue | Mercure Gloucester, Bowden Hall Hotel |
|---|---|
| Max Capacity | 250 guests |
| Bedrooms | 72 |
| Address | Bondend Road Upton St Leonards Gloucester Gloucestershire GL4 8ED |
Capacity Overview
- Max Capacity
- 250
- Reception
- 250
- Theatre
- 180
- Dining
- 180
- Dinner & Dance
- 180
- Cabaret
- 100
- Classroom
- 80
- Boardroom
- 35
Featured Event Spaces (6)

The Lakeside Suite
- Max Capacity
- 180
- Theatre
- 180
- Dining
- 180
- Dinner & Dance
- 150
- Cabaret
- 100
- Classroom
- 80
More Details

This exclusive suite boasts its own private entrance, bar and foyer ideal for your guests to network whilst your refreshments are being served. This purpose-built conference suite is spacious, bright and fully accessible.
The Ambassador Suite
- Max Capacity
- 100
- Theatre
- 100
- Dining
- 60
- Cabaret
- 50
- Classroom
- 50
- U-Shape
- 40
- Boardroom
- 35
More Details

Located on the first floor, this impressive bright and airy suite is a fantastic space for exhibitions, workshops, brain storming and training sessions. With floor-to-ceiling windows that allow natural light to stream in whilst giving you panoramic views of our beautiful grounds, this suite is a perfect space for concentration and creativity.
CONGRESS
- Max Capacity
- 40
- Theatre
- 40
- Dining
- 40
- Cabaret
- 25
- Classroom
- 30
- U-Shape
- 26
- Boardroom
- 26
More Details
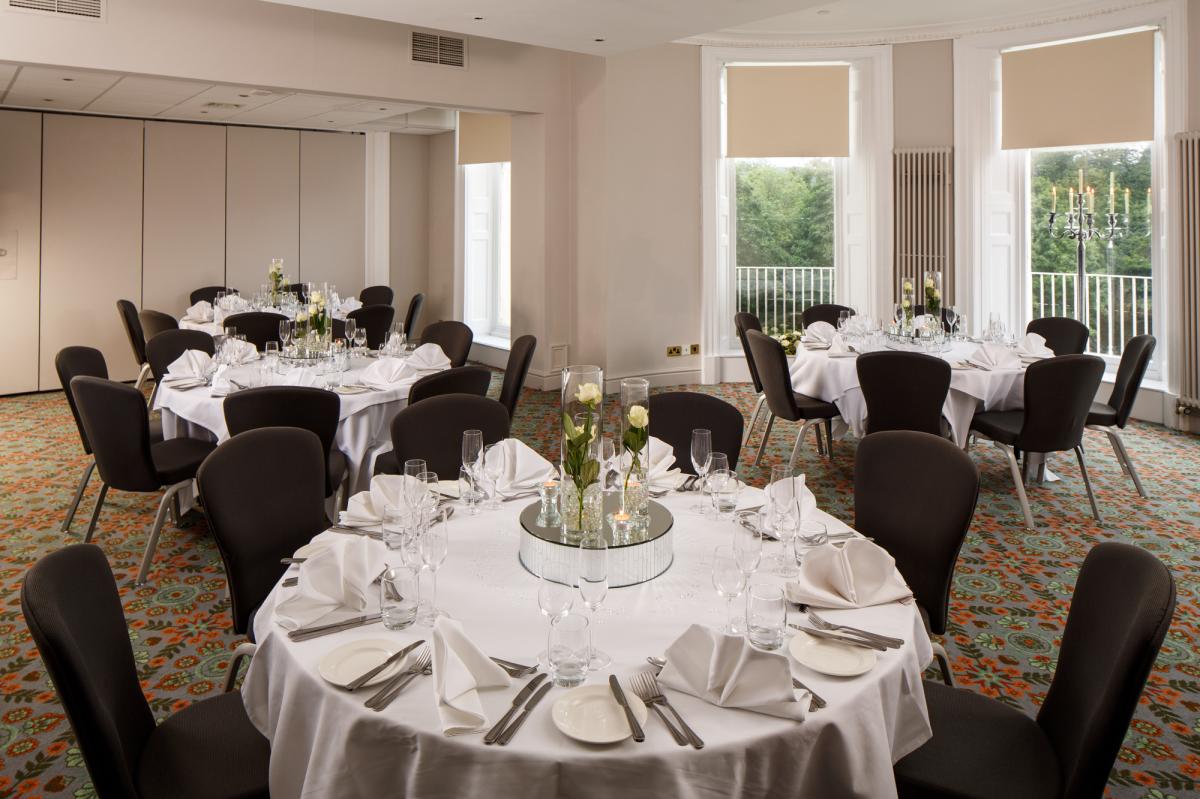
Our Congress Suite has a large bay window that allows the natural light to flood in, plus the air conditioning keeps the suite to your desired temperature, providing you with a fantastic working environment.
Presidential
- Max Capacity
- 40
- Theatre
- 40
- Dining
- 40
- Cabaret
- 30
- Classroom
- 30
- U-Shape
- 20
- Boardroom
- 26
More Details
Our Presidential Suite is a section of our Ambassador Suite along with the Senate Suite. The large bay window allows the natural light to flood in, plus the air conditioning keeps the suite to your desired temperature, providing you with a fantastic working environment.

Senate
- Max Capacity
- 30
- Theatre
- 30
- Dining
- 30
- Cabaret
- 25
- Classroom
- 18
- U-Shape
- 16
- Boardroom
- 20
More Details
Our Senate Suite is the second section of our Ambassador Suite, along with the Presidential Suite. The large bay window allows natural light to pour in, plus the air conditioning allows you to create the perfect working environment.
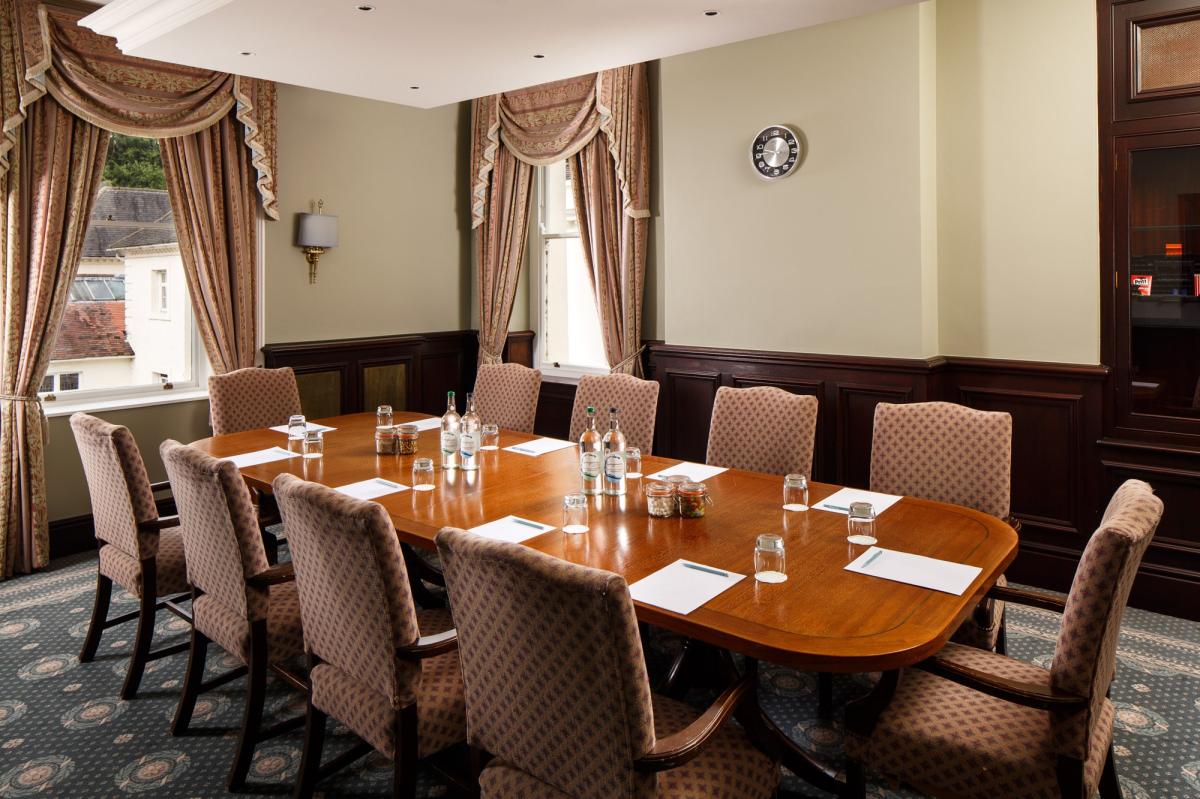
The Boardroom
- Max Capacity
- 12
- Dining
- 12
- Boardroom
- 12
More Details

This traditional room benefits from a boardroom table, high backed chairs, traditional features and dual aspect windows allowing natural lighting.
Key Features
- AV Equipment
- Disability Access
- Family Friendly
- In-house Catering
- Late Licence
- Licensed Bar
- Local Public Transport
- Music Licence
- Outside Space
- Parking
- Smoking Area
- Training Specialists
- Wedding License
- Wi-Fi Access
Gallery