Derby County Football Club
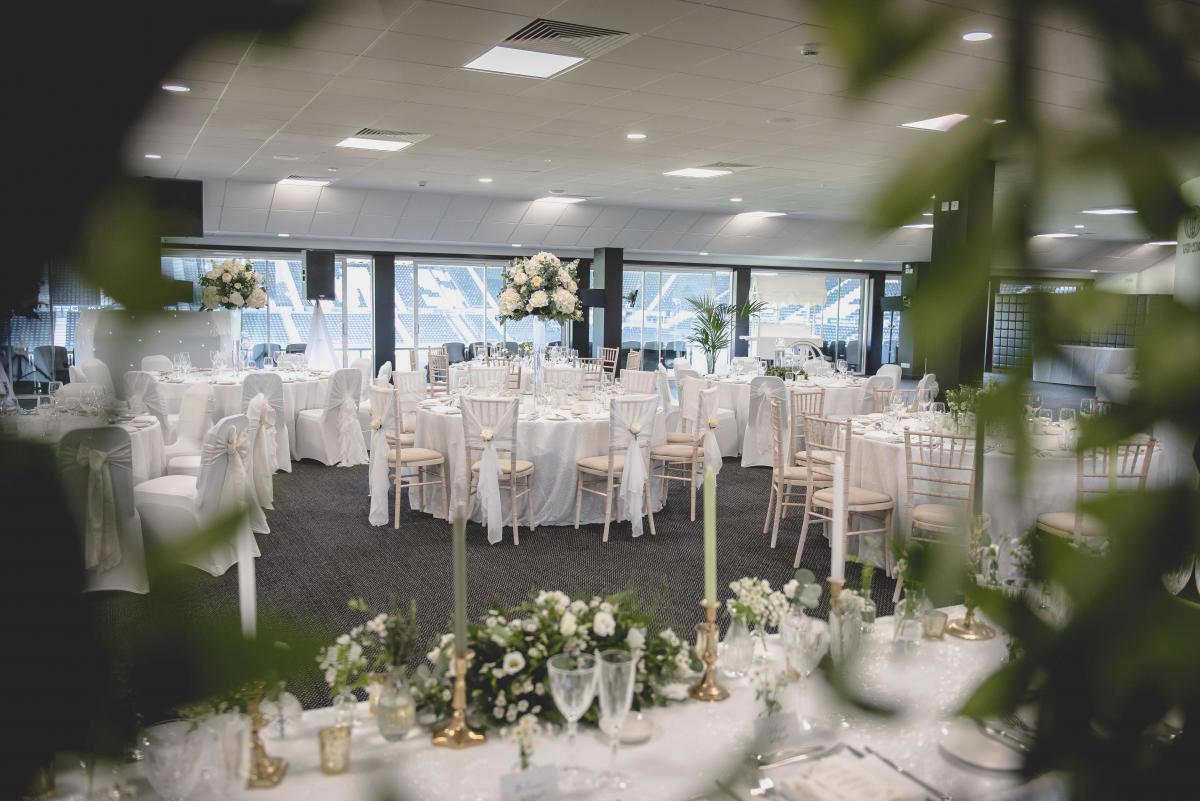

Not just home of the Rams, Derby County Football Club at Pride Park Stadium is one of the hottest venues in Derby for private events from proms and balls to Asian weddings, and for business meetings and events for up to 500 people. Exhibitions, conferences, awards ceremonies, glittering banquets, networking receptions, seasonal parties, AGMs, board meetings and smaller executive pow-wows are all covered here.
There are a staggering 40 rooms for hire at Derby County Football Club; all have in-built flexibility when it comes to the layout, and awesome pitch views. Most of the bigger rooms are access friendly, have a private entrance, drinks reception area, one or more bars, independent kitchens, and top notch screen and projection capabilities.
The biggest event space is the Pedigree Suite which holds 500 guests for drinks, 450 in theatre style and 380 dining. Next in size is the Toyota Suite, with capacity for a reception for 400, a conference for 350, or a banquet for 300. Of the medium sized rooms, Igor’s Lounge accommodates 120 for a networking reception, 150 delegates in theatre style and 80 for dinner. The Corolla/1884 Lounge also holds 120 for a reception and 80 dining or in theatre style, and the Clough Taylor has the same capacity though seats 10 less for dinner. You can also hire The Yard for events for up to 80 folk standing and 70 seated, and there's the dedicated Boardroom which holds 75 for cocktails and canapes, 50 for dining, and 40 in theatre style. For smaller meetings, breakouts and hospitality there are no less than 33 Executive Boxes, each seating up to 10 people.
What you're guaranteed at Derby County Football Club is a phenomenal service from the event co-ordinators when it comes to organising and overseeing your event. Events can be tailored to suit you, from all-inclusive delegate packages to basic room hire, but they'll take charge of any theming, entertainment, and catering whether you want a hot or cold buffet or a full-on four course feast. Rooms have air con and natural daylight and you can expect cutting edge audio-visual technology, and 1GB internet speed in all event spaces with dedicated wifi options available on request.
Derby County Football Club has heaps of on-site parking and is less than a mile from Derby train station, with good access to major transport links.
| Venue | Derby County Football Club |
|---|---|
| Max Capacity | 500 guests |
| Address | Pride Park Stadium, Royal Way Pride Park Derby Derbyshire DE24 8XL |
Capacity Overview
- Max Capacity
- 500
- Reception
- 500
- Theatre
- 450
- Dining
- 400
- Dinner & Dance
- 380
- Cabaret
- 340
- Classroom
- 200
- Boardroom
- 70
Featured Event Spaces (9)

Baseball Lounge
- Max Capacity
- 500
More Details
Our biggest suite within the stadium, the Baseball Lounge is located on the first floor in the South-West Corner and has some of the best views of the pitch. The room is fully air conditioned with excellent natural lighting, newly refurbished décor and two fully functioning bars. Just like the Toyota Suite, we can offer back projection and large screen facilities within the suite. There’s a private entrance with full disabled access and a drinks reception area on the ground floor.

Toyota Suite
- Max Capacity
- 400
More Details
The Toyota Suite is our second-largest suite and can accommodate up to 400 guests. Located on the first floor on the West Side, it has excellent panoramic views of the pitch from the halfway line. For presentations, we offer back projections and a large screen which is installed within the room. As with all of our rooms at Pride Park Stadium, the Toyota Suite has free WIFI coverage throughout for all guests. This stunning suite is fully air conditioned and has many windows for natural lighting.

Dave Mackay Lounge
- Max Capacity
- 150
More Details
The Dave Mackay Suite named after the legendary former player is located in the North West Corner of the stadium on the 3rd floor, from it’s elevated position guests can see the entire stadium. The Dave Mackay Lounge offers a variety of layouts from casual seating perfect for a relaxed feel or a more formal approach with banqueting style tables and chairs. This room comfortably seats 150 guests.

Igor's Lounge
- Max Capacity
- 150
More Details
Located directly under the Dave Mackay lounge, Igor's - named after former Derby County player Igor Stimac - offers superb panoramic views of the pitch with natural lighting beaming into the room. It has a private entrance with full disabled access and a drinks reception landing area. This lounge has a private bar and independent kitchen, as well as toilets within the lounge and connectable screens around the room.
1884 Lounge
- Max Capacity
- 80
More Details
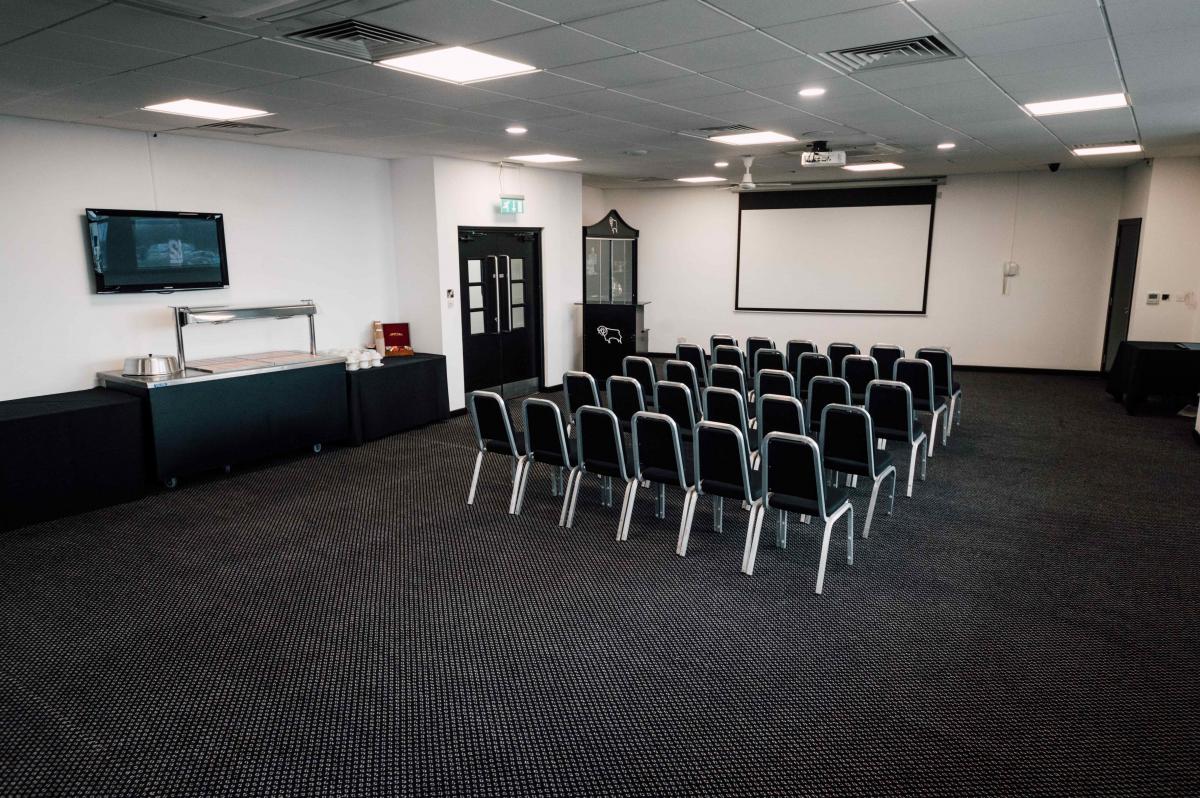
The 1884 Lounge is one of the most versatile function rooms within our beautiful venue – whether it be a main room for a conference or used as a breakout space, the room works brilliantly with facilities close by. Located on the 1st Floor in West Side of the Stadium it has incredible natural daylight and air conditioning. There’s a private entrance with full disabled access, a fixed screen and projector, private bar and nearby toilets. All guests will have access to WIFI throughout the stadium.
Corolla Lounge
- Max Capacity
- 80
More Details
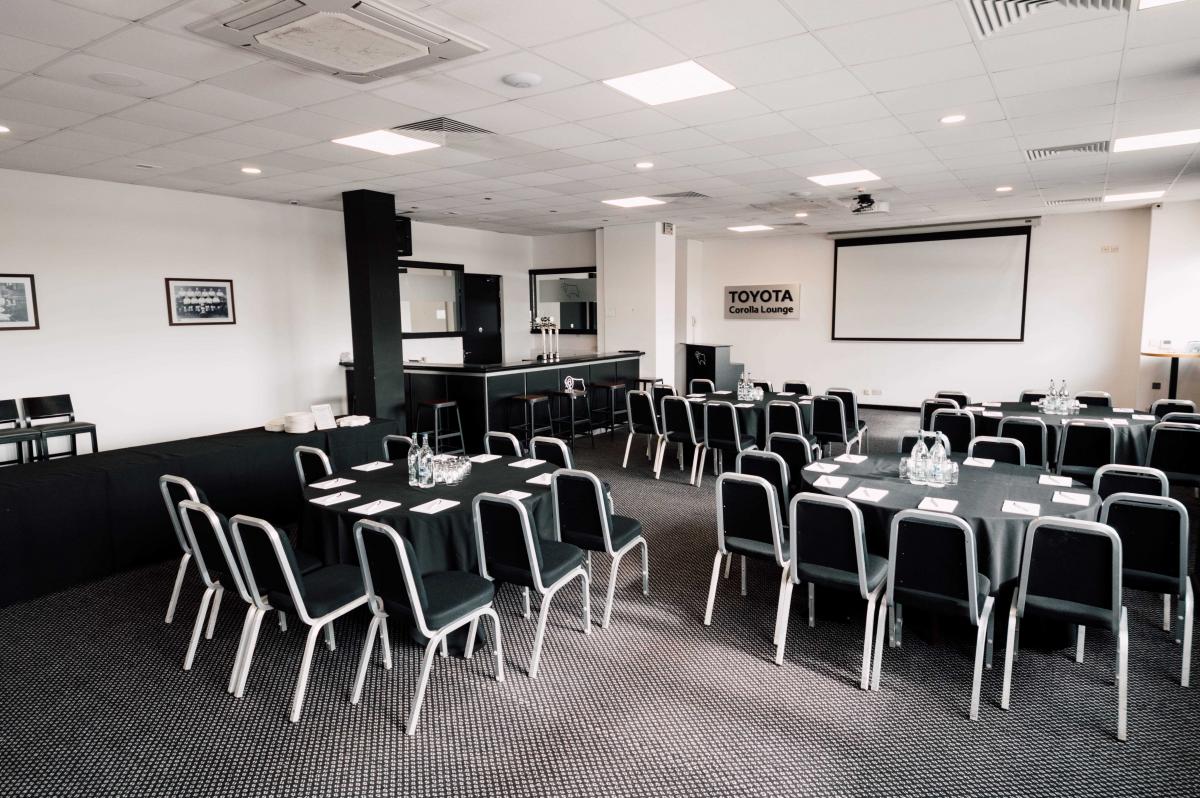
The Corolla Lounge is one of the most versatile function rooms within our beautiful venue – whether it be a main room for a conference or used as a breakout space, the room works brilliantly with facilities close by. Located on the 1st Floor in West Side of the Stadium it has incredible natural daylight and air conditioning. There’s a private entrance with full disabled access, a fixed screen and projector, private bar and nearby toilets. All guests will have access to WIFI throughout the stadium.
Clough Taylor Lounge
- Max Capacity
- 50
More Details
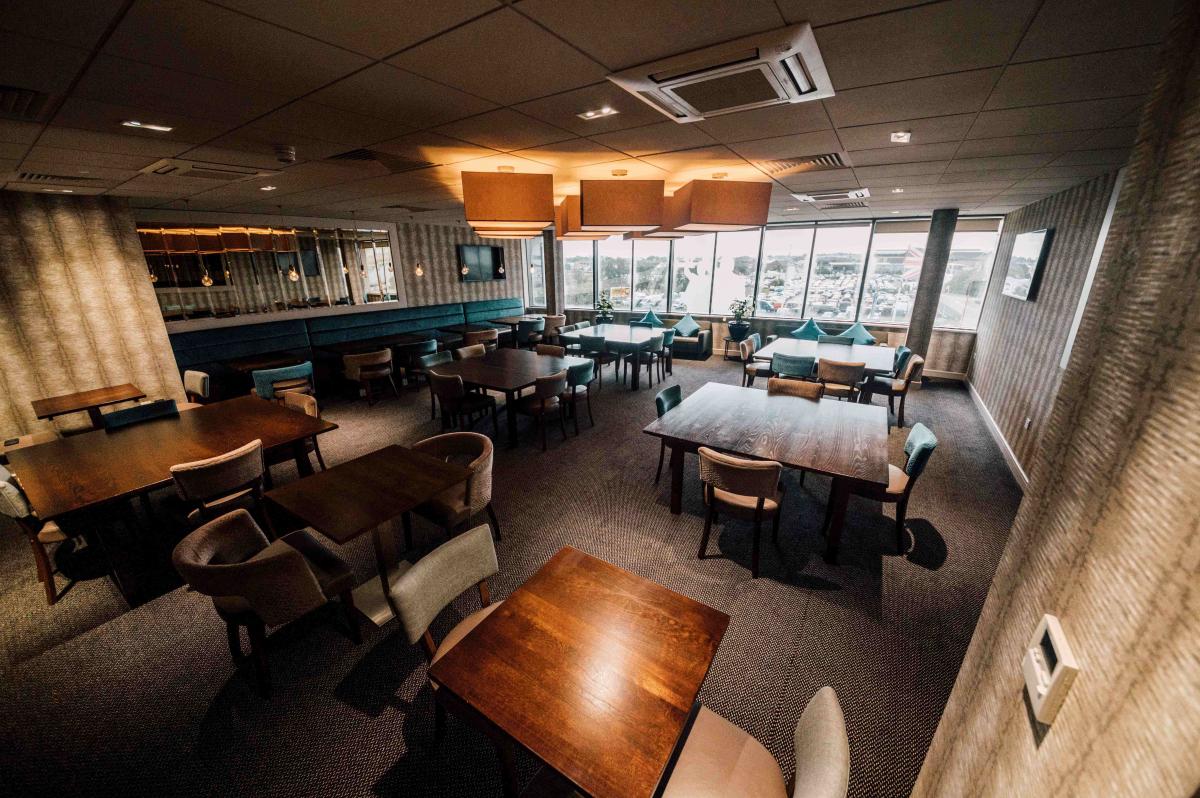
The Clough Taylor is one of our most modern rooms, offering a contemporary and luxurious feel. The room is located on the second floor of the stadium and has its own private facilities including bar, kitchen, and restrooms. The lounge is fully equipped with state-of-the-art AV facilities; including a ClickShare dongle for a convenient and professional way to present to your delegates. The lounge also has full air conditioning, natural daylight and disabled access.

The Directors Boardroom
- Max Capacity
- 40
More Details
The Directors Boardroom is one of the most prestigious and deluxe lounges within the stadium boasting superb views of the pitch. The suite has its own private glass-fronted balcony with AstroTurf offering an exclusive feel. Located on the second floor on the west side of the stadium, this room is perfect for intimate dinners or smaller executive events.
The facility is fully air conditioned with natural lighting. It has its own drinks reception area on the ground floor, a private bar, an independent kitchen and access to private restrooms. The lounge has state of the art presentation facilities including a multi-screen video wall, large 60” & 80” TV screens along with Apple TV and ClickShare presentation services to impress your guests.
Executive Boxes
- Max Capacity
- 10
More Details
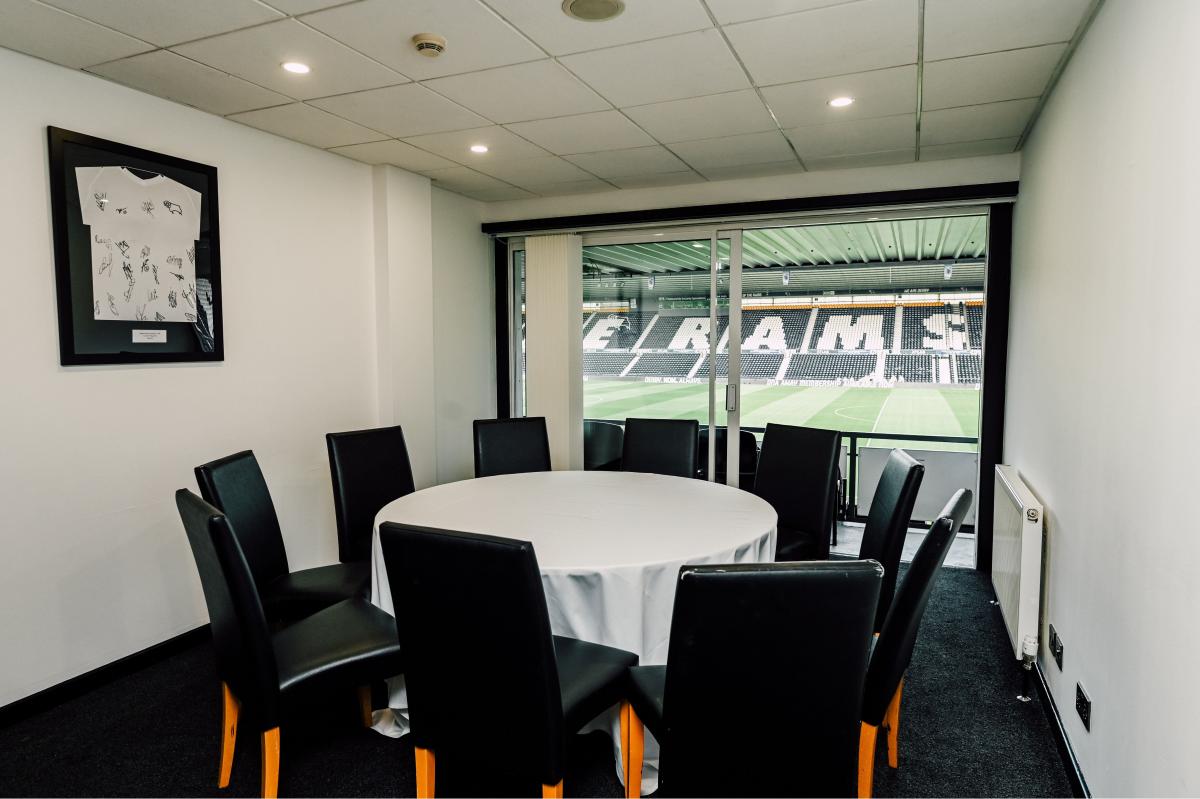
Some of our executive boxes vary in shapes but most are identical, making the perfect small meeting room or breakout room during a larger event. Located on both North and South-West Corners they have excellent panoramic views of the pitch with natural lighting. All of our boxes have full disabled access, LCD screens, WIFI and nearby kitchens & toilets.
Key Features
- AV Equipment
- Disability Access
- Family Friendly
- In-house Catering
- Late Licence
- Licensed Bar
- Local Public Transport
- Music Licence
- Parking
- Smoking Area
- Wedding License
- Wi-Fi Access
Gallery