
Adelphi Hotel
The iconic Adelphi Hotel stands right in the heart of Liverpool city centre, bringing you stunning Regency architecture and a competitively priced venue for weddings and parties, business meetings and events for 4-650 delegates. Whether it’s a glittering banquet, a networking reception, awards ceremony, conference, exhibition, product launch, training or team building day, or a smaller executive meeting, there’s a room for you.
This historic hotel, now in its third guise, was once famed for its unique turtle soup – there was a set of heated tanks in the basement where live turtles were kept; it’s where wealthy guests stayed before embarking for North America on board the Titanic, and Winston Churchill regularly held meetings here. Follow in those famous footsteps by booking The Adelphi for your next event.


At Adelphi Hotel there are 14 meeting rooms, with the largest, The Banqueting Hall, holding 650 guests seated or 500 for a banquet. The Kensington has capacity for up to 550, and 6 more rooms are big enough for 150-350 seated and 225-500 for drinks. The Empire holds 100 theatre style, and Crosby can hold up to 90, three further rooms can accommodate soirees for 50-70 and the Executive terrace seats up to 24.
You’ll have the attentive services of the events team, complimentary wifi, AV equipment to suit your event, and a choice of menus from talented in-house chefs. The Corporate packages are remarkably good value, and for overnight delegates there are over 400 bedrooms.

The hotel has bars and restaurants on site and charged parking for 300 cars. Lime Street Station is just a short stroll away.
| Venue | Adelphi Hotel |
|---|---|
| Max Capacity | 650 guests |
| Bedrooms | 402 |
| Address | Ranelagh Place Liverpool Merseyside L3 5UL |
Capacity Overview
- Max Capacity
- 650
- Reception
- 650
- Theatre
- 650
- Dining
- 500
- Dinner & Dance
- 450
- Cabaret
- 400
- Classroom
- 430
- Boardroom
- 60
Featured Event Spaces (9)

Banqueting Hall
- Max Capacity
- 650
- Theatre
- 650
- Dining
- 500
- Dinner & Dance
- 450
- Cabaret
- 400
- Classroom
- 430
More Details


The stunning Banqueting Hall is the largest function suite at the Adelphi. One of only 2 fully retractable removable walls in Europe, the Hall can split into two if required.
It also features a large stage and a central dance floor, which is perfect for intimate Concerts, Dance Nights & Awards Night. A popular suite for Wedding hire, the Banqueting Hall boasts its own private entrance and Standing Bar.
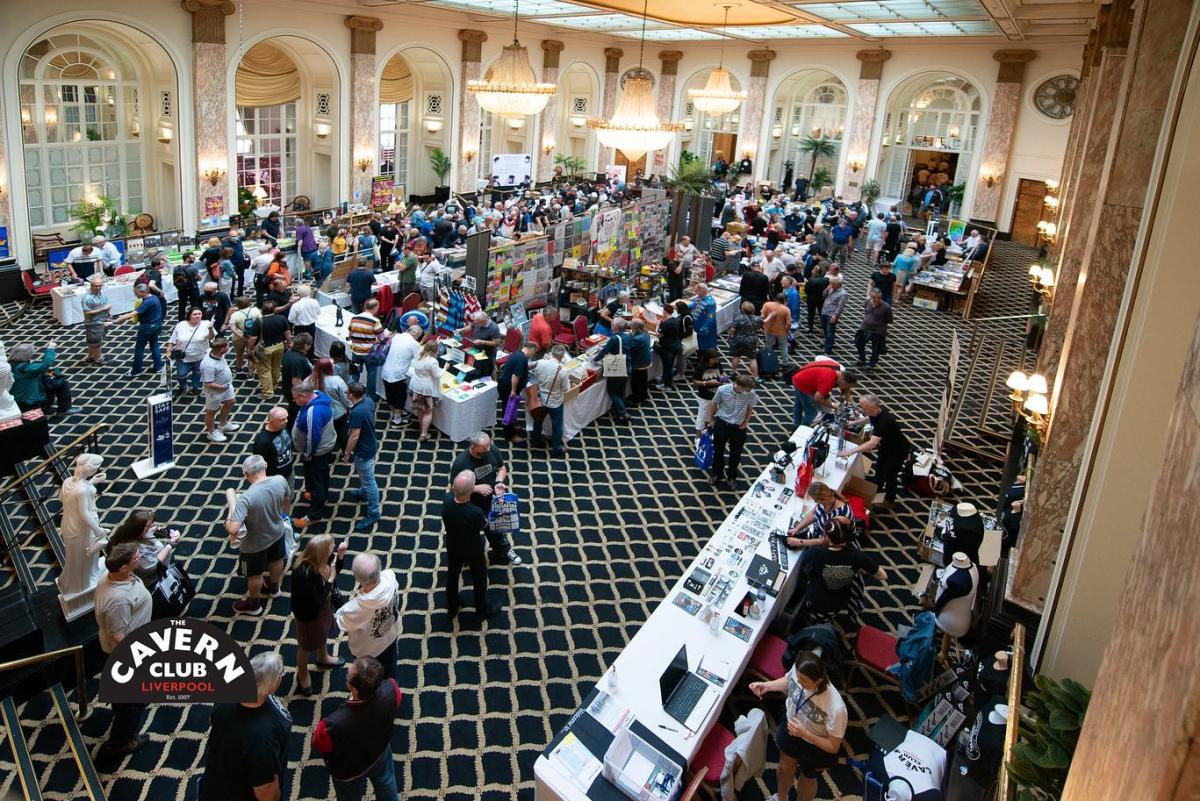
The Grand Lounge
- Max Capacity
- 350
More Details

On entering The Grand Lounge it really does take your breath away.
From the high Glassed Ceiling with central Chandeliers, to the architecture dating back to the roaring 20's it is the best location in Liverpool to sit down, relax and enjoy our freshly prepared Afternoon Tea experience.
Why not hold a Pre-Event Drinks Reception here or let your mind create an amazing event to hold here.
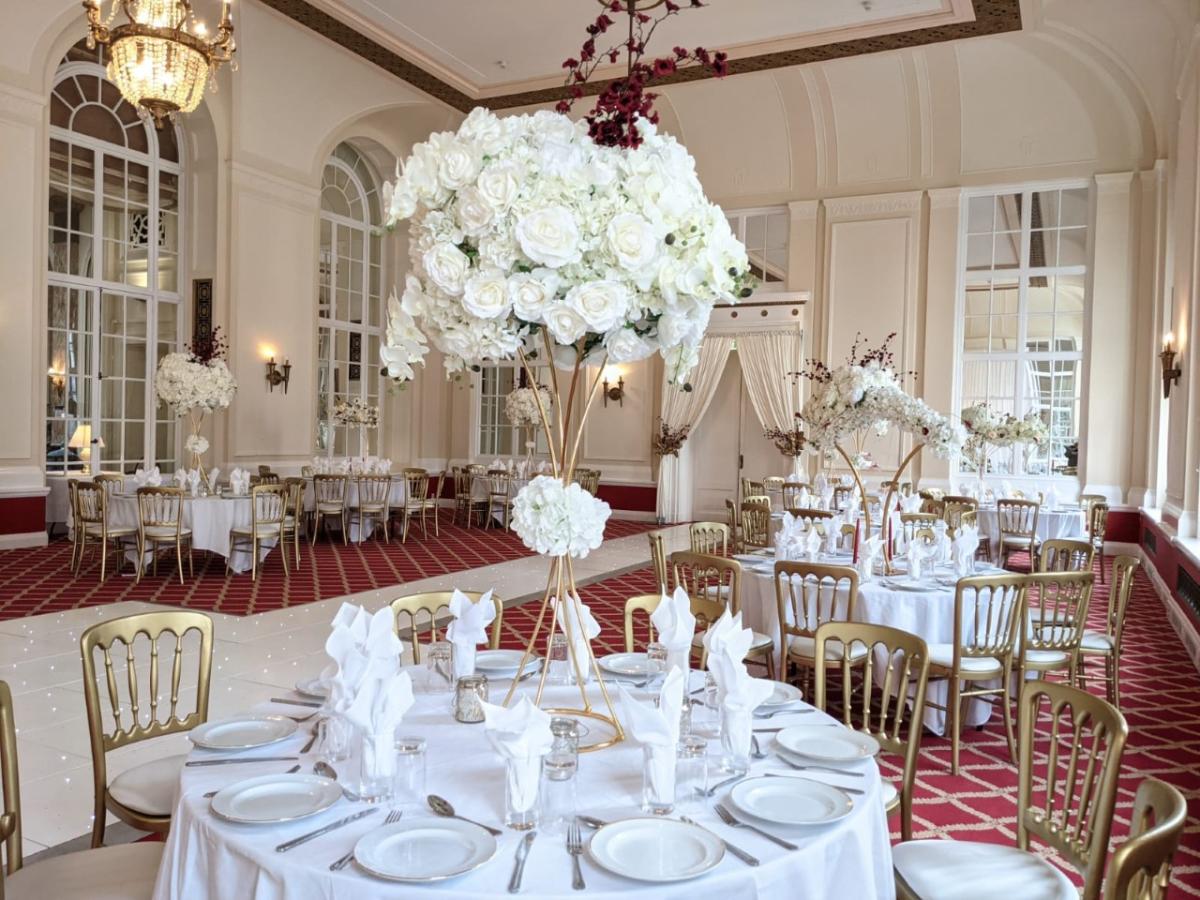
Pearce Suite
- Max Capacity
- 325
- Theatre
- 325
- Dining
- 180
- Dinner & Dance
- 150
- Cabaret
- 150
- Classroom
- 170
- U-Shape
- 60
- Boardroom
- 60
More Details
The Pearce Suite is another Historic room with lots of natural light flooding in from the large windows, popular for Gala Dinners & Drinks Receptions due to its versatility. It's also an amazing space for Weddings, large Business Meetings & Training Sessions.
Can be set-up for a range of events to suit your needs.
Sefton Suite
- Max Capacity
- 200
- Theatre
- 200
- Dining
- 120
- Dinner & Dance
- 150
- Cabaret
- 96
- Classroom
- 105
- U-Shape
- 40
- Boardroom
- 50
More Details
The Sefton Suite is THE place to host your Wedding Day. From the moment you walk in the WOW Factor kicks in!
Stroll around take in the Wooden Panelling, the large central Chandelier & the 4 Intimate Alcoves...you will be stunned by the beauty of the room. Make this space your own for the most special day of your life.
Let our amazing Team guide you through the journey creating amazing memories.
Derby Suite
- Max Capacity
- 170
- Theatre
- 170
- Dining
- 150
- Dinner & Dance
- 150
- Cabaret
- 150
- Classroom
- 72
- U-Shape
- 45
- Boardroom
- 40
More Details
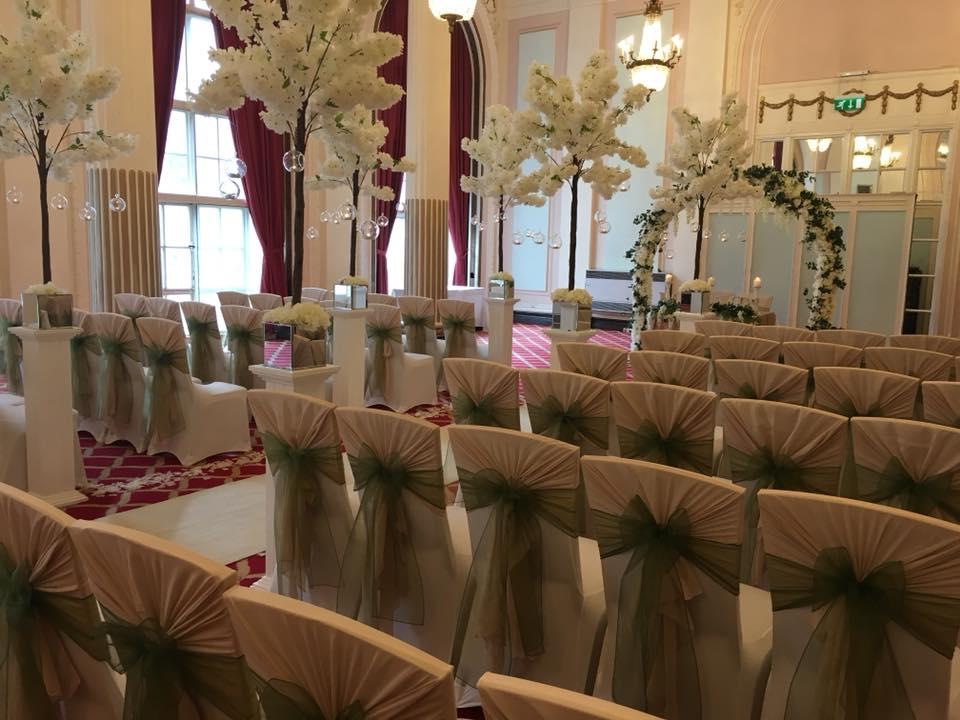
The Derby is one of our more historic rooms. Use this space for an amazing Wedding Ceremony, Baby Shower or Corporate event. It's a versatile space that can be used to create the experience you desire.
The large windows allow natural light to flood in highlighting the period features which make this room so popular with a range of clients.
Empire Suite
- Max Capacity
- 100
- Theatre
- 100
- Dining
- 50
- Dinner & Dance
- 50
- Cabaret
- 56
- Classroom
- 50
- U-Shape
- 30
- Boardroom
- 35
More Details

The Empire is steeped in history and harks back to the days of the luxurious boardroom.
With wooden panelled walls and a private hallway, your guests will feel special when they arrive for your bespoke event. An amazing space to hold a Formal Private Dining Night, Boardroom Meeting or Small Awards Ceremony.
Crosby Suite
- Max Capacity
- 90
- Theatre
- 90
- Dining
- 60
- Dinner & Dance
- 60
- Cabaret
- 64
- Classroom
- 60
- U-Shape
- 35
- Boardroom
- 35
More Details
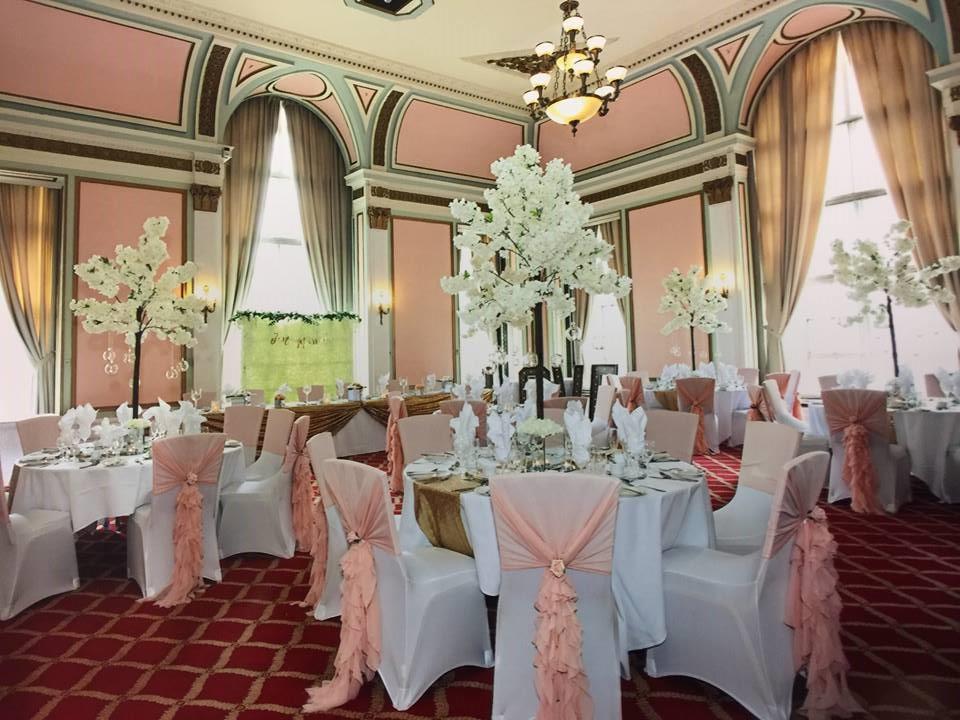
The Crosby is a very flexible space which regularly holds Private Dining, Intimate Family Events & informal Meetings.
Take advantage of the extra space the hallway offers to use as a Drinks Reception or Meet & Great area.
With large windows there is an abundance of natural light flooding the room.
The Boardroom
- Max Capacity
- 70
- Theatre
- 70
- Classroom
- 40
- U-Shape
- 30
- Boardroom
- 28
More Details

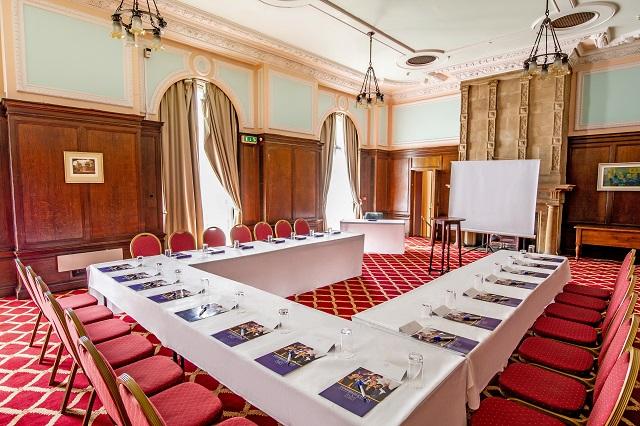
The Boardroom is another of our historic rooms, due to the unique architecture within the space. Fully flexible to use for a range of different meeting set-ups. This is a traditional space which is amazing for small Training Sessions, Recruitment & Induction Days or an Interactive Workshop.
Create you own bespoke event in an amazing setting.
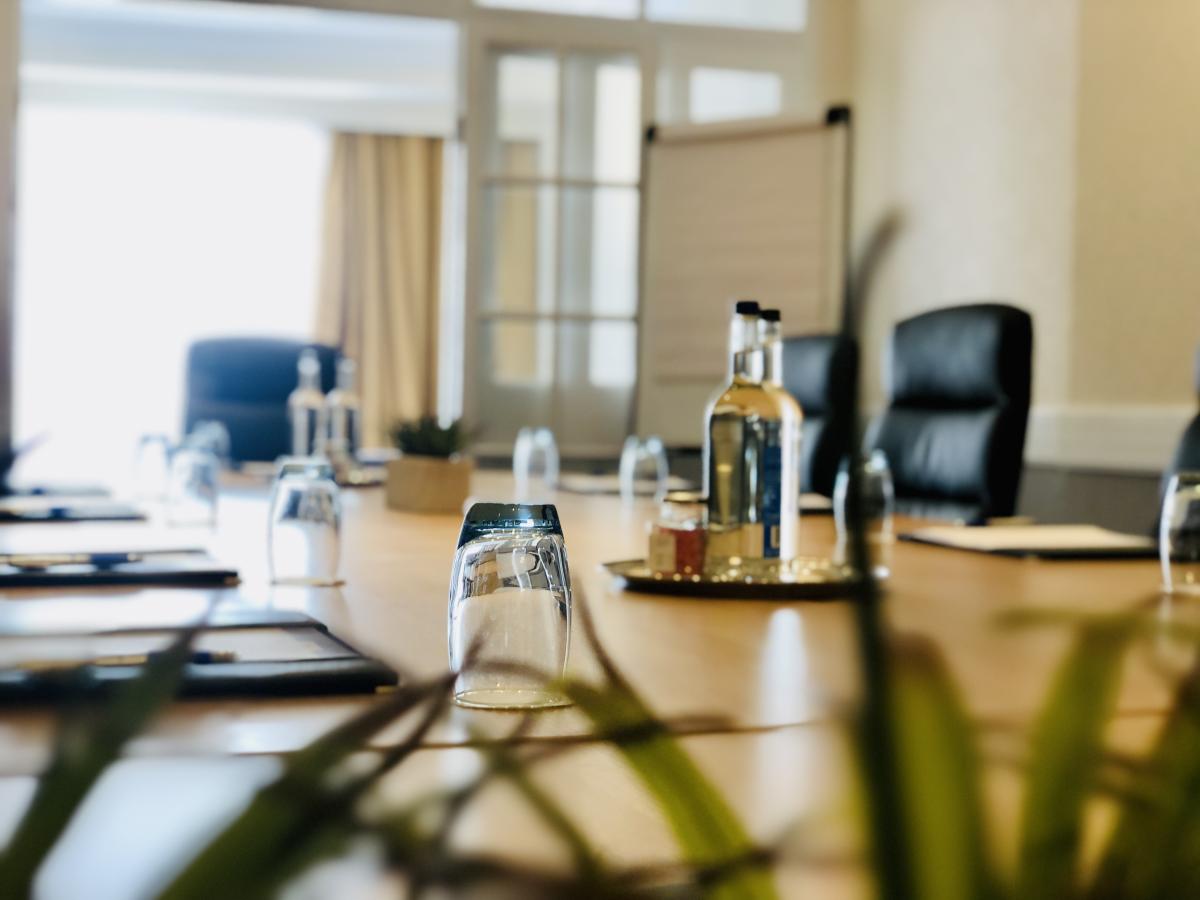
The Executive Terrace
- Max Capacity
- 24
- Theatre
- 24
- Classroom
- 16
- U-Shape
- 16
- Boardroom
- 16
More Details
The Executive Terrace is a modern space which is amazing for small Training Sessions, Recruitment & Induction Days or an Interactive Workshop.
A compact reception area leads into the room which also has an integrated lounge area with large bay window, this room offers a chance to relax during breaks in the day.
Key Features
- AV Equipment
- Disability Access
- External Catering Allowed
- Family Friendly
- In-house Catering
- Late Licence
- Licensed Bar
- Local Public Transport
- Music Licence
- Parking
- Smoking Area
- Wi-Fi Access
Gallery