 Back to Results

DPD Stadium at Franklin's Gardens
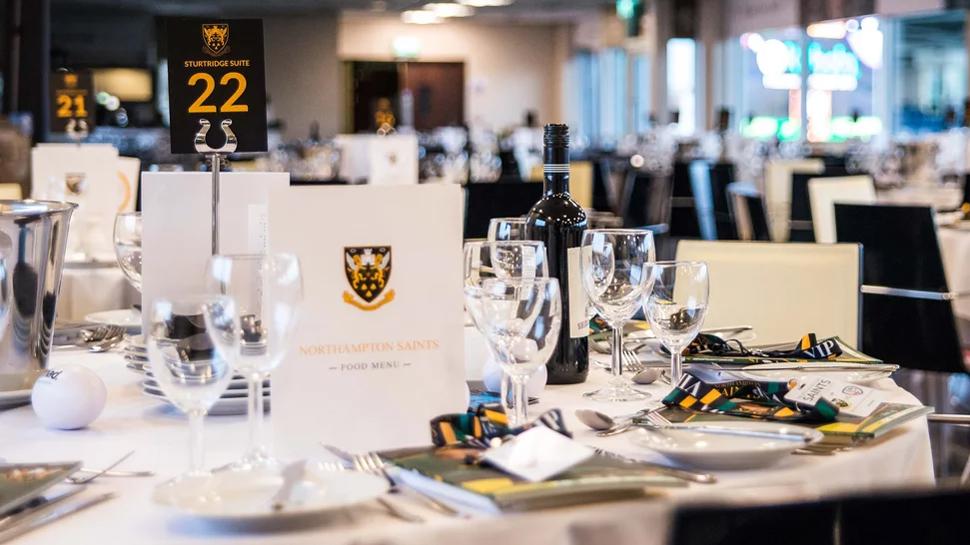
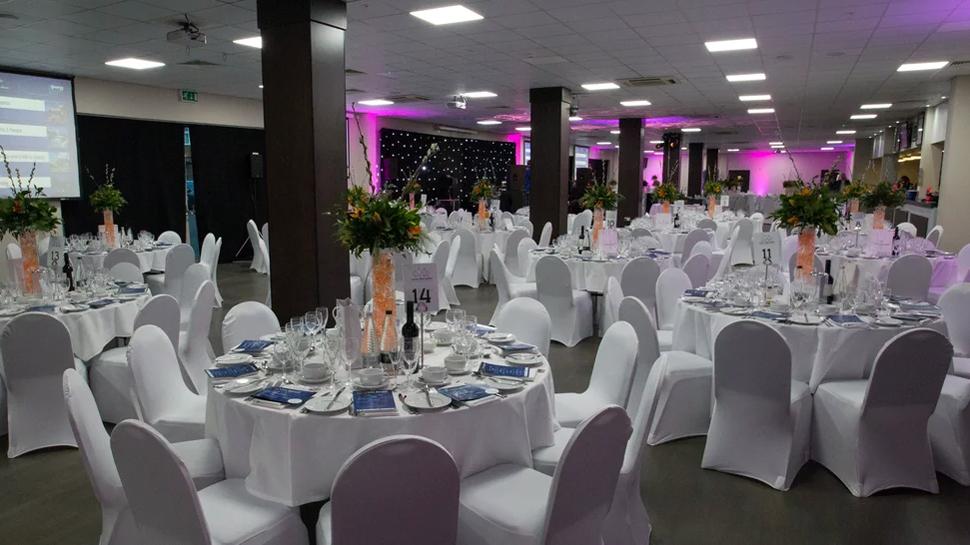
Home of Premiership Rugby giants Northampton Saints, DPD Stadium at Franklin's Gardens is a first-class venue for business meetings and events in the heart of England. With an outdoor capacity of 1,000 and indoors 600, all kinds of corporate events can be held here – trade shows, exhibitions, conferences, product launches, training and team building days, board meetings and smaller executive pow-wows. Then there are those jollies like parties, networking receptions, banquets and of course, weddings.
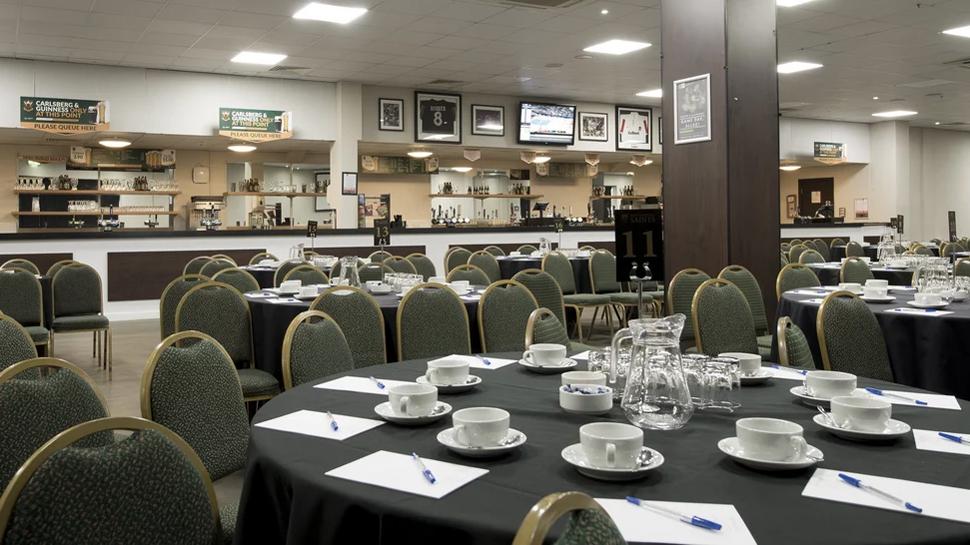
Of the 9 spaces at Northampton Saints, the biggest is the Rodber Bar with room for 600 theatre style, 400 dining, and 350 for drinks or a dinner-dance. Champions holds 250 for a reception/theatre style or 180 for dinner, and Captains accommodates 150 for drinks and 100 banqueting. The Director's Lounge and Heroes Restaurant can both host drinks receptions for 120 and conferences for 80.
The 1880 Lounge seats a maximum of 50, The Carlsberg Lounge 50 and the Directors Boardroom 16. There are also a number of executive boxes with pitch views and room for up to 30 guests for meetings or hospitality. With a top capacity of 1,000, the Saints Supporter Village is an enormous outdoor event space with bars, wifi and catering.
There's a dedicated events team, high speed Wi-Fi, leading-edge AV equipment, and bespoke menus from accredited catering partners. The venue has 1,500 onsite parking spaces and is just over 2 miles from the M1 (J15A). Northampton train station is only half a mile away and London Luton Airport, 34 miles.
| Venue | DPD Stadium at Franklin's Gardens |
|---|---|
| Max Capacity | 600 guests |
| Address | Weedon Road Northampton Northamptonshire NN5 5BG |
Capacity Overview
- Max Capacity
- 600
- Reception
- 450
- Theatre
- 600
- Dining
- 400
- Dinner & Dance
- 350
- Cabaret
- 250
- Classroom
- 120
- Boardroom
- 64
Featured Event Spaces (9)
Saints Supporter Village
- Max Capacity
- 1,000
More Details
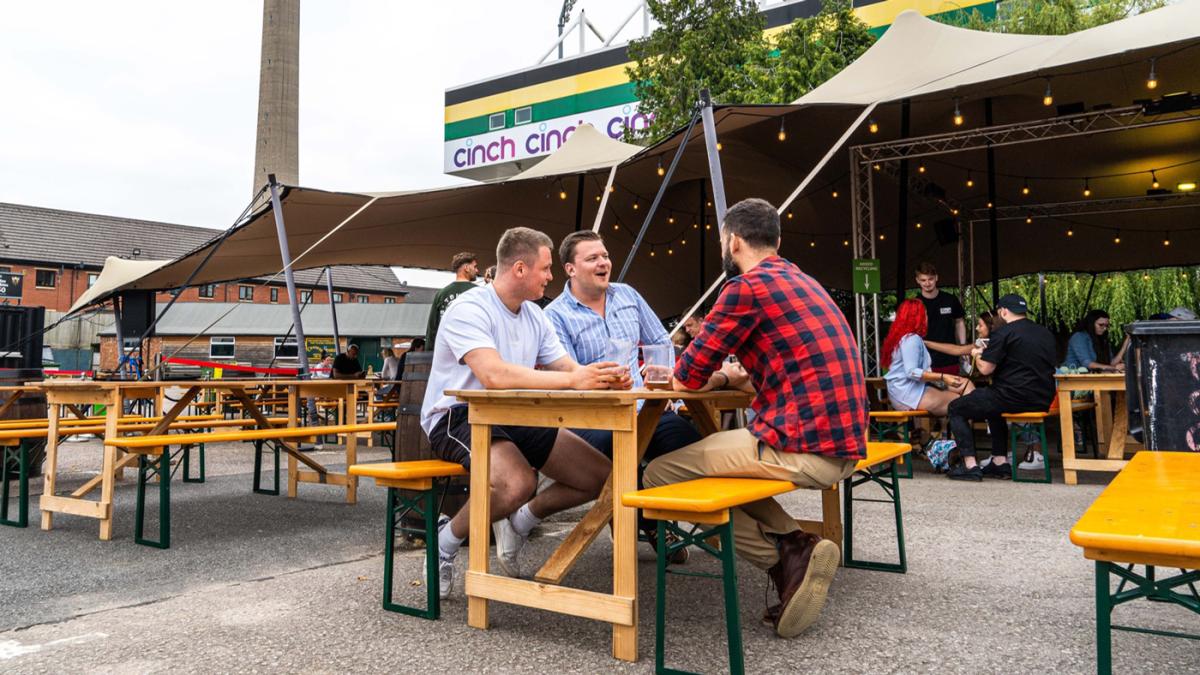
The Saints Supporter Village, located behind the stadium’s South Stand, is a multi-functional space ideal for team-building events, outdoor exhibitions, trade events, and summer parties. This flexible environment has access to a number of bars and food outlets, a big screen and stage, as well as having easy access to the training pitches and the main Franklin’s Gardens pitch.

The Rodber Bar
- Max Capacity
- 600
- Theatre
- 600
- Dining
- 400
- Dinner & Dance
- 350
- Cabaret
- 250
- Classroom
- 120
More Details
The stadium’s largest space with a number of private bars and the latest audiovisual – ideal for conferences, exhibitions and dinners.
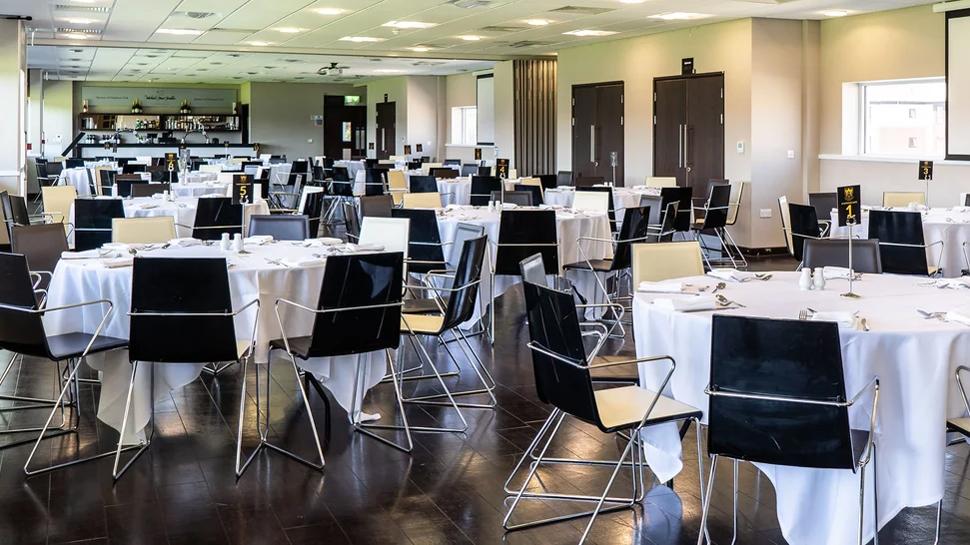
Champions Suite
- Max Capacity
- 300
- Reception
- 300
- Theatre
- 250
- Dining
- 180
- Dinner & Dance
- 150
- Cabaret
- 135
- Classroom
- 80
- U-Shape
- 60
- Boardroom
- 60
More Details
Located on the first floor of the Barwell Stand, this modern suite has its own private bar, and is ideal for a variety of events. Its flexibility makes it a perfect choice for conferences and meetings, as well as an excellent venue for dinners and evening receptions.
The space can hold up to 300 delegates, with removable partitions for smaller events, and its glazed frontage offers outstanding views of the cinch Stadium at Franklin’s Gardens pitch.

Members Bar
- Max Capacity
- 180
- Reception
- 180
- Theatre
- 160
- Dining
- 180
- Dinner & Dance
- 150
- Cabaret
- 150
- Classroom
- 60
- U-Shape
- 30
- Boardroom
- 50
More Details
Located on the ground floor of the Barwell Stand, the Members Bar is a large, informal space with its own reception area that offers the flexibility to host up to 180 people.
With a private bar and the very latest AV equipment, this versatile space is suited to hosting conferences, exhibitions, large gatherings and dinners.

Captains
- Max Capacity
- 150
- Reception
- 150
- Theatre
- 72
- Dining
- 100
- Cabaret
- 42
- Boardroom
- 64
More Details
Captains is a new, fully refurbished space located on the ground floor of the Carlsberg Stand with the capacity to hold up to 150 delegates.
Fitted with flat-screen TVs, the latest AV equipment and its own private bar, this space is ideal for networking events and informal meetings.

Directors Lounge
- Max Capacity
- 120
- Reception
- 120
- Theatre
- 80
- Dining
- 80
- Cabaret
- 42
- Classroom
- 36
- U-Shape
- 38
- Boardroom
- 36
More Details
Located on the first floor of the Carlsberg Stand, the Directors Lounge offers a distinguished space for any occasion. This beautifully furnished lounge has its own private bar, dedicated registration desk and can hold up to 120 delegates.

Heroes Restaurant
- Max Capacity
- 120
- Reception
- 120
- Theatre
- 80
- Dining
- 120
- Dinner & Dance
- 80
- Cabaret
- 64
- Classroom
- 40
- U-Shape
- 20
- Boardroom
- 24
More Details
The Heroes Restaurant, located on the ground floor of the Carlsberg stand, is an ideal setting to host lunches and dinner, corporate gatherings, product launches, conferences and meetings.
A private bar and space for a dance floor also make it an excellent venue for parties, dinners and smaller evening receptions.

1880 Suite
- Max Capacity
- 50
- Theatre
- 50
- Dining
- 40
- Cabaret
- 32
- Classroom
- 26
- U-Shape
- 16
- Boardroom
- 26
More Details
Our spacious 1880 Suite, located on the first floor of the Carlsberg Stand, is designed to provide a relaxing space for hosting meetings or any small events. This light and airy room is fitted with the latest AV equipment and a private refreshment station.
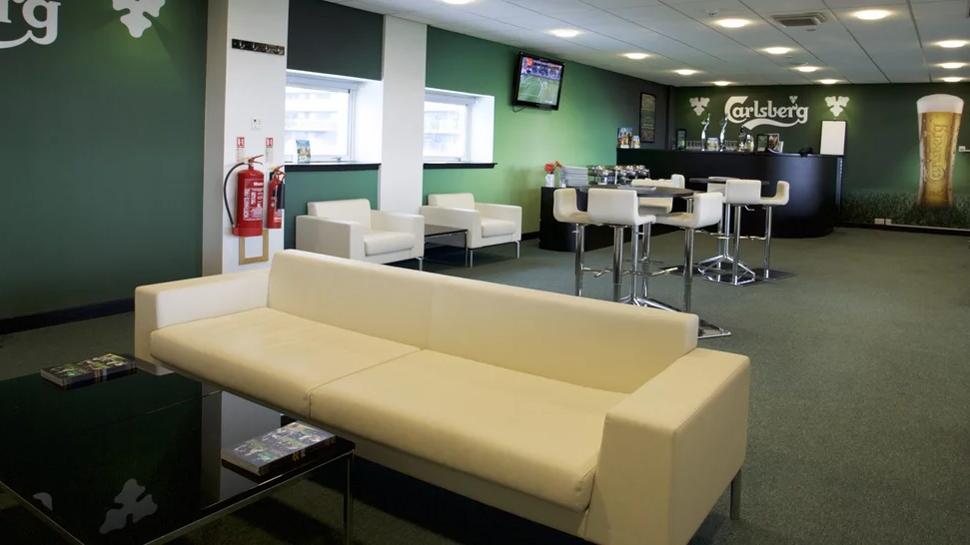
Carlsberg Lounge
- Max Capacity
- 40
- Theatre
- 40
- Cabaret
- 16
- Classroom
- 18
- Boardroom
- 18
More Details
The Carlsberg Lounge is a unique and flexible space for up to 40 delegates to be entertained in a more relaxed way.
As you’d expect, it boasts its own private bar and has magnificent views of the cinch Stadium at Franklin’s Gardens pitch. The informal décor and atmosphere makes it the perfect choice for networking events and smaller meetings.
Key Features
- AV Equipment
- Disability Access
- Family Friendly
- In-house Catering
- Late Licence
- Licensed Bar
- Local Public Transport
- Music Licence
- Outside Space
- Parking
- Wi-Fi Access
Gallery