Ditton Manor
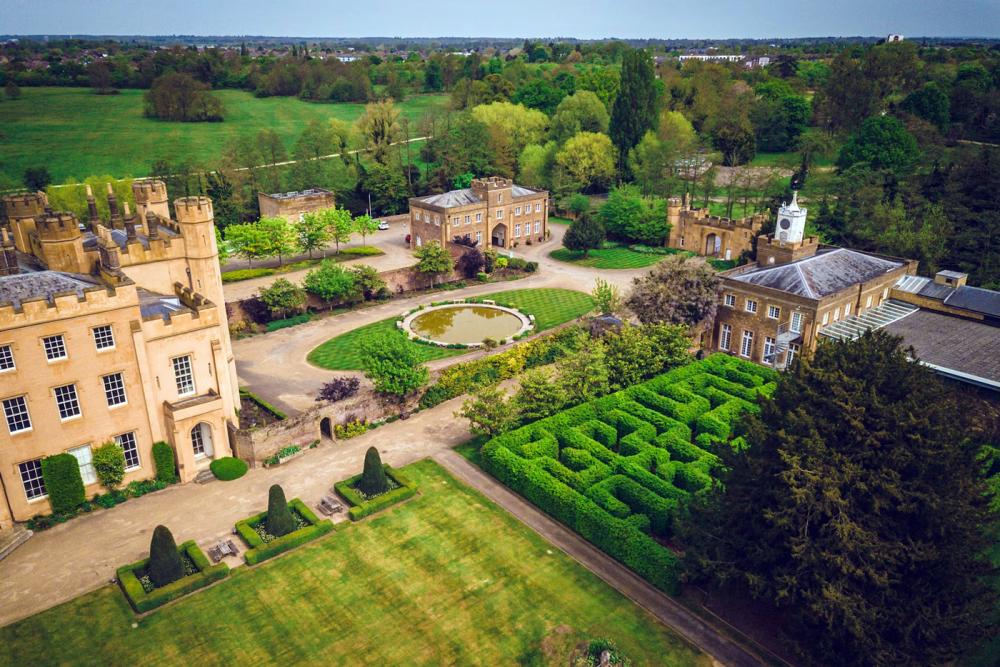
Set in 55 acres of beautiful parkland between Slough and Datchet, and surrounded by a moat, Ditton Manor is an impressive setting for business meetings and events, and for dreamy weddings. With capacity for 1,050 guests, this historic manor house and its grounds make the perfect backdrop to any exhibition, conference, product launch, team building day, training event, gala dinner, or drinks reception, right down to discreet executive meetings.
There are 17 event spaces at Ditton Manor, set in the main house and the Southgate Conference Centre; biggest is the Marquee, which seats 1,050 theatre style and holds 950 for a reception or 600 dining. The Auditorium has capacity for 300 theatre style or reception, or 170 for a banquet; this room can be divided into 2 smaller rooms holding 120-150 standing and up to 120 seated. The Atrium accommodates 220 for drinks, 200 theatre style and 120 dining, 4 medium sized rooms hold 40-70 and for smaller events and meetings, 8 smaller rooms have capacity for 8-36 delegates.
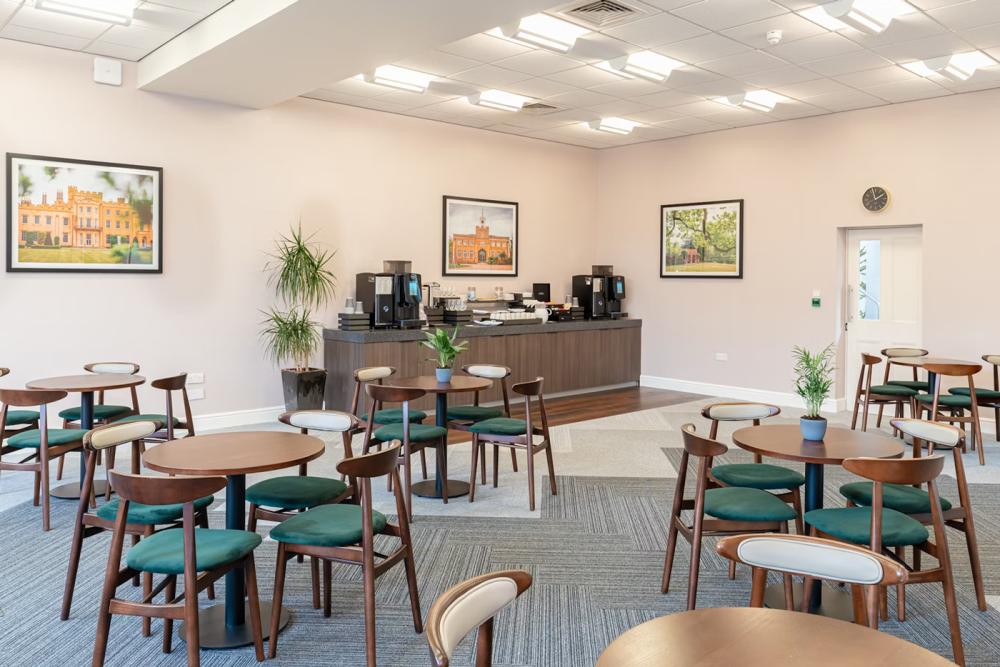
At Ditton Manor there are also 2 breakout areas and heaps of outdoor space for team building activities and summer weddings (this is one of the best Asian wedding venues in Slough). You’ll have a dedicated events host, high tec AV equipment, superfast Wi-Fi, and bespoke catering from a talented onsite chef team.
On the M4 corridor, the venue is just 0.3 miles from Windsor and Eton Central train station, and 7 miles from Heathrow Airport. There is onsite parking for 250 vehicles.
| Venue | Ditton Manor |
|---|---|
| Max Capacity | 1,050 guests |
| Address | Ditton Park Road Datchet Slough Berkshire SL3 7JB |
Capacity Overview
- Max Capacity
- 1,050
- Reception
- 950
- Theatre
- 1,050
- Dining
- 800
- Cabaret
- 550
- Classroom
- 144
- Boardroom
- 72
Featured Event Spaces (7)

Marquee
- Max Capacity
- 1,050
- Theatre
- 1,050
- Dining
- 600
- Cabaret
- 550
More Details
The Marquee is an all-year-round structure in the grounds, featuring its own lobby, bar, and toilet facilities, it can comfortably accommodate up to 1050 guests theatre style, 950 for a drinks reception, or 600 for a gala dinner.

Auditorium
- Max Capacity
- 300
- Theatre
- 300
- Dining
- 170
- Cabaret
- 170
- Classroom
- 144
- U-Shape
- 86
- Boardroom
- 72
More Details
The Auditorium is in the modern Southgate Conference Centre building, boasting natural daylight, AV equipment, and air conditioning it’s a multi-purpose event space which can host up to 300 attendees. The Auditorium can be partitioned into two spaces if required.

Atrium
- Max Capacity
- 220
- Reception
- 220
- Theatre
- 200
- Dining
- 150
- Cabaret
- 120
More Details
Located in the heart of Ditton Manor is the Atrium, a stunning space flooded with natural light, the perfect backdrop for weddings, conferences, and drinks receptions for up to 220 guests.

Boelyn
- Max Capacity
- 50
- Theatre
- 50
- Cabaret
- 36
- Classroom
- 35
- U-Shape
- 24
- Boardroom
- 28
More Details
Boelyn is a smart modern space which features air conditioning, natural daylight, and built-in AV, ideally suited to meetings, training sessions, and presentations for up to 50 delegates.

The Library
- Max Capacity
- 40
- Dining
- 40
- Cabaret
- 40
- U-Shape
- 16
- Boardroom
- 16
More Details
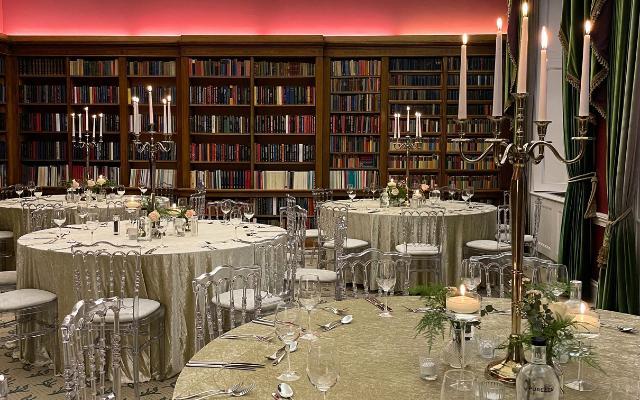
The Library is a stunning space in the main Manor house, with natural light and book lined walls it’s perfect for meetings, training, or drinks receptions for up to 40 guests.

Atkinson
- Max Capacity
- 16
- Boardroom
- 16
More Details
Atkinson is a classic boardroom located in the main building, with natural light flooding through the bay windows, built-in screen, and a wood table it can host up to 16 delegates.

Buccleuch
- Max Capacity
- 10
- Dining
- 10
- Boardroom
- 10
More Details
Buccleuch is an intimate function space; with classic décor and natural light it can host up to 10 guests for a private dinner or meeting.
Key Features
- AV Equipment
- External Catering Allowed
- Family Friendly
- In-house Catering
- Late Licence
- Licensed Bar
- Local Public Transport
- Music Licence
- Outside Space
- Parking
- Smoking Area
- Wedding License
- Wi-Fi Access
Gallery