CoventryConferences
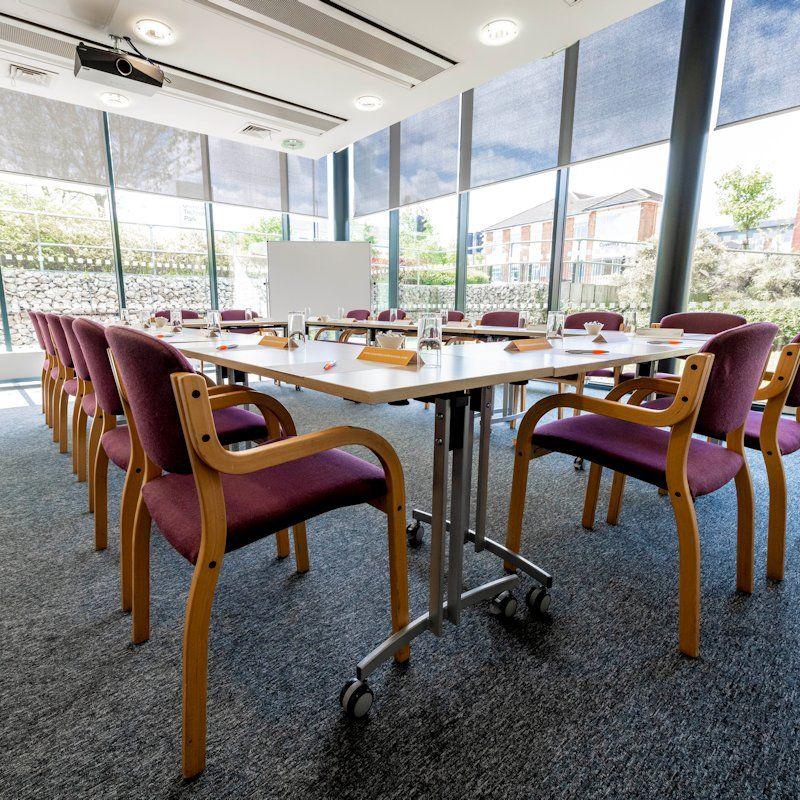
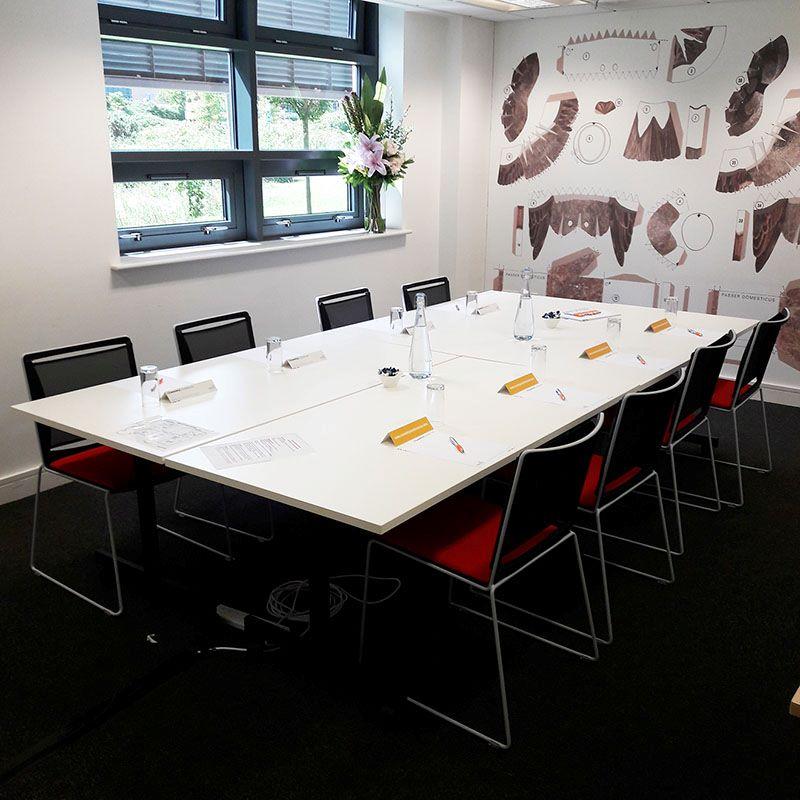
A mere 10 minutes from the city centre, CoventryConferences is where state-of-the-art facilities, first class catering and sustainability merge to bring you a choice of event spaces with capacity for 6-200 delegates for meetings and conferences, exhibitions, product launches, teambuilding and training days, awards ceremonies, networking receptions, parties, banquets and dining.
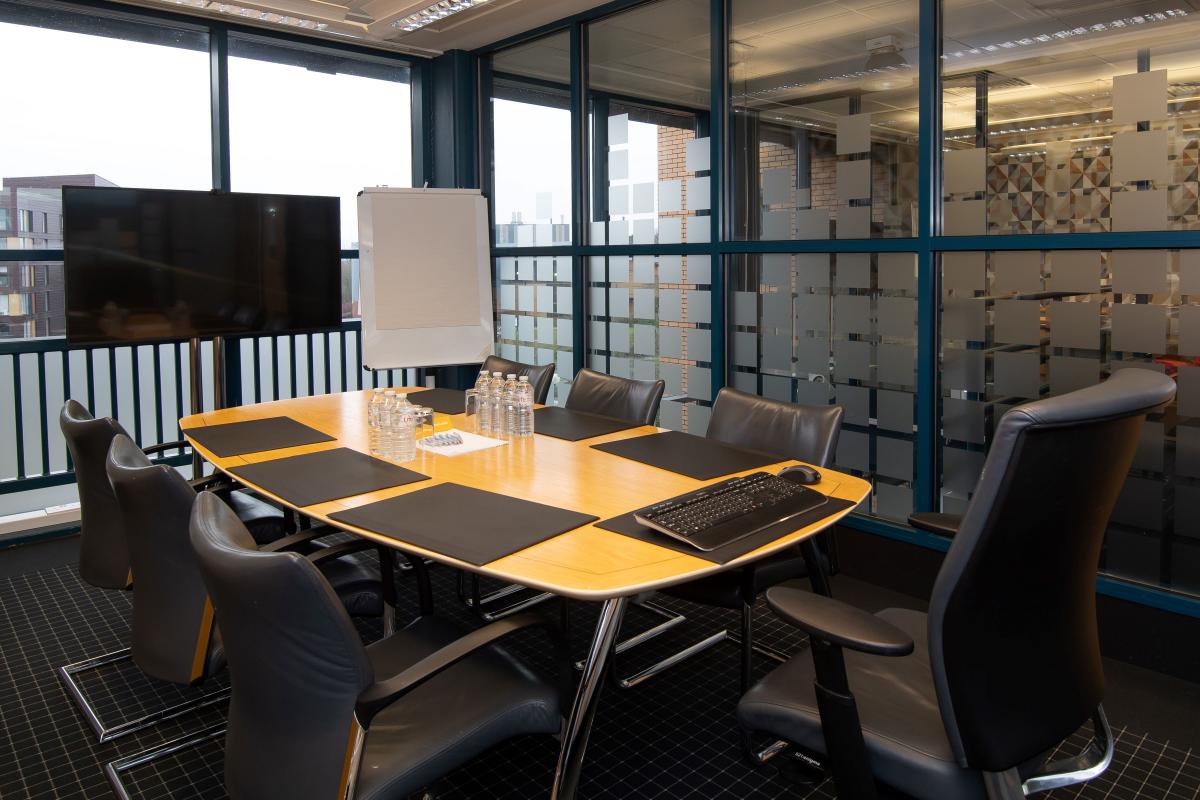
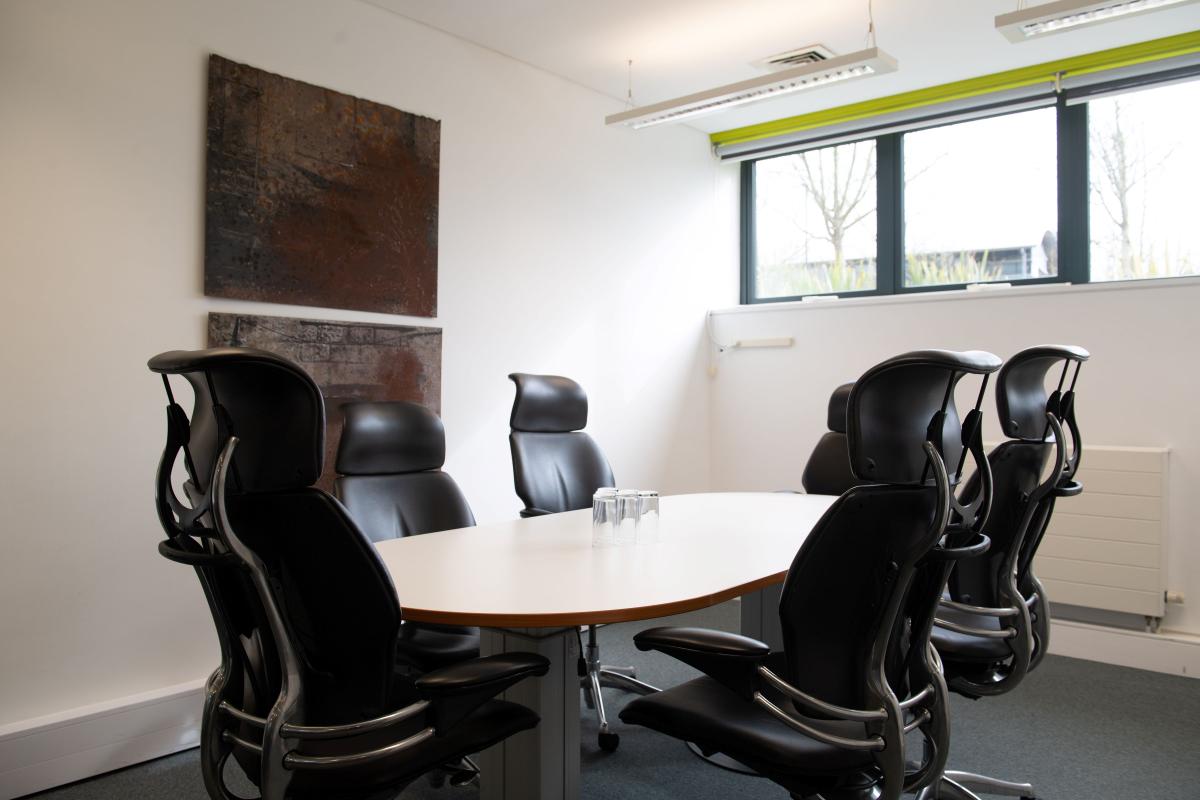
The largest of the 14 versatile and accessible event spaces holds up to 200 people, there are 2 that accommodate a maximum of 80, and 4 that seat up to 30. The 7 smaller rooms are ideal for more intimate meetings, think tanks and interviews for 6-8 delegates. These are modern and elegant spaces, designed to ensure comfort and focus; sustainability is at the forefront in everything they do because they care for the environment as well as their clients. Guaranteed are high speed wifi, cutting edge AV technology and menus to suit all events from a talented in-house chef team.
CoventryConferences is situated on Coventry University Technology Park where there is plenty of parking. The venue is easily reached from major routes including the M1, M6 and M5, the nearest train station is 10 minutes on foot, and Birmingham International Airport is 20 minutes by car. For your overnight delegates there are several excellent hotels close by.
| Venue | CoventryConferences |
|---|---|
| Max Capacity | 200 guests |
| Address | The TechnoCentre Coventry University Technology Park Puma Way Coventry West Midlands CV1 2TT |
Capacity Overview
- Max Capacity
- 200
- Reception
- 200
- Theatre
- 200
- Dining
- 200
- Dinner & Dance
- 150
- Cabaret
- 100
- Classroom
- 75
- Boardroom
- 34
Featured Event Spaces (27)
CC1.3
- Max Capacity
- 200
- Theatre
- 200
- Cabaret
- 96
- Classroom
- 75
More Details
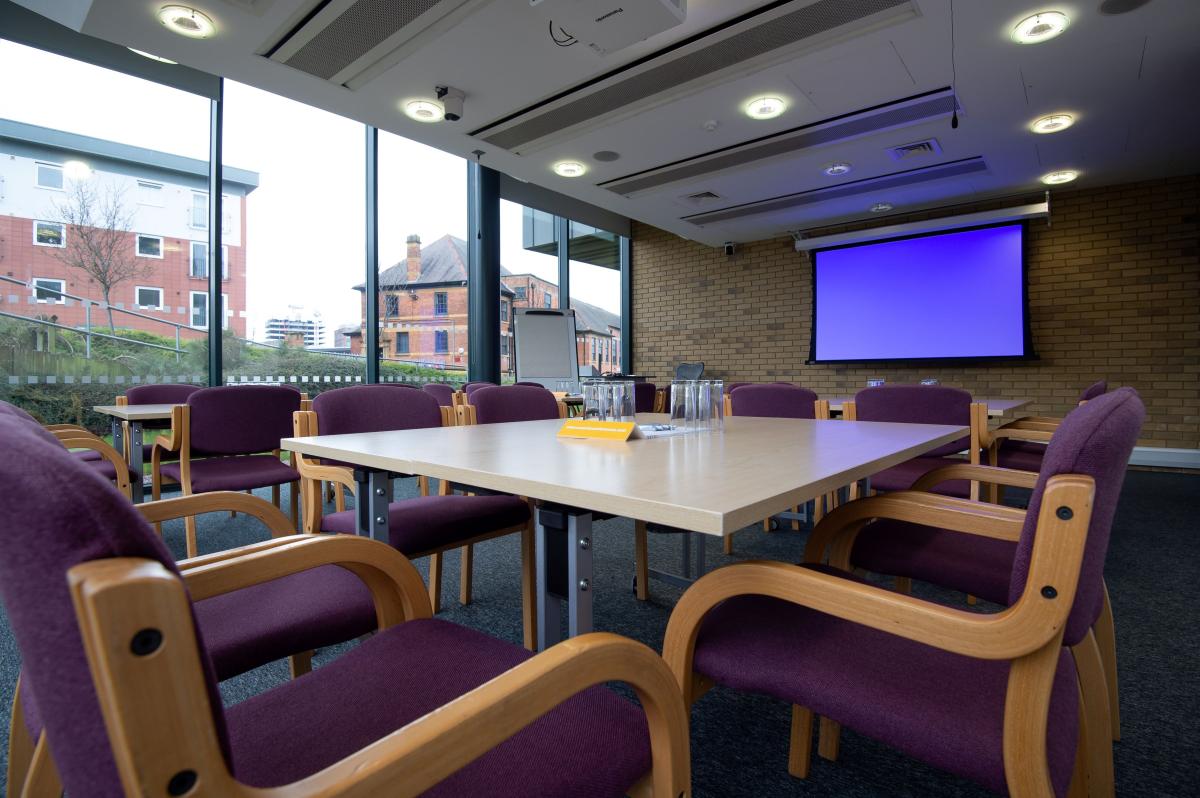
The largest Conference Room in the venue is located on the first floor and boasts a capacity of up to 200 delegates. Whatever the size or format this room can be configured to many styles. Use this space for large conferences, seminars, exhibitions, round table debates, banqueting and training events. A newly installed state of the art AV system, lectern and stage is equipped for the digital age.
CC1.4
- Max Capacity
- 80
- Theatre
- 80
- Cabaret
- 36
- Classroom
- 32
- U-Shape
- 28
- Boardroom
- 30
More Details
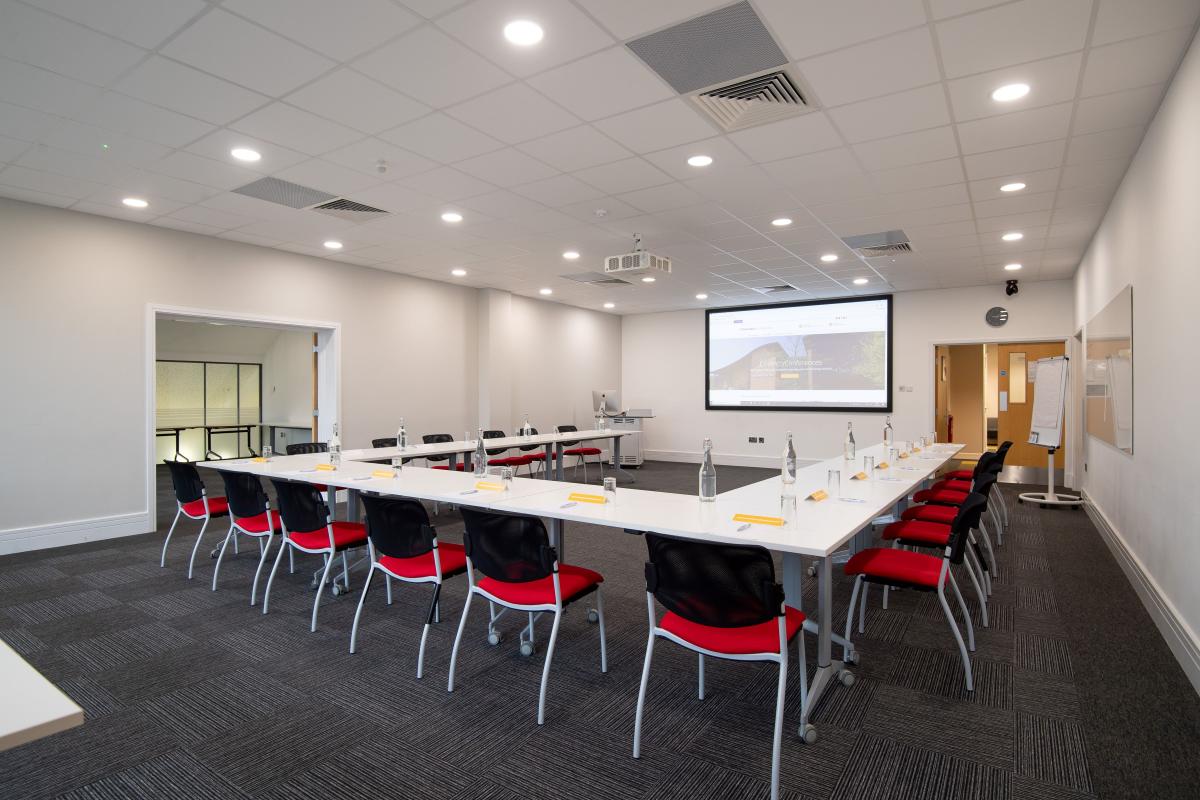
A unique room located on the first floor adjacent to a number of syndicate rooms. With a capacity of up to 80 delegates in theatre style a very flexible space, ideal for boardroom type meetings. Integrated sound system with the ability to provide better sound quality for those in the room and those remote delegates. Full HD 1080P pan, tilt and zoom camera. Integrated microphones for full room coverage whilst joining the meeting remotely in a HYBRID set up. It's uniqueness provides a private dining area where fine dining dinners or buffet meals can be served.
CC2.1
- Max Capacity
- 80
- Theatre
- 80
- Cabaret
- 24
- Classroom
- 28
- U-Shape
- 28
- Boardroom
- 24
More Details
A recently refurbished meeting room ideal for larger meetings, training sessions, presentations and seminars. Comfortable furniture and updated environment.
SC 1F
- Max Capacity
- 80
- Theatre
- 80
- Cabaret
- 30
- Classroom
- 32
- U-Shape
- 24
- Boardroom
- 30
More Details
A large seminar rom, ideal for larger conferences, seminars and training. Twin projectors can be used independatly or together. Intergrated sound system, full hd pan, tilt and zoom camera. Built in microphones for full room coverage whilst joinng in remote hybrid sessions.
SC GF
- Max Capacity
- 80
- Theatre
- 80
- Cabaret
- 42
- Classroom
- 32
- U-Shape
- 24
- Boardroom
- 34
More Details
A large seminar rom, ideal for larger conferences, seminars and training. Twin projectors can be used independatly or together. Intergrated sound system, full hd pan, tilt and zoom camera. Built in microphones for full room coverage whilst joinng in remote hybrid sessions.
THE PLACE MAIN
- Max Capacity
- 80
- Theatre
- 80
- Cabaret
- 48
- U-Shape
- 30
- Boardroom
- 30
More Details
Excellent modern and stylish room off site that boasts a capacity of 80 people. A private outlook onto lush green sporting fields with a decking area where food and catering can be served.
CC1.1
- Max Capacity
- 30
- Theatre
- 30
- Cabaret
- 12
- Classroom
- 12
- U-Shape
- 12
- Boardroom
- 16
More Details
Conference room with a capacity of up to 30 delegates. The room features up to date technology and is ideal for meetings, seminars, training sessions and can be configured into many layouts to suit differing needs. This room includes an integrated sound system for better sound for presentations
CC1.2
- Max Capacity
- 30
- Theatre
- 30
- Cabaret
- 12
- Classroom
- 12
- U-Shape
- 12
- Boardroom
- 16
More Details
A conference room with a capacity of up to 30 delegates. The room features natural daylight and up to date technology. This room is ideal for meetings, seminars, training sessions and can be configured into many layouts to suit differing needs. The room includes an integrated sound system for better sound for presentations.
CC1.8
- Max Capacity
- 30
- Theatre
- 30
- Cabaret
- 12
- Classroom
- 12
- U-Shape
- 14
- Boardroom
- 18
More Details
A multi purpose conference room with a capacity of up to 30 delegates. The room features natural daylight and up to date technology. This room is ideal for meetings, seminars, training sessions and can be configured into many layouts to suit differing needs. The room includes an integrated sound system for better sound for presentations.
CC2.6
- Max Capacity
- 30
- Theatre
- 30
- Cabaret
- 12
- Classroom
- 12
- U-Shape
- 12
- Boardroom
- 20
More Details
A conference room with a capacity of up to 30 delegates. The room features natural daylight and up to date technology. This room is ideal for meetings, seminars, training sessions and can be configured into many layouts to suit differing needs. The room also includes an integrated sound system for better sound for presentations
HDTI 2F
- Max Capacity
- 30
- Theatre
- 30
- Cabaret
- 24
- Boardroom
- 24
More Details
A medium sized seminar room which offers a stylish modern room with a capacity of 40 delegates. Ideal for larger board meetings, training or presentations
HDTI GF
- Max Capacity
- 30
- Theatre
- 30
- Cabaret
- 24
- Boardroom
- 18
More Details
A medium sized seminar room which offers a stylish modern room with a capacity of 30 delegates. Ideal for larger board meetings, training or presentations
SCF1
- Max Capacity
- 25
- Theatre
- 25
- U-Shape
- 20
- Boardroom
- 12
More Details
Ideal set up for up to 25 delegates for meetings, presentations or training sesssions
SCF2
- Max Capacity
- 25
- Theatre
- 25
- U-Shape
- 12
- Boardroom
- 12
More Details
Ideal set up for up to 25 delegates for meetings, presentations or training sesssions
A2.3
- Max Capacity
- 10
- Boardroom
- 10
More Details
A high spec stylish, modern, executive meeting room located within the atrium area. Featuring natural daylight, a built in plasma screen and fully equipped up to date technology. Ideal for a formal meeting, interviews or to impress any client.
CC1.6
- Max Capacity
- 8
- Boardroom
- 8
More Details
A syndicate type meeting room with natural light, seats up to 8 delegates. Ideal for quiet 121 meetings, interviews or small presentations. The room is equipped with a Full HD LED display and also includes an integrated sound system for better sound for presentations. A perfect room for video conferencing equipped with 720P camera and speakerphone
CC1.7
- Max Capacity
- 8
- Boardroom
- 8
More Details
A syndicate type meeting room with natural light, seats up to 8 delegates. Ideal for quiet 121 meetings, interviews or small presentations. The room is equipped with a Full HD LED display and also includes an integrated sound system for better sound for presentations. A perfect room for video conferencing equipped with 720P camera and speakerphone.
CC2.3
- Max Capacity
- 8
- Boardroom
- 8
More Details
A stylishly modern conference room with a capacity of up to 7 delegates. The room features natural daylight and up to date technology perfect for teleconferencing. Work, meet and learn in this comfortable stylish room which boasts a multi-presenter collaborative solution with a follow me function. The room is adjacent to an open private area where buffet style lunches can be served
CC2.7
- Max Capacity
- 8
- Boardroom
- 8
More Details
A small private meeting room with the capacity of up to 8 delegates. Ideal for private meetings, 121's and interviews. The room is equipped with a Full HD LED display and also includes an integrated sound system for better sound for presentations. A perfect room for video conferencing equipped with 720P camera and speakerphone. This room has no natural light
CC2.8
- Max Capacity
- 8
- Boardroom
- 8
More Details
A syndicate type meeting room with natural light, seats up to 8 delegates. Ideal for quiet 121 meetings, interviews or small presentations. The room is equipped with a Full HD LED display and also includes an integrated sound system for better sound for presentations. A perfect room for video conferencing equipped with 720P camera and speakerphone
HDTI F2
- Max Capacity
- 8
- Boardroom
- 8
More Details
An incredibly stylish meeting room equipped with up to date technology, located on the ground floor. Ideal for meetings, interviews and presentations for small groups
THE PLACE BOARDROOM
- Max Capacity
- 8
- Boardroom
- 8
More Details
An excellent modern and stylish room off site for up to 8 people.
A2.1
- Max Capacity
- 7
- Boardroom
- 7
More Details
A high spec stylish, modern, executive meeting room located within the atrium area. Featuring natural daylight, a built in plasma screen and fully equipped up to date technology. Ideal for a formal meeting, interviews or to impress any client.
A2.2
- Max Capacity
- 7
- Boardroom
- 7
More Details
A high spec stylish, modern, executive meeting room located within the atrium area. Featuring natural daylight, a built in plasma screen and fully equipped up to date technology. Ideal for a formal meeting, interviews or to impress any client.
CC2.4
- Max Capacity
- 7
- Boardroom
- 7
More Details
A stylishly modern conference room with a capacity of up to 7 delegates. The room features natural daylight and up to date technology perfect for small board meeting, training and 121's. The room is adjacent to an open private area where buffet style lunches can be served. The room is equipped with a Full HD LED display and also includes an integrated sound system for better sound for presentations. A perfect room for video conferencing equipped with 720P camera and speakerphone.
CC2.5
- Max Capacity
- 7
- Boardroom
- 7
More Details
A stylishly modern conference room with a capacity of up to 7 delegates. The room features natural daylight and up to date technology perfect for small board meeting, training and 121's. The room is adjacent to an open private area where buffet style lunches can be served. The room is equipped with a Full HD LED display and also includes an integrated sound system for better sound for presentations. A perfect room for video conferencing equipped with 720P camera and speakerphone.
HDTI F1
- Max Capacity
- 6
- Boardroom
- 6
More Details
An incredibly stylish meeting room equipped with up to date technology, located on the ground floor. Ideal for meetings, interviews and presentations for small groups
Key Features
- AV Equipment
- Disability Access
- Family Friendly
- In-house Catering
- Licensed Bar
- Local Public Transport
- Parking
- Smoking Area
- Wi-Fi Access
Gallery