The Minster Building
In the city of London at the heart of the bustling financial district, The Minster Building brings you a versatile venue for business meetings and events for up to 350 delegates. With its striking Post Modern Neo-Gothic architecture this is one to impress for exhibitions, conferences, product launches, branding events, AGMs, training workshops, board meetings, and networking receptions.
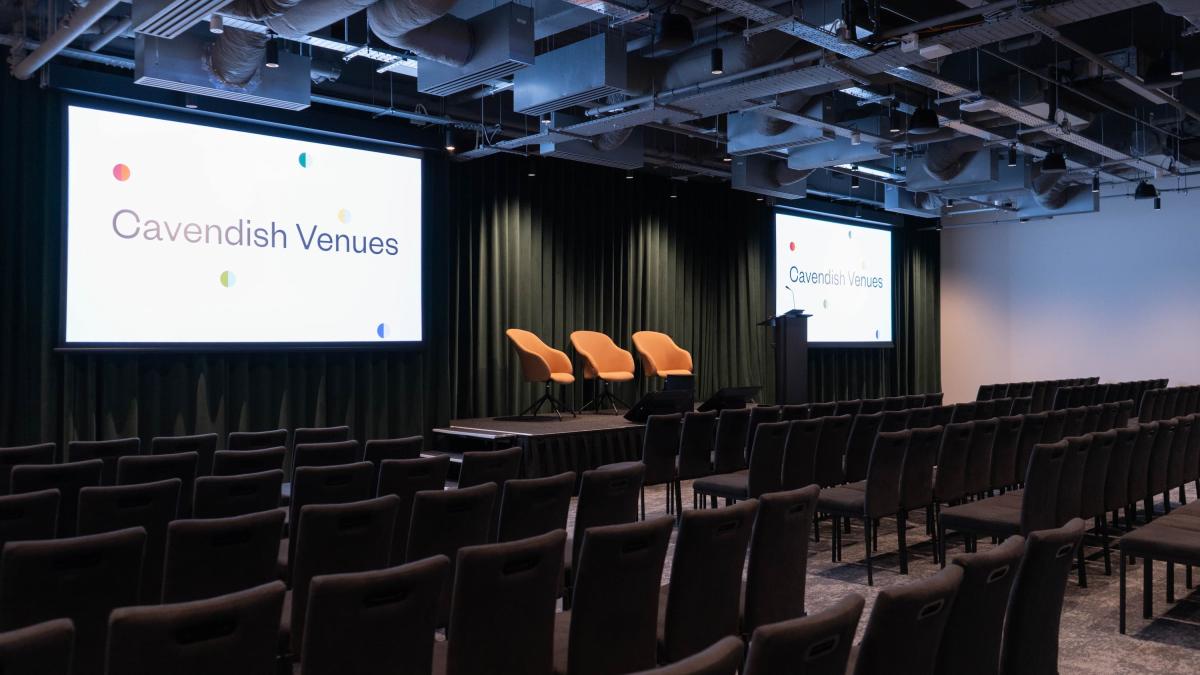
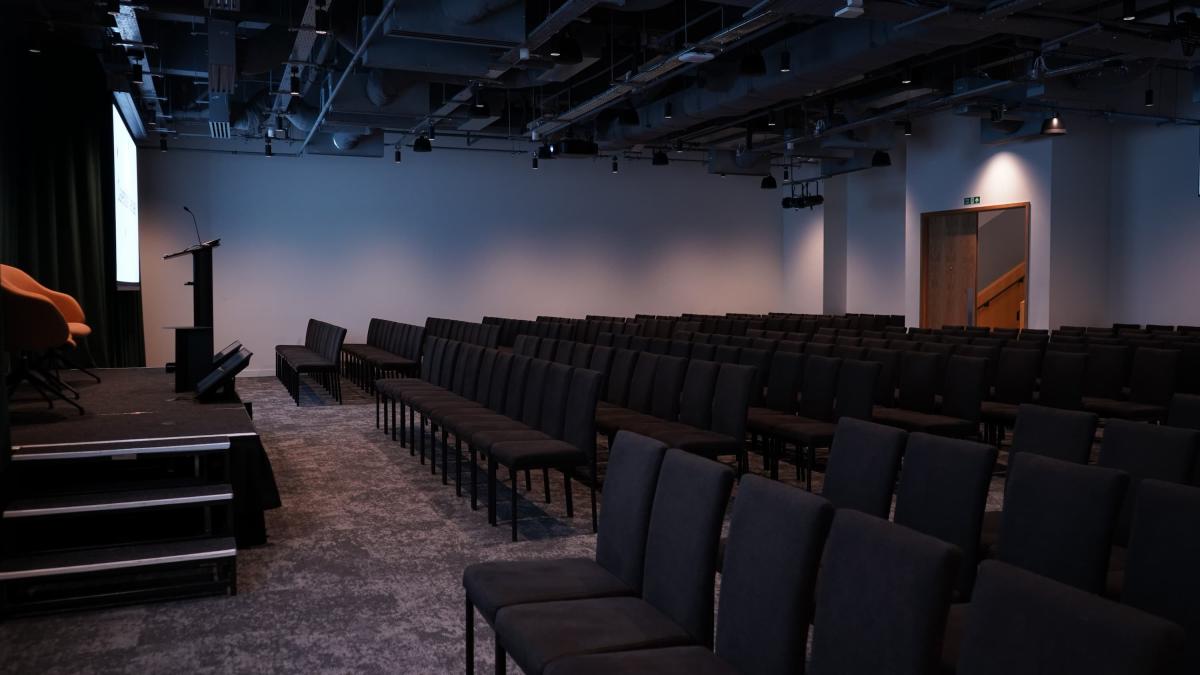
That angular exteriors of polished pink Brazilian marble and granite, the steeply pitched gables, the shimmering glass – this is a venue with wow factor! 5 flexible meeting rooms mean you can host an event just how you want it to be. Of the 5 meeting spaces, largest is the Minster Forum holding 350 for receptions and in theatre style, 160 for dinner, and 192 in cabaret arrangement.
The Minster Gallery has capacity for 350 for drinks, 150 theatre style, 156 dining, or 80 in cabaret set up. The Fenchurch room holds 100 standing or 90 seated, the Monument Room and the Lombard Room both have room for 50 or 40 respectively. The Fenchurch and Lombard together means space for 140 standing and 130 seated.
There are break-out rooms, 5m floor to ceiling heights, and heaps of natural light, plus cutting-edge AV technology and support, in-house catering for all events, and an experienced events team.
Bank and Cannon Street tube stations are a 5-minute stride away, overground stations at Liverpool Street, Fenchurch Street and Cannon can be reached in 10 minutes on foot or 5 minutes by taxi.
| Venue | The Minster Building |
|---|---|
| Max Capacity | 350 guests |
| Address | 21 Mincing Lane Billingsgate London Greater London EC3R 7AG |
Capacity Overview
- Max Capacity
- 350
- Reception
- 350
- Theatre
- 350
- Dining
- 160
- Cabaret
- 192
- Classroom
- 155
- Boardroom
- 80
Featured Event Spaces (4)
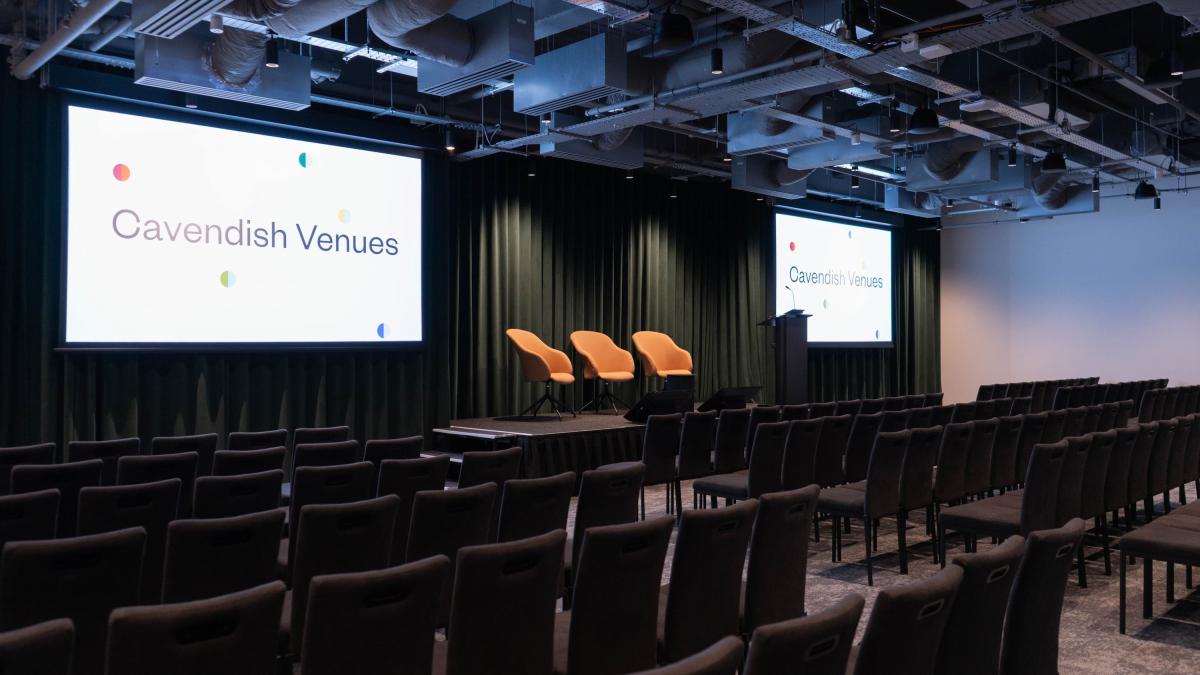
Minster Forum
- Max Capacity
- 342
- Reception
- 342
- Theatre
- 100
- Cabaret
- 50
More Details
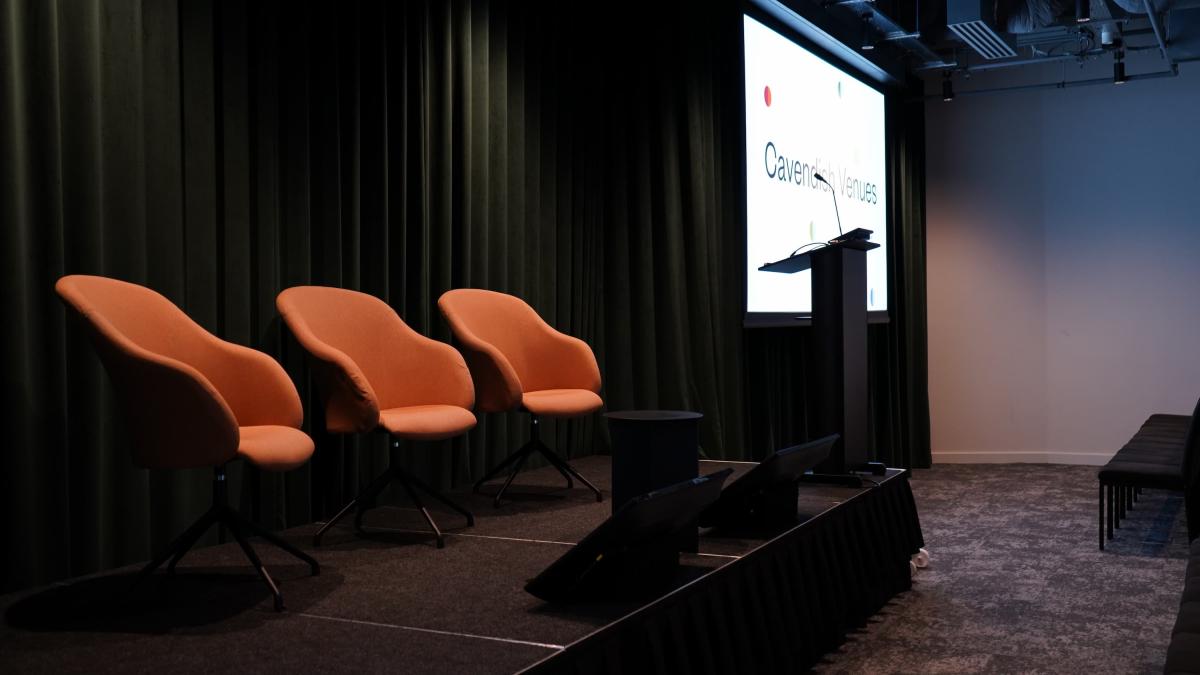
This versatile event space can accommodate up to 342 delegates in a theatre-style layout or 200 guests in cabaret. The venue also offers a selection of breakout rooms, ideal for smaller meetings, catering, networking, or workshops, along with space for up to 25 exhibition stands.

Minster Gallery
- Max Capacity
- 342
More Details
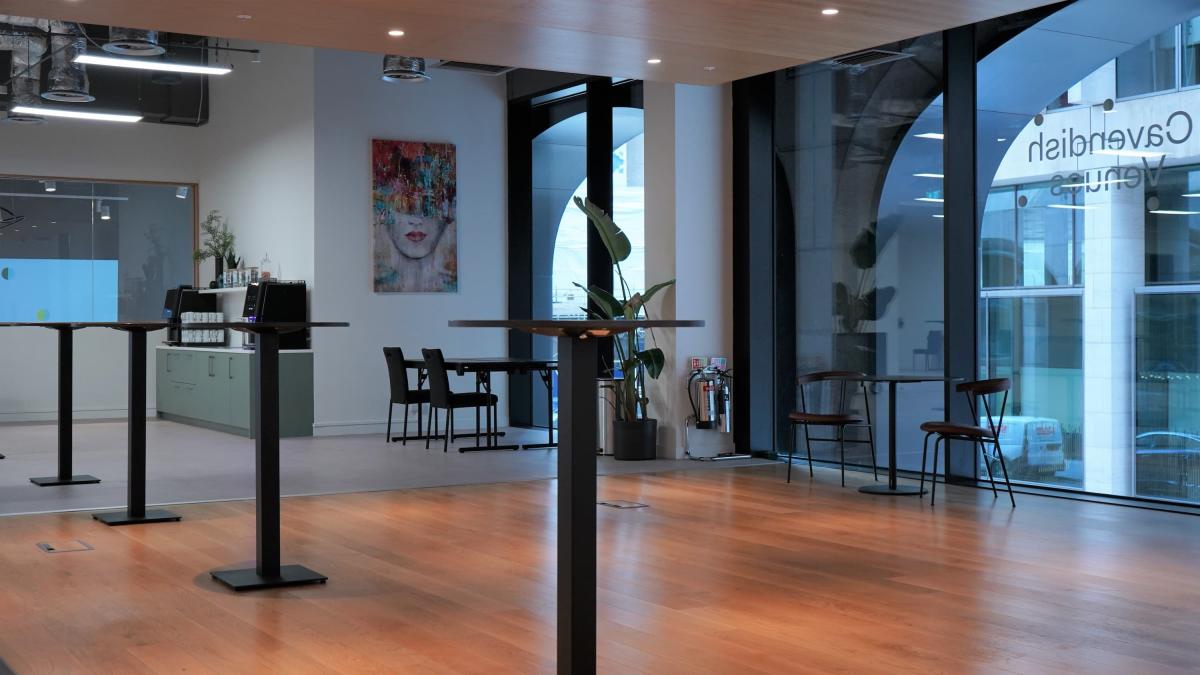
The Minster Gallery offers excellent branding opportunities and provides the perfect space for networking and catering. It is also ideal for exhibitions, accommodating up to 25 exhibition stands.
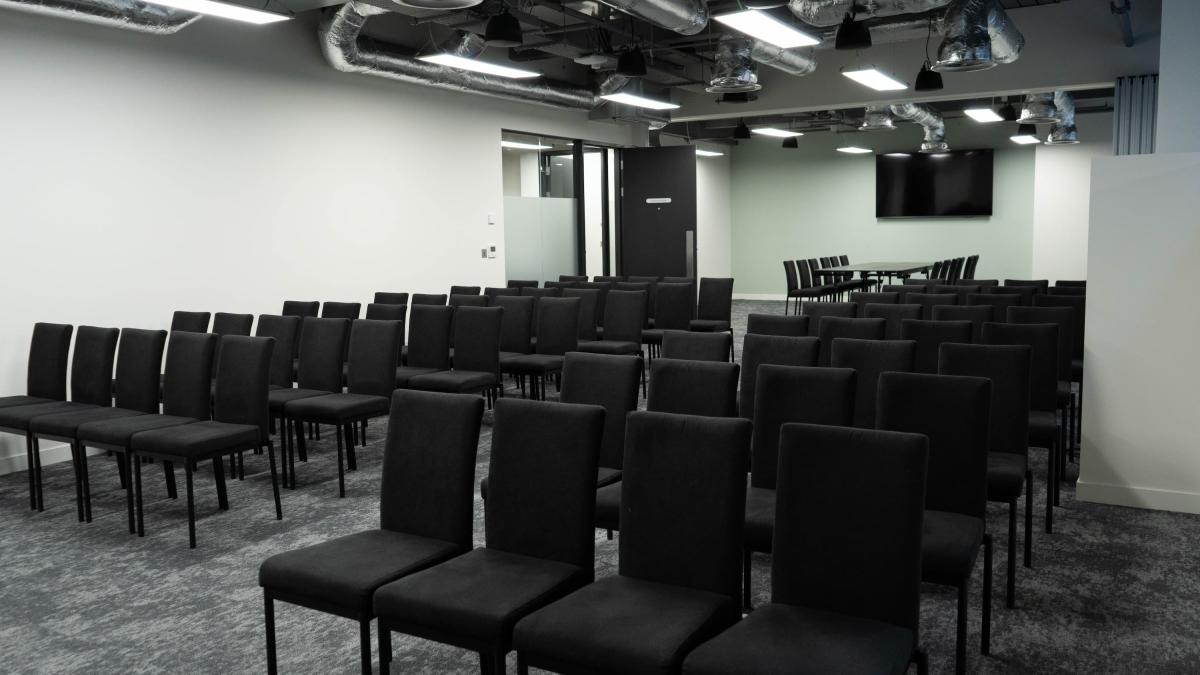
Lombard & Fenchurch Suite
- Max Capacity
- 100
- Reception
- 100
- Theatre
- 50
More Details
The Lombard and Fenchurch Suites provide additional breakout space and can be divided into two separate rooms, offering flexibility for smaller meetings, workshops, training sessions, or breakout discussions.
Momument Suite
- Max Capacity
- 50
- Theatre
- 50
- Cabaret
- 25
More Details
Connected to the Minster Gallery, this flexible space can also be separated for added privacy. It is ideal for breakout rooms or smaller meetings.
Key Features
- AV Equipment
- Disability Access
- In-house Catering
- Licensed Bar
- Local Public Transport
- Wi-Fi Access
Gallery