Charlton Athletic FC
Just 10 minutes from central London, Charlton Athletic FC offers flexible event spaces for business meetings and events for up to 1,000 guests. Located at The Valley, the venue caters for everything from meetings, conferences, exhibitions, training days, and product launches to networking receptions, banquets, parties, and contemporary weddings. Fans of the beautiful game will also enjoy panoramic views across the pitch from selected spaces.
Choose from seven event spaces and five executive boxes at Charlton Athletic FC. The flagship North Stand Suite accommodates receptions for up to 1,000 guests, conferences for 700, banquets for 450, and cabaret layouts for 270. In the West Stand, the recently extended Club 1905 Lounge now hosts up to 190 guests theatre style or 170 for dining. Additional spaces include the Keith Peacock Lounge and Vice Presidents Lounge, both seating up to 60, alongside a distinguished boardroom for meetings of up to 20 delegates. The Executive Boxes each seat up to 10 guests, ideal for smaller meetings or breakout sessions.
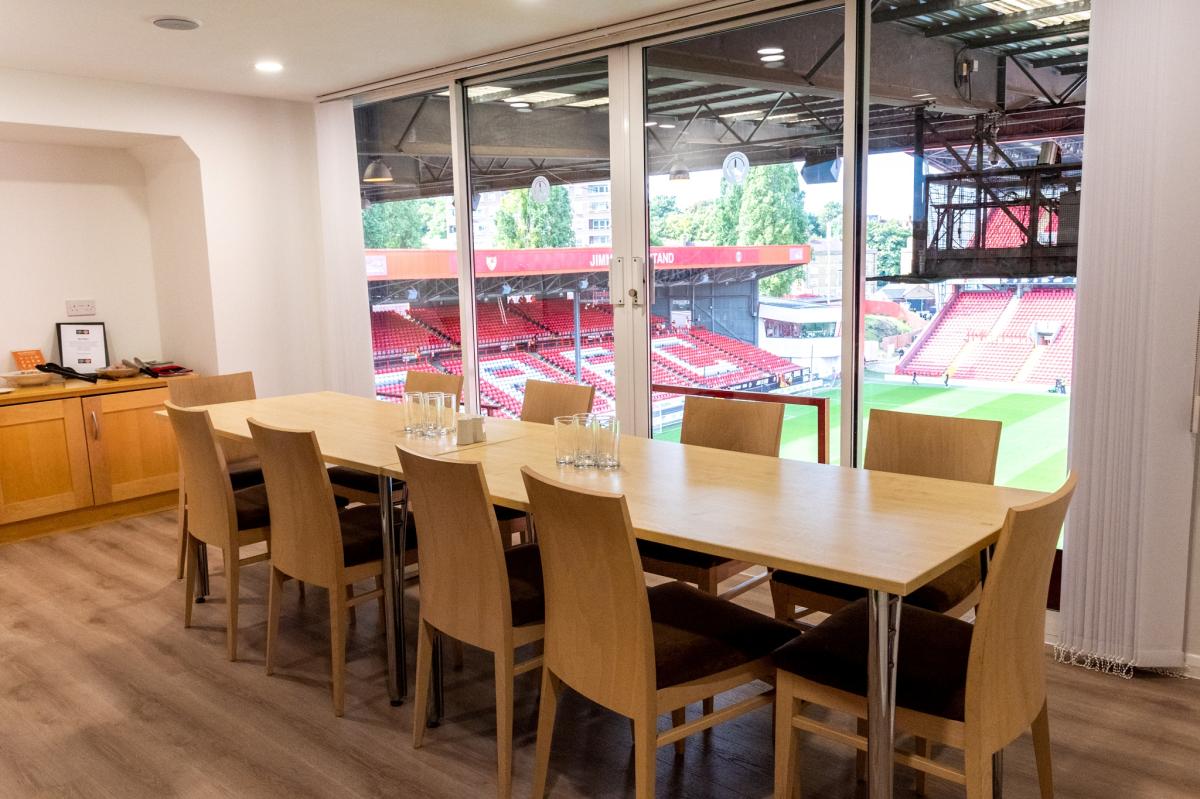
All rooms are air conditioned and benefit from generous natural daylight, with many offering pitch-side views. Complimentary Wi-Fi and modern AV technology are provided, while bespoke menus are created by experienced partner chefs, with dry hire also available. An experienced hospitality team is on hand throughout, and competitive day delegate rates offer excellent value for money.
The venue benefits from 200 free on-site parking spaces, and Charlton railway station is just a short walk away.
| Venue | Charlton Athletic FC |
|---|---|
| Max Capacity | 1,000 guests |
| Address | The Valley, Floyd Road Charlton London Greater London SE7 8BL |
Capacity Overview
- Max Capacity
- 1,000
- Reception
- 1,000
- Theatre
- 700
- Dining
- 450
- Dinner & Dance
- 400
- Cabaret
- 270
- Boardroom
- 50
Featured Event Spaces (7)

North Stand Suite
- Max Capacity
- 1,000
- Reception
- 1,000
- Theatre
- 700
- Dining
- 450
- Dinner & Dance
- 400
- Cabaret
- 270
More Details
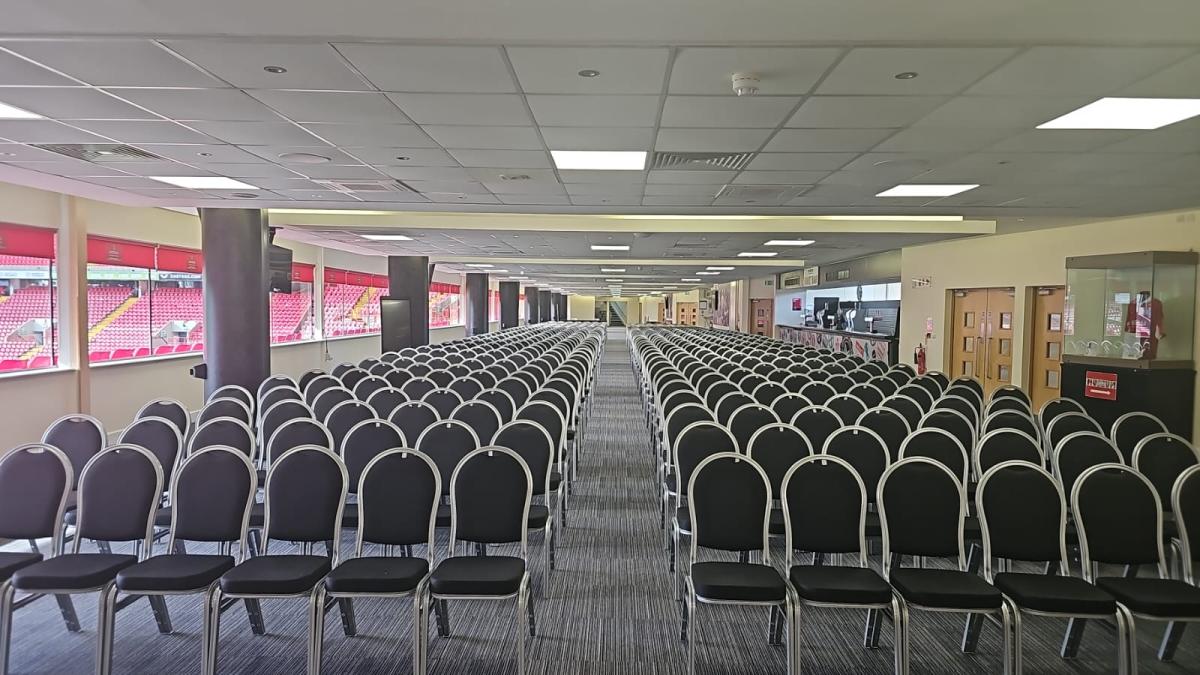
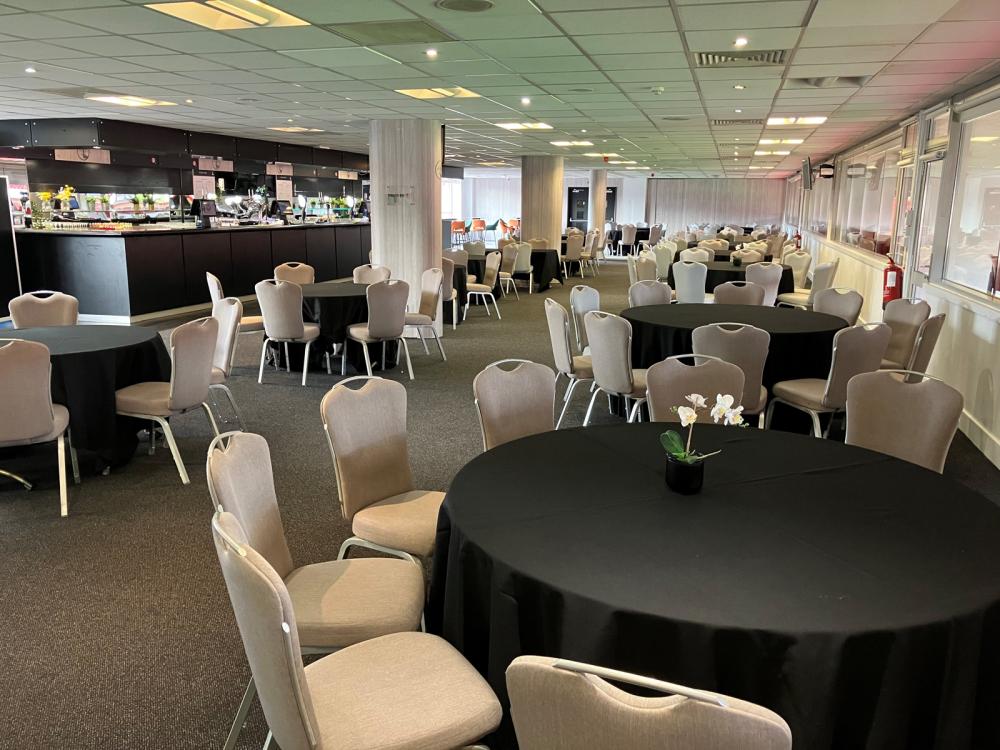
The North Stand Suite is a flexible event space ideal for conferences, exhibitions, and corporate events. Seating up to 450 for dining or 700 theatre style, it features panoramic stadium views, natural daylight, and an exclusive reception area. Built-in room dividers allow the space to convert into four breakout rooms, perfect for workshops or parallel sessions. With ample exhibitor space and a large chef-level kitchen, it’s also well suited to catered and self-catered events.

Club 1905 Lounge
- Max Capacity
- 190
- Theatre
- 190
- Dining
- 170
- Dinner & Dance
- 120
- Cabaret
- 102
- U-Shape
- 40
- Boardroom
- 50
More Details
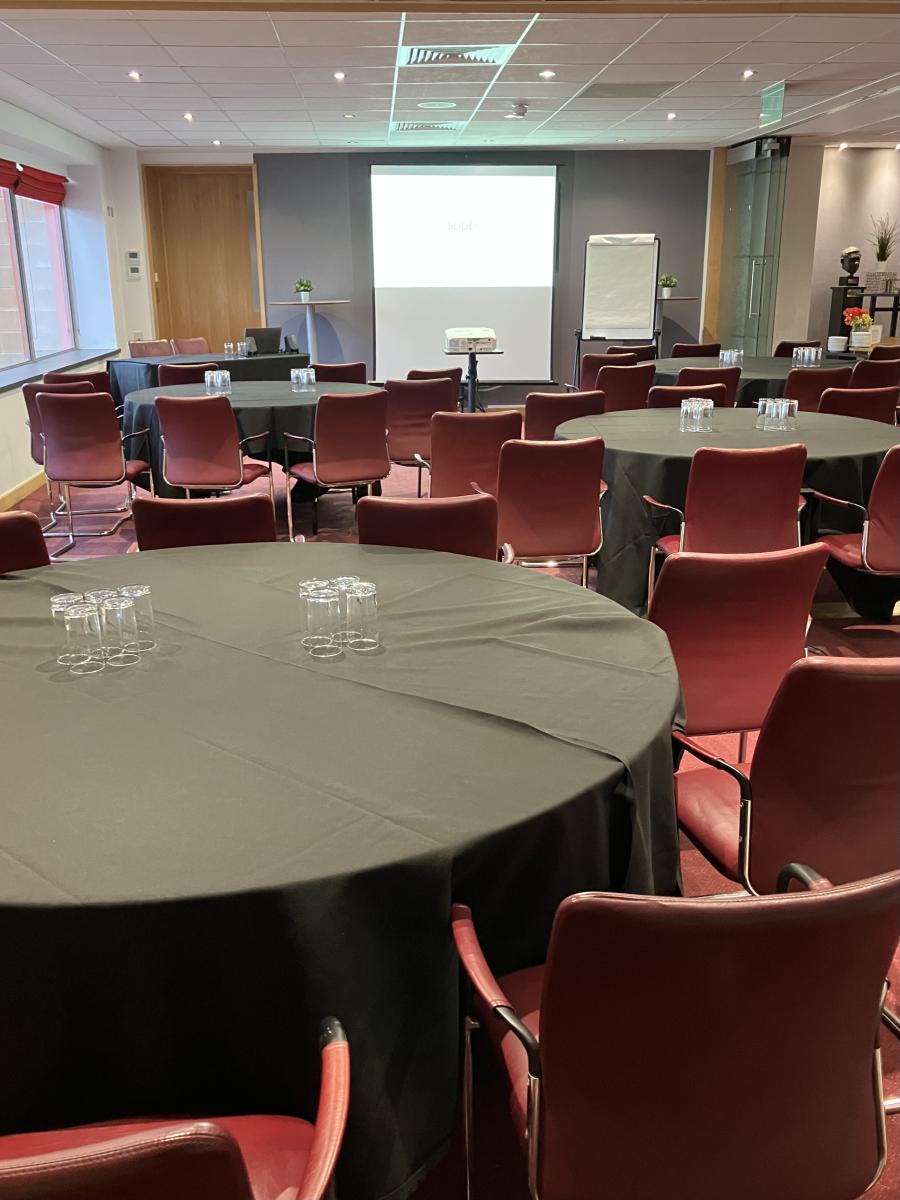
Club 1905 Lounge is ideal for conferences, exhibitions, and networking. With natural light, panoramic stadium views, flexible layouts, and exhibitor space, it offers a modern, versatile setting. A private bar, dedicated catering areas and lift access add convenience, making it one of The Valley’s most sought-after corporate spaces.
Keith Peacock Lounge
- Max Capacity
- 60
- Reception
- 60
- Theatre
- 50
- Dining
- 60
- Cabaret
- 36
- U-Shape
- 25
- Boardroom
- 30
More Details
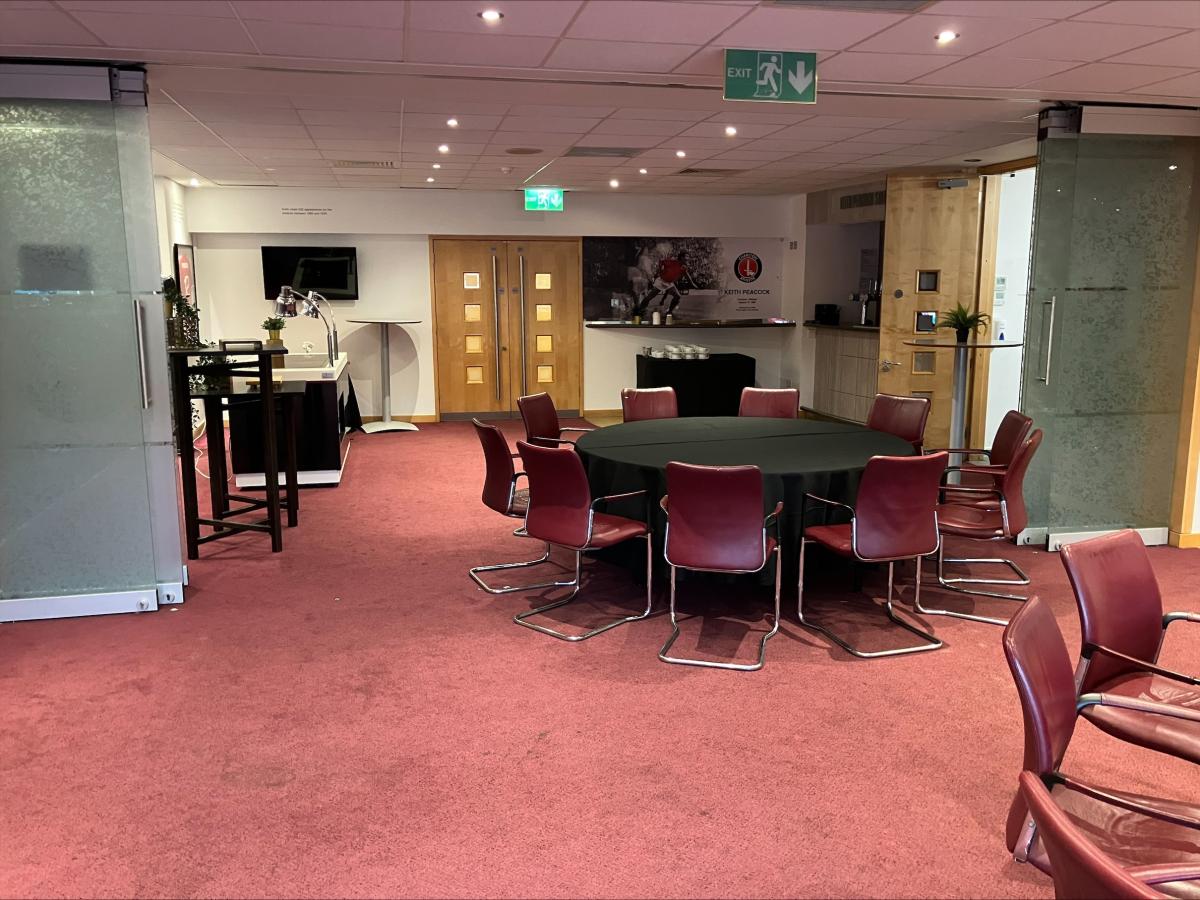
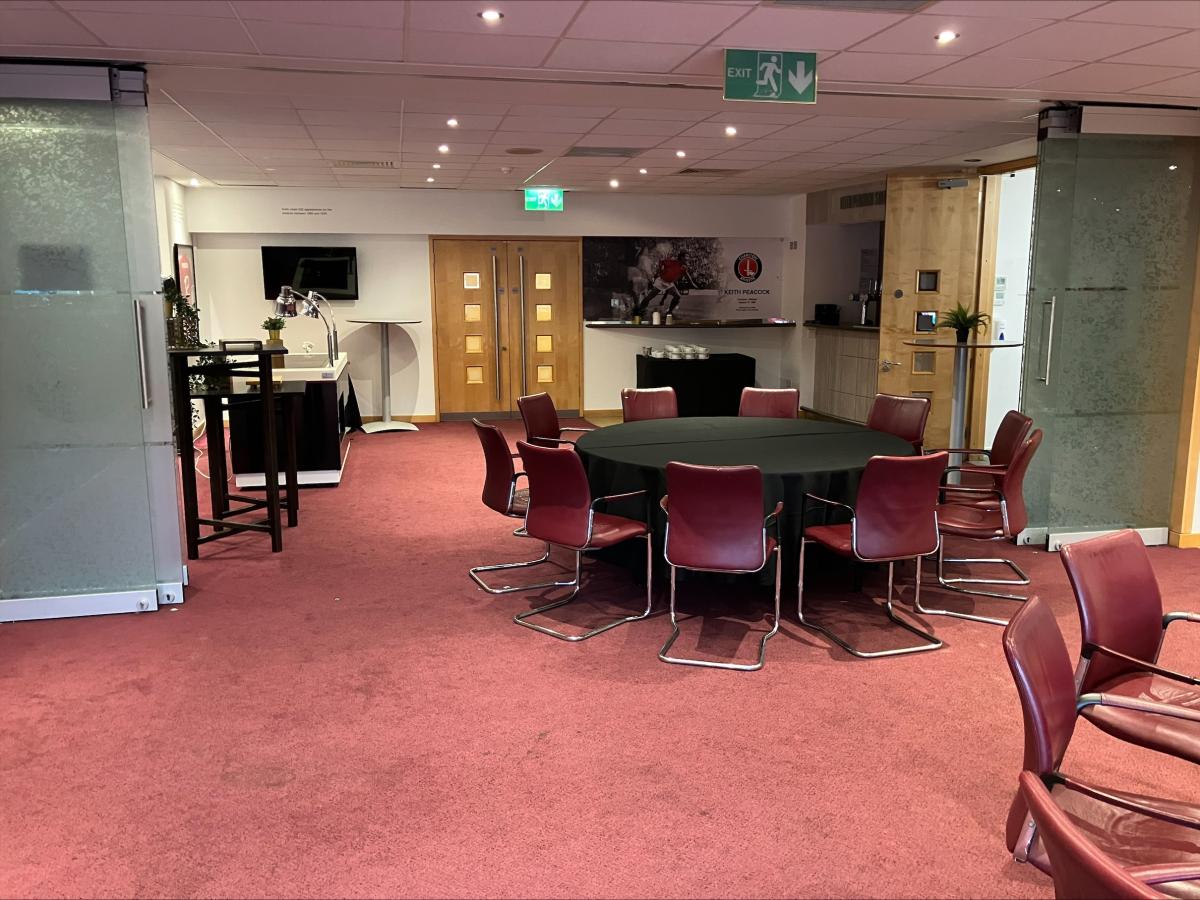
The Keith Peacock Lounge is a versatile corporate event space based in our West Stand. Ideal for formal meetings, networking events or presentations. A glass partition lets you separate meeting and catering areas if needed. Plus, a connecting door to the Vice President's Lounge means that you can extend your event into a different space.
Vice Presidents Lounge
- Max Capacity
- 50
- Theatre
- 50
- Dining
- 50
- Cabaret
- 36
- U-Shape
- 25
- Boardroom
- 30
More Details
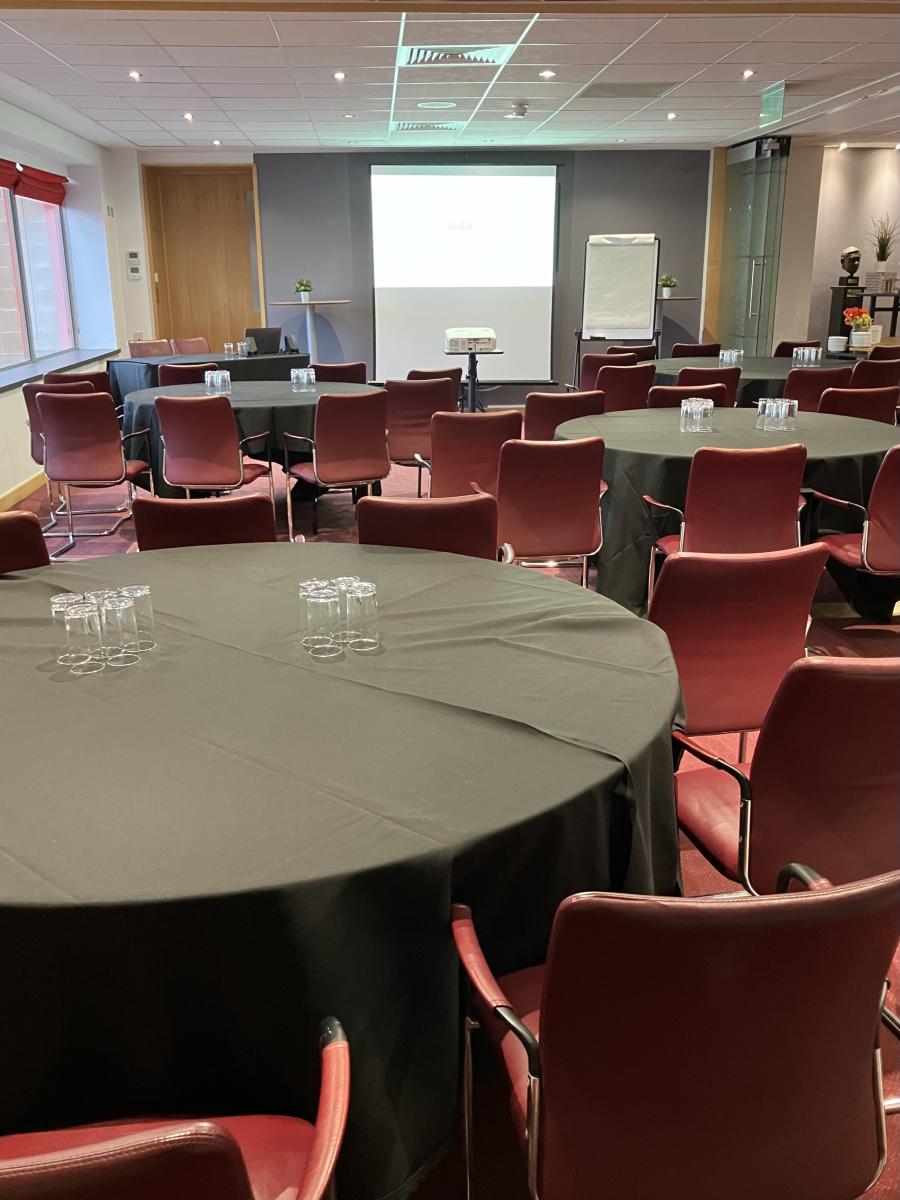
The Vice Presidents Lounge provides a premium space tailored for corporate clients. Featuring refined interiors, a fully built-in bar, it’s the ideal setting for networking and presentations. A connecting door to the Keith Peacock Lounge provides breakout space if required.
Vista Lounge
- Max Capacity
- 50
- Dining
- 50
More Details
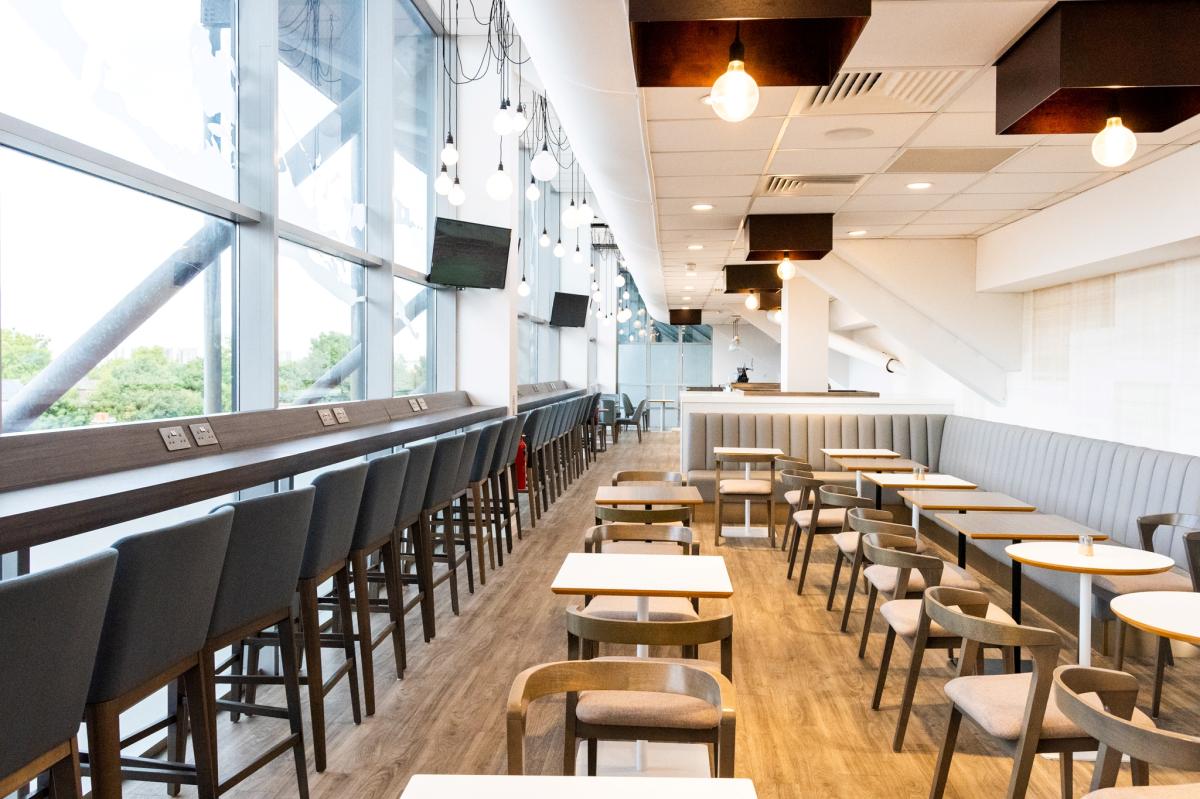
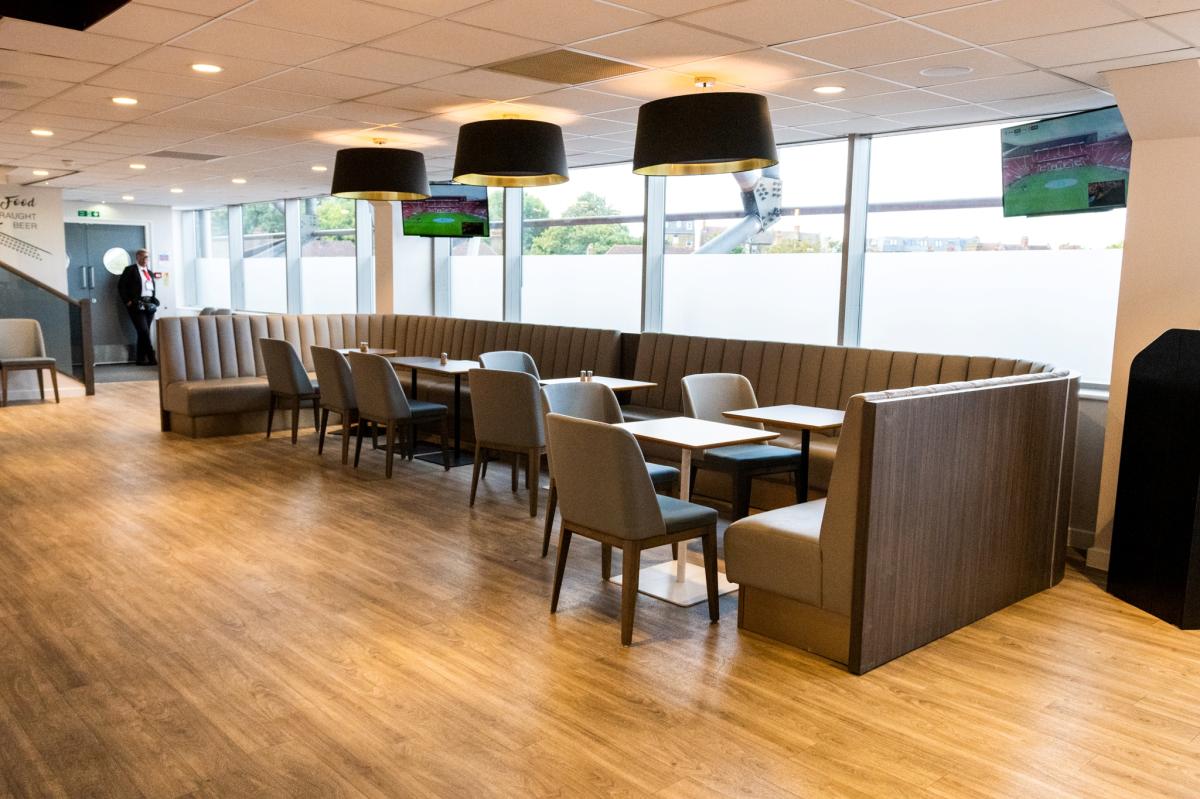
The Vista Lounge is a stylish split-level space, perfect for celebrations, corporate events, or networking. Featuring neutral decor, a modern bar, wall-mounted TVs, and both banquette and window seating, it offers comfort and flexibility. Guests can mingle, relax, or enjoy cocktails in a contemporary setting suited to parties, PR launches, or professional gatherings.

Boardroom
- Max Capacity
- 10
- Dining
- 10
- Boardroom
- 10
More Details
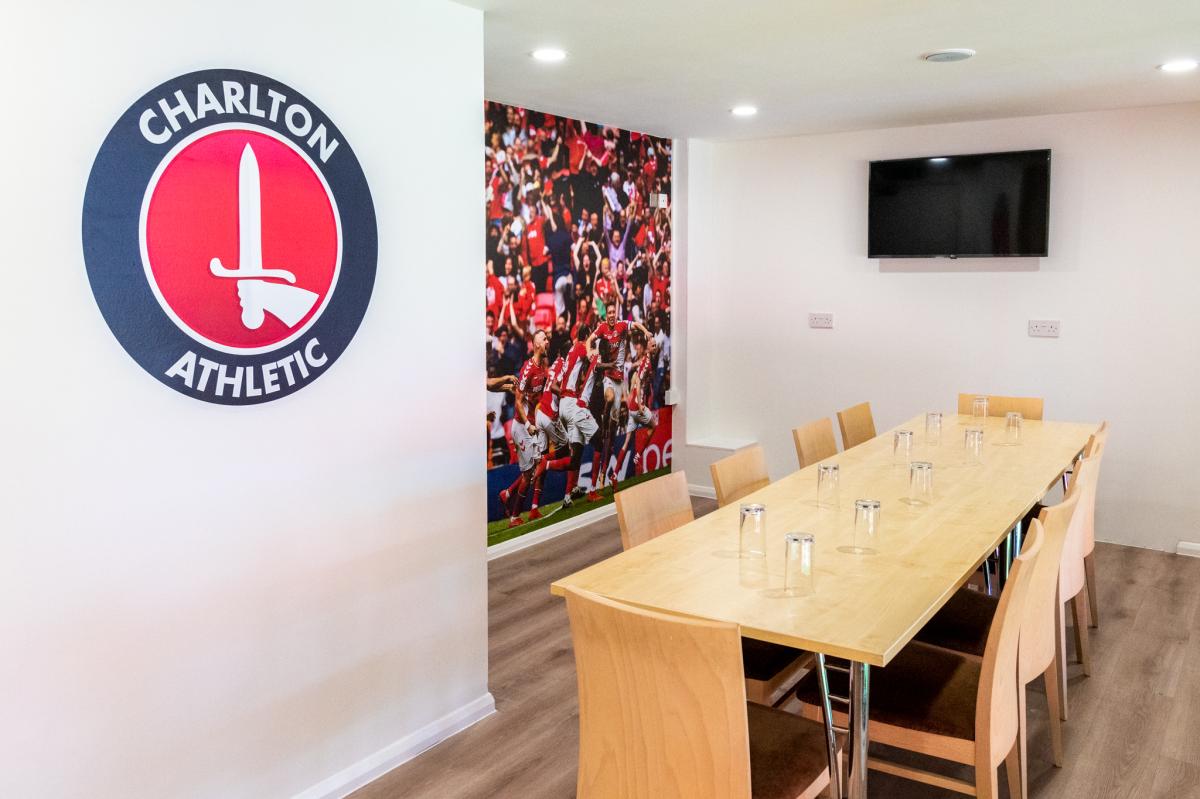
For an unforgettable experience that truly impresses, the Boardroom at Charlton is the perfect setting. Designed for high-level meetings, this exclusive space offers privacy, elegance, and a touch of prestige. A favourite among discerning clients, it provides the ideal atmosphere for productive discussions and memorable occasions.
Executive Box
- Max Capacity
- 10
- Dining
- 10
- Boardroom
- 10
More Details
Our 5 x Executive Boxes offer unique spaces for business meetings up to 10 guests. Each exclusive meeting space features stunning views of the stadium and the Addick’s pitch and benefit from an in-built plasma TV. Great for standalone meetings or as breakout space for events taking place in the Club 1905 Lounge.
Key Features
- AV Equipment
- Disability Access
- External Catering Allowed
- Family Friendly
- In-house Catering
- Licensed Bar
- Local Public Transport
- Music Licence
- Parking
- Wi-Fi Access
Gallery