Edgbaston Stadium
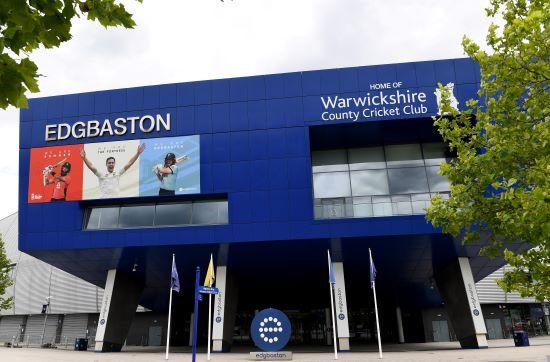
The perfect venue for events both large and small, Edgbaston is a stylish, modern stadium that is home to more than just cricket. Within the grounds are and exceptional array of spaces both large and small expertly designed and equipped to host an array of events from car shows, exhibitions, conferences, parties, corporate events, weddings, training days and much more.
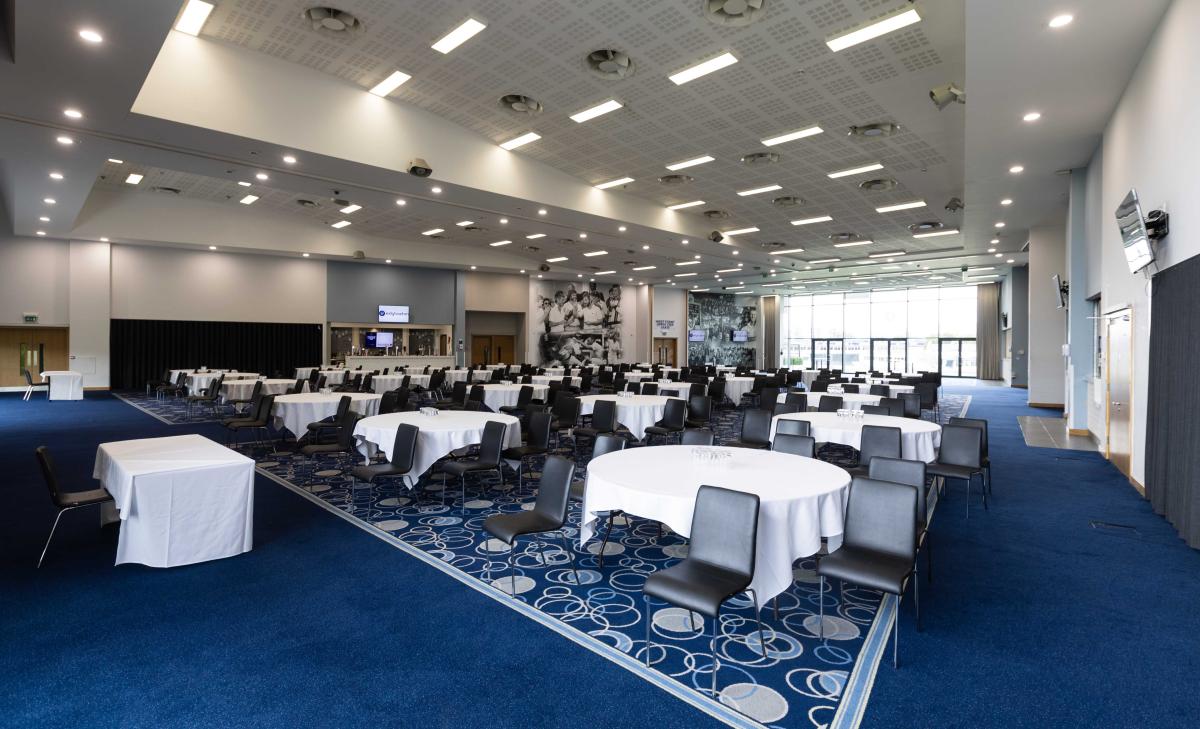
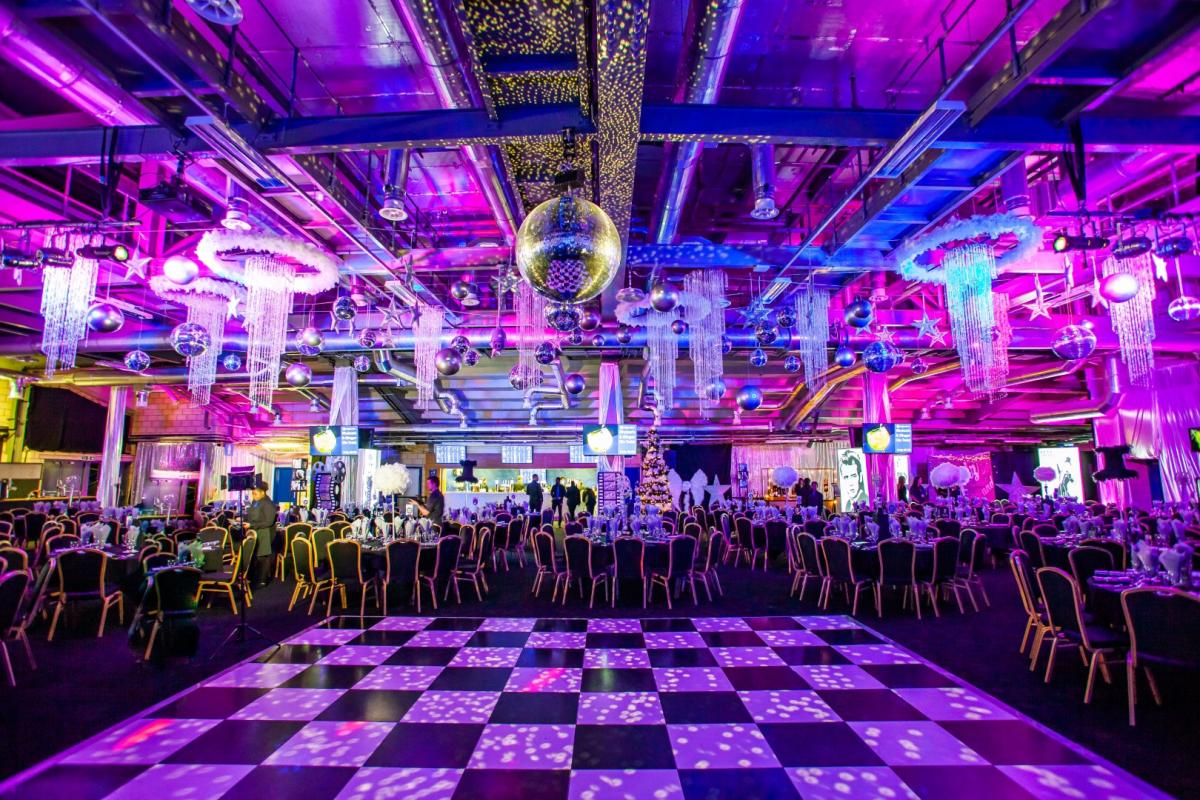
The 1050sqm exhibition space is a huge blank canvas, has a maximum capacity for 800 guests and with the creative input and professional assistance from the events team can be used to create an event your guests will never forget. With its own bar, outdoor access and on the ground floor it makes a great choice for shows and exhibitions of all varieties such as wedding fayres, car shows and a unique party location!
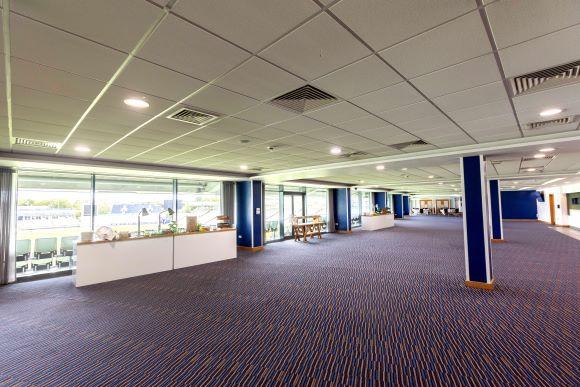
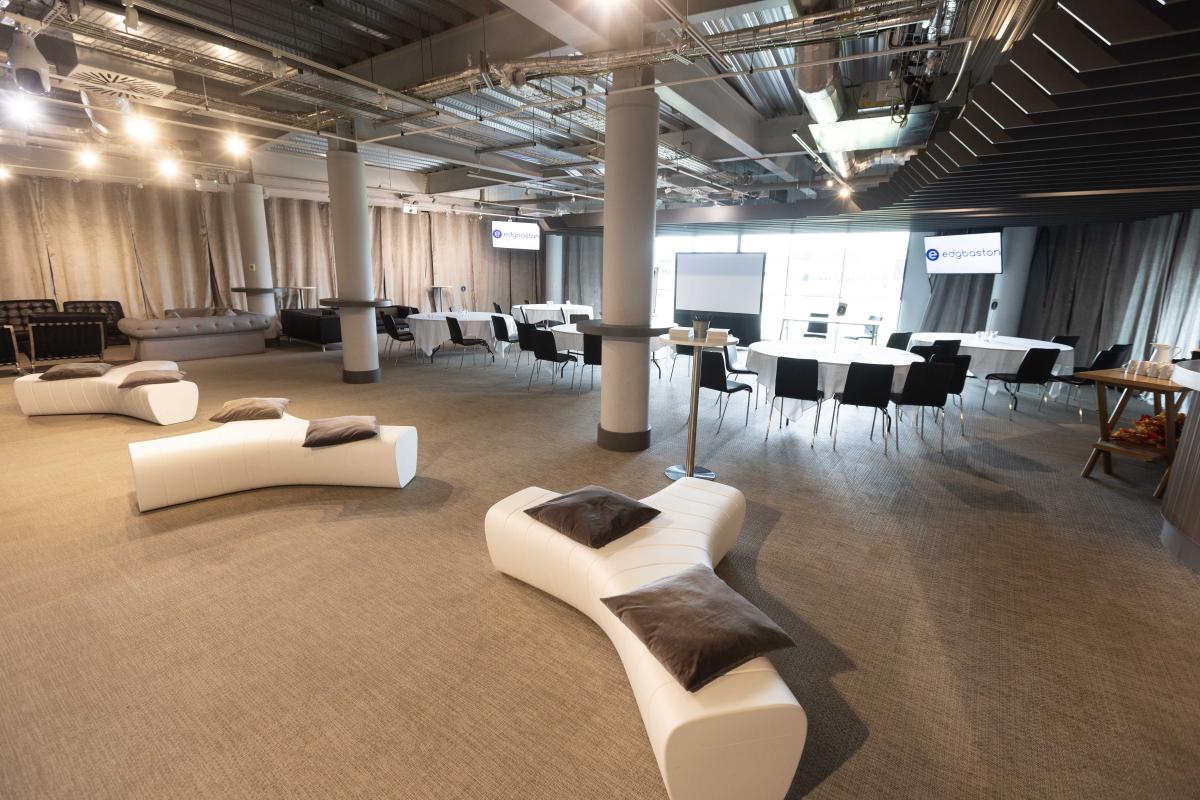
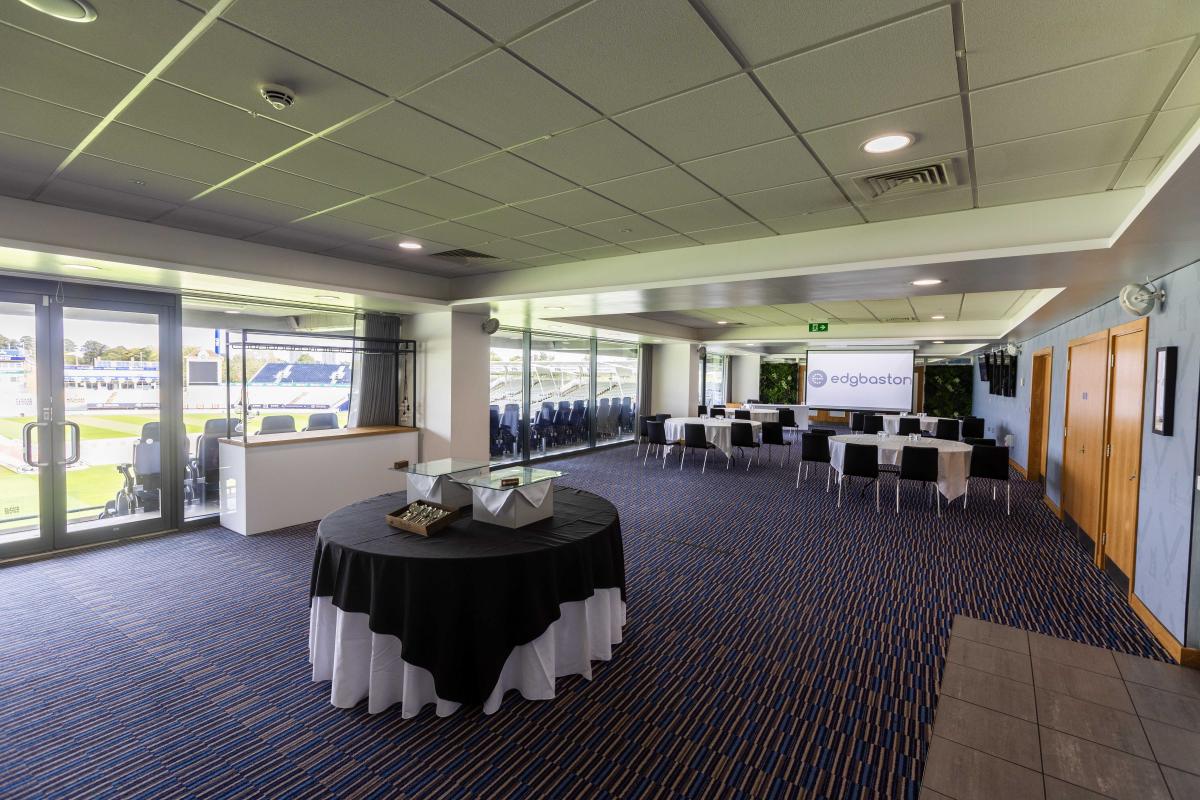
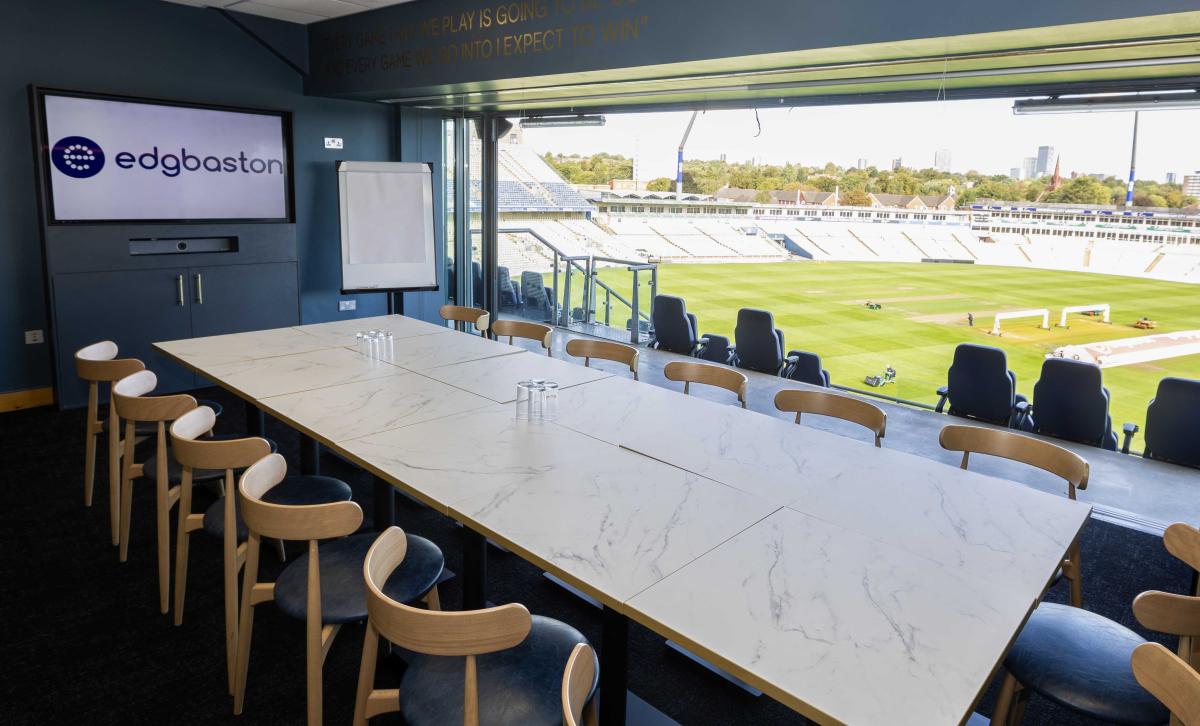
There is also the choice of 6 other rooms and suites plus exclusive hire of the executive boxes all offer amazing views over the pitch, some with private balconies, AV equipment and seating layouts to accommodate from 12 up to 600 guests and are ideal for weddings conferences and parties. The venue offers many packages to choose from including banqueting, conferencing and wedding packages and depending on your event and can cater for all eventualities, just let the team know of your requirements and they’ll be happy to help.
This award-winning events venue offers on-site car parking for over 500 cars, free Wi-Fi, is with 2 miles of Birmingham City Centre and is easily accessible via bus, train or car.
| Venue | Edgbaston Stadium |
|---|---|
| Max Capacity | 800 guests |
| Address | Edgbaston Road Edgbaston Birmingham West Midlands B5 7QU |
Capacity Overview
- Max Capacity
- 800
- Reception
- 800
- Theatre
- 800
- Dining
- 700
- Dinner & Dance
- 700
- Cabaret
- 450
- Classroom
- 400
- Boardroom
- 100
Featured Event Spaces (10)
Edgbaston Plaza
- Max Capacity
- 5,000
More Details
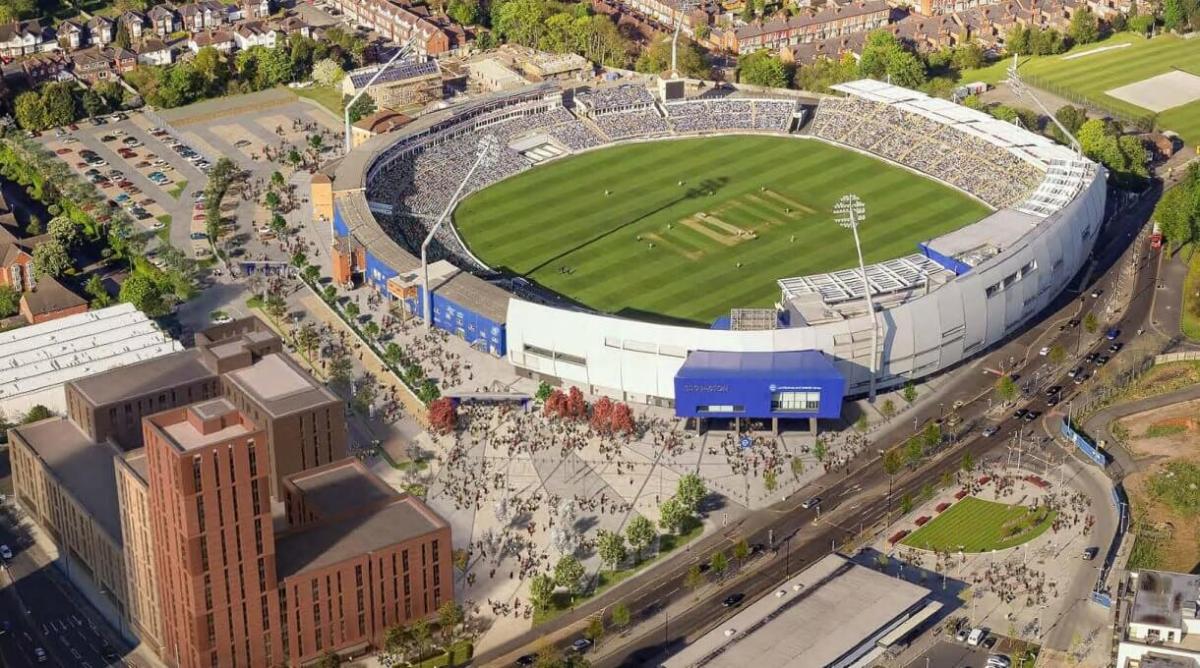
One of the largest outdoor event spaces in Birmingham. Our newest space at Edgbaston, the Edgbaston Plaza boasts a massive 14,800 square metres and offers more space than both Centenary Square and Victoria Square in Birmingham city centre.
As one of the largest outdoor event spaces in Birmingham, the new entrance plaza offers the versatility to host a wide range of large-scale events, including cultural festivals, outdoor cinemas, markets and fun fairs.

Exhibition Hall
- Max Capacity
- 800
- Theatre
- 800
- Dining
- 700
- Dinner & Dance
- 700
- Cabaret
- 450
- Classroom
- 400
More Details
Our versatile Exhibition Hall is conveniently located on the ground floor adjacent to the main reception. This blank canvas space is very adaptable to any exhibition or event requirements to suit our customer needs. This facility is the largest at Edgbaston and is ideal for large events with capacities up to 800 guests.
The vast depth and enormous capacity allows organisers space to build in any visual surprises and can be transformed to accommodate exhibitions, conferences, sporting events and concerts.

Banqueting Suite
- Max Capacity
- 700
- Theatre
- 700
- Dining
- 660
- Dinner & Dance
- 600
- Cabaret
- 520
- Classroom
- 300
- U-Shape
- 80
- Boardroom
- 100
More Details
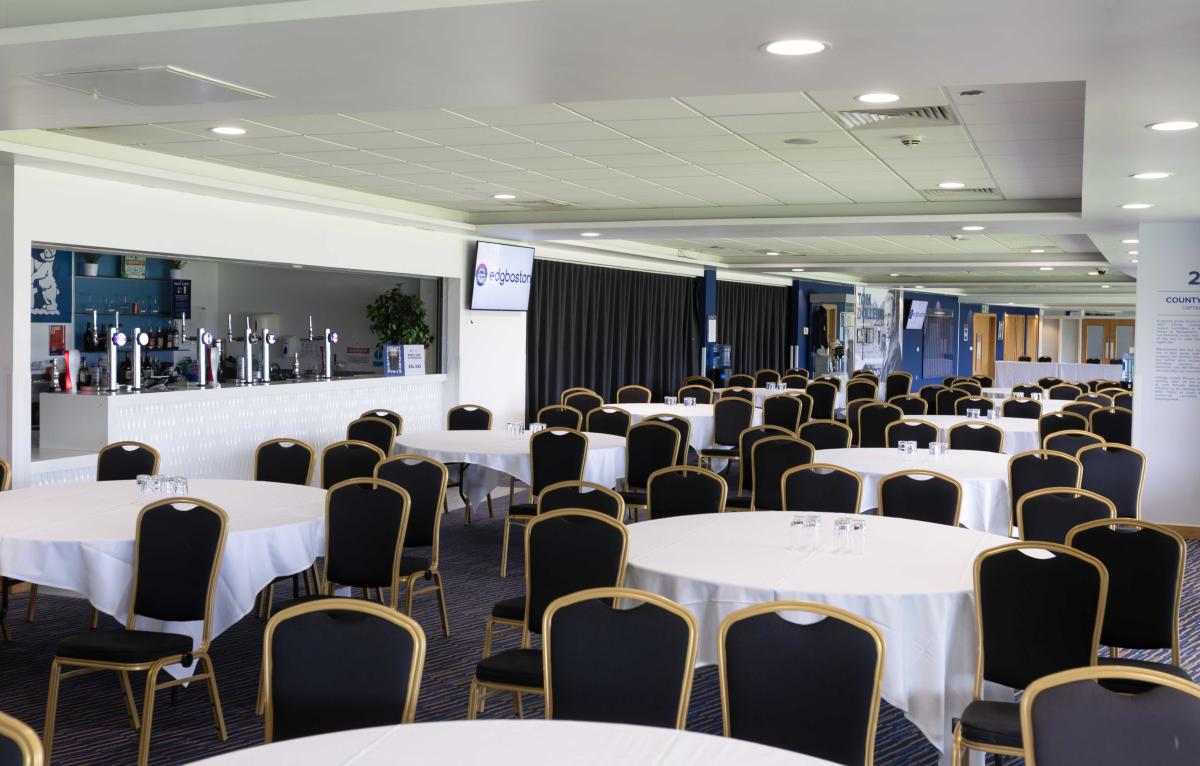
The second largest venue space at Edgbaston Stadium with the capability of being broken down into three sections, all of which have natural daylight and are serviced by their own bar. These sections are the East Suite, West Suite and Room With A View. The East and West Suite can also be combined together.
Located on the second floor of the building the space can be used for large banquets to accommodate up to 700 guests or as three separate conference rooms with the ability to create a corridor between spaces. The suite also has a balcony with spectacular views across the pitch and the Birmingham skyline.
1882 Suite
- Max Capacity
- 300
- Theatre
- 320
- Dining
- 300
- Dinner & Dance
- 250
- Cabaret
- 200
- Classroom
- 90
- U-Shape
- 30
- Boardroom
- 40
More Details
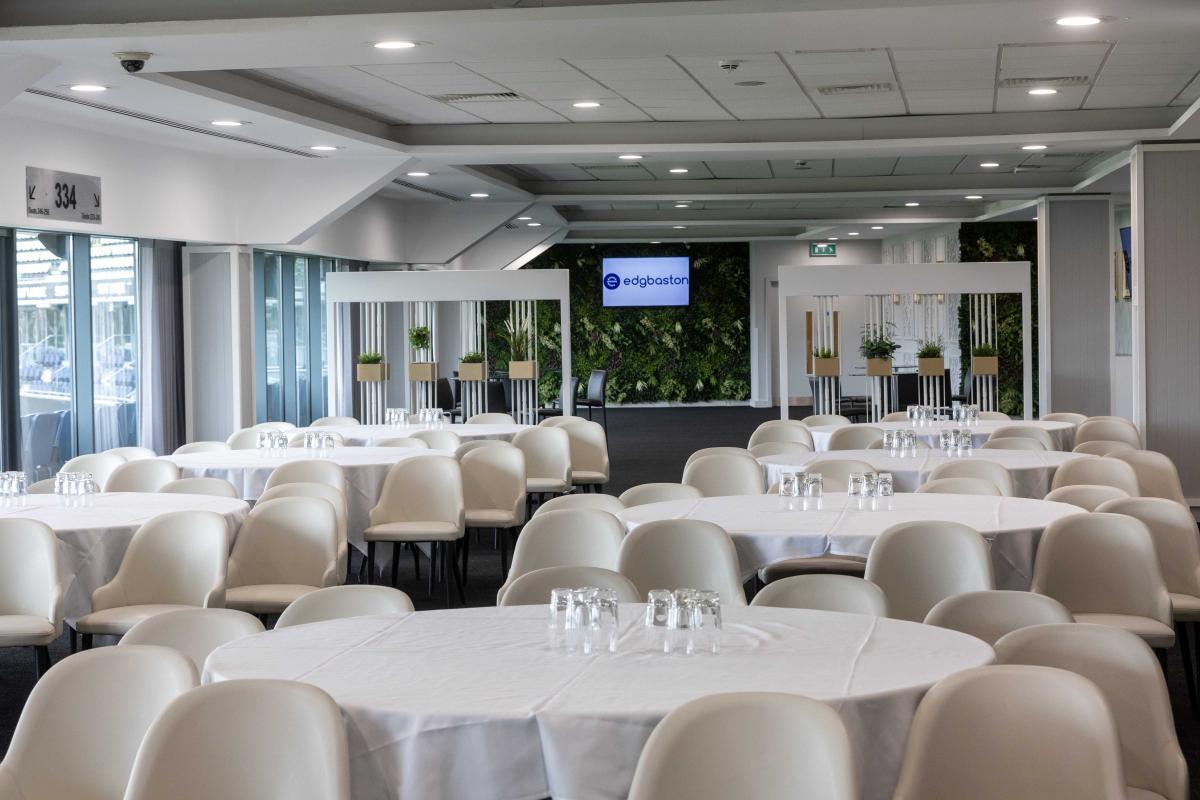
Named after the year the Club was founded, the 1882 suite is a bright, spacious and versatile area suitable for a range of functions and offers contemporary surroundings.

With floor to ceiling windows, the space is filled with natural daylight and offers stunning panoramic views of the ground. The suite also offers a reception area on and it’s own stylish built-in bar.
Members Lounge
- Max Capacity
- 300
- Reception
- 300
- Theatre
- 240
- Dining
- 288
- Dinner & Dance
- 250
- Cabaret
- 150
- Classroom
- 84
- U-Shape
- 24
- Boardroom
- 40
More Details
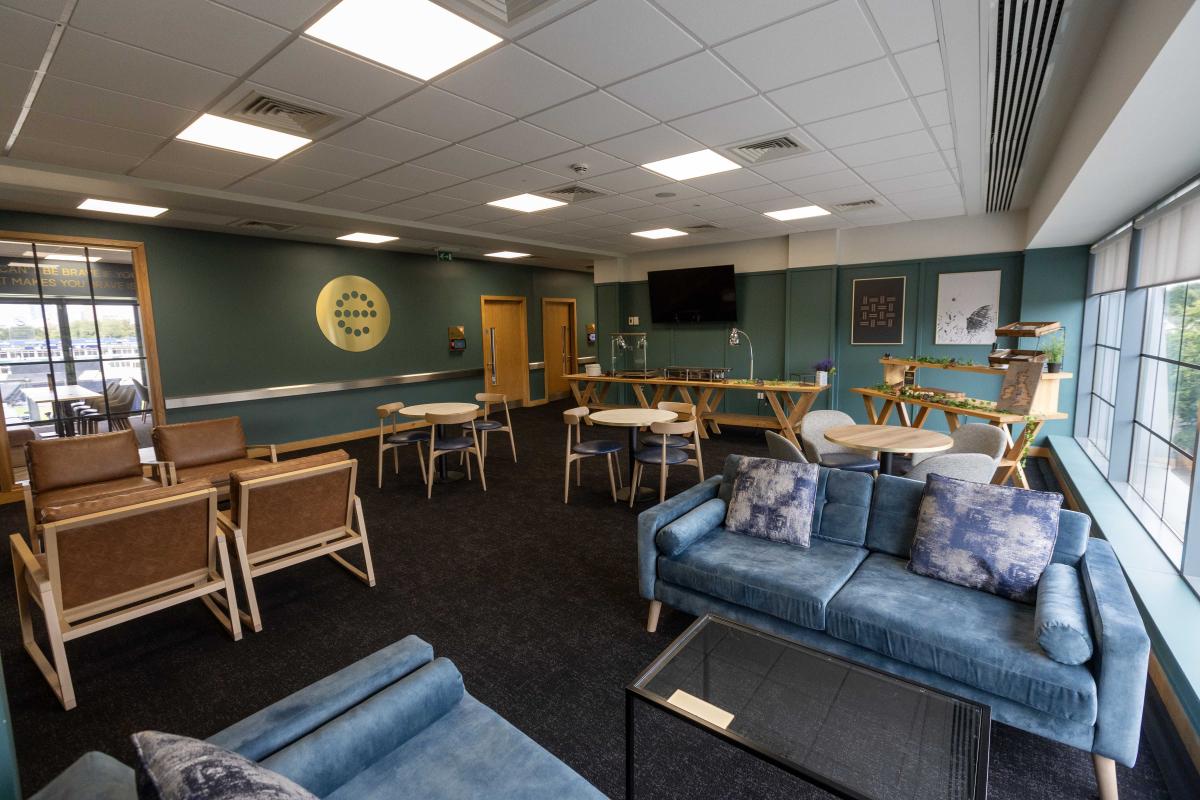

Situated on the second floor the suite offers natural daylight, pitch views, the opportunity to have a self-service restaurant or host a meeting for up to 250 delegates
Warwickshire suite
- Max Capacity
- 300
- Theatre
- 300
- Dining
- 264
- Dinner & Dance
- 250
- Cabaret
- 200
- Classroom
- 84
- U-Shape
- 25
- Boardroom
- 40
More Details


The suite has some unique features incorporating its own lounge or reception area, a “display kitchen” where you can see our award winning chefs ply their skills, natural daylight and superb views of the pitch.
Skyline
- Max Capacity
- 250
More Details
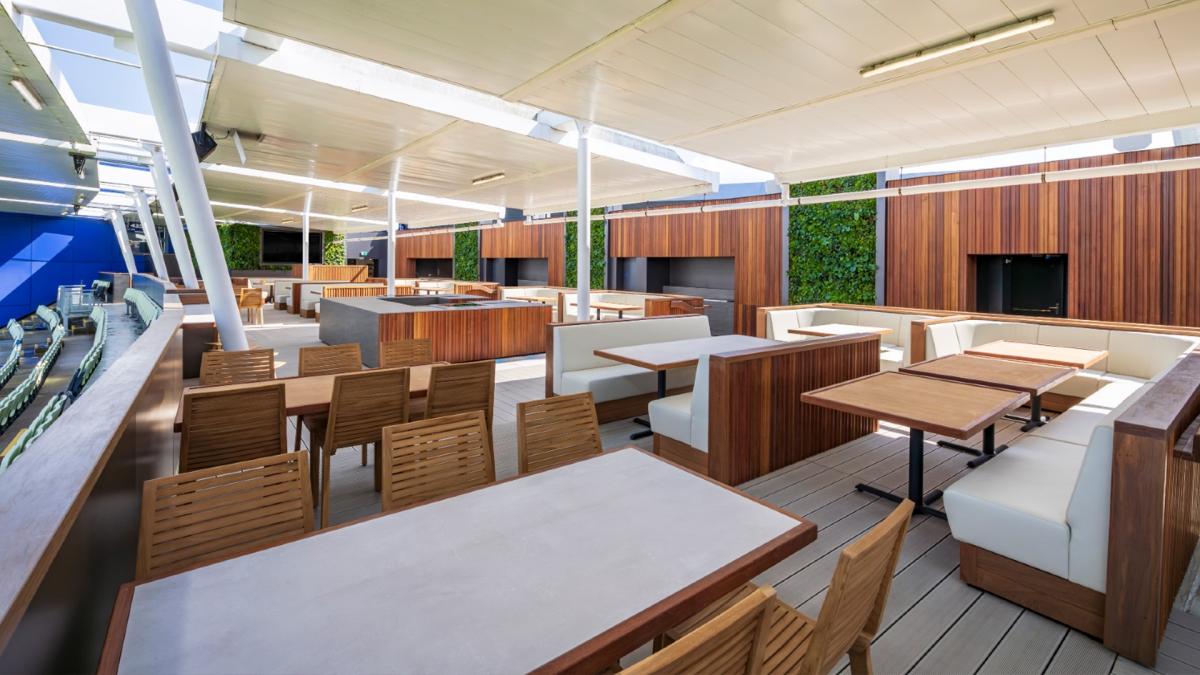
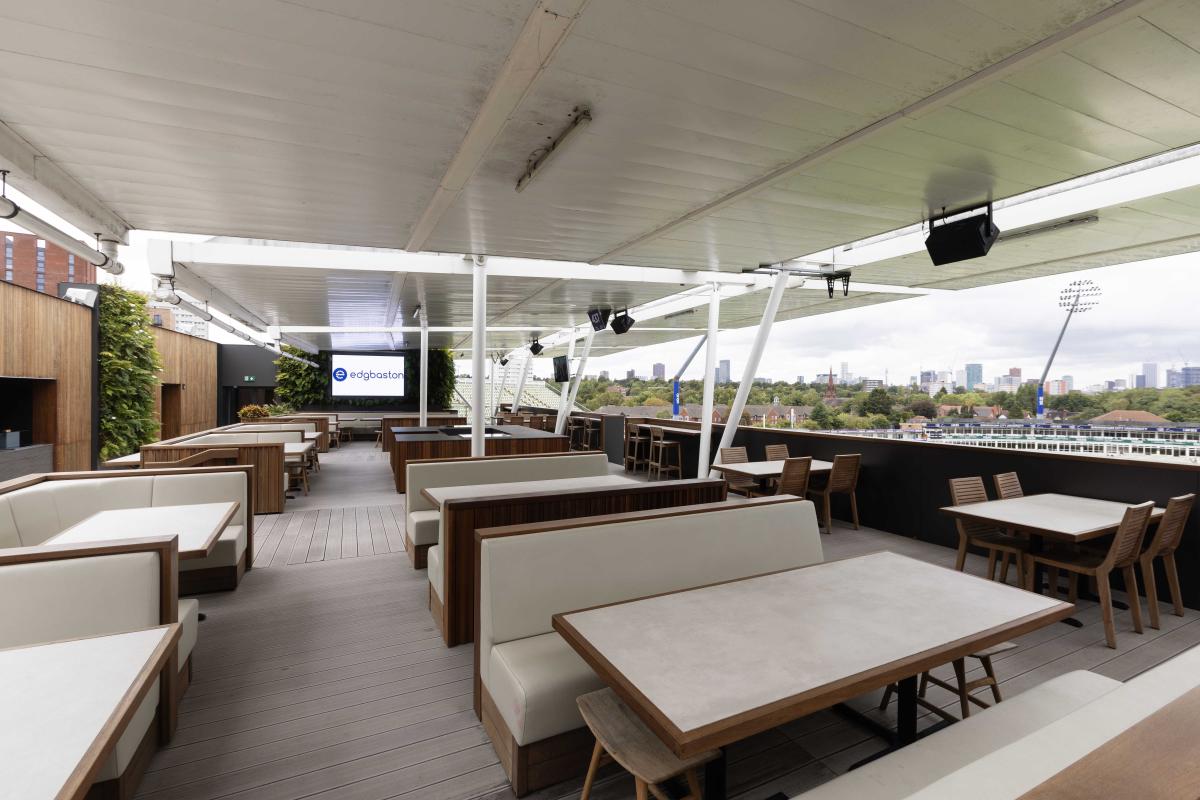
Contemporary, vibrant roof-top terrace situated at the height of the South Stand, Skyline offers spectacular panoramic views of the famous Edgbaston pitch and Birmingham landscape, whilst delivering a luxury space to host events.
Skyline’s high-end fit features a selection of informal seating areas and buffet service stations in a partially-covered, contemporary roof-top setting.
This multi-purpose, versatile space is perfect for corporate entertainment, networking and summer parties with a fun, lively atmosphere.
501*
- Max Capacity
- 120
- Dining
- 120
- Cabaret
- 120
More Details
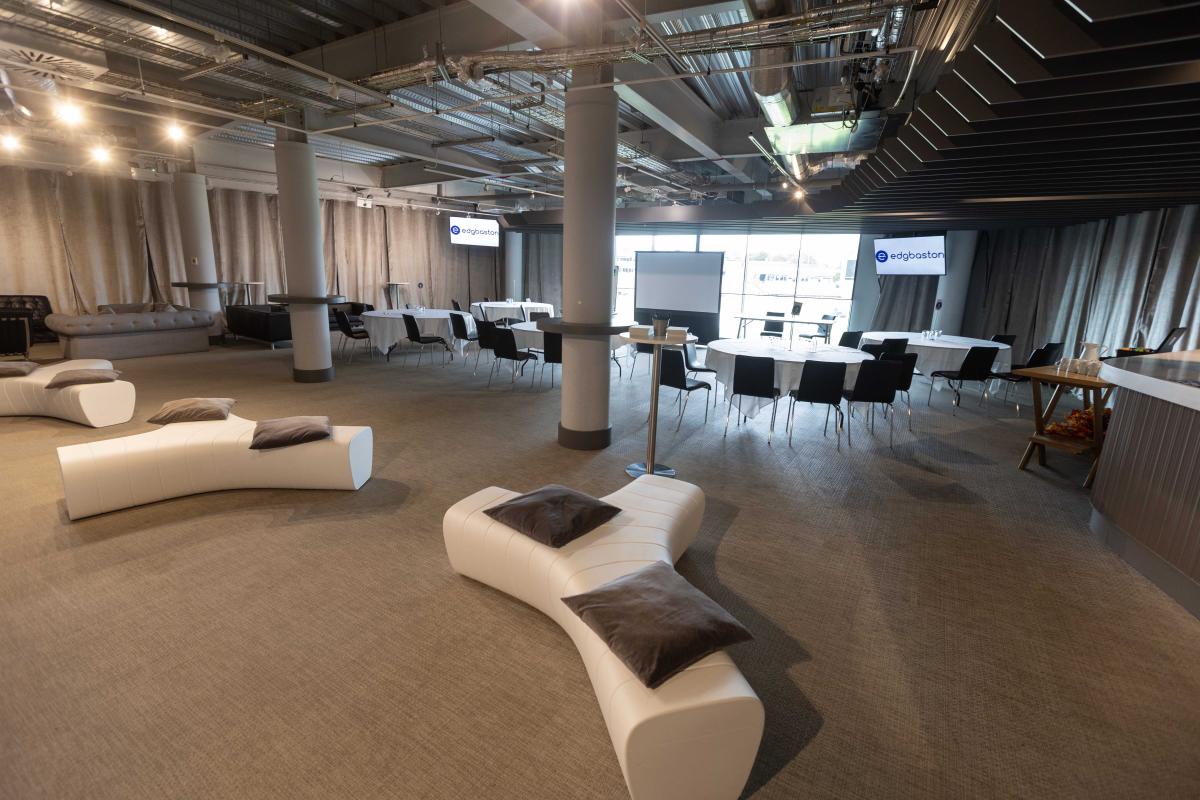
A room with a stunning view, and named after West Indies legend Brian Lara’s record-breaking unbeaten 501 for Warwickshire in 1994, the new 501* brings a new sophisticated, stylish and modern appeal to the facilities at Edgbaston.
The innovative design of the room encapsulates Lara’s achievement with a tiled wall providing a ball-by-ball account of the innings and a plaque to greet you upon entering, dedicated to the events at Edgbaston on 6 June, 1994.
Chair's Lounge
- Max Capacity
- 120
- Reception
- 120
- Theatre
- 100
- Dining
- 120
- Dinner & Dance
- 100
- Cabaret
- 100
- Classroom
- 36
- U-Shape
- 25
- Boardroom
- 25
More Details

In addition to the large event spaces, Edgbaston also plays host to a selection of smaller spaces such as the Chairman's Lounge which is the perfect setting for intimate dinners, small conferences, networking events and boardroom style meetings. Located on the second floor, this suite is serviced by its own private reception, cloakroom, bar and toilets, giving a feeling of total privacy and exclusivity to your event. The Chairman's Lounge is perfect for a boardroom style meeting and small conferences which can cater from 15 to 120 delegates.
Executive Boxes
- Max Capacity
- 60
- Reception
- 60
- Theatre
- 40
- Dining
- 24
- Cabaret
- 20
- Classroom
- 15
- U-Shape
- 12
- Boardroom
- 22
More Details
Four superb executive boxes are located on the third floor of the new stand with magnificent pitch side views. Each one has it’s own cloakroom and benefits from natural day light, air-conditioning and an executive lounge for exclusive use of those meeting in the boxes
Key Features
- AV Equipment
- Disability Access
- Family Friendly
- In-house Catering
- Late Licence
- Licensed Bar
- Local Public Transport
- Music Licence
- Parking
- Smoking Area
- Training Specialists
- Wedding License
- Wi-Fi Access
Gallery