LIFE Centre Events
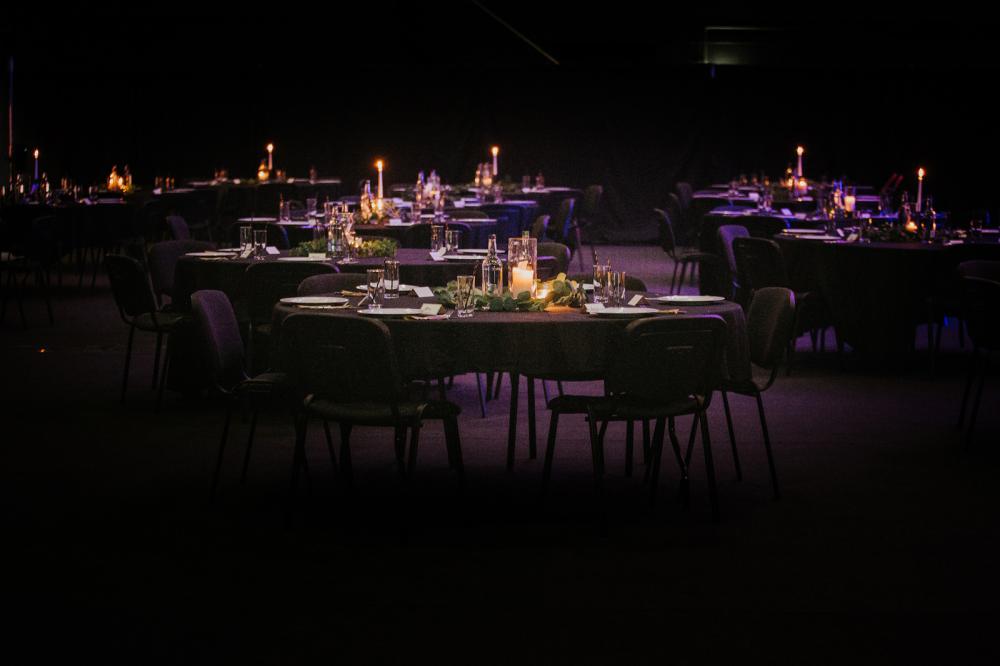
With a staggering capacity of up to 3000 delegates, LIFE Centre Events is Bradford's Main Social Enterprise Conference Venue and one of the largest AIM accredited venues in West Yorkshire. These spaces are yours to use as you wish for events big and small - supersize conferences, product launches, awards ceremonies, drinks receptions, training workshops, board meetings and more.
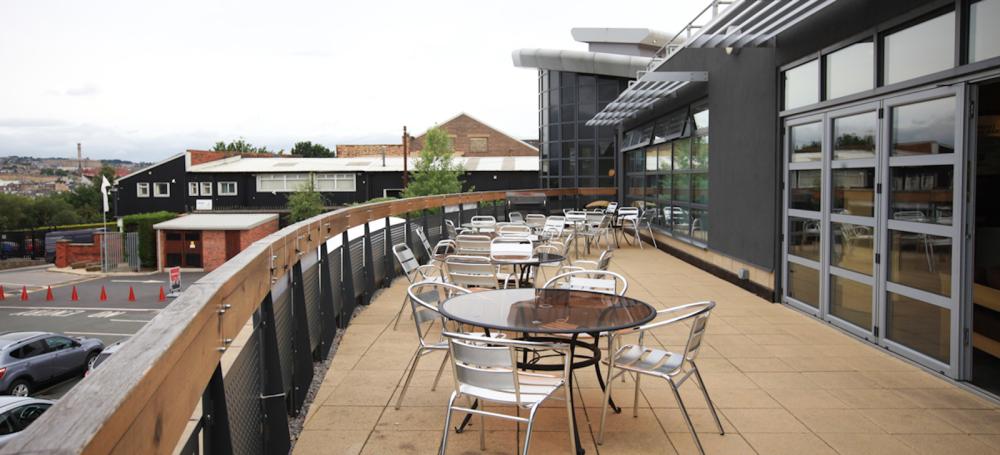
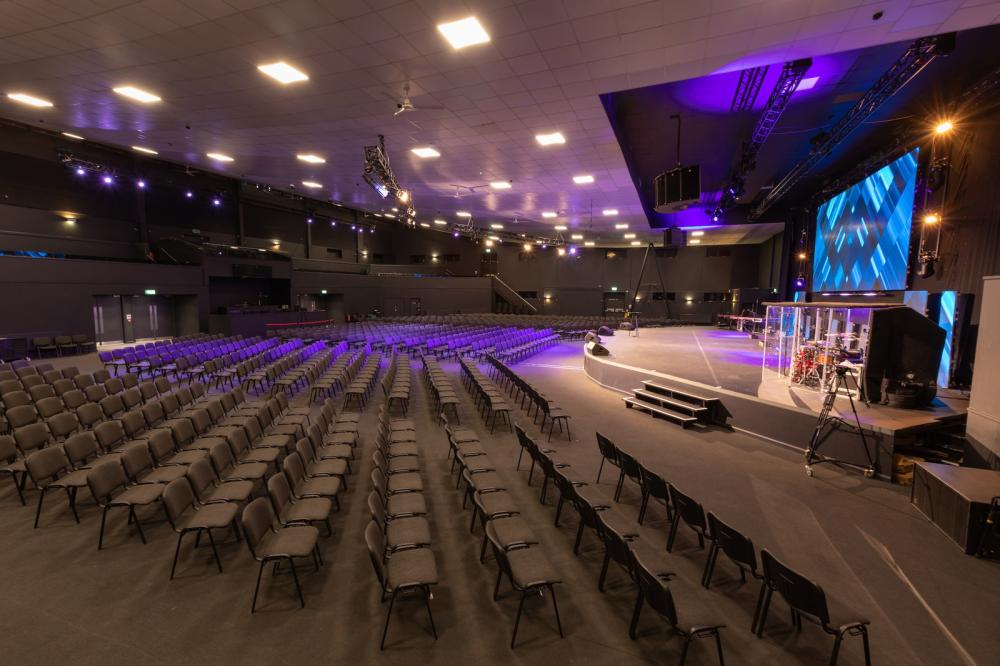
Of the 7 light and airy contemporary event spaces, largest is the Auditorium, giving you a whopping 1394 sqm of space to play with. It holds 3000 for receptions, 1400 theatre style, 750 dining, 500 for dinner dances, 350 in cabaret, arrangement and 500 in classroom set up. It has a large fixed stage, VIP seating area, and blackout available. Next up is the Large Hall with capacity for 1000 for drinks, 500 theatre style and 300 banqueting; the Foyer works well for receptions for 500, the Small Hall and Coffee & Co both hold up to 300, and The Lounge, with its own catering kitchen and outside terrace holds 200. For intimate meetings the Studio Room seats 8 delegates.
Expect state-of-the-art AV technology, supportive technicians, bespoke menus for all events, and a dedicated team to help plan and run a seamless event.
With a prime city centre location, there are 200 onsite parking spaces. The M606 is a 15-minute drive, Bradford Forster Square Train Station a 10-minute walk, and Bradford Interchange 20 minutes on foot. Leeds Bradford Airport is half an hour away; there are city centre hotels less than 5 minutes from the venue.
| Venue | LIFE Centre Events |
|---|---|
| Max Capacity | 3,000 guests |
| Address | Wapping Road Bradford West Yorkshire BD3 0EQ |
Capacity Overview
- Max Capacity
- 3,000
- Reception
- 3,000
- Theatre
- 1,400
- Dining
- 750
- Dinner & Dance
- 500
- Cabaret
- 350
- Classroom
- 500
- Boardroom
- 76
Featured Event Spaces (6)
Auditorium
- Max Capacity
- 3,000
- Reception
- 3,000
- Theatre
- 1,400
- Dining
- 750
- Dinner & Dance
- 500
- Cabaret
- 350
- Classroom
- 500
More Details
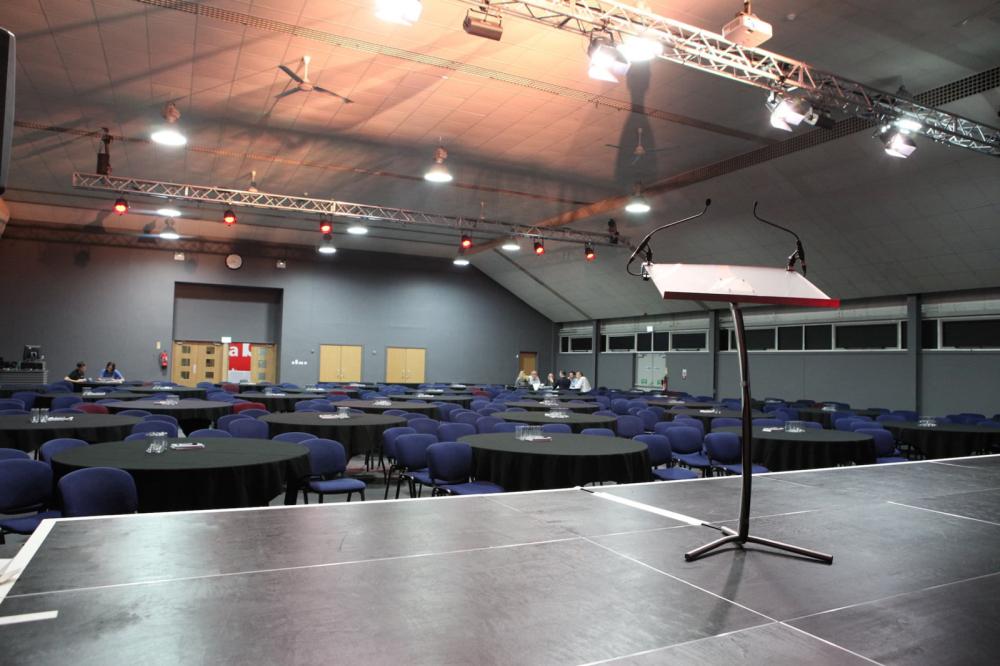
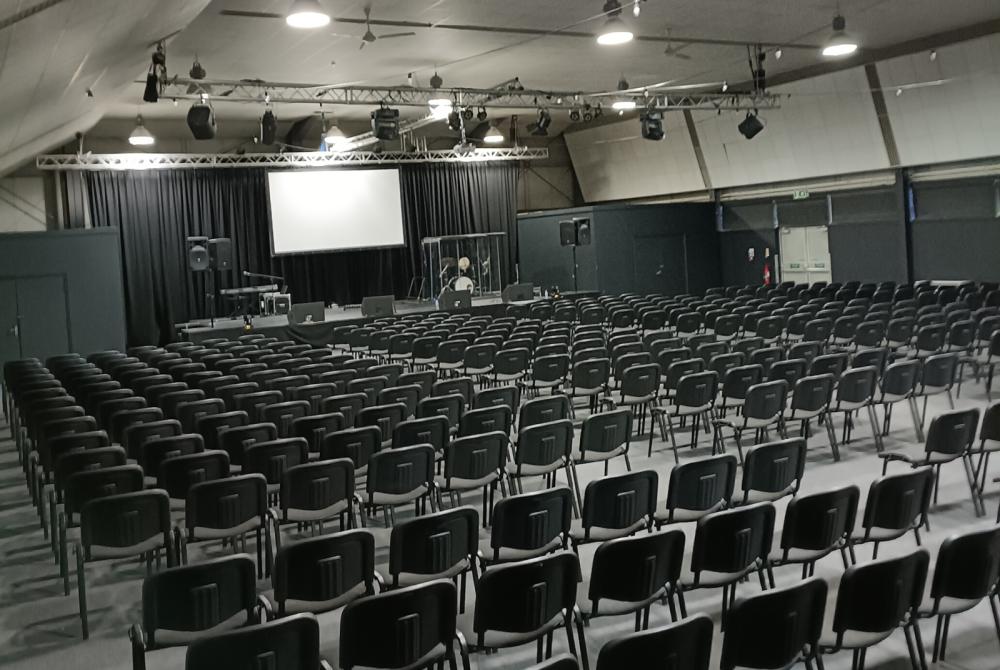
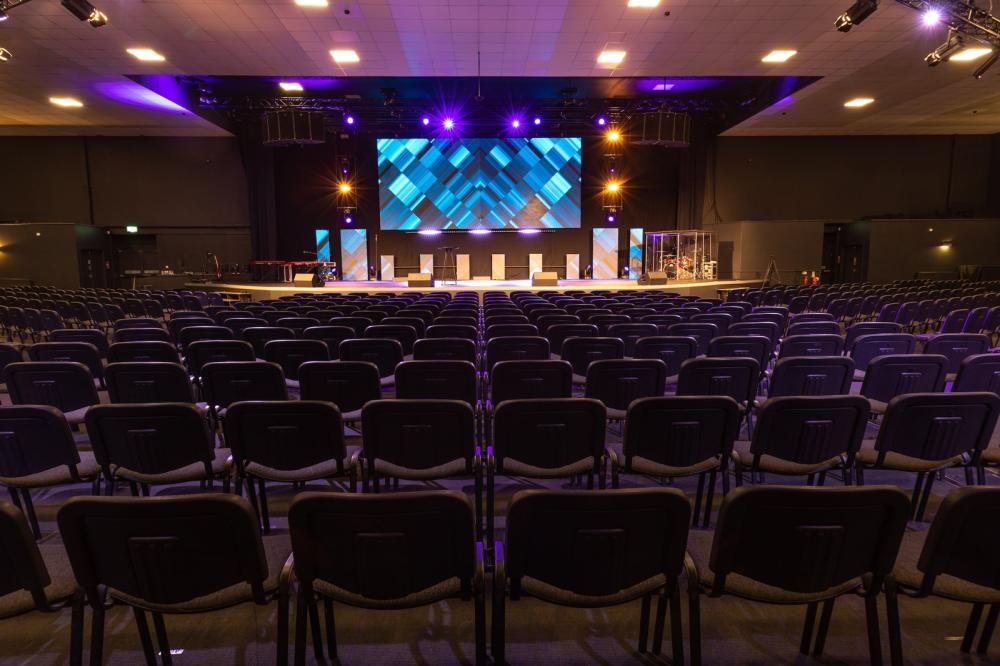
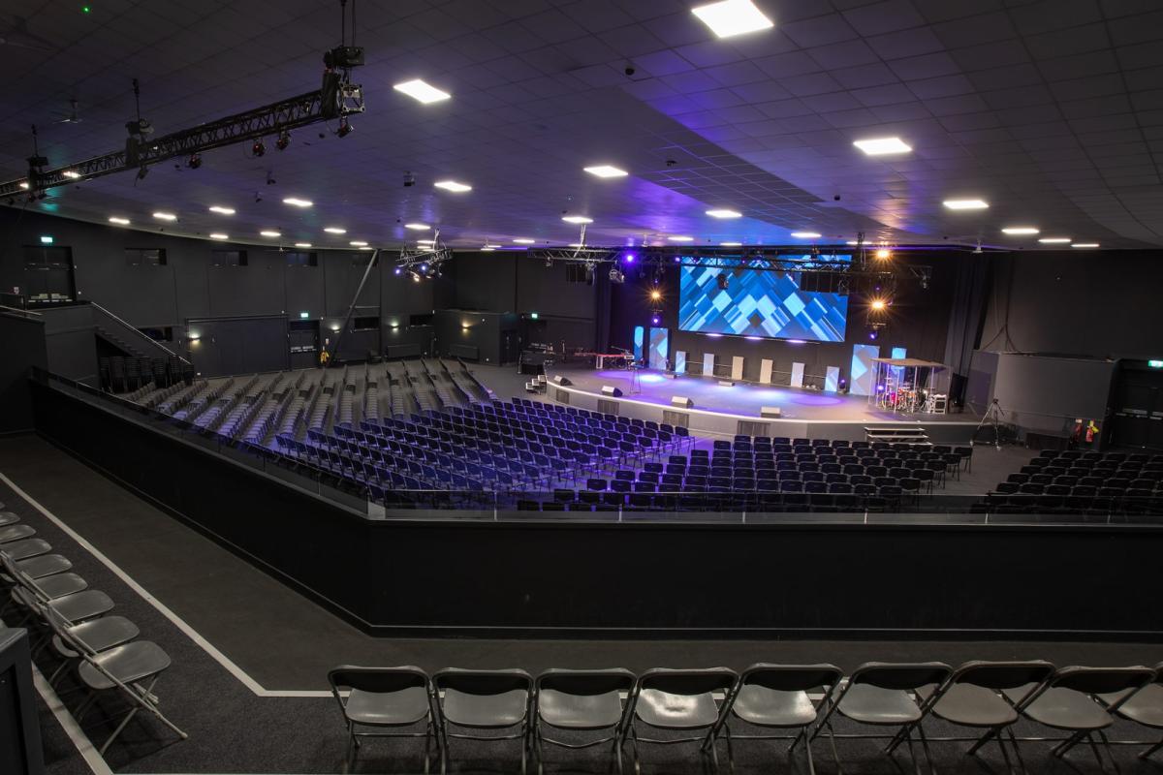
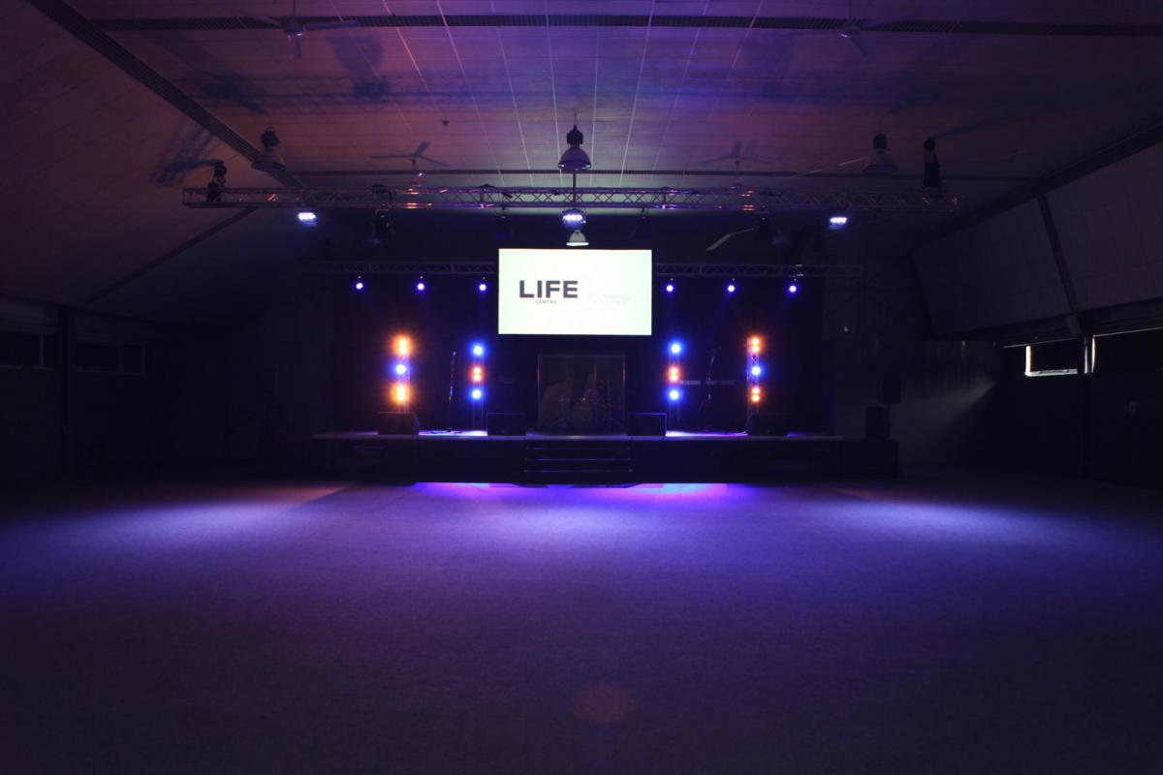
The Main Auditorium is the venue’s largest and most adaptable event space, accommodating up to 1,400 seated delegates. With a flexible layout, it can host a wide range of events, from three-course banquets and product launches to awards ceremonies, concerts and trade fairs.
The space features a large LED screen, a world-class sound system, professional lighting, a fixed stage, and blackout capabilities, providing everything needed for a polished and impactful event. A VIP seating area is also available, ensuring comfort and exclusivity where required.
Conference Hall
- Max Capacity
- 1,000
- Reception
- 1,000
- Theatre
- 500
- Dining
- 300
- Dinner & Dance
- 300
- Cabaret
- 225
- Classroom
- 250
More Details
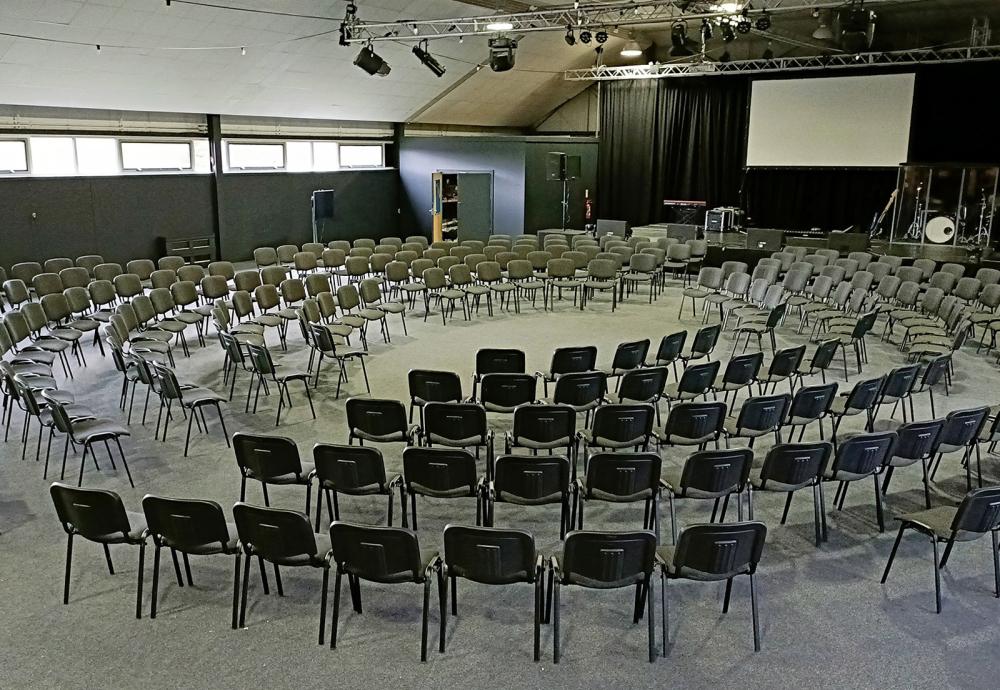
The Conference Hall is the second-largest space, accommodating up to 500 seated delegates. With a large, flexible floor plan and a stage, the room can host everything from exhibitions and product launches to large-scale corporate conferences. The space can be adapted to suit your specific event requirements, with guidance available on the most effective layout.
The hall is equipped with a full audio, lighting and visual system, along with camera capabilities. Expert AV technicians are on hand, and the space includes 3-phase mains power, ten 13amp sockets and fitted trussing to support a range of event setups.
Lecture Theatre
- Max Capacity
- 350
- Reception
- 350
- Theatre
- 250
- Dining
- 160
- Cabaret
- 80
- Classroom
- 75
- Boardroom
- 76
More Details
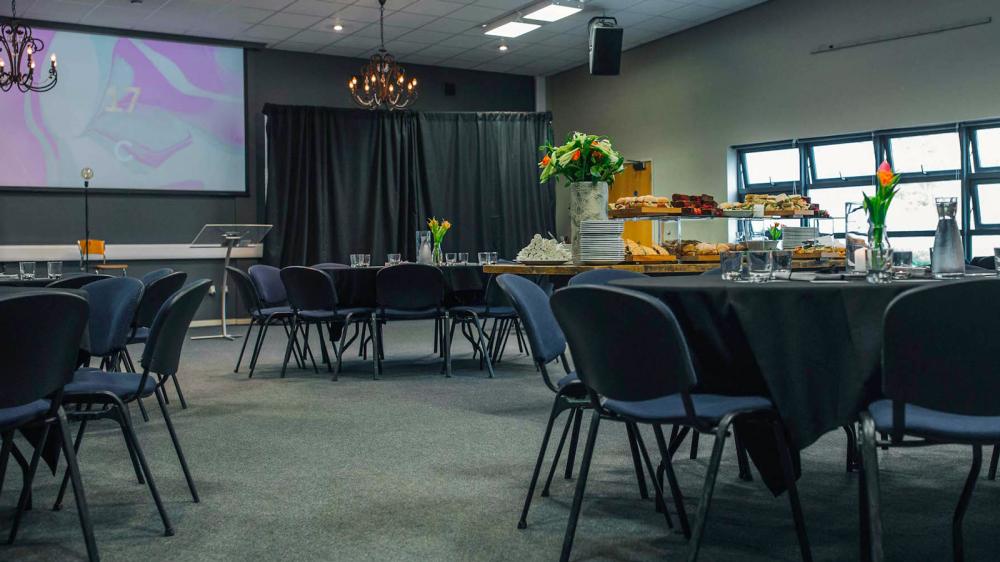
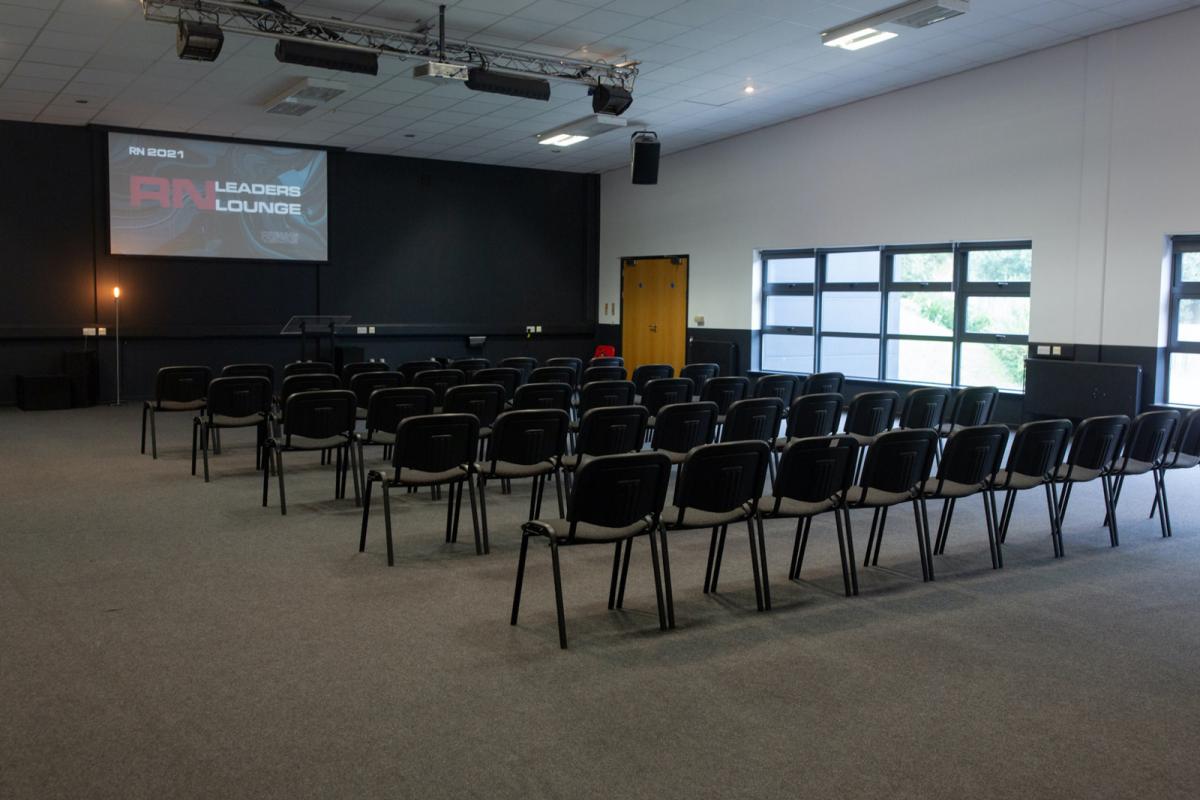
The Lecture Theatre is a bright, open space accommodating up to 250 delegates in theatre-style seating. Large windows fill the room with natural daylight, creating an inviting environment for training sessions, small conferences, team-building events or private gatherings. The adjacent lounge can also be included in bookings, providing convenient breakout space for refreshments or informal networking.
Equipped with a high-quality audio-visual system, blackout capabilities and complimentary Wi-Fi, the Lecture Theatre offers everything needed to run your event smoothly.
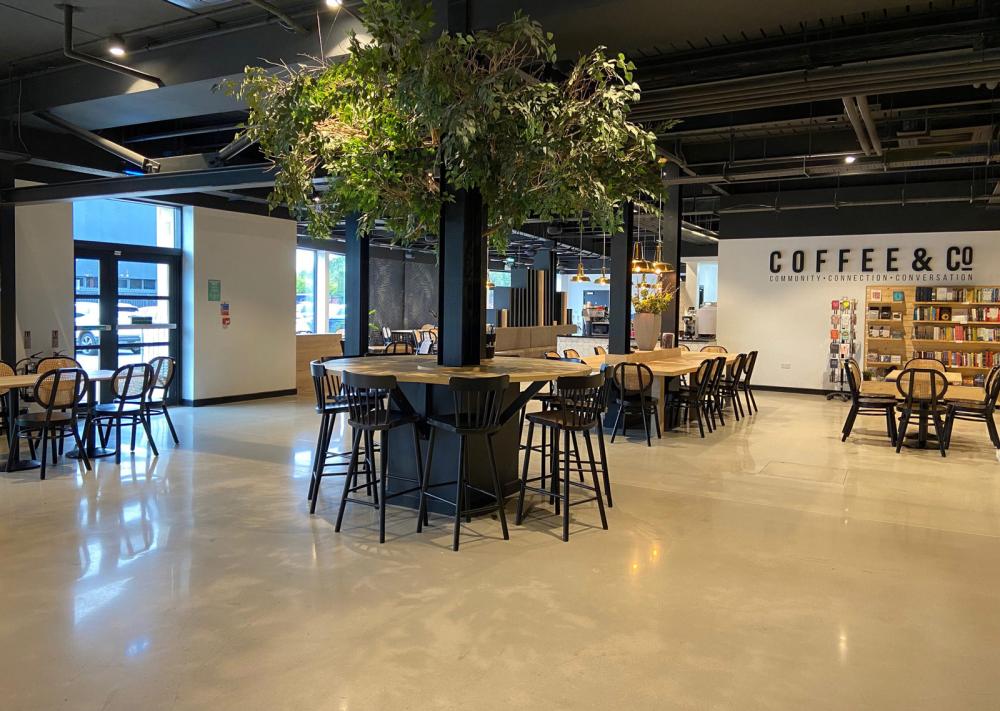
Coffee&Co
- Max Capacity
- 300
- Dining
- 95
More Details
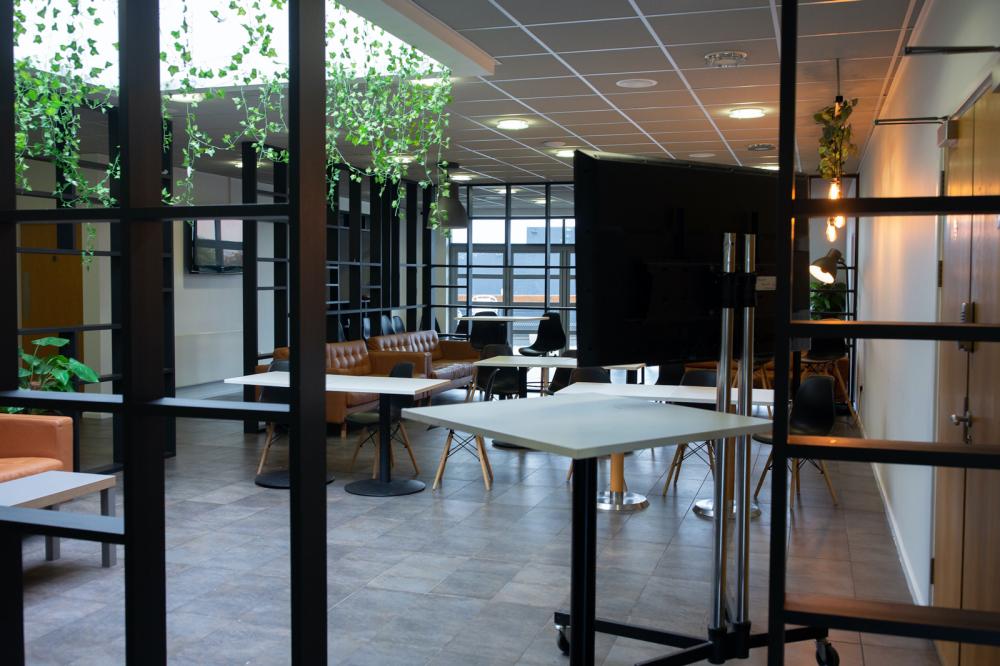
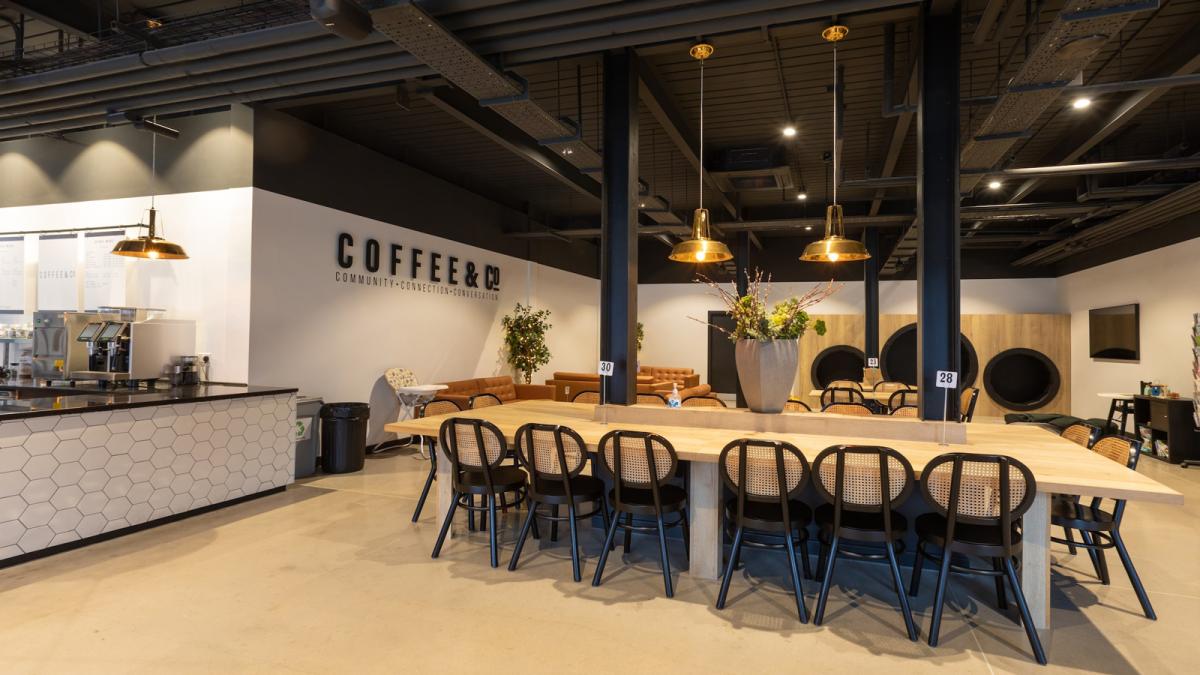
Coffee&Co is a modern, inviting coffee shop available for evening, Monday and Saturday hire. The space offers a relaxed atmosphere ideal for networking, meetings, social gatherings or celebrations. Natural light, a built-in PA system and complimentary Wi-Fi create a versatile environment, while the option to open the coffee bar allows guests to enjoy a curated coffee menu supplied by North Star Coffee.
Seating accommodates 95 guests café-style or up to 300 for a reception, making Coffee&Co a flexible and contemporary choice for a wide range of events.
Small Conference Hall
- Max Capacity
- 300
- Reception
- 300
- Theatre
- 200
- Dining
- 100
- Cabaret
- 150
- Classroom
- 80
- Boardroom
- 76
More Details
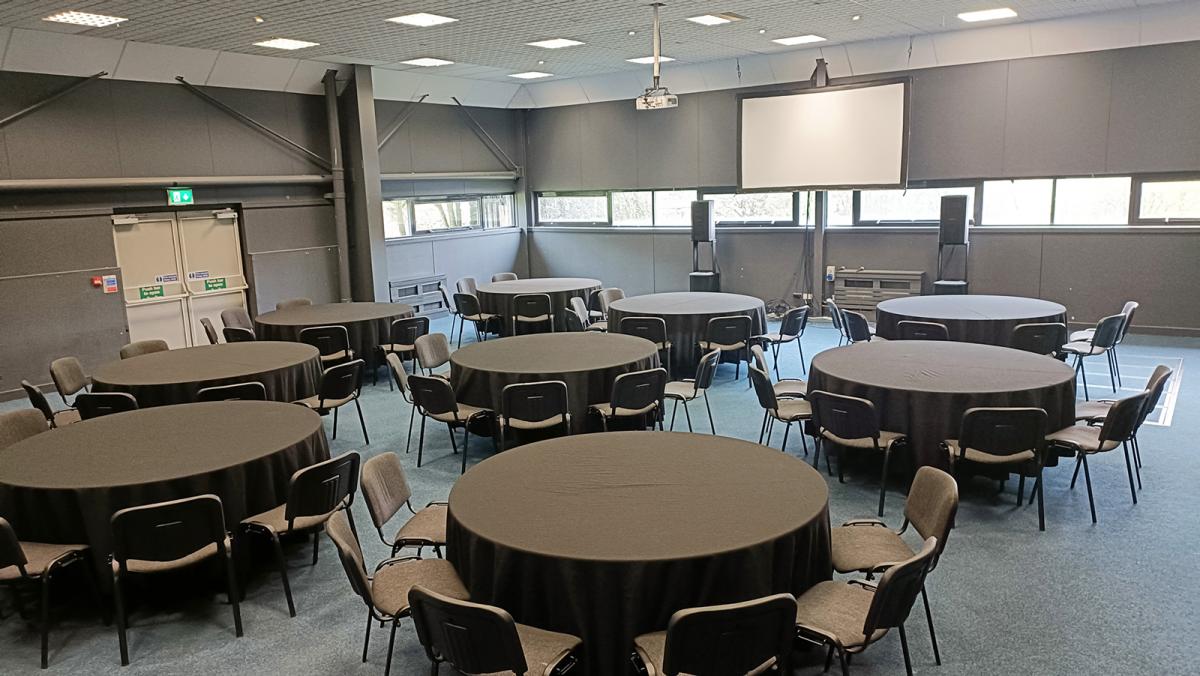
The Small Conference Hall is a flexible suite accommodating up to 200 seated delegates. Suitable for networking events, training sessions, classroom-style teaching or seminars, it can also serve as an ideal breakout space.
The room is equipped with a high-quality audio-visual system, projector and screen, blackout capabilities, and complimentary Wi-Fi, providing all the essentials to support presentations and event activities.
The Lounge
- Max Capacity
- 200
- Reception
- 200
- Theatre
- 160
- Dining
- 50
- Classroom
- 40
- Boardroom
- 30
More Details
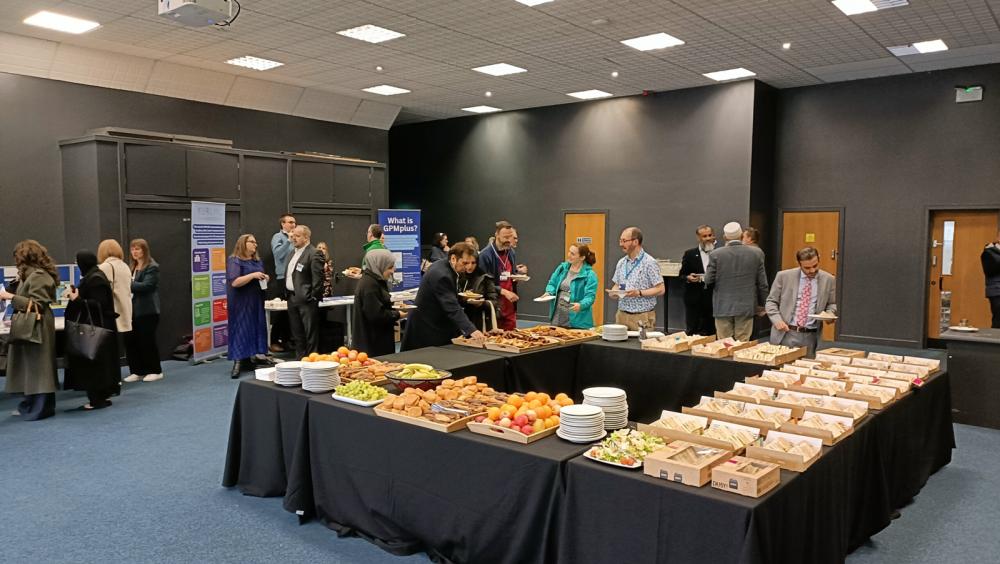
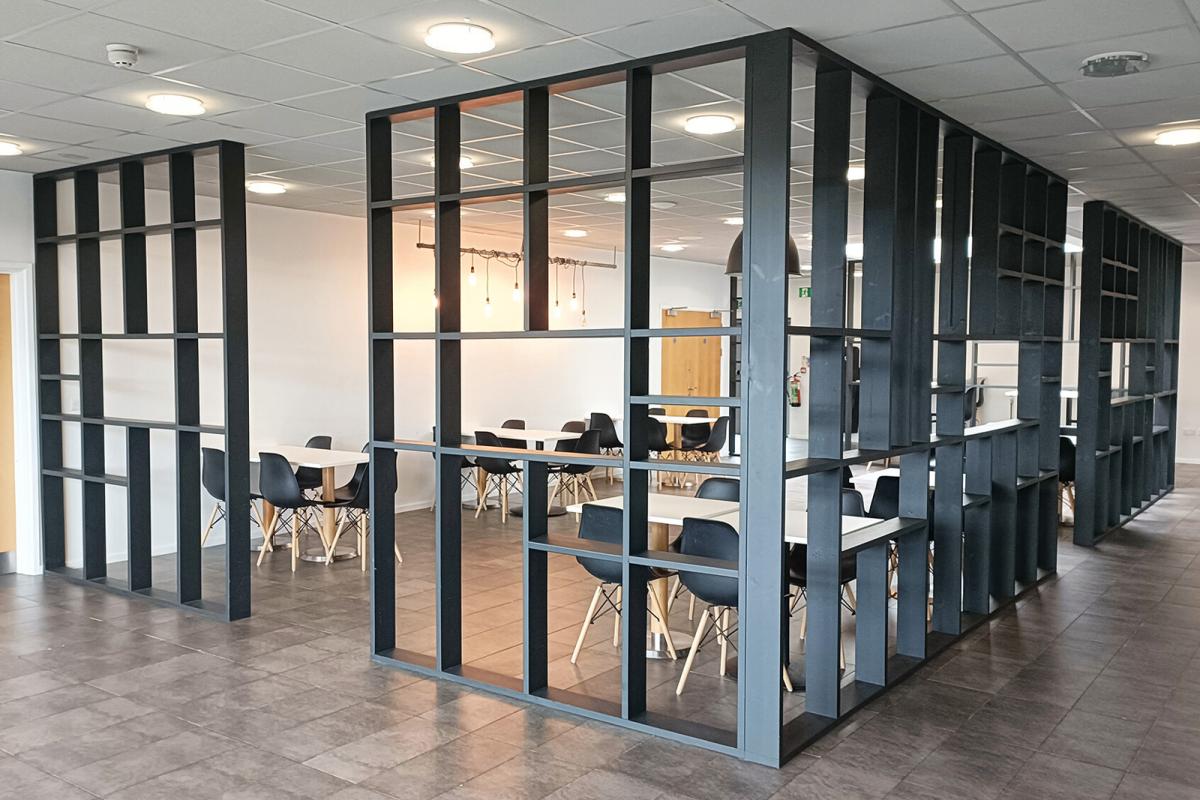
The Lounge is a contemporary and flexible space, ideal for informal gatherings, breakout sessions, or as a catering hub for events in the adjacent Lecture Hall. Flooded with natural daylight from full-height terrace windows and a large roof light, the room creates a bright and inviting environment.
The space features a catering kitchen, audio system, complimentary Wi-Fi, and direct access to a first-floor outdoor terrace, offering versatility for networking, refreshments, or relaxed social events.
Key Features
- AV Equipment
- Disability Access
- Family Friendly
- In-house Catering
- Late Licence
- Licensed Bar
- Local Public Transport
- Music Licence
- Outside Space
- Parking
- Smoking Area
- Training Specialists
- Wi-Fi Access
Gallery