Back to Results
The Dilly

Located in Piccadilly Circus, classic regency architecture combined with modern décor and up to date facilities make this central London hotel the perfect place to host your business meeting or private celebration, with a fantastic choice of function rooms.




The Dilly has seven conference, banqueting and event suites for up to 250 delegates for a standing drinks reception or 200 people in theatre set up with free Wi-Fi. With ornate high ceilings and chandeliers, the largest room, the Georgian Suite measures 288 square metres and is unbeatable for larger conferences and presentations.


At the other end of the scale, the refined ambience of the Mayfair or Chelsea Suites makes them perfect for board meetings for up to 17 people. The knowledgeable team of events organisers are on hand to help organise and run your business function to perfection.
The event rooms are available for hire for all kinds of private celebrations and dining parties, including of course, that special day. Just imagine hosting an elegant wedding reception in the grandeur of the Georgian Suite, with timeless architecture and stylishly extravagant décor; utterly romantic!
The 283 guest rooms are arranged over nine floors and combine a stylish mix of traditional and contemporary charm, with flat screen TV’s, free Wi-Fi, tea, and coffee making facilities and complimentary bathrobe, slippers, and toiletries.


Indulge your tastebuds at the stunning glass conservatory style Terrace Restaurant on the second floor. Host an intimate event in their exclusive Downstairs at The Dilly bar. Ideal for private hire, with cosy lounge seating and fully stocked bar.

Indulge your senses at the Health Club & Spa, with a range of pampering treatments, a steam room and fully equipped gym, and a spacious indoor swimming pool.
The Dilly is conveniently situated close to underground and overground railway stations.
| Venue | The Dilly |
|---|---|
| Max Capacity | 250 guests |
| Bedrooms | 283 |
| Address | 21 Piccadilly Piccadilly Circus London Greater London W1J 0BH |
Capacity Overview
- Max Capacity
- 250
- Reception
- 250
- Theatre
- 230
- Dining
- 200
- Dinner & Dance
- 150
- Classroom
- 120
- Boardroom
- 50
Featured Event Spaces (6)

Georgian Suite
- Max Capacity
- 250
- Reception
- 250
- Theatre
- 200
- Dining
- 160
- Dinner & Dance
- 130
- Cabaret
- 84
- Classroom
- 120
- U-Shape
- 60
- Boardroom
- 50
More Details
The Georgian Suite can accommodate up to 250 guests for a standing reception or 84 people in cabaret set up.
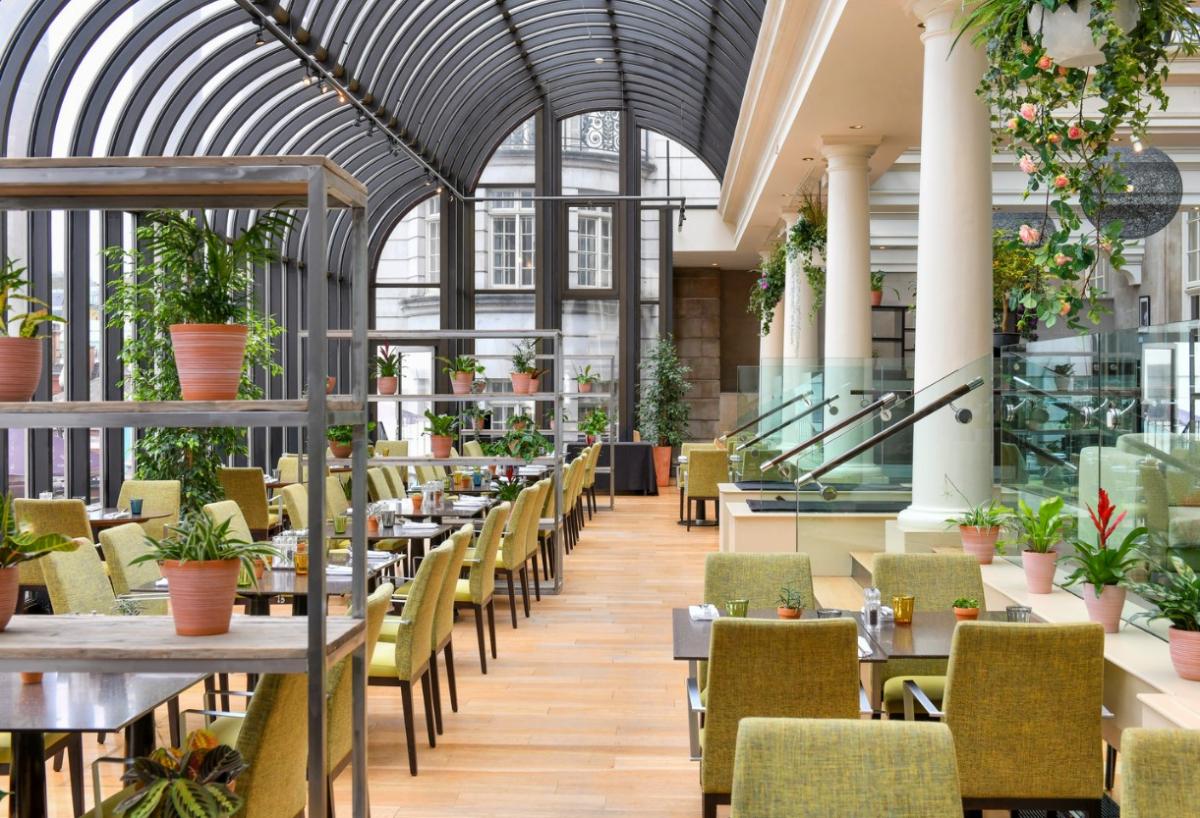
The Terrace Restaurant
- Max Capacity
- 220
- Dining
- 130
- Dinner & Dance
- 110
More Details
Bring the outdoors indoors despite the weather in the light-filled Terrace at The Dilly. Filled with natural light and views over the central London skyline, with vibrant Piccadilly below. The light and botanical nature of this space gives you the flexibility for multiple set-ups, with connecting outdoor space perfect for drinks with a view.

Adams Suite
- Max Capacity
- 100
- Reception
- 100
- Theatre
- 50
- Dining
- 50
- Dinner & Dance
- 50
- Cabaret
- 24
- Classroom
- 30
- U-Shape
- 26
- Boardroom
- 20
More Details

Embrace the grandeur of the hotel’s Edwardian heritage. Bring your ideas to life in this timeless venue offering a vibrant backdrop to your meeting or event.

Chelsea Suite
- Max Capacity
- 17
- Boardroom
- 17
More Details
The room is located on the 2nd floor and has a fixed boardroom set up for 17 people with a built in plasma screen and a coffee station corner.

Mayfair Suite
- Max Capacity
- 17
- Boardroom
- 17
More Details
Mayfair Suite sets the stage for your next creative brainstorm. It is located in a quiet area of the hotel and features a built-in screen and coffee break corner.
The room has a fixed boardroom set up.
Westminster Suite
- Max Capacity
- 14
- Boardroom
- 14
More Details
Features an antechamber giving the opportunity of enjoying coffee breaks or lunch in a different space while remaining in the meeting room. Built-in screen and high speed internet capability.
Key Features
- AV Equipment
- Disability Access
- External Catering Allowed
- Family Friendly
- Golf Course
- In-house Catering
- Late Licence
- Leisure Facilities
- Licensed Bar
- Local Public Transport
- Music Licence
- Outside Space
- Smoking Area
- Wedding License
- Wi-Fi Access
Gallery