Formby Hall Golf Resort & Spa




Set amidst 200 acres of grounds and parkland near South Port and Liverpool is the luxurious and comfortable Formby Hall Golf Resort & Spa. There are 5 purpose built modern meeting and conference rooms with beautiful views and excellent business facilities. Free Wi-Fi and audio-visual equipment, LCD screens and projectors, stationary and refreshments throughout the day.



Catering menus and tailored made options are available for breakfast meetings, buffet lunches or formal dinners. Delegate packages are available as well as team building days and networking events. A dedicated and discrete staff will assist with your requirements and ensure a successful day. As well as corporate events, Formby Hall Golf Resort & Spa is a great choice for Weddings, birthday and Christmas parties and other special celebrations.





The smart L37 restaurant and Grill offers good food and the bar area has stunning views across the countryside. For overnight accommodation, there are 76 individually designed, contemporary bedrooms. There is a gorgeous luxury spa with treatment rooms, indoor swimming pool and gym, as well as an 18-hole championship golf course.
In a convenient location between Southport and Liverpool set in the picturesque countryside. The Ainsdale train station is a few miles away, with easy access to the Liverpool John Lennon Airport and M57 and M58 motorways. There is free parking for up to 460 cars.
| Venue | Formby Hall Golf Resort & Spa |
|---|---|
| Max Capacity | 300 guests |
| Bedrooms | 76 |
| Address | Southport Old Road Formby Liverpool Merseyside L37 0AB |
Capacity Overview
- Max Capacity
- 300
- Reception
- 300
- Theatre
- 300
- Dining
- 300
- Dinner & Dance
- 250
- Cabaret
- 100
- Classroom
- 100
- Boardroom
- 60
Featured Event Spaces (5)
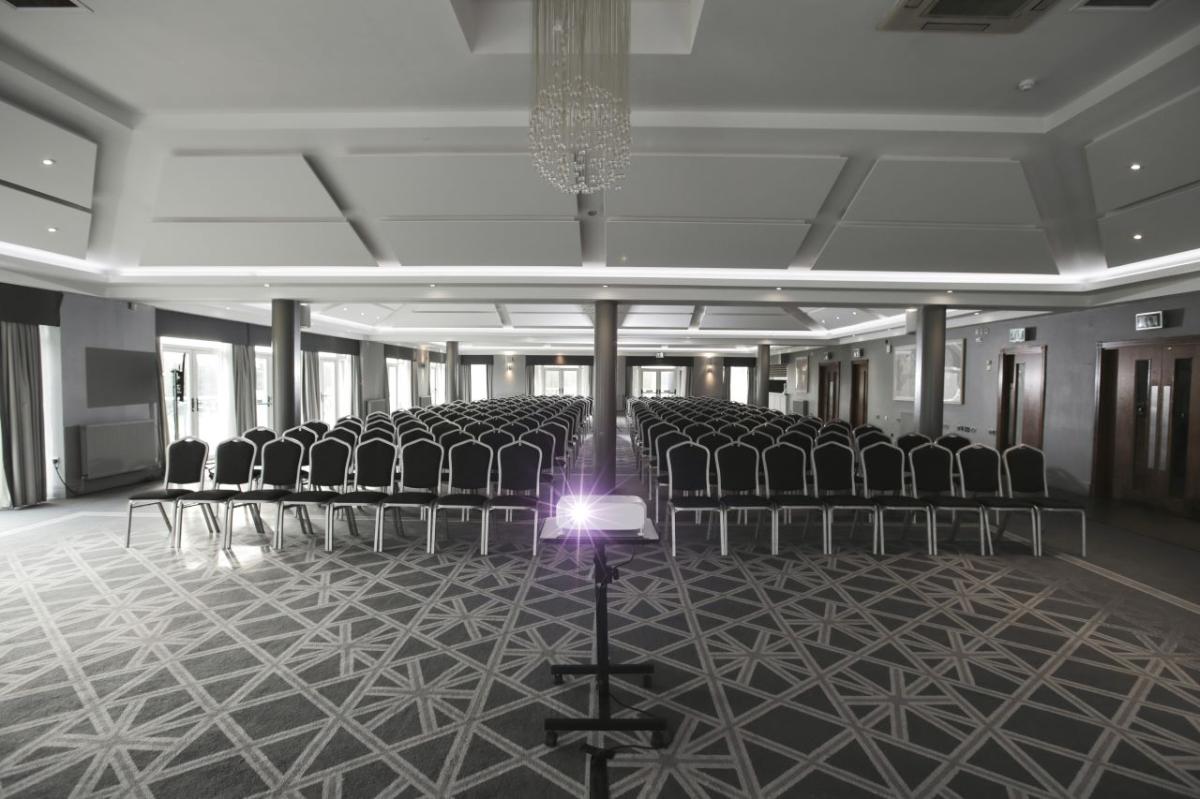
Ambasador Suite
- Max Capacity
- 300
- Theatre
- 300
- Dining
- 300
- Dinner & Dance
- 250
- Cabaret
- 100
- Classroom
- 100
- U-Shape
- 60
- Boardroom
- 60
More Details
The largest of all the conferencing suites holding from 60 to 350 people perfect for large conferences, training seminars, presentations, networking events and dinners. Light and bright ambience, flexible design and the very latest in conference technology plus viewing terrace overlooking 132 acres of scenic golf course.
Diplomat Suite
- Max Capacity
- 160
- Reception
- 160
- Theatre
- 150
- Dining
- 160
- Classroom
- 40
- U-Shape
- 50
- Boardroom
- 60
More Details
Holding up to 160 delegates, the Diplomat Suite is perfect for midsized conferences, training seminars, presentations and networking events.
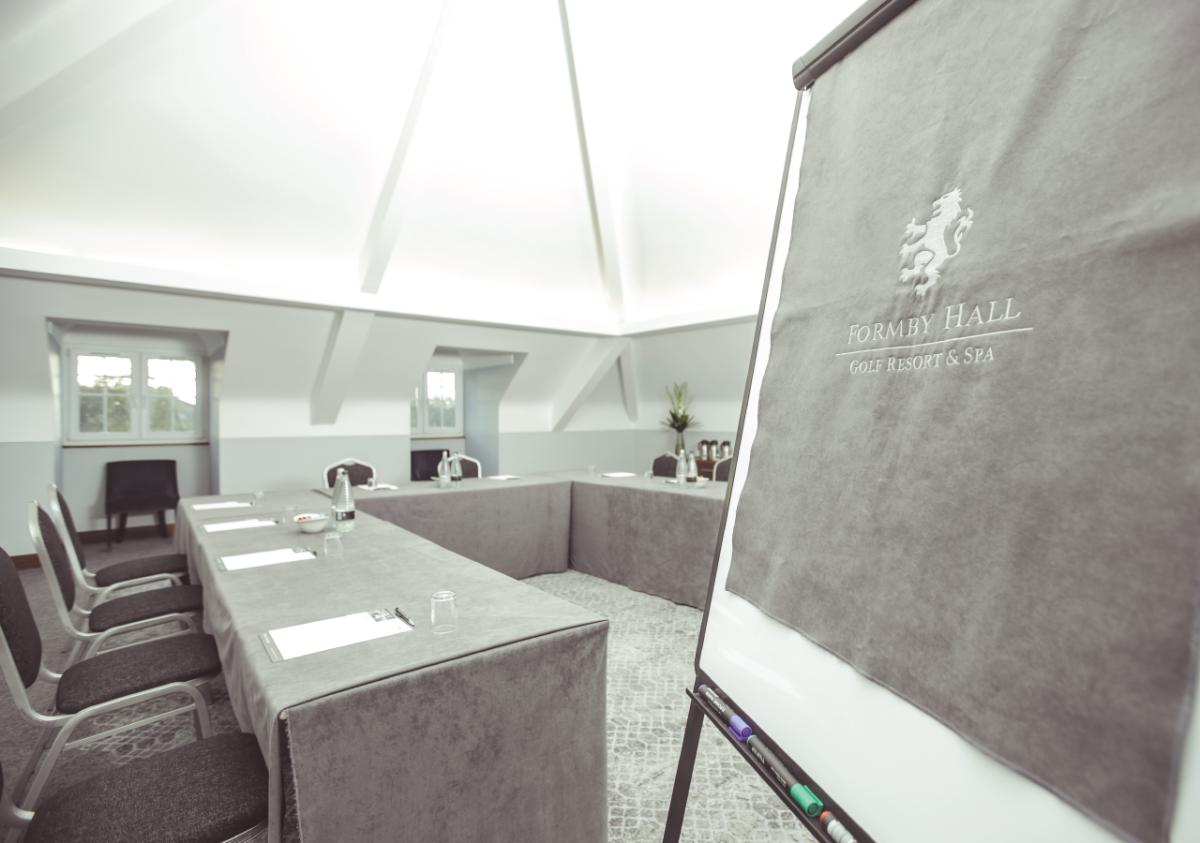
Links Suite
- Max Capacity
- 48
- Theatre
- 48
- Dining
- 40
- Dinner & Dance
- 40
- Cabaret
- 30
- Classroom
- 30
- U-Shape
- 20
- Boardroom
- 22
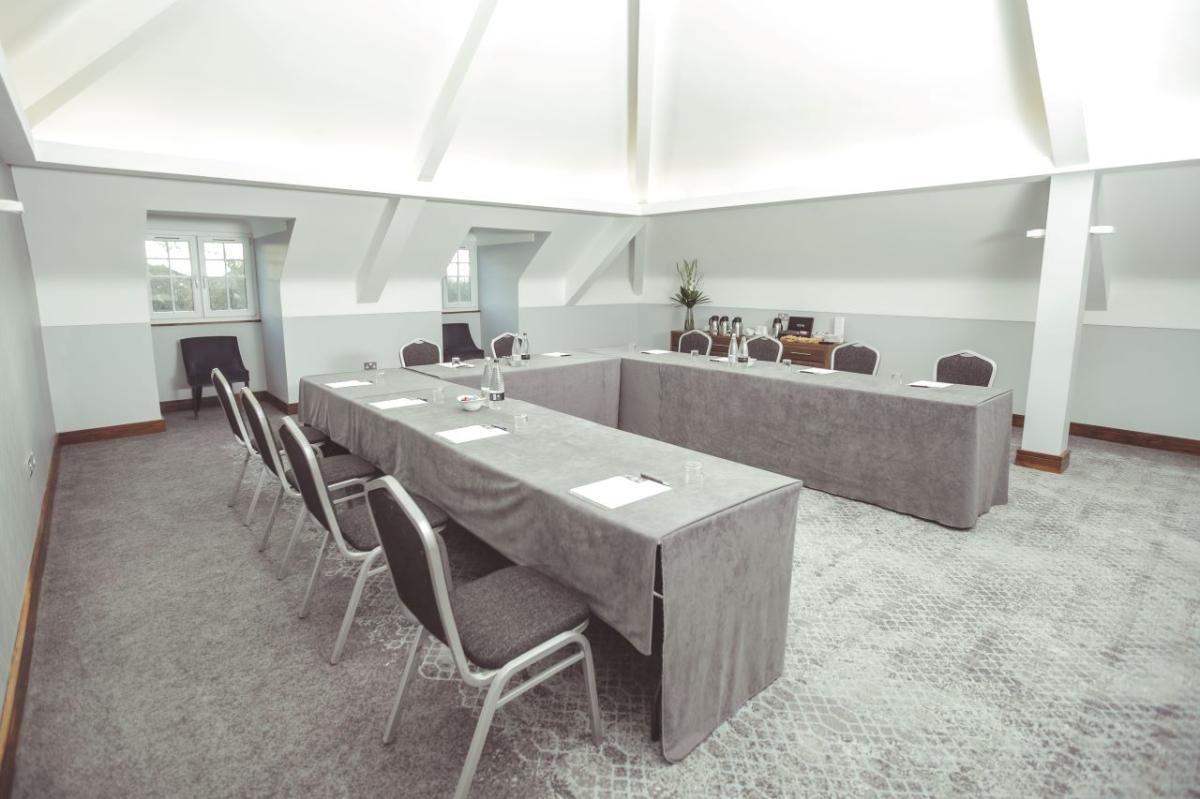
Parkland Suite
- Max Capacity
- 40
- Theatre
- 40
- Dining
- 40
- Dinner & Dance
- 40
- Classroom
- 30
- U-Shape
- 20
- Boardroom
- 30
More Details
Recently re-furbished room located on the second floor, with high ceilings giving it an really light and airy space. Including a large plasma screen and lot's of natural daylight.
Tommy Fleetwood
- Max Capacity
- 40
- Theatre
- 40
- Dining
- 40
- Classroom
- 30
- Boardroom
- 22
Key Features
- AV Equipment
- Disability Access
- Family Friendly
- Golf Course
- In-house Catering
- Late Licence
- Leisure Facilities
- Licensed Bar
- Local Public Transport
- Music Licence
- Outside Space
- Parking
- Smoking Area
- Training Specialists
- Wedding License
- Wi-Fi Access
Gallery