
Farnborough International Exhibition & Conference Centre
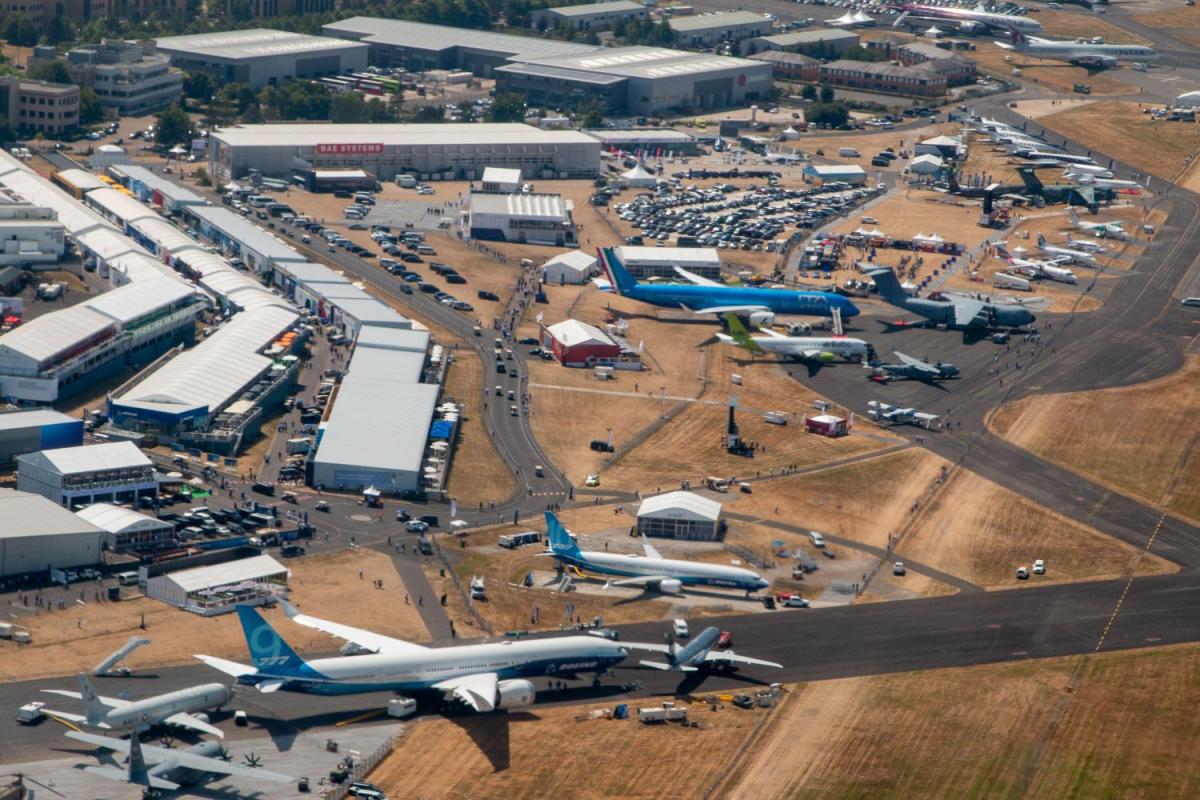

Hard to beat for large scale exhibitions, trade shows and conferences, with a capacity of 10,000 people; flexible, purpose built event space on a secure site, with state of the art technology, within easy reach of London and Heathrow Airport
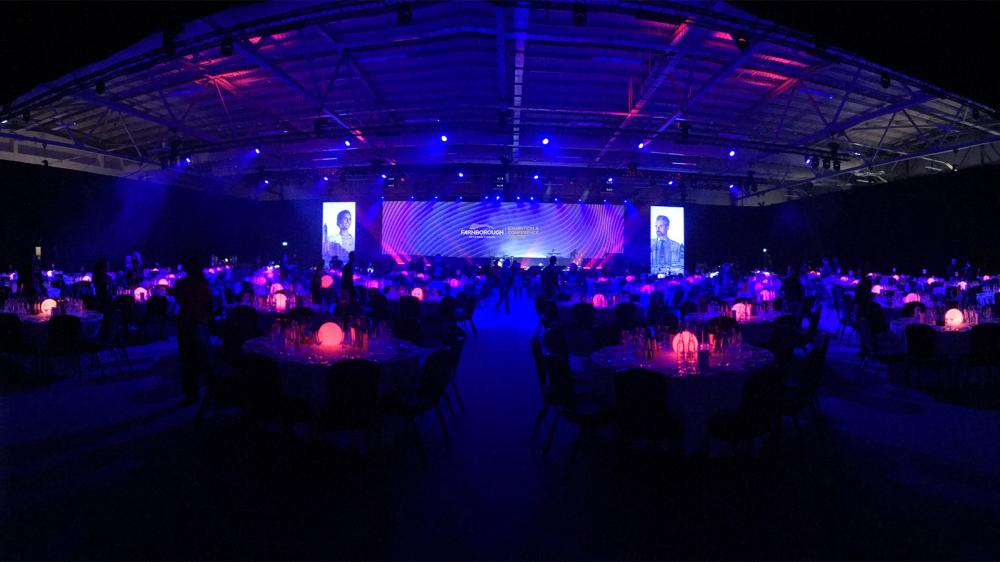

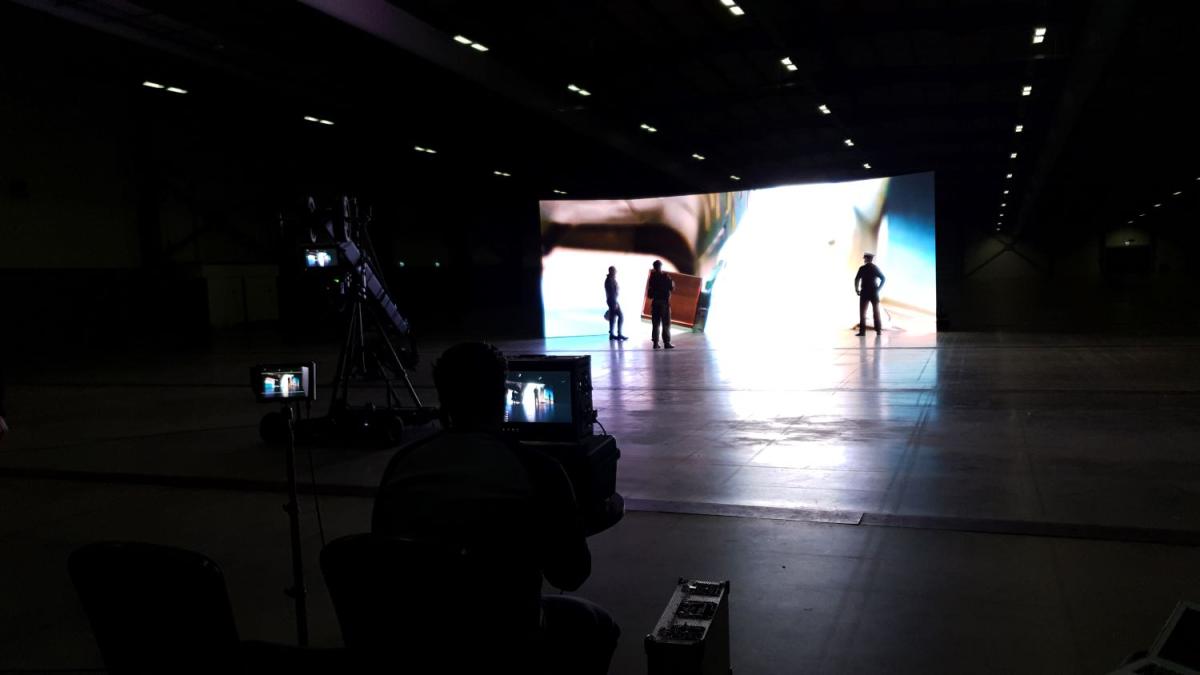
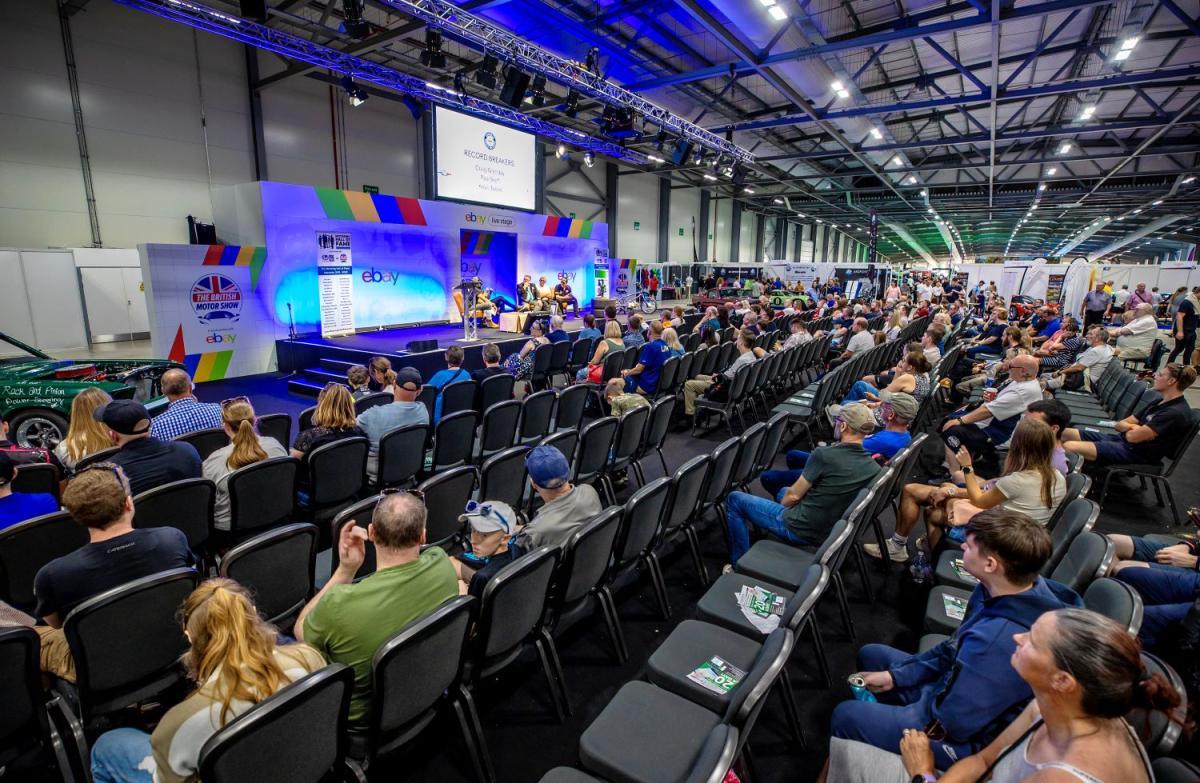
Opening its doors for the very first time in Spring 2018, Hall 1 brings you 12,500 square metres of pillar-free exhibition space, with 2 commodious entrance foyers, and 10 flexible function rooms. There are 4 drive-in doors, air cooling, and of course, state of the art technology, with a hi-tech infrastructure with in-built capacity to cope with a high density wifi network – that’s connectivity for 50,000 devices simultaneously! Fantastic for conferences, exhibitions, trade shows, awards ceremonies, and banquets.
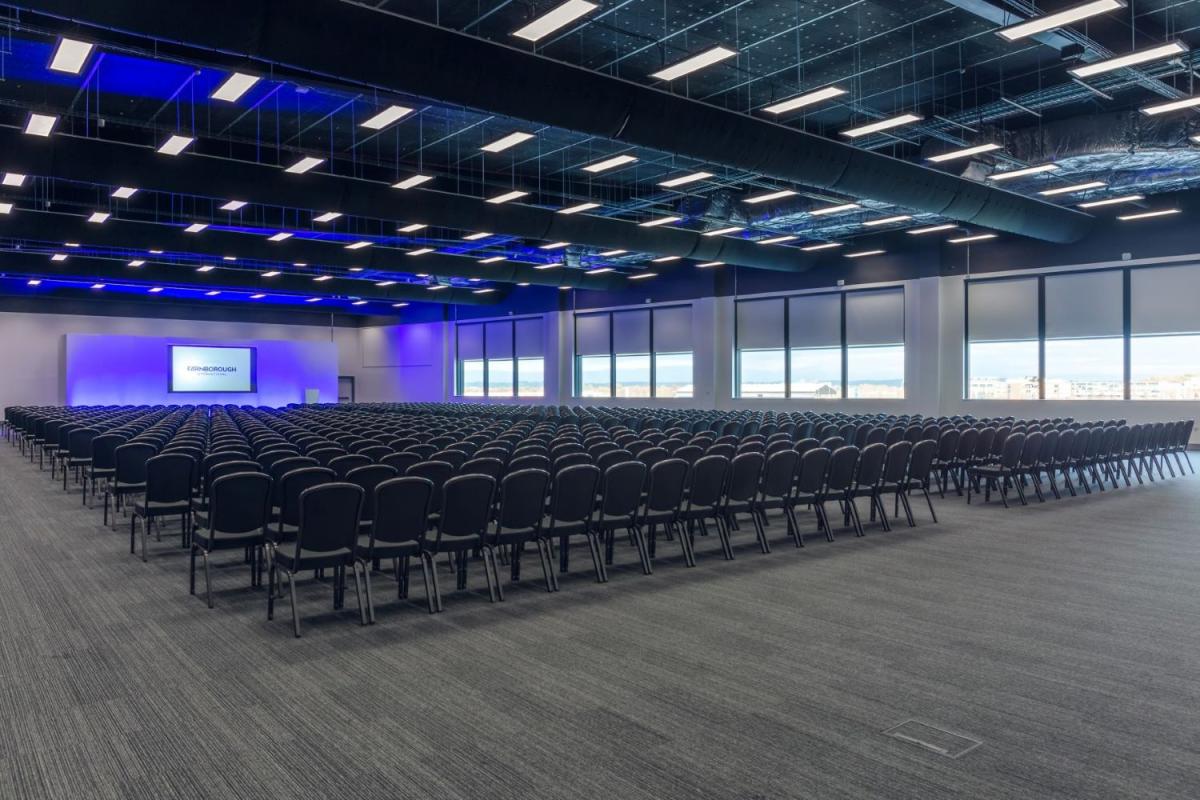
On the ground floor, Hall 1.1 accommodates 2,500 delegates seated or 2,800 standing, Hall 1.2 can hold a maximum of 4,000 people, and Hall 1.3 is big enough for a crowd of 5,000 and has the bonus of outdoor exhibition space. Also on the ground floor, Discover can accommodate 765 delegates in theatre style and Pioneer, which can be partitioned into two holds 190-400 guests standing or 170-360 seated. Navigate has space for up to 140 people standing and 126 seated, and the inter-connecting Lloyd Boardroom holds a maximum of 60 for a reception and 20 for a board meeting.

On the first floor, Inspire has capacity for a drinks reception or party for 1,000 guests, or a conference for 900 in theatre layout, and four other rooms hold between 190-400 standing and 170-360 seated.
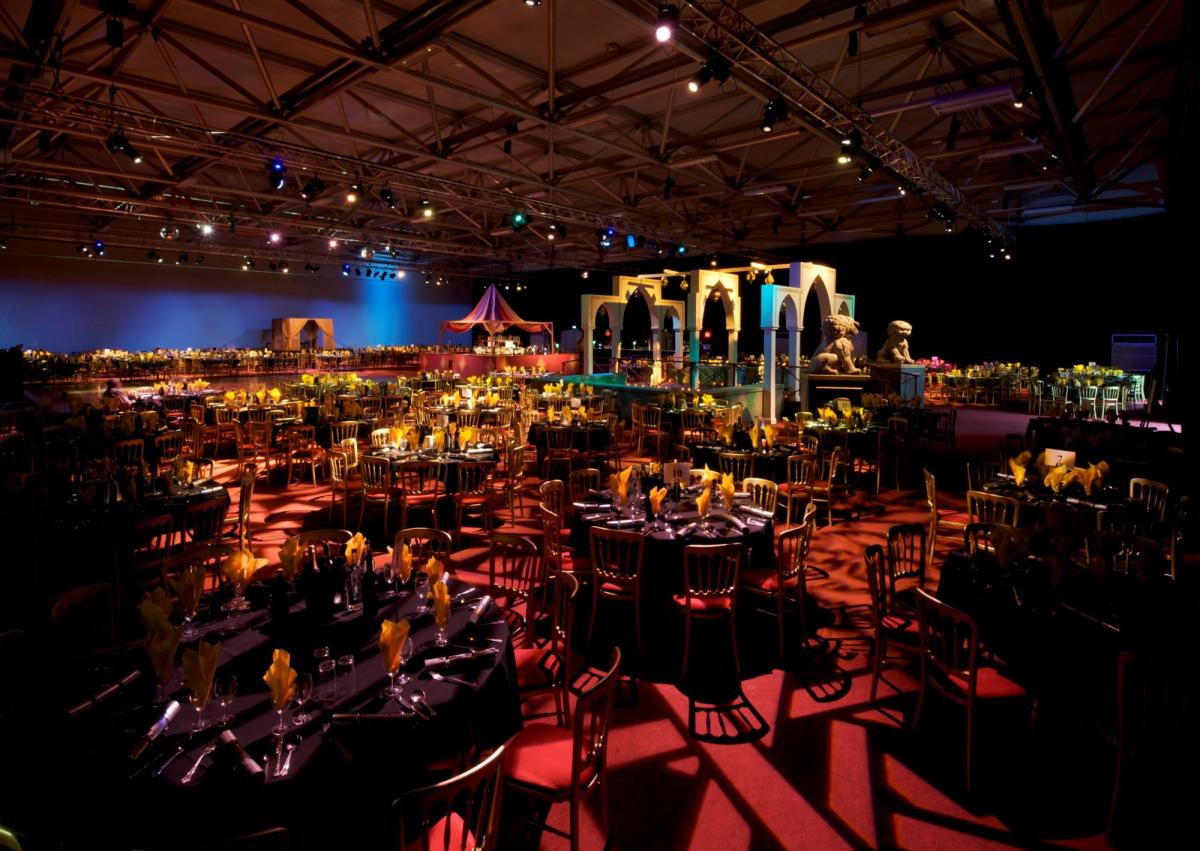
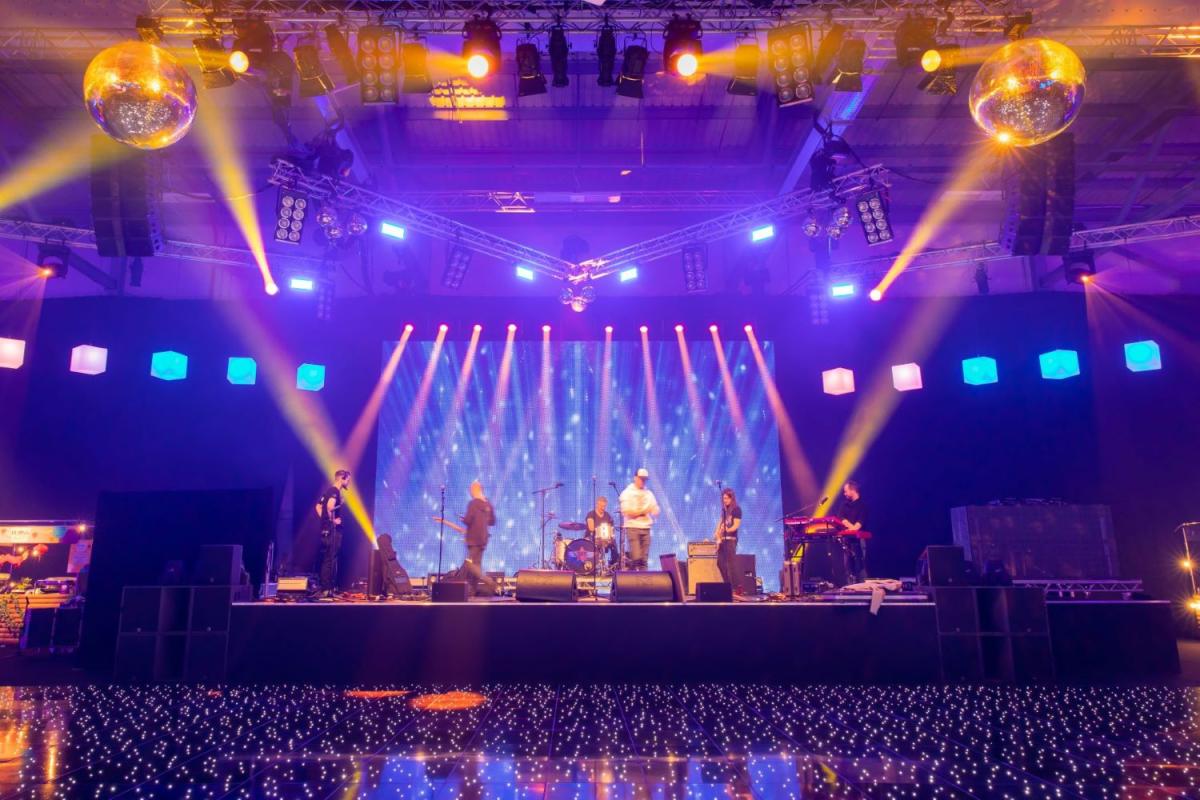
The current and extensively hired event space in Hall 5 offers 3,000 square metres of blank canvas that can be tailored to your event; a superb space for AGM’s, product launches, gala dinners, conferences, and Christmas parties for 2,500 guests seated and 3,000 standing, or it can divide equally into two smaller halls. Exclusive hire of Hall 5 covers the ground floor with vehicular access, two spacious entrance foyers, and large kitchens, mezzanine area and office space.
The venue offers a wide range of catering options and security is available 24/7. There are over 6,000 hotels within 20 miles, giving overnight delegates quite a choice!
With on-site parking for 3,500 cars, the venue is within easy reach of the M3 and M25, and can be reached in 35 minutes from central London by train. Heathrow Airport is just 30 minutes away.
| Venue | Farnborough International Exhibition & Conference Centre |
|---|---|
| Max Capacity | 10,000 guests |
| Address | ETPS Road Farnborough Hampshire GU14 6FD |
Capacity Overview
- Max Capacity
- 10,000
- Reception
- 10,000
- Theatre
- 5,000
- Dining
- 4,000
- Cabaret
- 3,000
- Boardroom
- 40
Featured Event Spaces (10)
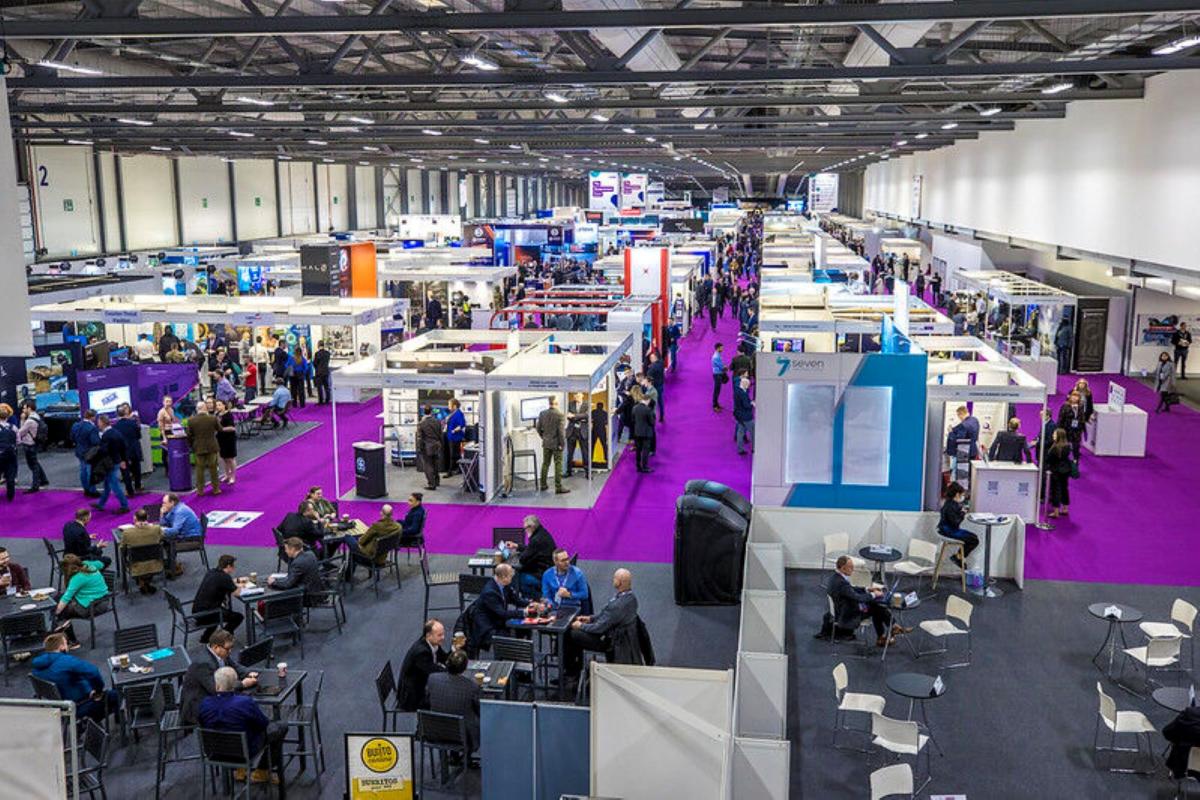
Hall 1
- Max Capacity
- 10,000
- Dining
- 2,500
More Details
Hall 1 is a versatile exhibition and conference space which is fully scalable and able to host a variety of events including; exhibitions awards, ceremonies, conferences, live events, road shows, filming and photography.
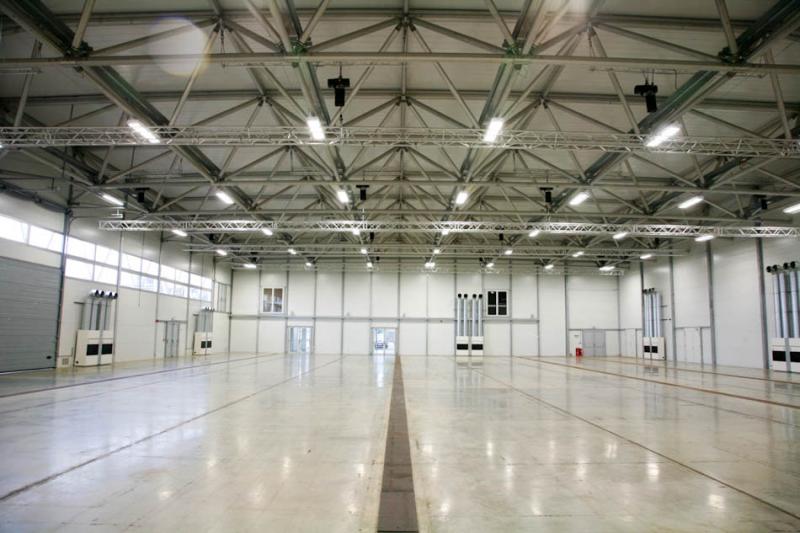
Hall 5
- Max Capacity
- 2,500
- Theatre
- 2,500
- Dining
- 1,500
- Dinner & Dance
- 1,000
More Details
Minimum Numbers Conference - 200
Minimum Numbers Dinner - 250
3000 Sq Meters (which can be divided into two equal spaces by an electric curtain)
2 Reception areas
2 permanent kitchens
Male/female/accessible toilets
Permanent house rigging
Floor ducting for power distribution
Three phase power
2 roller-shutter doors for vehicle access 4.6m high by 4.45m wide
Electronic dividing partition
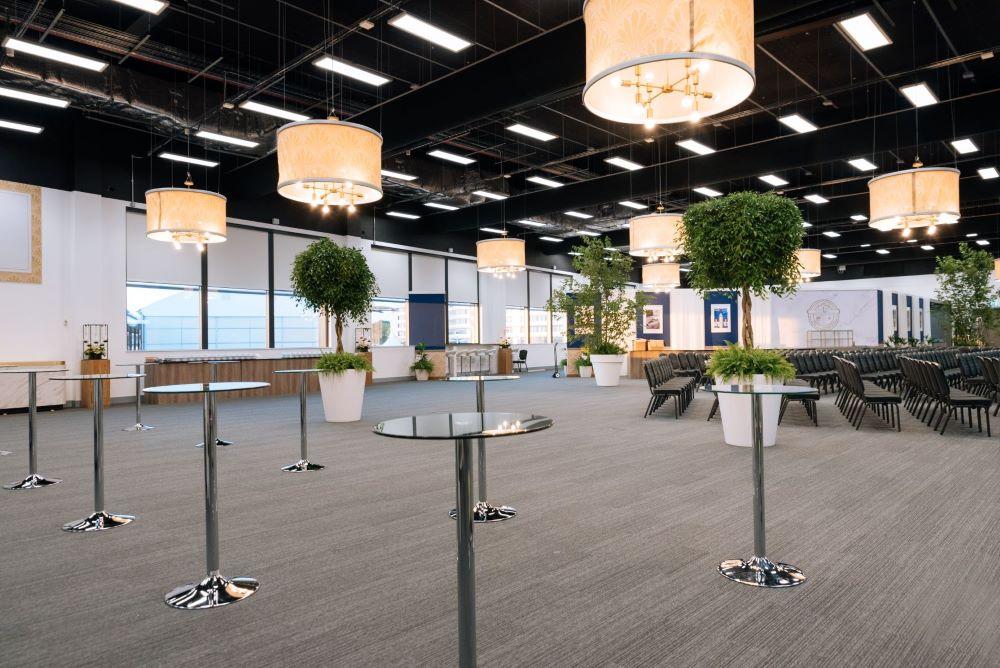
Inspire
- Max Capacity
- 1,020
- Theatre
- 1,020
- Dining
- 470
- Cabaret
- 500
More Details

Our largest conference space offers spectacular runway views and an abundance of natural daylight, ensuring an ideal setting for a variety of events. With a capacity of up to 1020 guests theatre style or 470 banqueting, this versatile environment is ideal for large conferences and dinners. The distinctive, adaptable space offering high ceilings and blackout facilities is located on the first Floor and accessed via the East Foyer.
Discover
- Max Capacity
- 850
- Reception
- 850
- Theatre
- 765
- Dining
- 536
- Cabaret
- 425
More Details
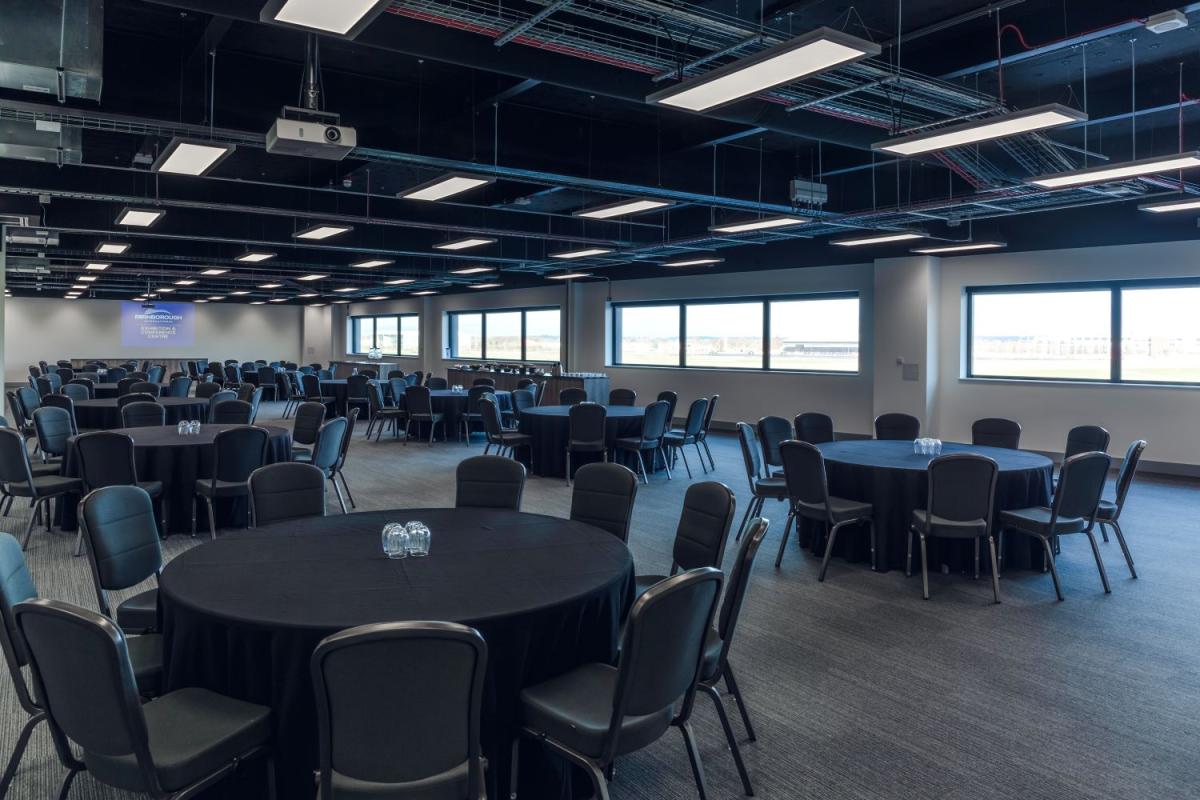
Discover is a supporting area for Hall 1.1 with Inspire, Pioneer, Navigate & the Lloyd.
Innovate
- Max Capacity
- 400
- Reception
- 400
- Theatre
- 360
- Dining
- 252
- Cabaret
- 200
- Boardroom
- 80
More Details
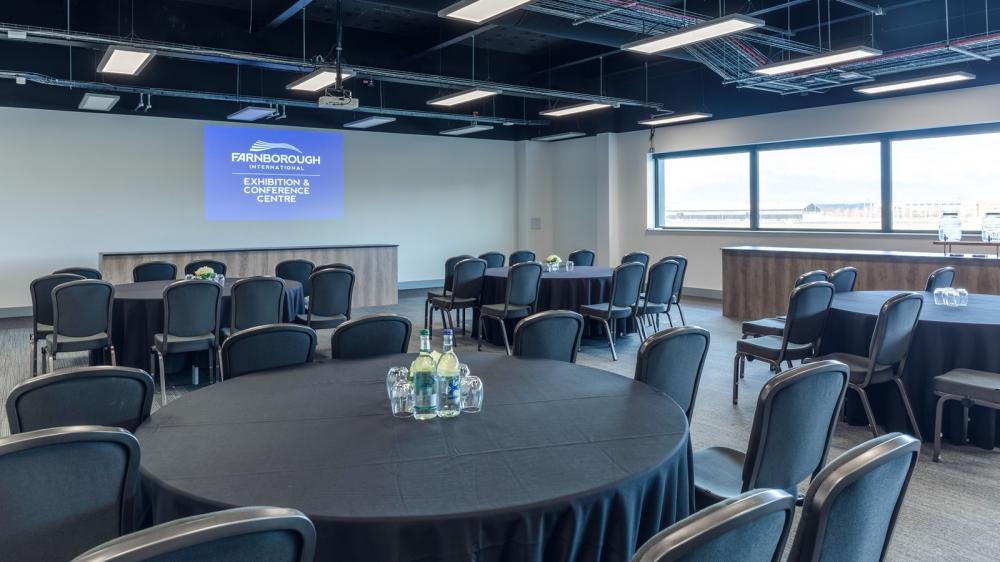

A modern and versatile event space located on the first floor. It is ideal for use for a conference for up to 360 guests. The space can be sub-divided, providing the ability to host individual events or used as breakout areas.
Pioneer
- Max Capacity
- 400
More Details
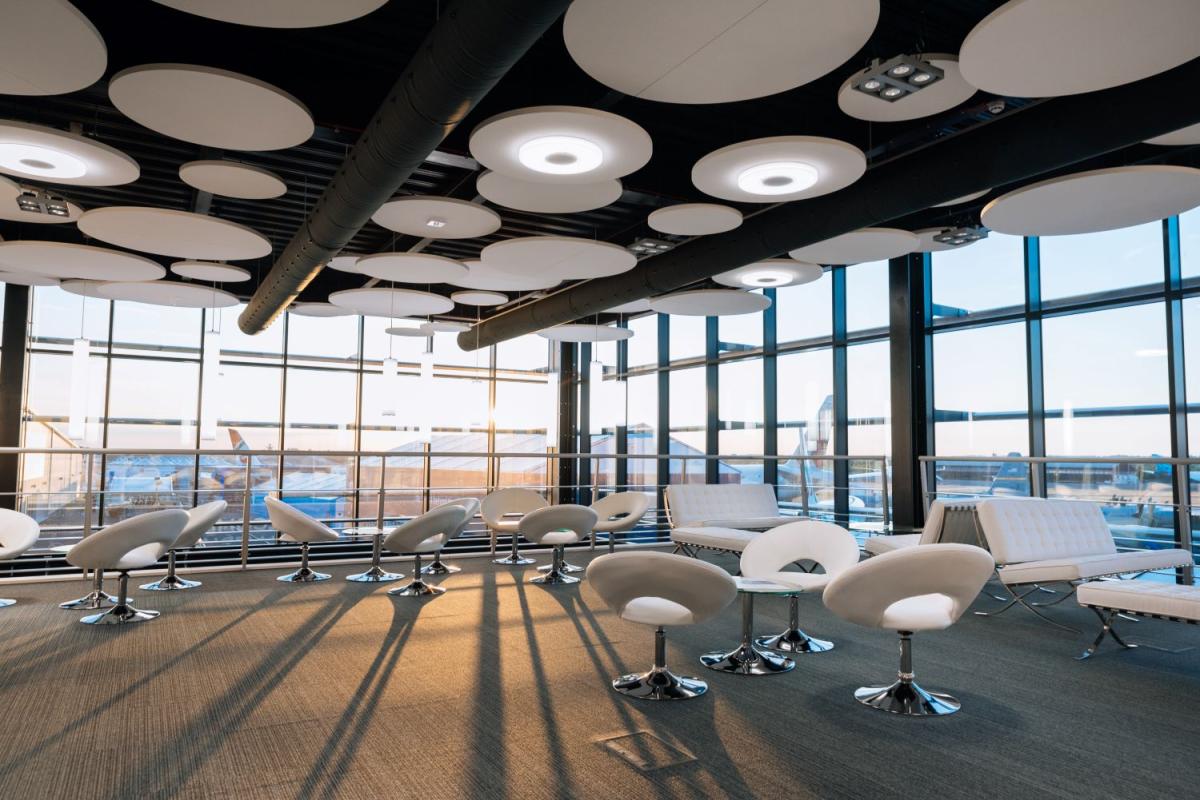
A modern and versatile space located on the ground floor. Great to host a conference for up to 360 guests, the space can be sub-divided to accommodate individual events or be used as breakout areas.
Advance
- Max Capacity
- 290
- Reception
- 290
- Theatre
- 260
- Dining
- 183
- Cabaret
- 1,465
- Boardroom
- 24
More Details
This modern setting benefits from a lot of natural daylight, located on the first floor, it is accessible from the West Foyer. Advance makes a great space for banqueting for up to 180 or as a breakout area for up to 260 delegates as part of a larger conference. The space also has the added benefit of convenient access to the Flight Deck roof terrace above.
Flight Deck
- Max Capacity
- 200
More Details
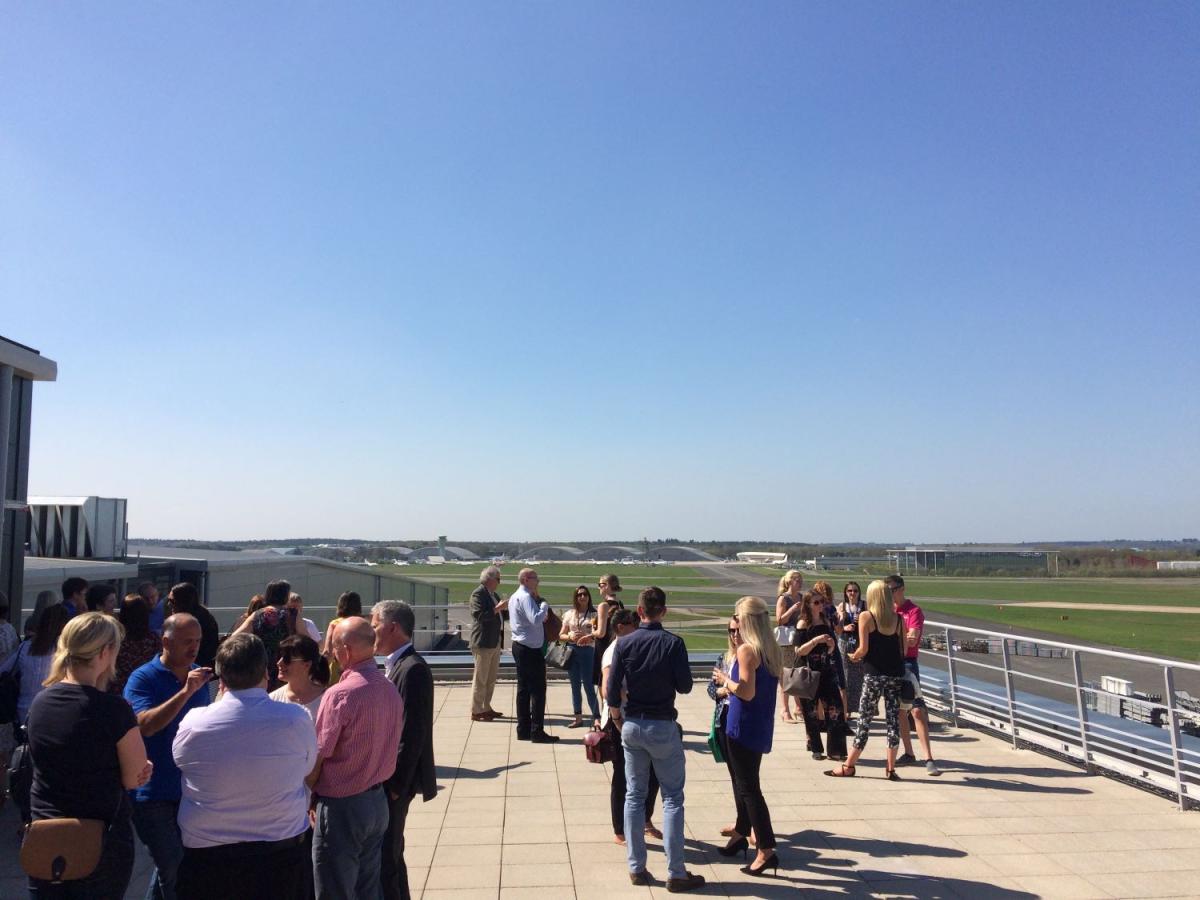
This outdoor terrace sits above Advance offering an additional feature for your event. It’s an ideal space for a drinks reception or simply an opportunity for delegates to take in the stunning runway views.
Navigate
- Max Capacity
- 140
More Details
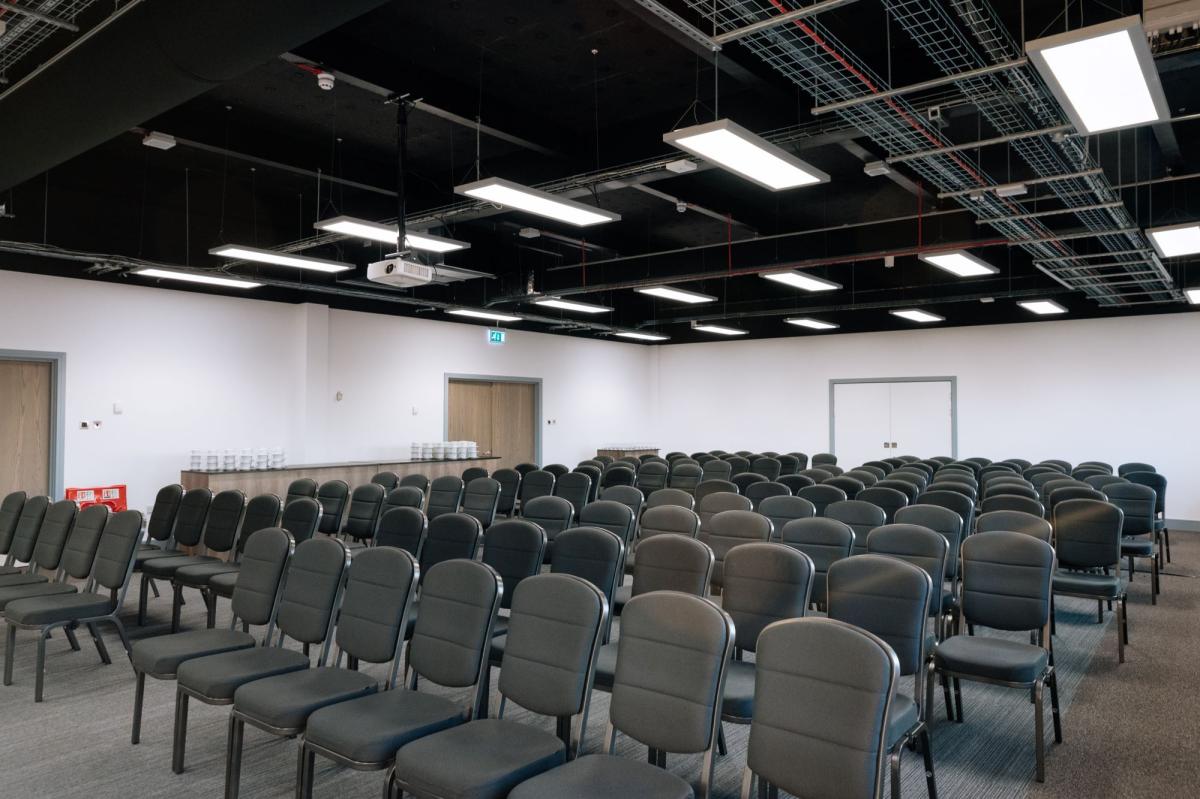
A ground floor location, this space is suitable for up to 126 guests theatre style, but can be configured in a variety of different ways depending on your needs. It’s the perfect space for a conference, training session, presentation or a meeting. Interconnected with the Lloyd Boardroom, it can include a separate breakout or refreshment area.
Llyod Boardroom
- Max Capacity
- 60
- Reception
- 60
- Theatre
- 54
- Dining
- 38
- Cabaret
- 30
- Boardroom
- 20
More Details
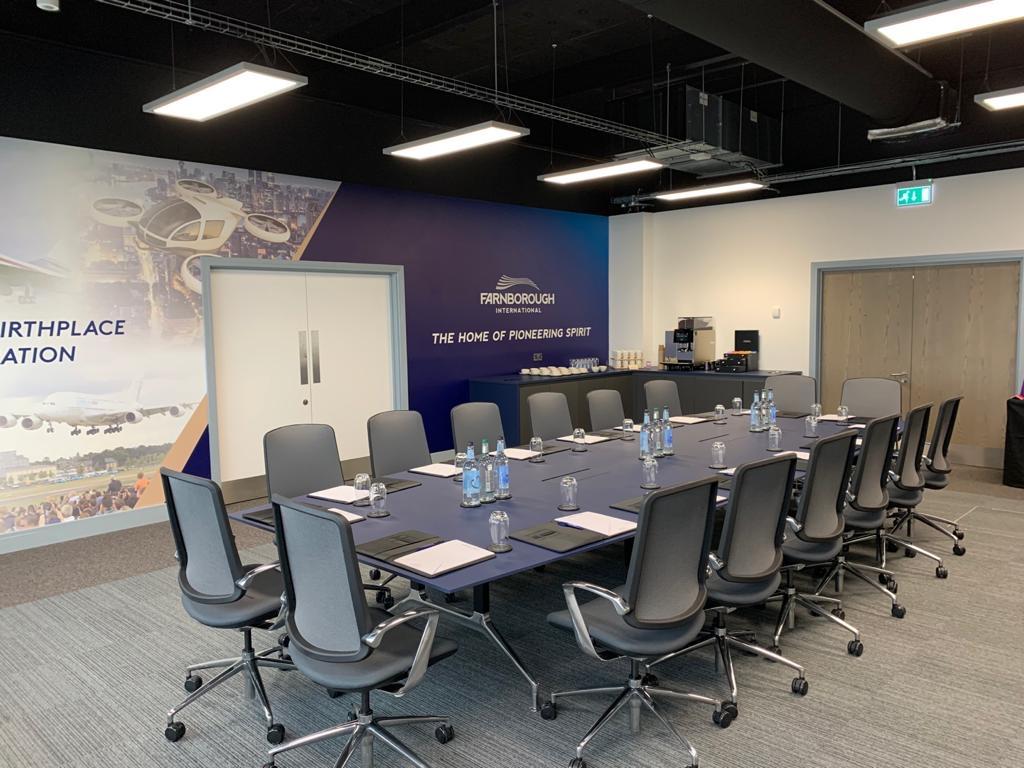
This ground floor space is located close to the West Foyer entrance and is ideally used as a small meeting room, private dining space for up to 16 guests, or as a convenient refreshment area for those using the Navigate event space next door.
Key Features
- AV Equipment
- Disability Access
- Electric Vehicle Charging Station
- In-house Catering
- Late Licence
- Licensed Bar
- Local Public Transport
- Music Licence
- Outside Space
- Parking
- Smoking Area
- Wi-Fi Access
Gallery