One Park Crescent
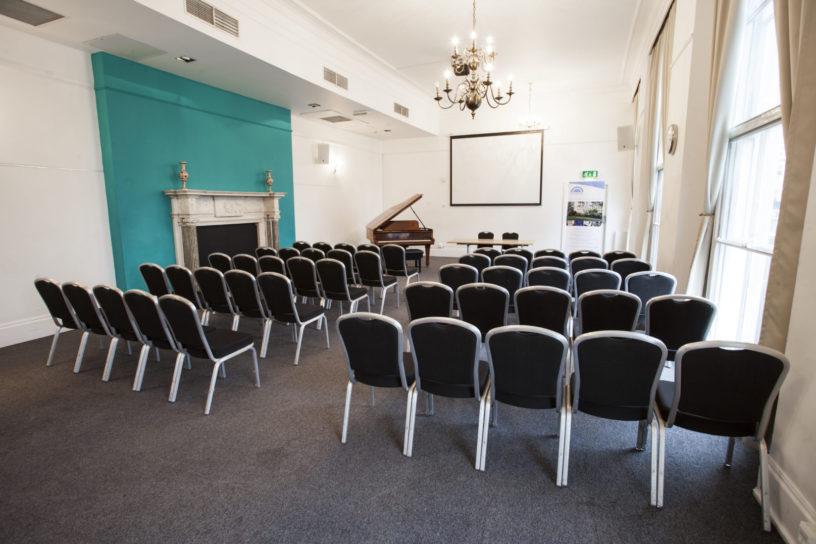
With a convenient central London location, a beautiful building and up to the minute facilities, One Park Crescent is an accredited venue with all you need for conferences, exhibitions, product launches, presentations, receptions, parties and all kinds of meetings for up to 550 delegates.

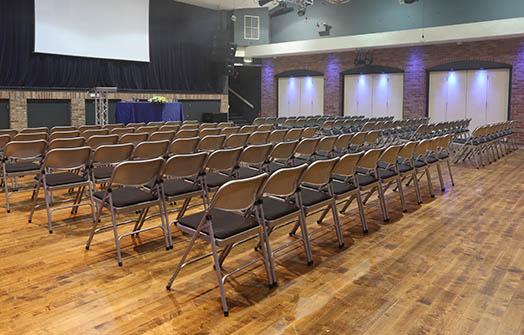
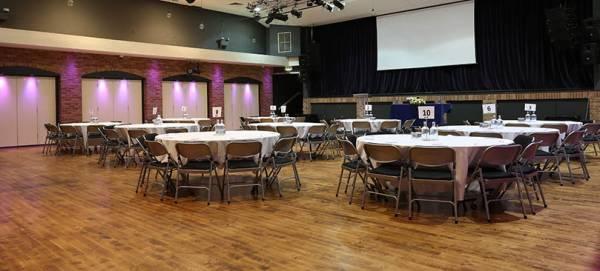
There are 8 flexible event spaces, with all rooms on the first floor boasting full height windows, so heaps of natural light; the building is refined Regency but the vibe inside is trendy and upbeat. The Theatre is the largest space and the most versatile room; with its own entrance lobby and bar, an elevated stage, built in audio-visual equipment and rigging, this room can be adapted to suit all kinds of events and accommodates 550 guests for a reception or 300 for a theatre style conference.

Another large room, The Portland has capacity for 100 seated or 200 standing and can be partitioned to create refreshment or break out space. The Club has enough room for a maximum of 100 people seated or standing, and the Gulbenkian offers elegant space overlooking Park Crescent Gardens; a popular choice for wedding receptions and dinner dances.

The bright and airy Boardroom can be used as a catering room for 80 or as a meeting room for up to 14 executives, whilst the Nash holds 60 standing or 50 seated in theatre style. The Fitzrovia is great for smaller meetings, or for break outs and refreshments, accommodating up to 30 people, and the vibrant Marylebone is also perfect for smaller meetings, training sessions, break out sessions and refreshments, again holding up to 30.
An experienced team will help with the planning and smooth running of your event, with a range of audio-visual equipment that can be tailored to your requirements. The venue prides itself on the excellent catering facilities it offers, with a range of menus suitable for everything from breakfasts to canapes and formal dining. Delegate packages are available and include an LCD projector and screen, basic stationery, refreshments and a buffet lunch.
One Park Crescent is situated within walking distance of five underground stations, in an end terrace Nash building opposite Regent’s Park.
| Venue | One Park Crescent |
|---|---|
| Max Capacity | 550 guests |
| Address | 1 Park Crescent Marylebone London Greater London W1B 1SH |
Capacity Overview
- Max Capacity
- 550
- Reception
- 550
- Theatre
- 300
- Dining
- 180
- Cabaret
- 120
- Classroom
- 120
- Boardroom
- 40
Featured Event Spaces (7)
The Theatre
- Max Capacity
- 550
- Reception
- 550
- Theatre
- 300
- Dining
- 180
- Cabaret
- 120
- Classroom
- 120
- U-Shape
- 45
More Details

As our largest space the Theatre represents our most versatile and flexible room. It can be transformed to accommodate a variety of events and will easily seat 300 people Theatre style for lectures, presentations, conferences or product launches.
It has a dedicated entrance, an integrated light and sound system and a private fully stocked licensed bar. It is the perfect space for corporate entertainment, dinners, exhibitions or meetings.
The Gulbenkian
- Max Capacity
- 150
- Reception
- 150
- Theatre
- 80
- Dining
- 60
- Cabaret
- 40
- Classroom
- 36
- U-Shape
- 30
- Boardroom
- 40
More Details
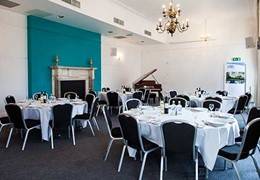
Named after the Gulbenkian Foundation, following the generous donation they made when the House was first established, this elegant and versatile room has floor to ceiling windows and views over Park Crescent Gardens.
The room has a traditional atmosphere whilst retaining its feeling of space. The room is light and airy and is perfect for wedding receptions, larger meetings or dinner dances.
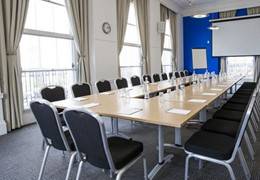
The Club Room
- Max Capacity
- 100
- Reception
- 100
- Theatre
- 60
- Dining
- 40
- Cabaret
- 32
- Classroom
- 24
- U-Shape
- 36
- Boardroom
- 40
More Details
Situated on the first floor, the Club Room is one of our larger first floor rooms, with fabulous floor to ceiling windows allowing lots of natural light in. The space can accommodate larger groups for workshops, training and presentations.

The Portland
- Max Capacity
- 100
- Theatre
- 100
- Dining
- 80
- Dinner & Dance
- 80
- Cabaret
- 50
- Classroom
- 80
- U-Shape
- 36
- Boardroom
- 40
More Details
Portland
One of our larger rooms, the Portland room benefits from natural light and a spacious atmosphere allowing the room to accommodate a range of styles from 100 Theatre style to a 36 person U shaped meeting arrangement. The room is large enough to allow for partitioning to create a break out area or a refreshments room.
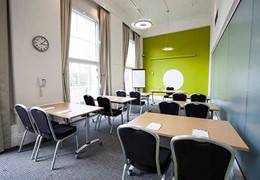
The Fitzrovia
- Max Capacity
- 30
- Theatre
- 30
- Dining
- 24
- Classroom
- 30
- U-Shape
- 20
- Boardroom
- 24
More Details
The Fitzrovia is a light and airy room suitable for smaller meetings or it can be used as a break out or catering room for larger conference.
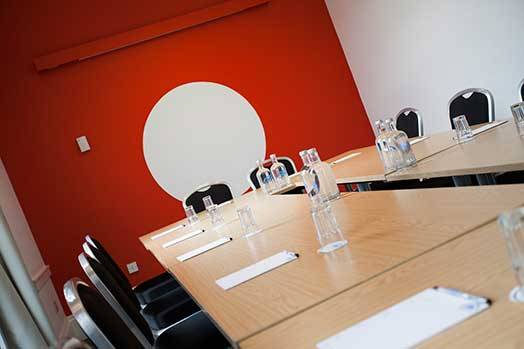
The Marylebone
- Max Capacity
- 30
- Theatre
- 30
- Dining
- 16
- Classroom
- 20
- U-Shape
- 24
- Boardroom
- 20
More Details
This is a vibrant and bright room with lots of natural daylight.
The room is great for team training, smaller meetings or as a break out/seminar room.
The Boardroom
- Max Capacity
- 25
- Theatre
- 25
- Classroom
- 12
- U-Shape
- 12
- Boardroom
- 16
More Details
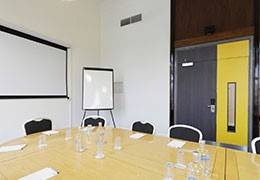
With lots of natural light cascading through large windows, high ceilings and views over Park Crescent Gardens this room is perfect for smaller meetings, interviews or as a seminar/ break out room as part of a larger event.
Key Features
- AV Equipment
- Disability Access
- In-house Catering
- Licensed Bar
- Local Public Transport
- Music Licence
- Parking
- Smoking Area
- Training Specialists
- Wi-Fi Access
Gallery