Derby Mickleover, Best Western Signature Collection
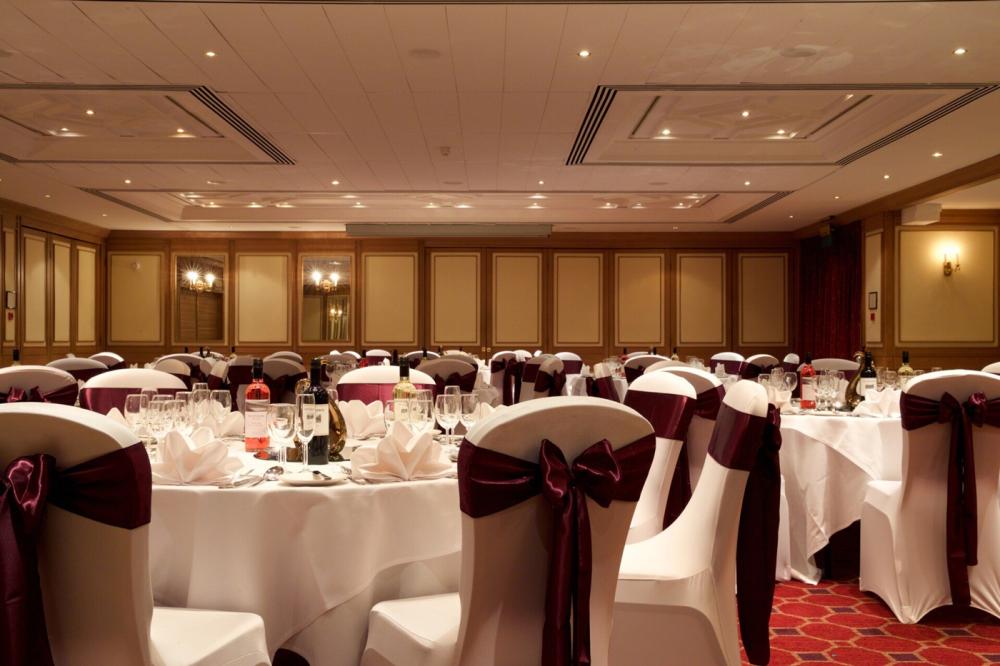
Derby Mickleover Hotel is a favoured venue for business meetings and events for up to 200 delegates. That includes your conferences, product launches, training sessions, team building days, exhibitions, AGMs, board meetings, awards ceremonies, dinner-dances, and drinks receptions as well as those smaller but essential executive pow-wows, interviews and think tanks. It's worth knowing that they specialise in weddings and the sparkliest, glitteriest Christmas parties.
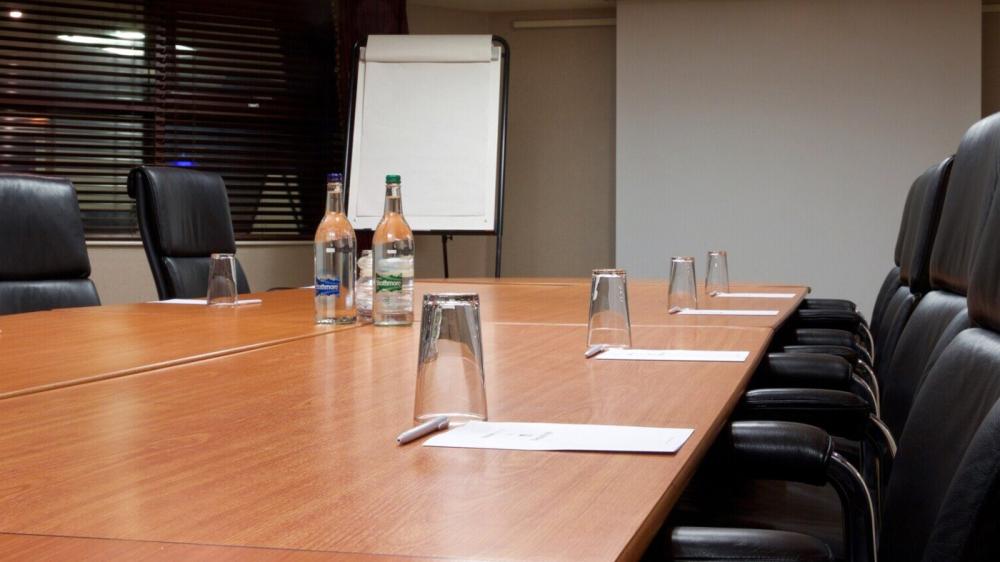
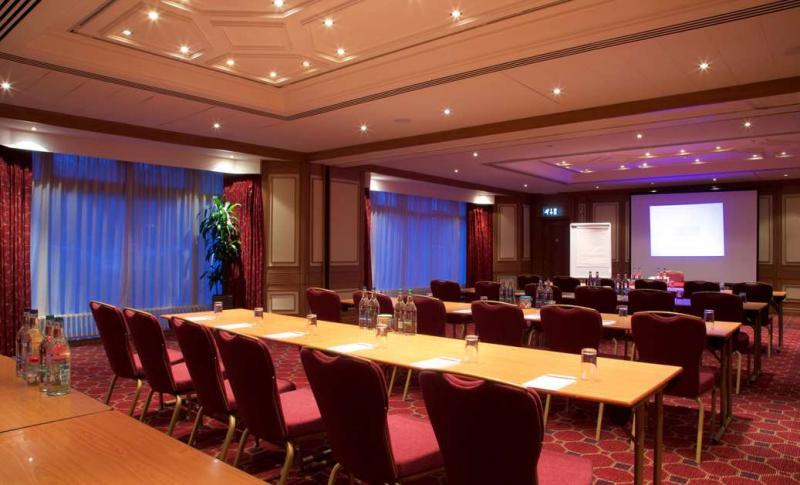
There are 11 meeting rooms of varying sizes and capacities, all with in-built flexibility. The largest is the Morley Suite which holds 200 for drinks and in theatre style, 150 dining and 108 in cabaret layout. Others include the Premier Suite 1 which accommodates 100 people in theatre style, or for a banquet or reception; divided into the smaller Attlee and Churchill Suites there's room for 70 in each. Premier Suite 2 is slightly smaller holding 70 as a whole or 35 in each of the smaller Eden and Macmillan Suites. The Chamberlain Suite is a good choice for receptions, dinners and conferences for 50, or board meetings for 18. For smaller confabs there are 4 syndicate rooms.

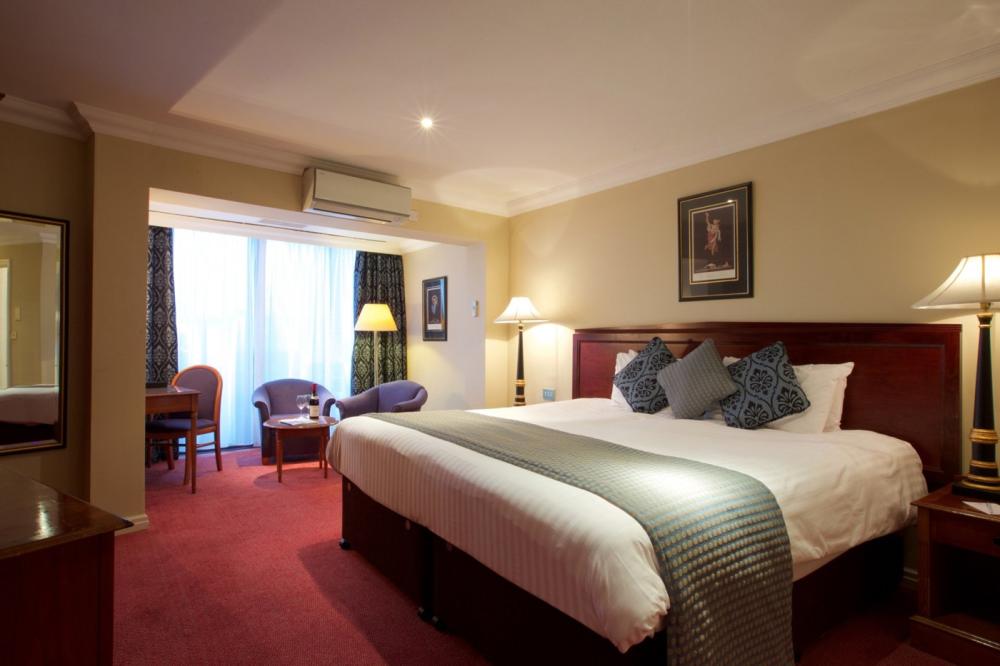
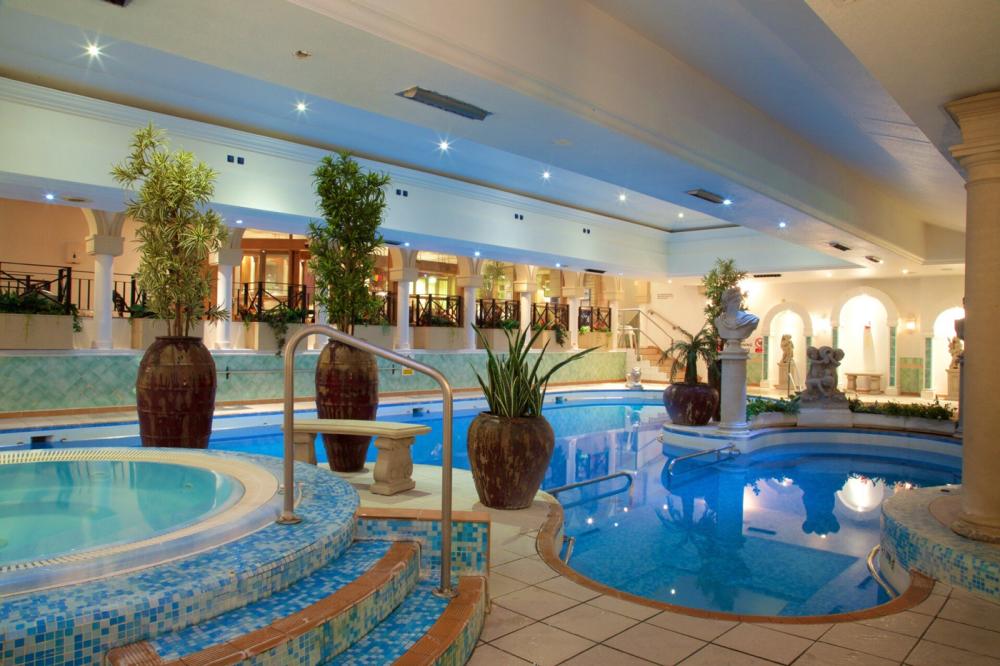

There's a well-polished events team at the Derby Mickleover Hotel, and they have good value delegate packages, menu options to suit your event, cutting edge AV equipment and complimentary wifi. The 99 spacious bedrooms all have TVs, free wifi and a work desk; dine in the relaxed Grill, chill out in the pool or sauna, work out in the gym.
The hotel has parking for 180 cars and is within easy reach of major roads. Derby station is just 5 miles away and East Midlands Airport 20 miles.
| Venue | Derby Mickleover, Best Western Signature Collection |
|---|---|
| Max Capacity | 200 guests |
| Bedrooms | 99 |
| Address | Etwall Road Mickleover Derby Derbyshire DE3 0XX |
Capacity Overview
- Max Capacity
- 200
- Reception
- 200
- Theatre
- 200
- Dining
- 150
- Dinner & Dance
- 120
- Cabaret
- 108
- Classroom
- 106
- Boardroom
- 45
Featured Event Spaces (8)
Morley Suite
- Max Capacity
- 200
- Theatre
- 200
- Dining
- 150
- Dinner & Dance
- 120
- Cabaret
- 108
- Classroom
- 106
- U-Shape
- 60
- Boardroom
- 45
More Details
The Morley Suite is a large, air-conditioned function room suitable for conferences, gala dinners, proms, and drinks receptions up to 200 guests. Located on the ground floor the suite is self-contained including a bar and private restrooms.
Premier Suite 1
- Max Capacity
- 120
- Theatre
- 120
- Dining
- 100
- Cabaret
- 64
- Classroom
- 72
- U-Shape
- 45
- Boardroom
- 40
More Details
The Premier Suite 1 is located on the ground floor in the main conference area, made up of the Attlee and Churchill and has a conference breakout area just outside the room for refreshments to be served.
Attlee
- Max Capacity
- 70
- Theatre
- 70
- Dining
- 40
- Cabaret
- 32
- Classroom
- 40
- U-Shape
- 30
- Boardroom
- 30
More Details
The Attlee is located on the ground floor and offers natural light and air conditioning. The Attlee and Churchill can be combined to create the larger Premier Suite 1.
Churchill
- Max Capacity
- 70
- Theatre
- 70
- Dining
- 40
- Cabaret
- 32
- Classroom
- 40
- U-Shape
- 24
- Boardroom
- 24
More Details
Churchill is located on the ground floor and links to the conference breakout area which is ideal to serve refreshments just outside the meeting room. The room has natural light, air conditioning, and can be combined with Attlee to create Premier Suite 1.
Premier Suite 2
- Max Capacity
- 70
- Theatre
- 70
- Dining
- 50
- Cabaret
- 32
- Classroom
- 40
- U-Shape
- 24
- Boardroom
- 24
More Details
The Premier Suite 2 is another suite that is totally adaptable to a range of different event types with being able to split down into two smaller rooms, the Eden Suite, and the MacMillan Suite. The suite can be used as one large room for up to 70 or partitioned into two rooms for 35 each.
The Chamberlain Suite
- Max Capacity
- 50
- Theatre
- 50
- Dining
- 50
- Cabaret
- 40
- Classroom
- 24
- U-Shape
- 20
- Boardroom
- 18
More Details

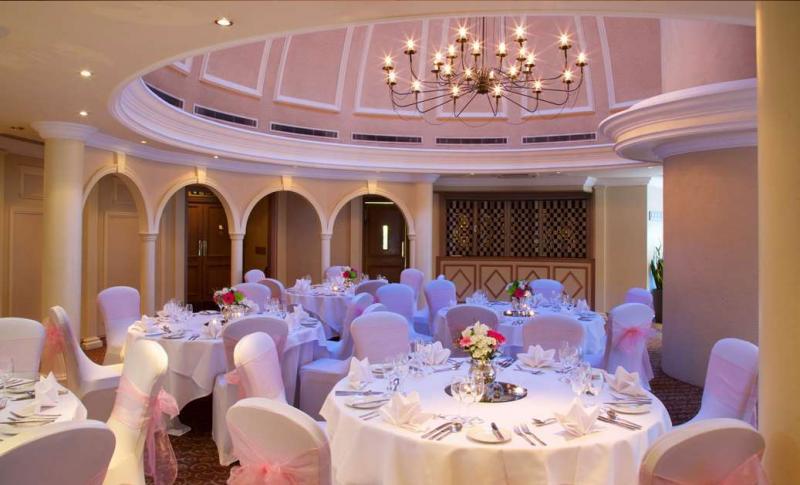

For a meeting or event with a difference, this unique circular room features a cupola and contemporary style chandelier. At 11 metres in diameter, it’s perfect for a meeting of up to 50 delegates. It also features natural daylight and air conditioning as well as dimmer lights so you can easily set the mood to suit your event.
Eden or MacMillan
- Max Capacity
- 35
- Theatre
- 35
- Dining
- 16
- Cabaret
- 16
- Classroom
- 24
- U-Shape
- 18
- Boardroom
- 18
More Details
The Eden and MacMillan rooms are both on the ground floor with natural light and air conditioning, each room can host up to 35 delegates theatre style. The two rooms can also be combined to create the larger Premier Suite 2.
Room 109 or Room 209
- Max Capacity
- 6
- Boardroom
- 6
More Details
Room 109 (first floor) and 209 (second floor) are both small meeting rooms with natural light, each comfortably able to host up to 6 delegates for a boardroom meeting.
Key Features
- AV Equipment
- Disability Access
- External Catering Allowed
- Family Friendly
- In-house Catering
- Late Licence
- Leisure Facilities
- Licensed Bar
- Local Public Transport
- Music Licence
- Parking
- Smoking Area
- Wedding License
- Wi-Fi Access
Gallery