Whirlow Brook Hall


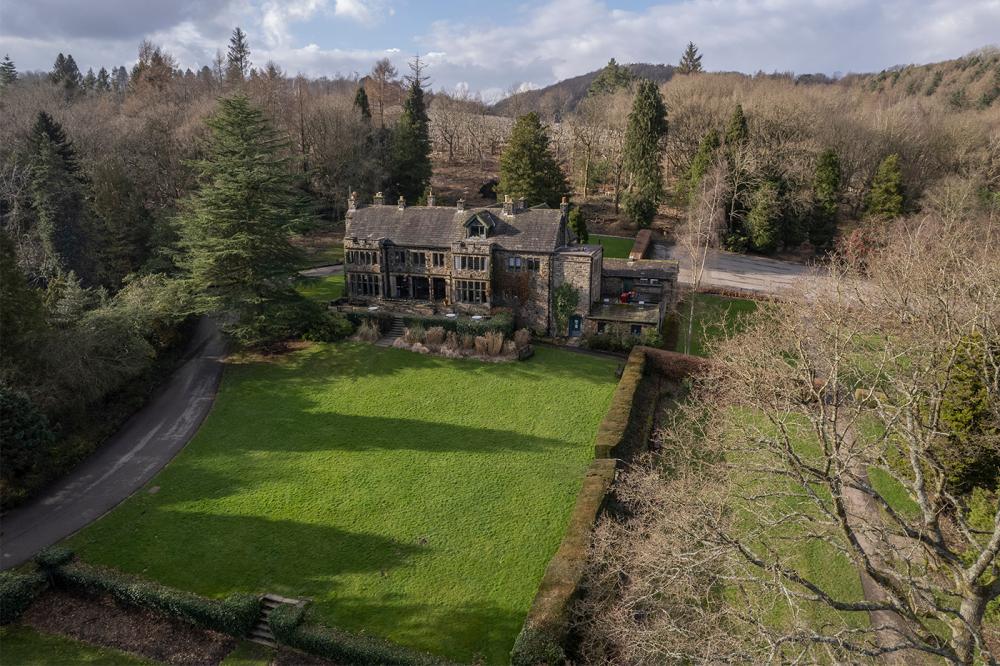

On the Yorkshire and Derbyshire border, Whirlow Brook Hall is a popular venue for Sheffield weddings and for business meetings and events for up to 180 delegates. This former manor house retains many original features and oozes country charm - an ideal backdrop for exhibitions, conferences, product launches, training workshops and team building days, as well as more sociable events like networking receptions, banquets, and parties.


Whirlow Brook Hall is the perfect wedding venue as you get exclusive use, and the 39 acres of landscaped gardens provide a romantic setting for photography. When it comes to business meetings and events there are 5 rooms for hire; the biggest is the Garden Suite, with capacity for 180 for a reception, 120 theatre style or for a banquet, and 80 in cabaret layout. It divides into 2 smaller rooms that can accommodate 50 and 75 standing, 50 and 70 seated, and are also great for smaller meetings. The Oak Room holds 80 theatre style, 60 for drinks, 40 dining and 24 in U-shape, and The Cedar has room for 30 standing or seated. Book an event for 40+ guests and you get exclusive use.

Meetings AV equipment and meetings stationery is provided, and delegate packages are available. There’s complimentary Wi-Fi, air con and bespoke catering from talented in-house chefs; the dedicated events team will help plan your event and see that all runs smoothly, and sister venues offer overnight accommodation.
There is free parking and Sheffield city centre and train station are less than 5 miles away.
| Venue | Whirlow Brook Hall |
|---|---|
| Max Capacity | 150 guests |
| Address | Whirlow Brook Park, Ecclesall Road South Whirlow Sheffield South Yorkshire S11 9QD |
Capacity Overview
- Max Capacity
- 150
- Reception
- 150
- Theatre
- 120
- Dining
- 120
- Cabaret
- 80
- Classroom
- 36
- Boardroom
- 60
Featured Event Spaces (4)

Garden Suite
- Max Capacity
- 150
- Reception
- 150
- Theatre
- 120
- Dining
- 120
- Cabaret
- 80
- Classroom
- 36
- U-Shape
- 50
- Boardroom
- 60
More Details




Located on the ground floor is the Garden Suite, a tastefully decorated function room with wood floors and naturally lit with expansive windows which overlook the beautiful grounds, the perfect backdrop for weddings, gala dinners, conferences, and receptions up to 150 guests. The suite can be partitioned into two sections if required.

Oak Room
- Max Capacity
- 80
- Theatre
- 80
- Dining
- 40
- Cabaret
- 24
- Classroom
- 16
- U-Shape
- 20
- Boardroom
- 24
More Details

Located on the ground floor of the manor house is the Oak Room, with natural light and original period features it can host up to 80 delegates theatre style, 60 for a sparking drinks reception, or dinner for 40 guests.

Cedar Room
- Max Capacity
- 30
- Theatre
- 30
- Dining
- 30
- Cabaret
- 16
- Classroom
- 16
- U-Shape
- 10
- Boardroom
- 16
More Details
Located on the second floor of the hall is the Cedar Room, a naturally light space with views out over the grounds, a popular choice for meetings, training, and presentations of up to 30 delegates.

Willow Room
- Max Capacity
- 30
- Reception
- 30
- Theatre
- 20
- Dining
- 20
- Cabaret
- 16
- Classroom
- 16
- U-Shape
- 10
- Boardroom
- 14
More Details
The Willow Room which is located on the second floor of the hall is ideal for more intimate meetings and conferences, naturally light with views over the estate it can host up to a maximum of 30 guests.
Key Features
- AV Equipment
- Disability Access
- Family Friendly
- In-house Catering
- Licensed Bar
- Music Licence
- Outside Space
- Parking
- Wedding License
- Wi-Fi Access
Gallery