Kents Hill Park Training & Conference Centre



The Kents Hill Park Training and Conference Centre is a fantastic venue offering everything all under one roof and has been specially designed to create the perfect environment to train, eat and relax. Whether it’s a small gathering or a huge training event, Kents Hill Park offers optimum flexibility with great rates and packages to give your delegates an event to remember and all under one roof!

Offering a huge range of rooms, 70 in total, all are equipped with everything needed to deliver optimum meetings, training and conferences, the Centre is one of the largest conference centres in the UK. All rooms have natural daylight with blackout facilities, ergonomic seating and are all situated in Nightingale House.
Two additional buildings which link to Nightingale House are where the accommodation is. Modern rooms and suites are available with tea and coffee facilities and en-suite bathrooms. Also connected is the main reception, lounge and restaurant.

Other facilities include a Sports and Fitness Centre to let off some steam and the modern Swallow House, a café-bar equipped with Wi-Fi, large TV screens in which to relax and reflect on the days learning.
Located in a fantastic central England spot, Milton Keynes it is easily accessible from the M1 and central London. The Centre has 800 parking spaces.
| Venue | Kents Hill Park Training & Conference Centre |
|---|---|
| Max Capacity | 600 guests |
| Bedrooms | 300 |
| Address | Timbold Drive Kents Hill Milton Keynes Buckinghamshire MK7 6TT |
Capacity Overview
- Max Capacity
- 600
- Reception
- 600
- Theatre
- 600
- Dining
- 160
- Dinner & Dance
- 160
- Cabaret
- 272
- Classroom
- 140
- Boardroom
- 72
Featured Event Spaces (9)
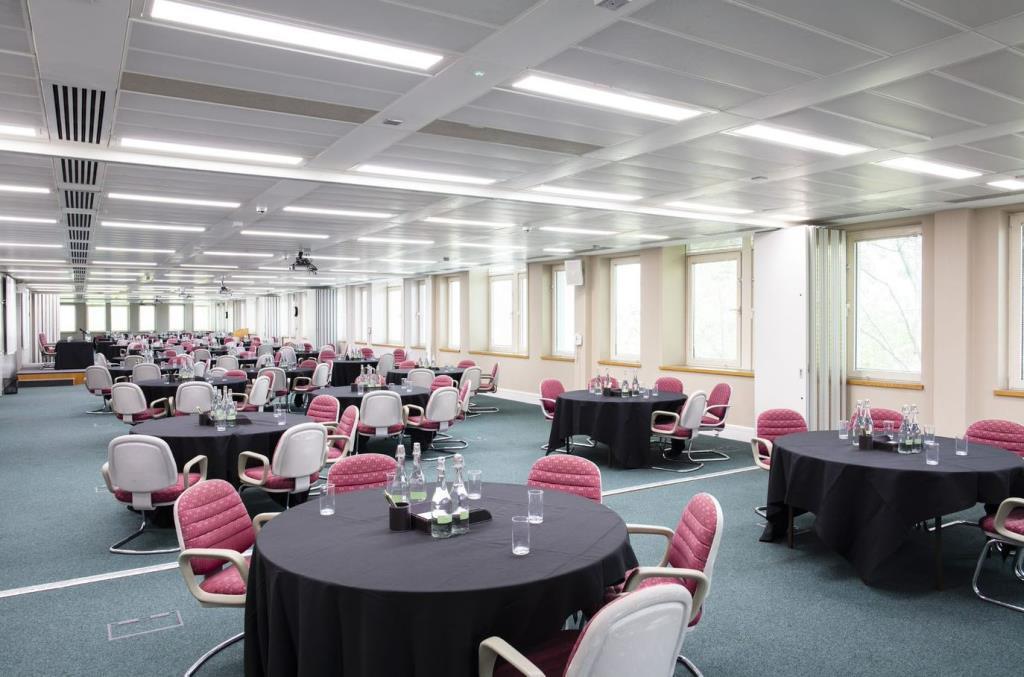
Nightingale N120/121/123/130
- Max Capacity
- 600
- Theatre
- 600
- Cabaret
- 272
More Details

The largest plenary room, 120-130, is perfect for delivering a message with a built-in PA system & 6 ceiling mounted projectors which can be linked to display the same presentation on each of its 6 screens. It accommodates up to 600 delegates in a theatre style, is fully accessible & has plenty of natural daylight.
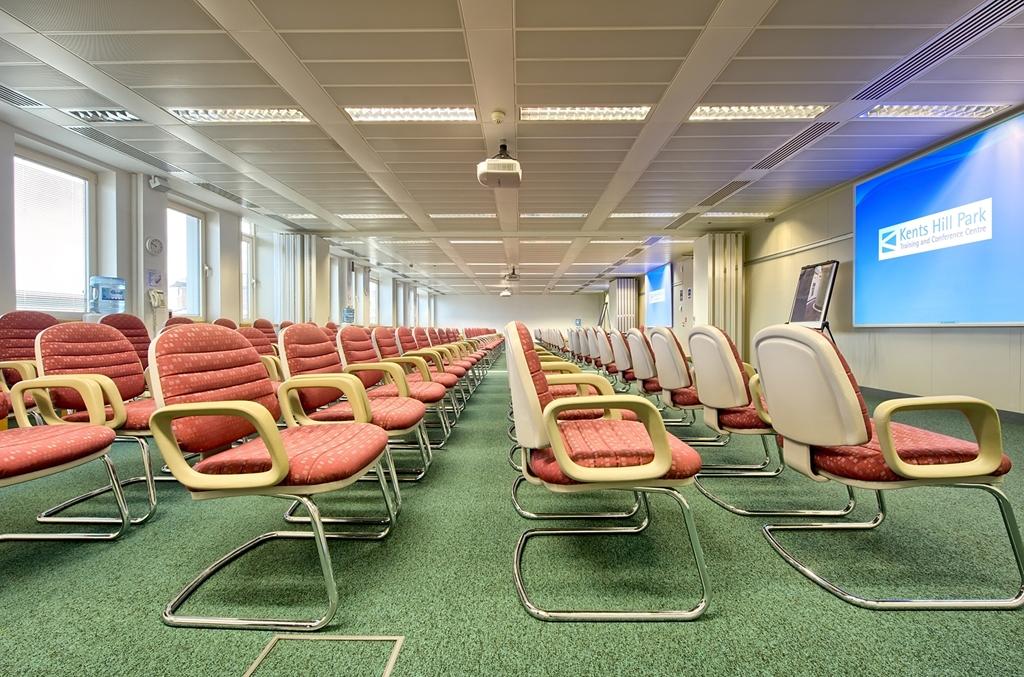
Nightingale N120/121/123
- Max Capacity
- 350
- Theatre
- 350
- Dining
- 160
- Dinner & Dance
- 160
- Cabaret
- 140
- Classroom
- 140
- U-Shape
- 80
- Boardroom
- 72
More Details
This is one of the largest meeting rooms and benefits from 4 projectors and screens within the room. This ensures that even when filled to capacity, everyone can see a screen. Windows dominate two walls providing lots of natural daylight. The room is pillar and obstruction free, it also has free fibre optic Wi-Fi.

Nightingale G34/G35/G38
- Max Capacity
- 250
- Theatre
- 250
- Cabaret
- 90
- Classroom
- 100
- U-Shape
- 60
- Boardroom
- 50
More Details
This large meeting room has three ceiling mounted projectors with one central screen and two repeater screens to either side. It is ideal for conferences, product launches, road shows and seminars. It has lots of natural daylight and free fibre optic Wi-Fi.
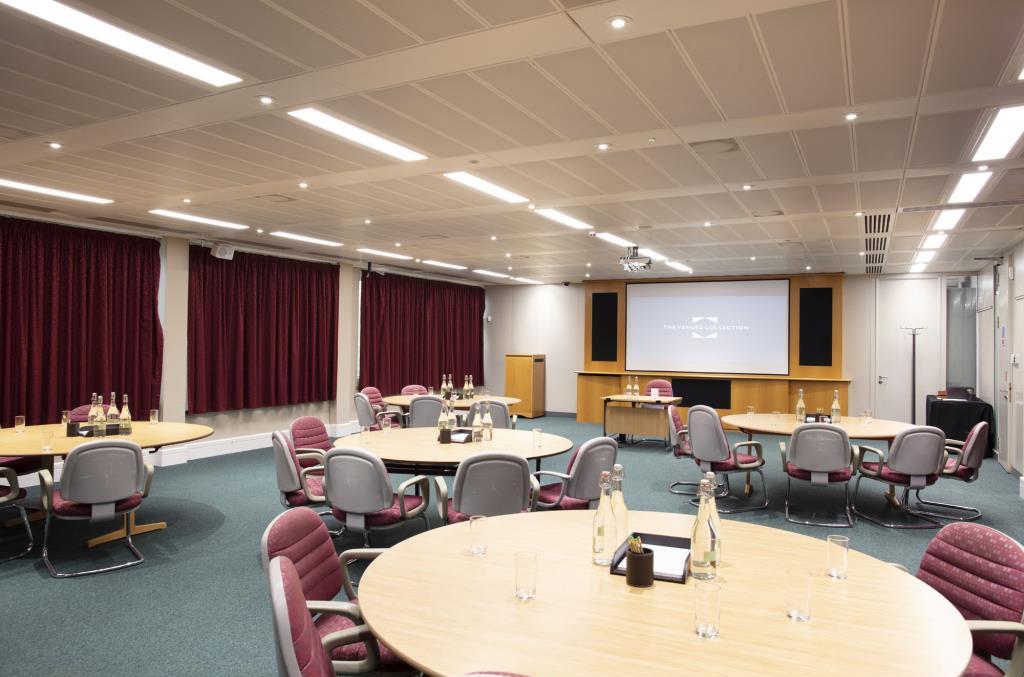
Nightingale G07
- Max Capacity
- 120
- Theatre
- 120
- Dining
- 64
- Cabaret
- 48
- Classroom
- 60
- U-Shape
- 36
- Boardroom
- 36
More Details
Light and spacious conference room, benefiting from large windows on two sides. This is our most popular room and is ideal for presentations, conferences, drinks receptions and product launches. It has a ceiling mounted projector, is free from pillars and obstructions, has air-conditioning and free fibre optic Wi-Fi.
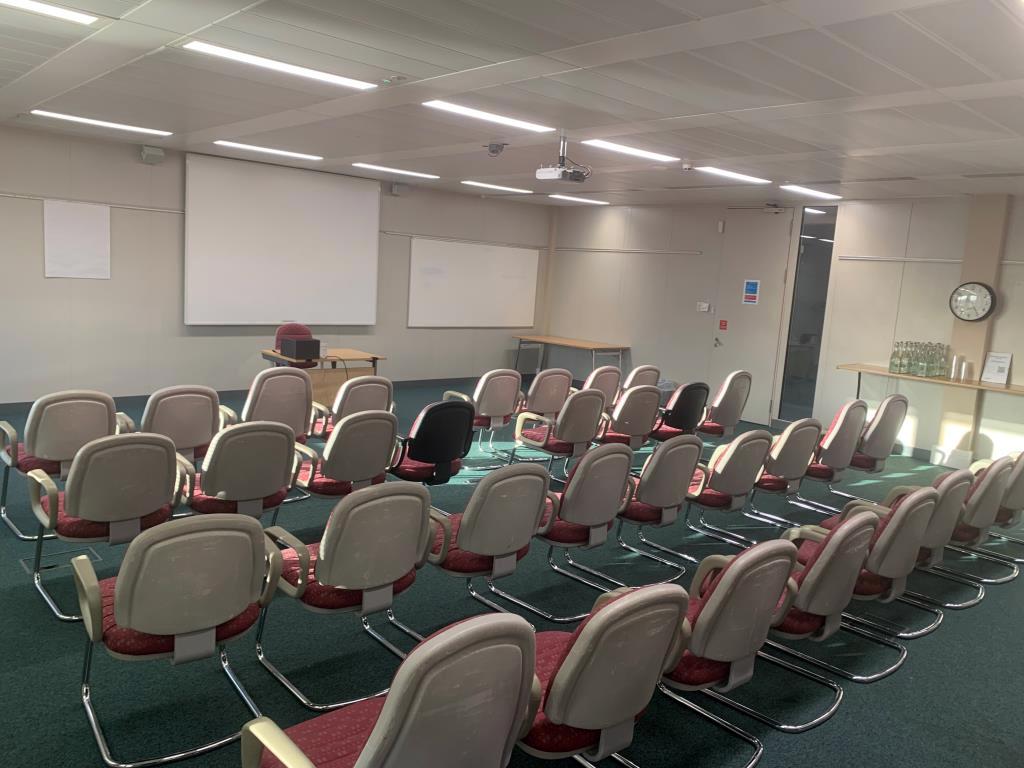
Nightingale G06
- Max Capacity
- 75
- Theatre
- 75
- Cabaret
- 40
- Classroom
- 40
- U-Shape
- 20
- Boardroom
- 20
More Details

G06 is an ideal room for training and conferences with lots of natural daylight, ceiling mounted projector, screen, white board and projector. The room is square, free from pillars, has air-conditioning and free fibre optic Wi-Fi.
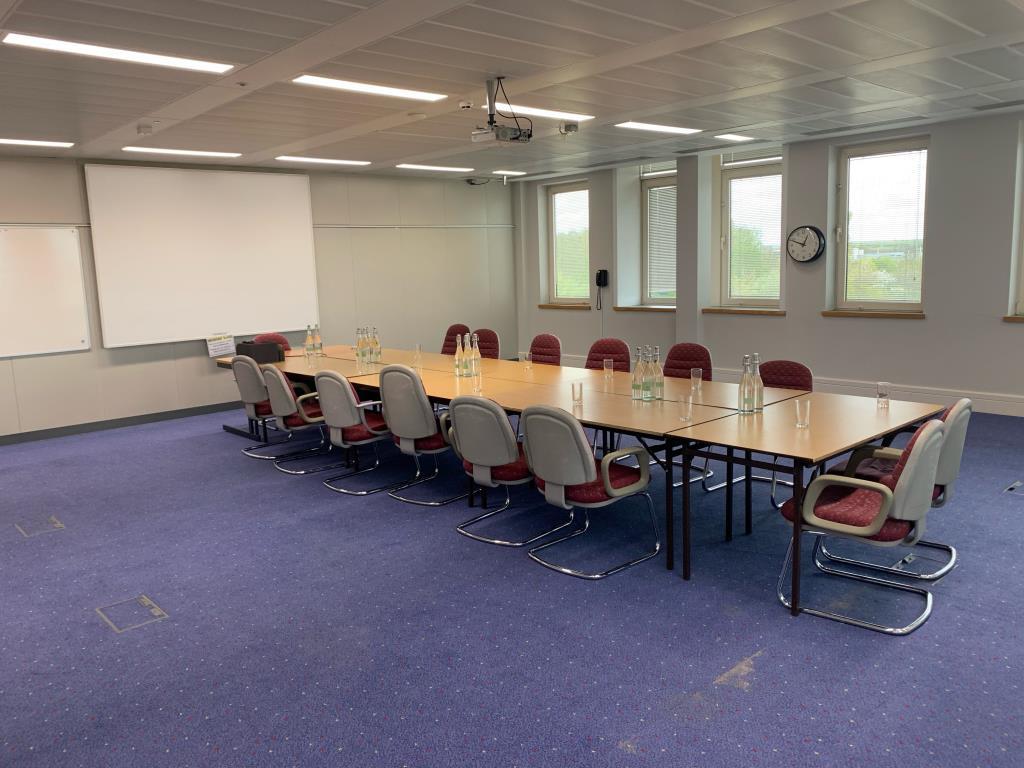
Nightingale N109
- Max Capacity
- 75
- Theatre
- 75
- Cabaret
- 30
- Classroom
- 40
- U-Shape
- 20
- Boardroom
- 20
More Details
This corner room has duel aspect windows providing lots of natural day light. It has a ceiling mounted projector, free fibre optic Wi-Fi and is free from pillars and obstruction, making it ideal for training, meetings, product launches and presentations.
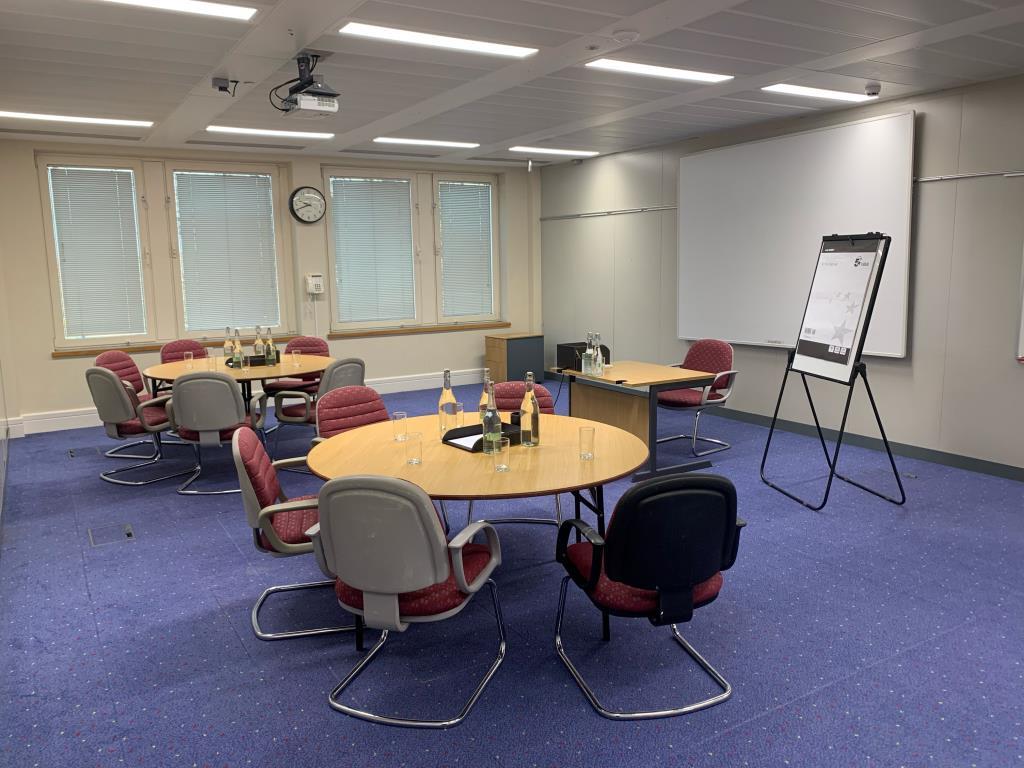
Nightingale G12
- Max Capacity
- 50
- Theatre
- 50
- Cabaret
- 24
- Classroom
- 20
- U-Shape
- 14
- Boardroom
- 16
More Details

This room lends itself to training courses, seating 14 people comfortably in a U-shape. It benefits from natural daylight, ceiling mounted projector, white board air conditioning and free fibre optic Wi-Fi. This room also has walls that we are more than happy for you to stick things to (white tack only).
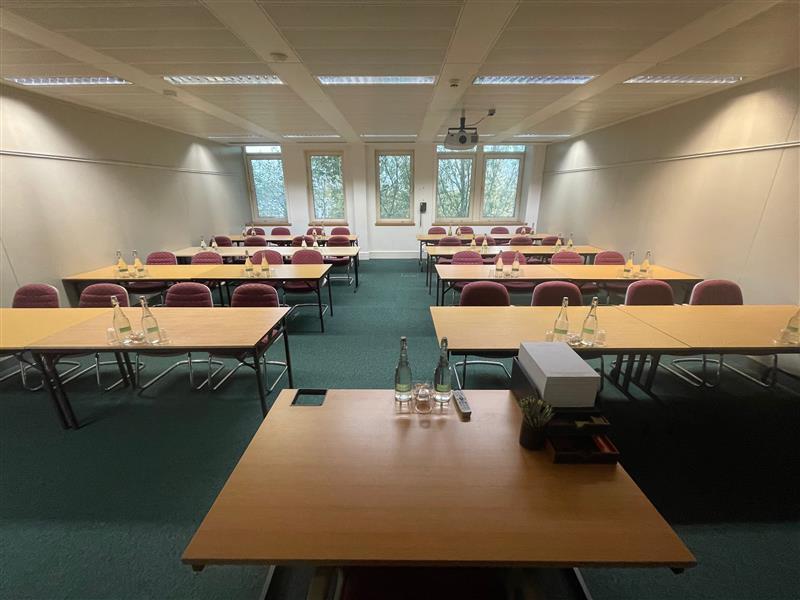
Nightingale G18
- Max Capacity
- 44
- Theatre
- 44
- Cabaret
- 18
- Classroom
- 20
- U-Shape
- 14
- Boardroom
- 16
More Details
This room lends itself to training courses, seating 14 people comfortably in a U-shape. It benefits from natural daylight, ceiling mounted projector, white board air conditioning and free fibre optic Wi-Fi. This room also has walls that we are more than happy for you to stick things to (white tack only).
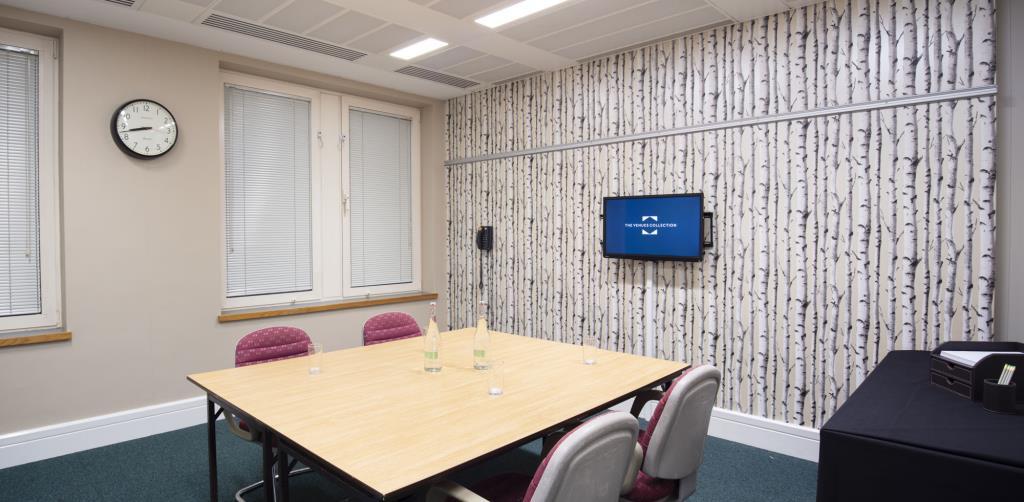
Nightingale G03, G15, G16 or GO4
- Max Capacity
- 15
- Theatre
- 15
- Boardroom
- 10
More Details
These syndicate rooms each benefit from natural daylight and have a wall mounted LCD TV making them ideal for small meetings and presentations.
Key Features
- AV Equipment
- Disability Access
- In-house Catering
- Late Licence
- Leisure Facilities
- Licensed Bar
- Local Public Transport
- Music Licence
- Outside Space
- Parking
- Smoking Area
- Training Specialists
- Wi-Fi Access
Gallery