The Barbican Centre
One of London’s most famous venues – The Barbican Centre – known famously as an Arts and Learning Centre also contains many versatile spaces in which to host any event from small intimate meetings to large scale events - you can even have your wedding here!
Within walking distance of many London Underground stations, this magnificent building – a Brutalist Grade II listed building found in the heart of The City has rooms for hire whatever your requirements from photoshoots, product launches, awards ceremonies – there is a spectacular space for any event.


For larger scale presentations, shows and conferences there are auditoria – The Barbican Theatre seating up to 1156 and the Barbican Hall which has tiered seating accommodating from 500 – 1943. With backstage areas, full staffing teams including lighting and sound technicians, front of house, cloakrooms, large projection screens, and PA systems anything is possible. Also available close by are The Foyers, a large space set over two floors which can serve as a venue space on its own or additionally to the Theatres.
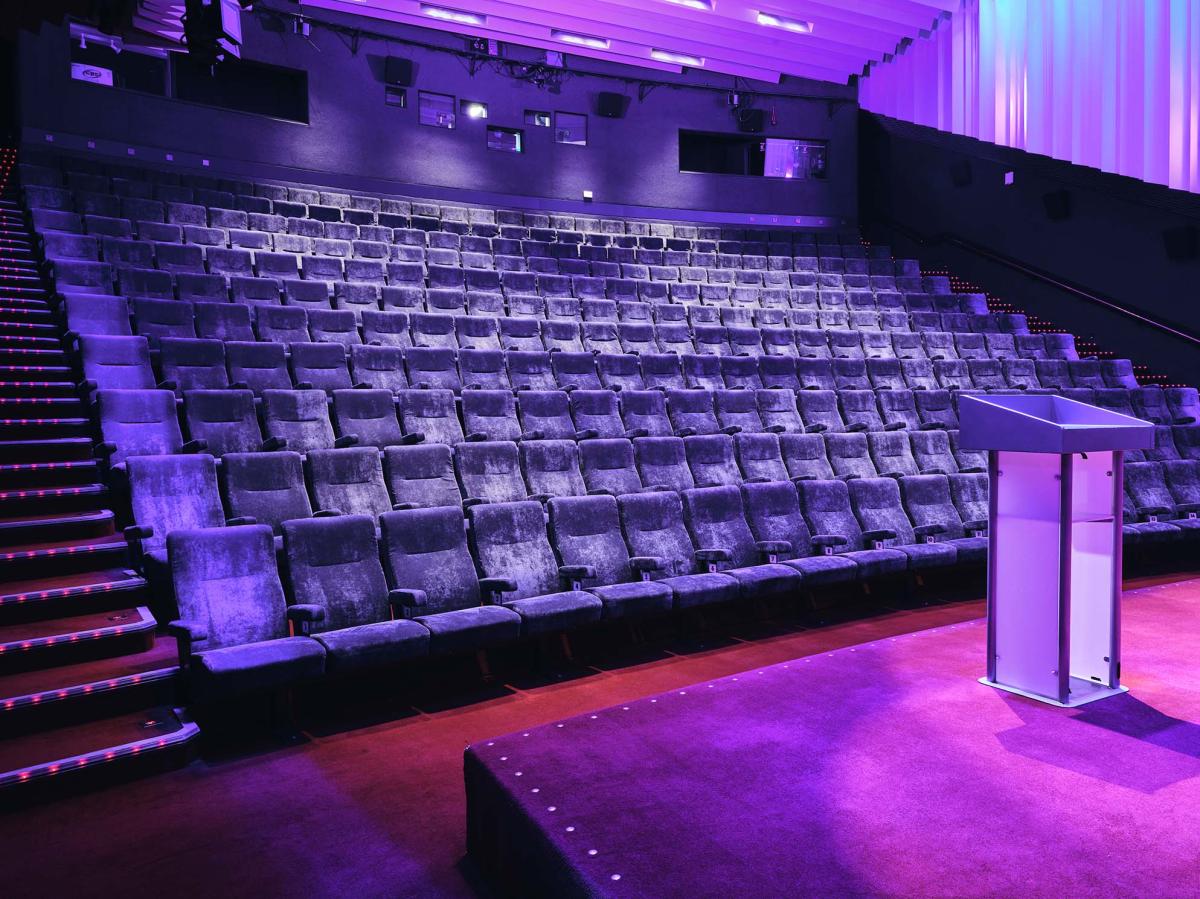
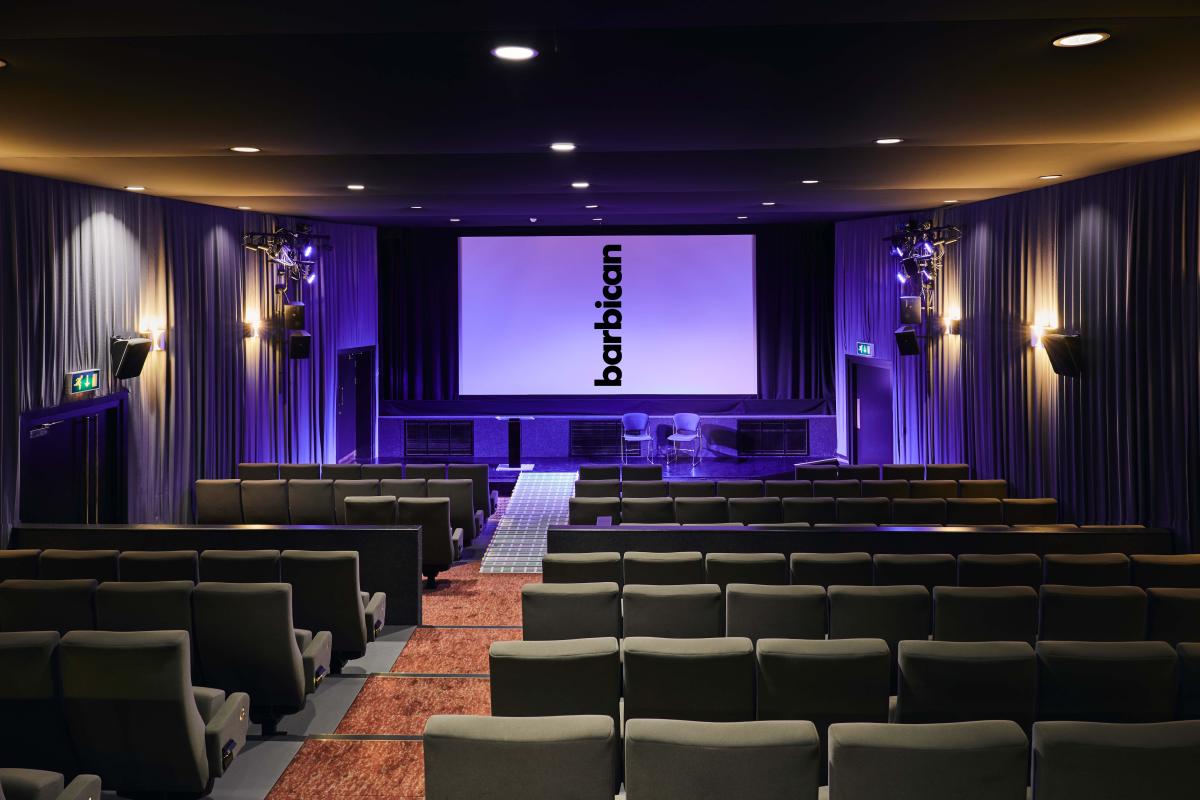
Also, within the Barbican Centre is a Concert Hall for up to 600, a Cinema for 280 and smaller boardrooms to seat from 10-170 guests. For events with 25 guests or more the Barbican offers DDR’s including Wi-Fi, technical support and catering. Summer party packages are also available.
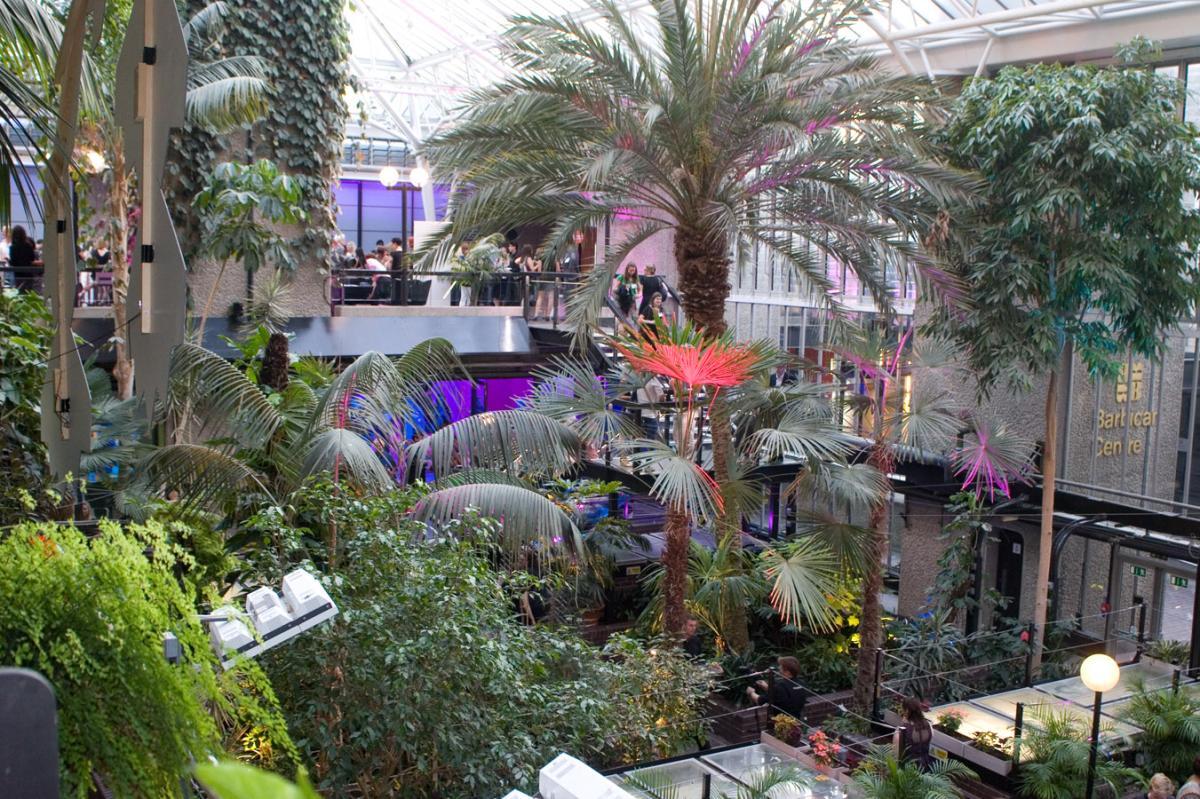


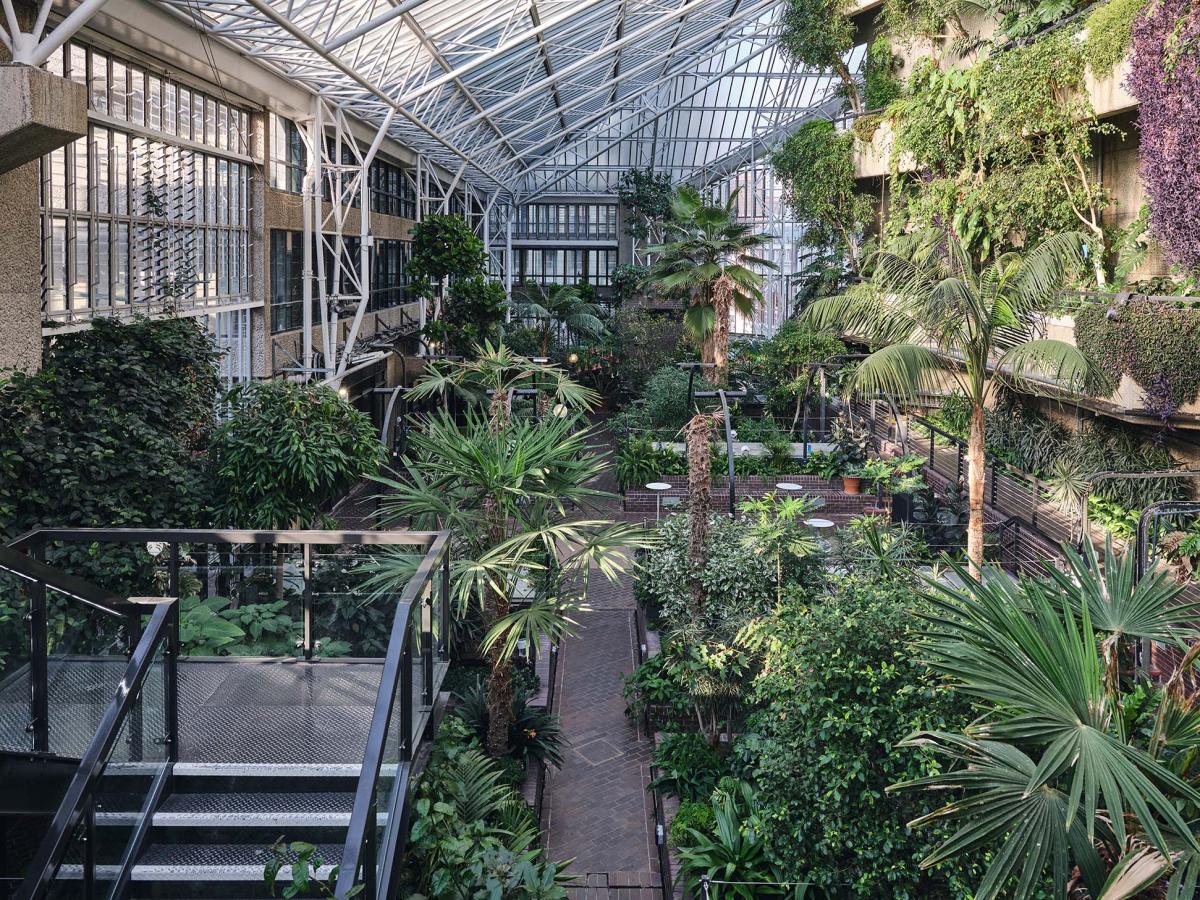
A truly unique space within this modern architectural building is the stunning Conservatory, the second largest Conservatory in London, bursting with lush Tropical plants and is also home to many tropical fish. At night, this space can be beautifully lit to create a wonderful ambience for parties, receptions and weddings with no need to worry about the weather!
With a dynamic range of spaces set within London’s iconic Arts Centre the Barbican is located within walking distance of London’s Underground Stations Barbican, St. Paul’s and Moorgate and close to Liverpool St and Farringdon train stations. There are free bicycle spaces, paid car parking spaces and is on the 153 bus route.
| Venue | The Barbican Centre |
|---|---|
| Max Capacity | 1,943 guests |
| Address | Silk Street Barbican London Greater London EC2Y 8DS |
Capacity Overview
- Max Capacity
- 1,943
- Reception
- 300
- Theatre
- 1,943
- Dining
- 264
- Boardroom
- 20
Featured Event Spaces (11)
Barbican Hall
- Max Capacity
- 1,943
- Theatre
- 1,943
More Details
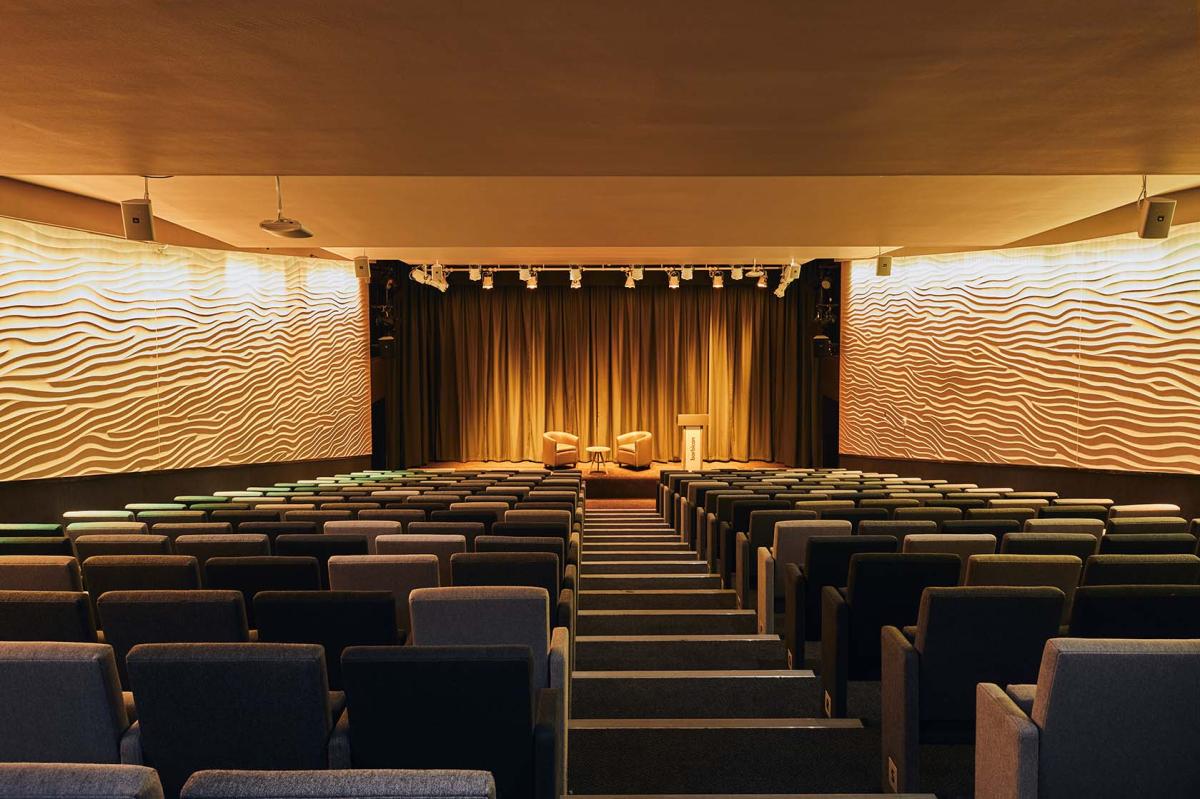

With its superb technical resources, intelligent design and excellent acoustics, Barbican Hall is justifiably acknowledged as one of the country's finest auditoriums. Its breadth of facilities and size, seating from 500 to 1943 people, make the Hall the ultimate venue for larger conferences.
The Hall offers an intimate, yet persuasive atmosphere with excellent sight lines, tiered seating and air conditioning ensuring comfort whilst keeping audiences involved and alert.
Its flexible configuration makes the Hall ideal for corporate conferences, AGM's and product launches.
Barbican Theatre
- Max Capacity
- 1,154
- Theatre
- 1,154
More Details

World-renowned for its construction and famous production history, our theatre offers seating that's located no further than 20 metres from the stage, making it ideal for conferences, award ceremonies or private events.
Garden Room
- Max Capacity
- 300
- Reception
- 300
- Theatre
- 150
- Dining
- 264
More Details
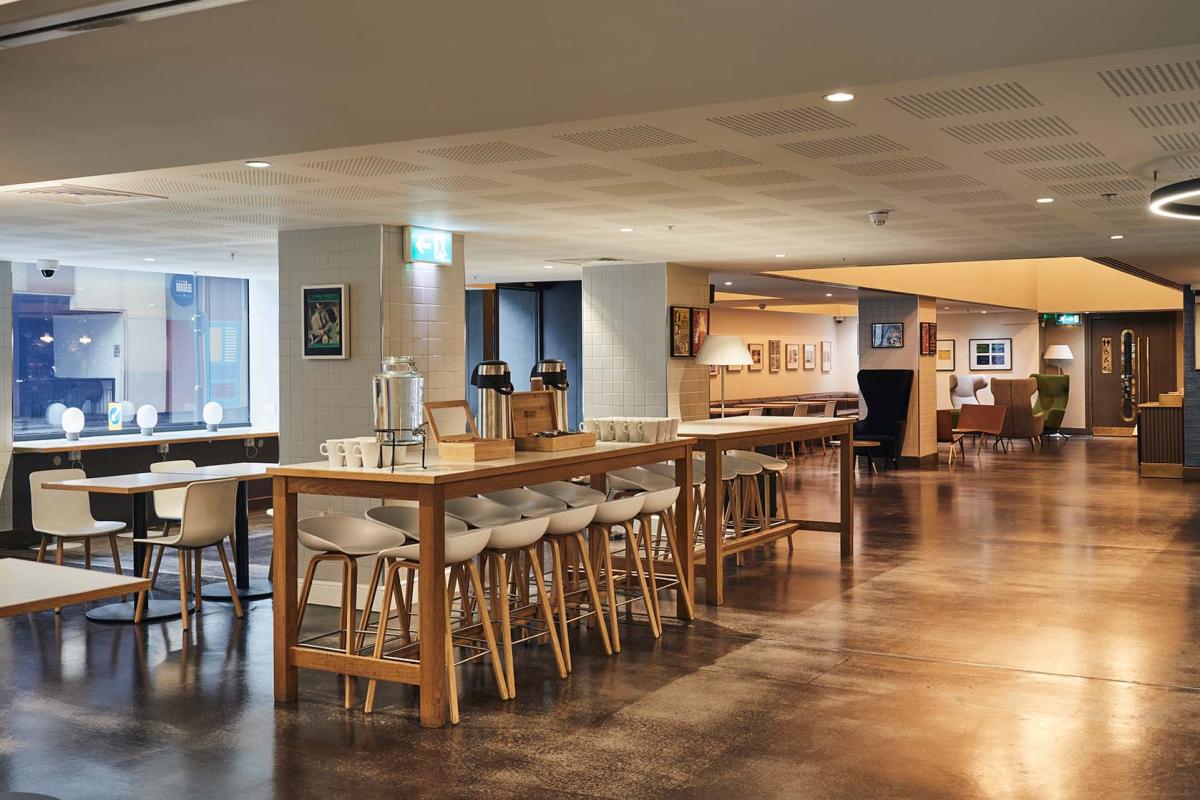
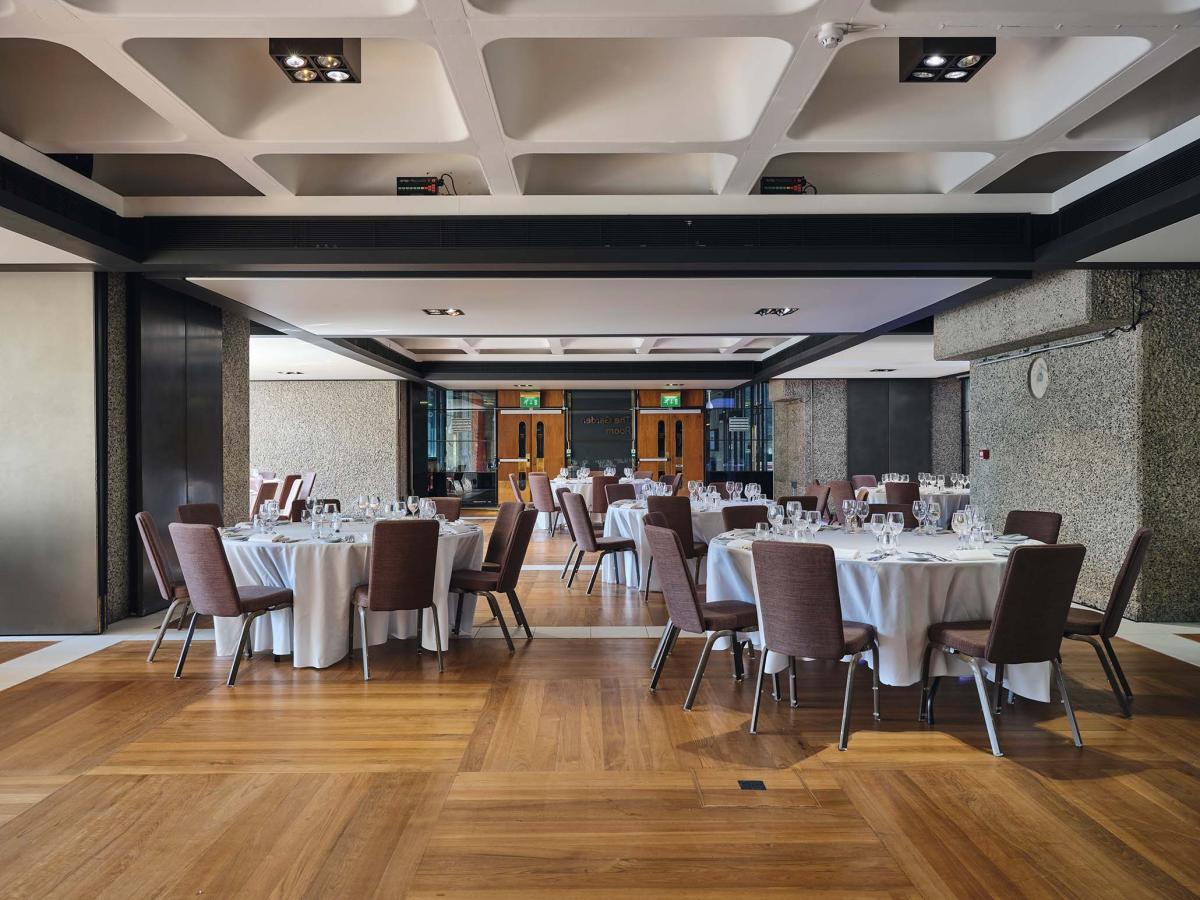

A stunning catering area with floor to ceiling windows overlooking the Barbican Lakeside, St Giles Church and the cityscape of London.
Cinema 1
- Max Capacity
- 280
- Theatre
- 280
More Details
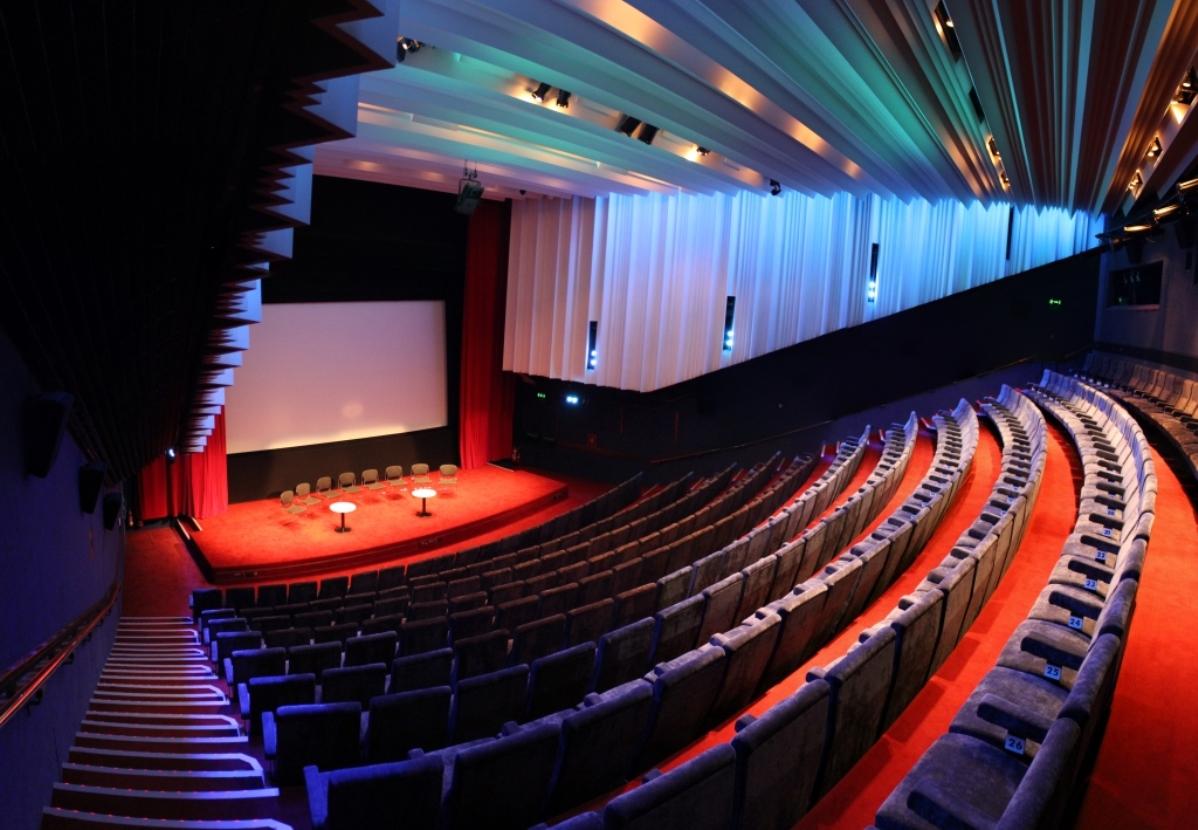
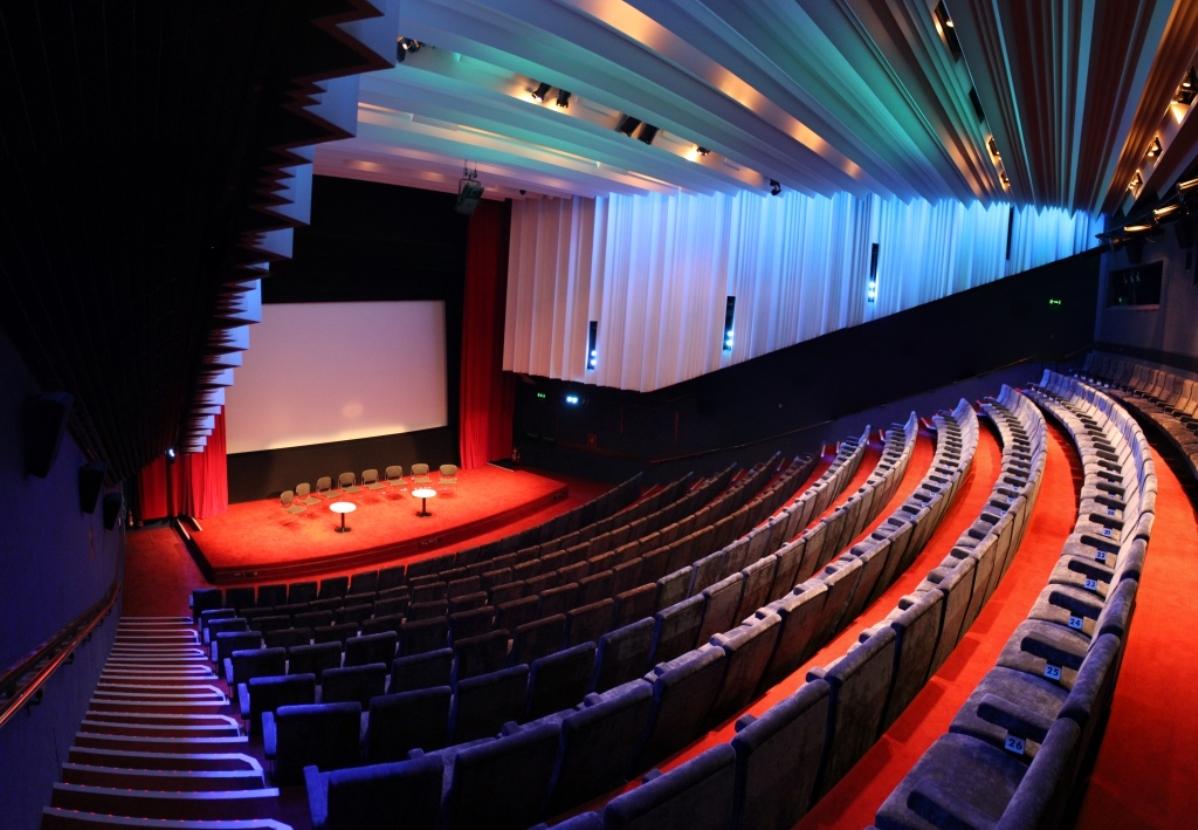
Recently refurbished and voted the most comfortable cinema in London, Cinema 1 boasts state of the art data and video projection supported by the Barbican's in-house technical team.
It is the perfect venue for presentations and corporate meetings, and the hire cost includes a projection screen, PA system, three cabled microphones and a dedicated technician.
Cinema 1 is also the ideal venue for private film screenings, and can be combined with a dinner or drinks in the Garden Room and Conservatory.
Frobisher Auditorium 1
- Max Capacity
- 246
- Theatre
- 246
More Details
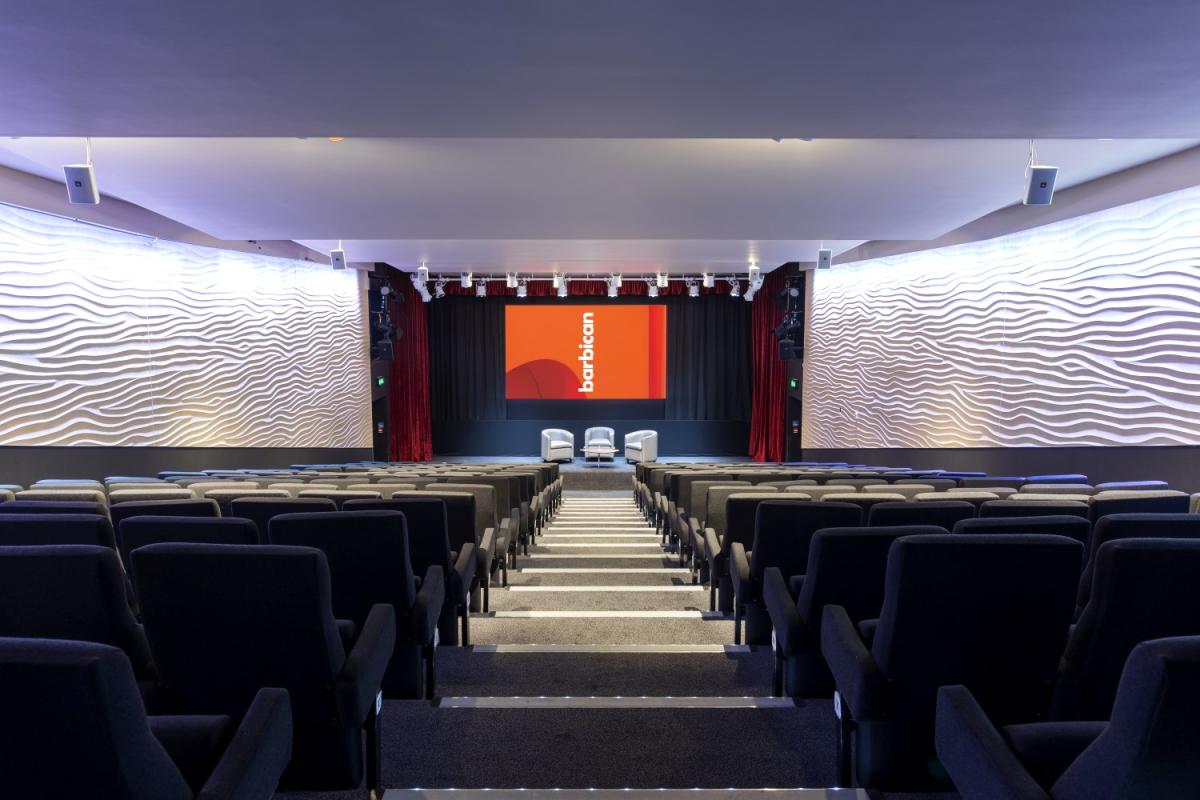
Auditorium 1 is located adjacent to the conference suites, ensuring that both syndicate and catering areas are just a short walk away. Auditorium 1 is the ideal venue for conferences, meetings and training days.
The on-site technical support, combined with the capacity to stage video-conferencing and satellite links, offers organisers all the facilities and expertise needed to stage even the most demanding conferencing event.
The hire cost of the auditorium includes a projection screen, PA system, 3 cabled microphones and a dedicated technician.
Conservatory Terrace
- Max Capacity
- 200
- Reception
- 200
- Theatre
- 150
- Dining
- 120
More Details

High up under the glass roof of the Centre, the Conservatory Terrace overlooks the tropical treetops of the Conservatory. Up to 200 guests may be accommodated in this magical setting for a either a drinks reception or private dining.
Frobisher Rooms
- Max Capacity
- 170
- Theatre
- 170
- Cabaret
- 96
- Classroom
- 100
- Boardroom
- 32
More Details

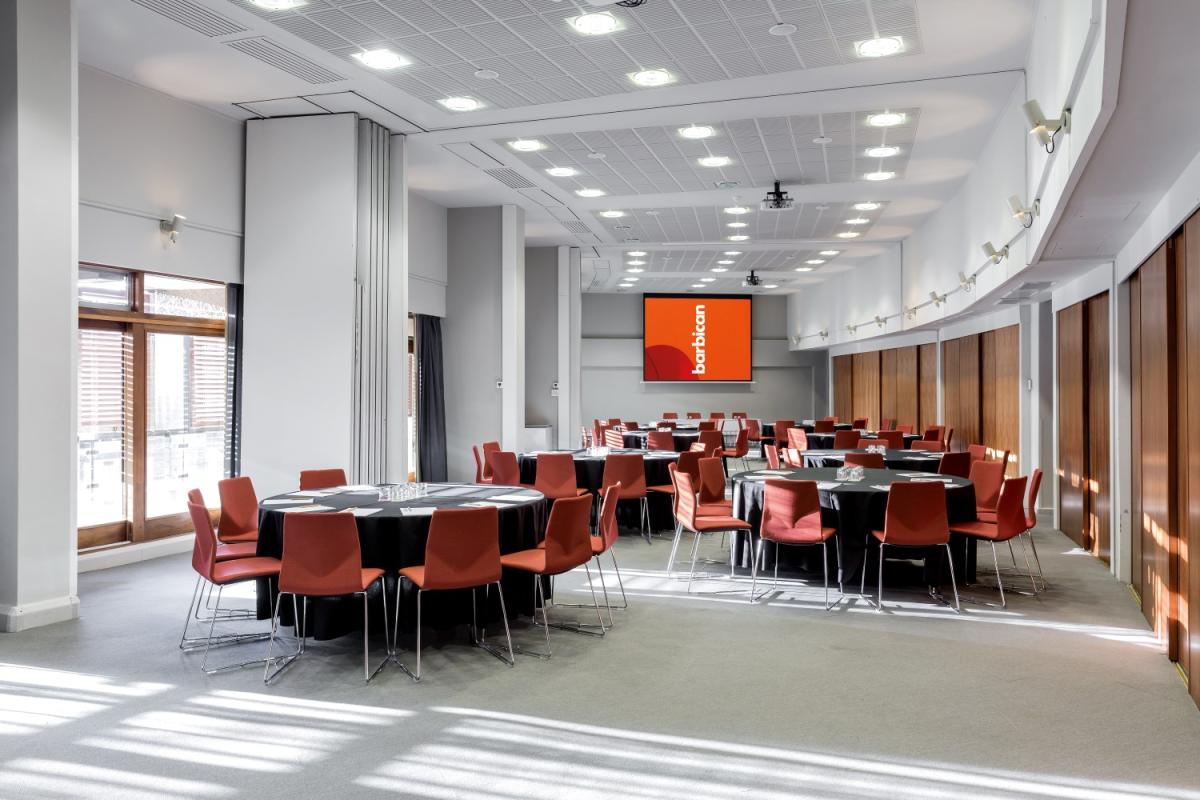
Located between two of our auditoriums 1 & 2 are 6 individual conference suites seating up to 50 delegates in theatre style or 16 delegates in boardroom style each, making these rooms ideal spaces for both smaller meetings and syndicate work.
The suites are separated by removable sound proofed partitioning, allowing complete flexibility in combining these rooms to create larger flat floored spaces.
When all partition walls are removed 2 large rooms accommodating up to 170 delegates in theatre style or 100 in classroom style each are created.
Contemporary and stylish with calming colour schemes, the suites benefit from air conditioning and natural daylight. They are equipped with a built in front projection screen, HD projector and white board and can be blacked out for presentations.
Cinemas 2 & 3
- Max Capacity
- 156
- Theatre
- 156
More Details

Our classic cinema venues have a boutique movie theatre feel, offering comfortable seating and clear sight-lines which make them perfect for hosting seminars, smaller conferences or private film screening.
Frobisher Auditorium 2
- Max Capacity
- 153
- Theatre
- 153
More Details
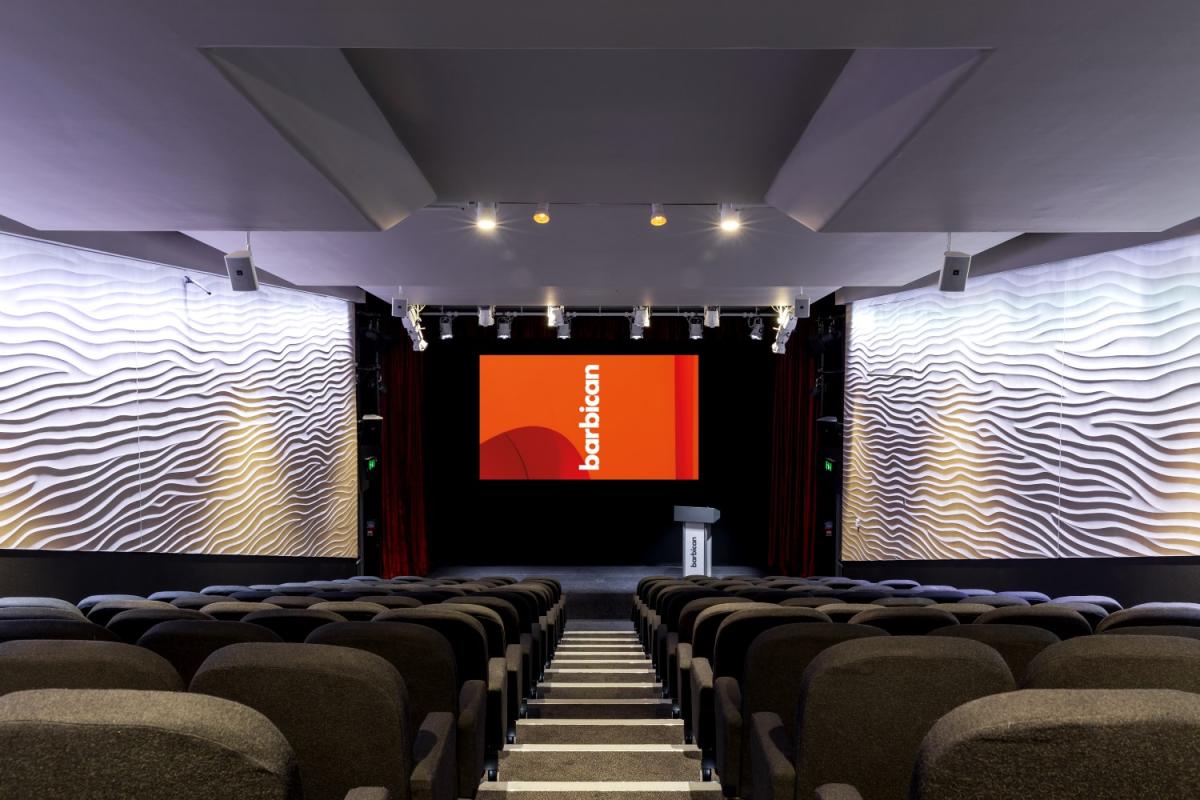
Auditorium 2 is located on the conference floor adjacent to 6 individual meeting rooms, a dedicated boardroom and our stunning catering areas. The cinema comes complete with full technical support, lighting, sound and presentation facilities. The raked seating makes for excellent sightlines and are complete with retractable writing tablets. For groups of 80 or more, Auditorium 2 may be a suitable alternative to the Frobisher meeting rooms.
Conservatory
- Max Capacity
- 150
- Reception
- 150
- Theatre
- 80
- Dining
- 78
More Details
A secret oasis in the city with exotic trees, tropical plants and colourful birds. Perfect for summer/christmas parties and licensed for wedding and civil partnership ceremonies.
Frobisher Boardroom
- Max Capacity
- 20
- Boardroom
- 20
More Details
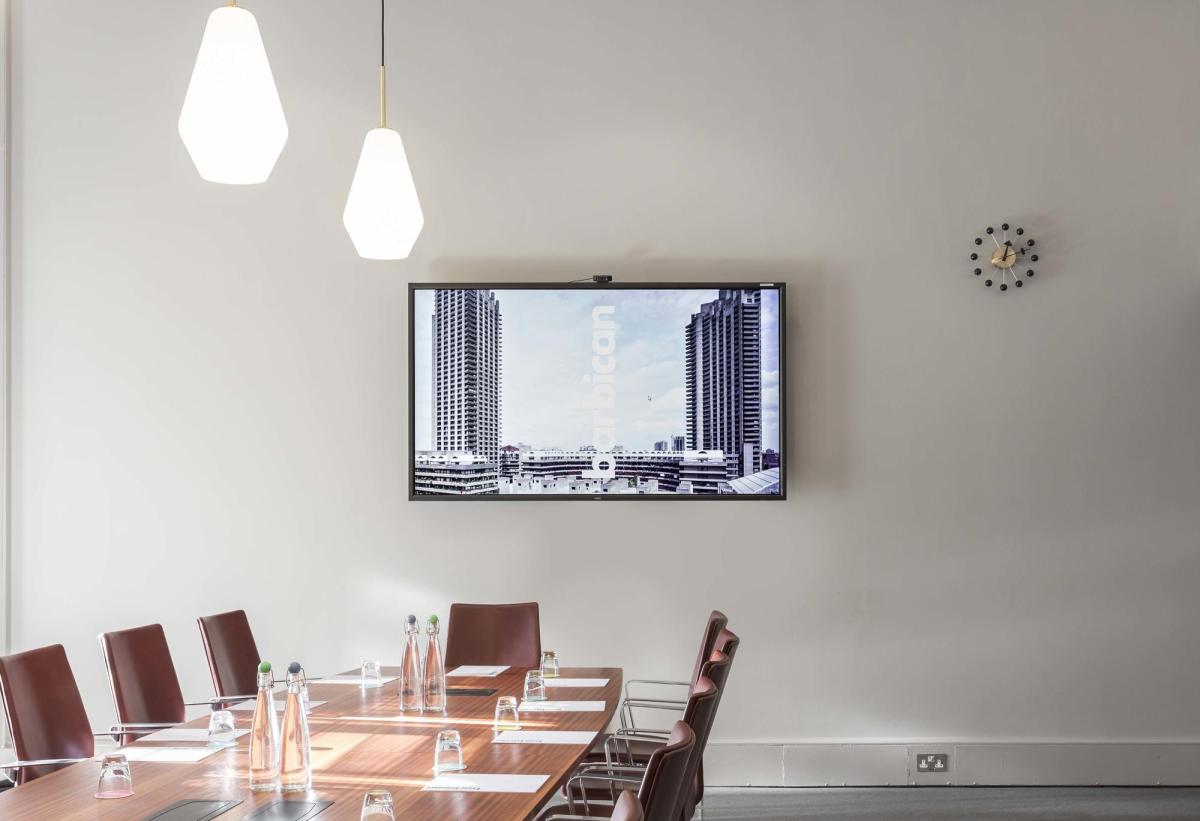
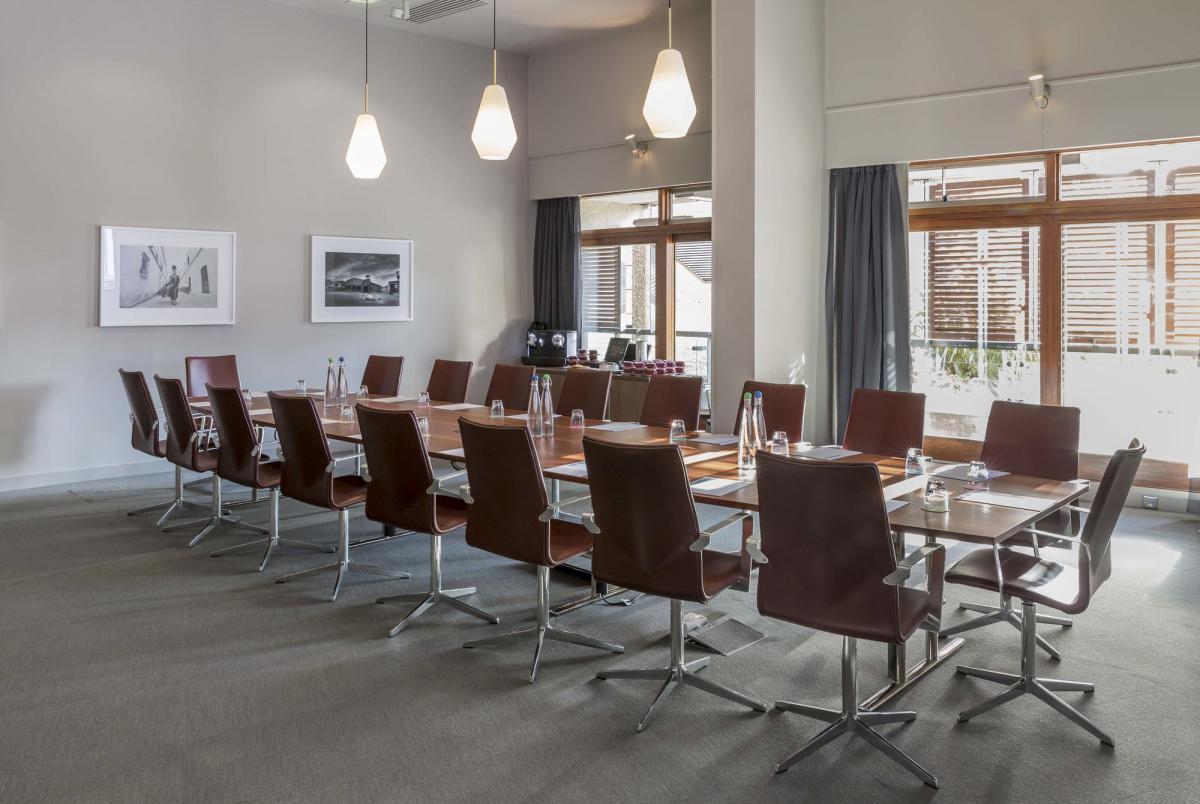
The conference facilities also include a spacious, dedicated boardroom with at its centre a versatile 'Congress' table flanked by comfortable leather armchairs. The table can be adapted to various configurations in minutes and allows presenters to choose a room layout totally appropriate to their needs. The boardroom benefits from natural daylight but may also be blacked out and has a built in front projection screen and LCD projector.
Key Features
- AV Equipment
- Disability Access
- In-house Catering
- Late Licence
- Licensed Bar
- Local Public Transport
- Music Licence
- Outside Space
- Parking
- Smoking Area
- Wedding License
- Wi-Fi Access
Gallery